

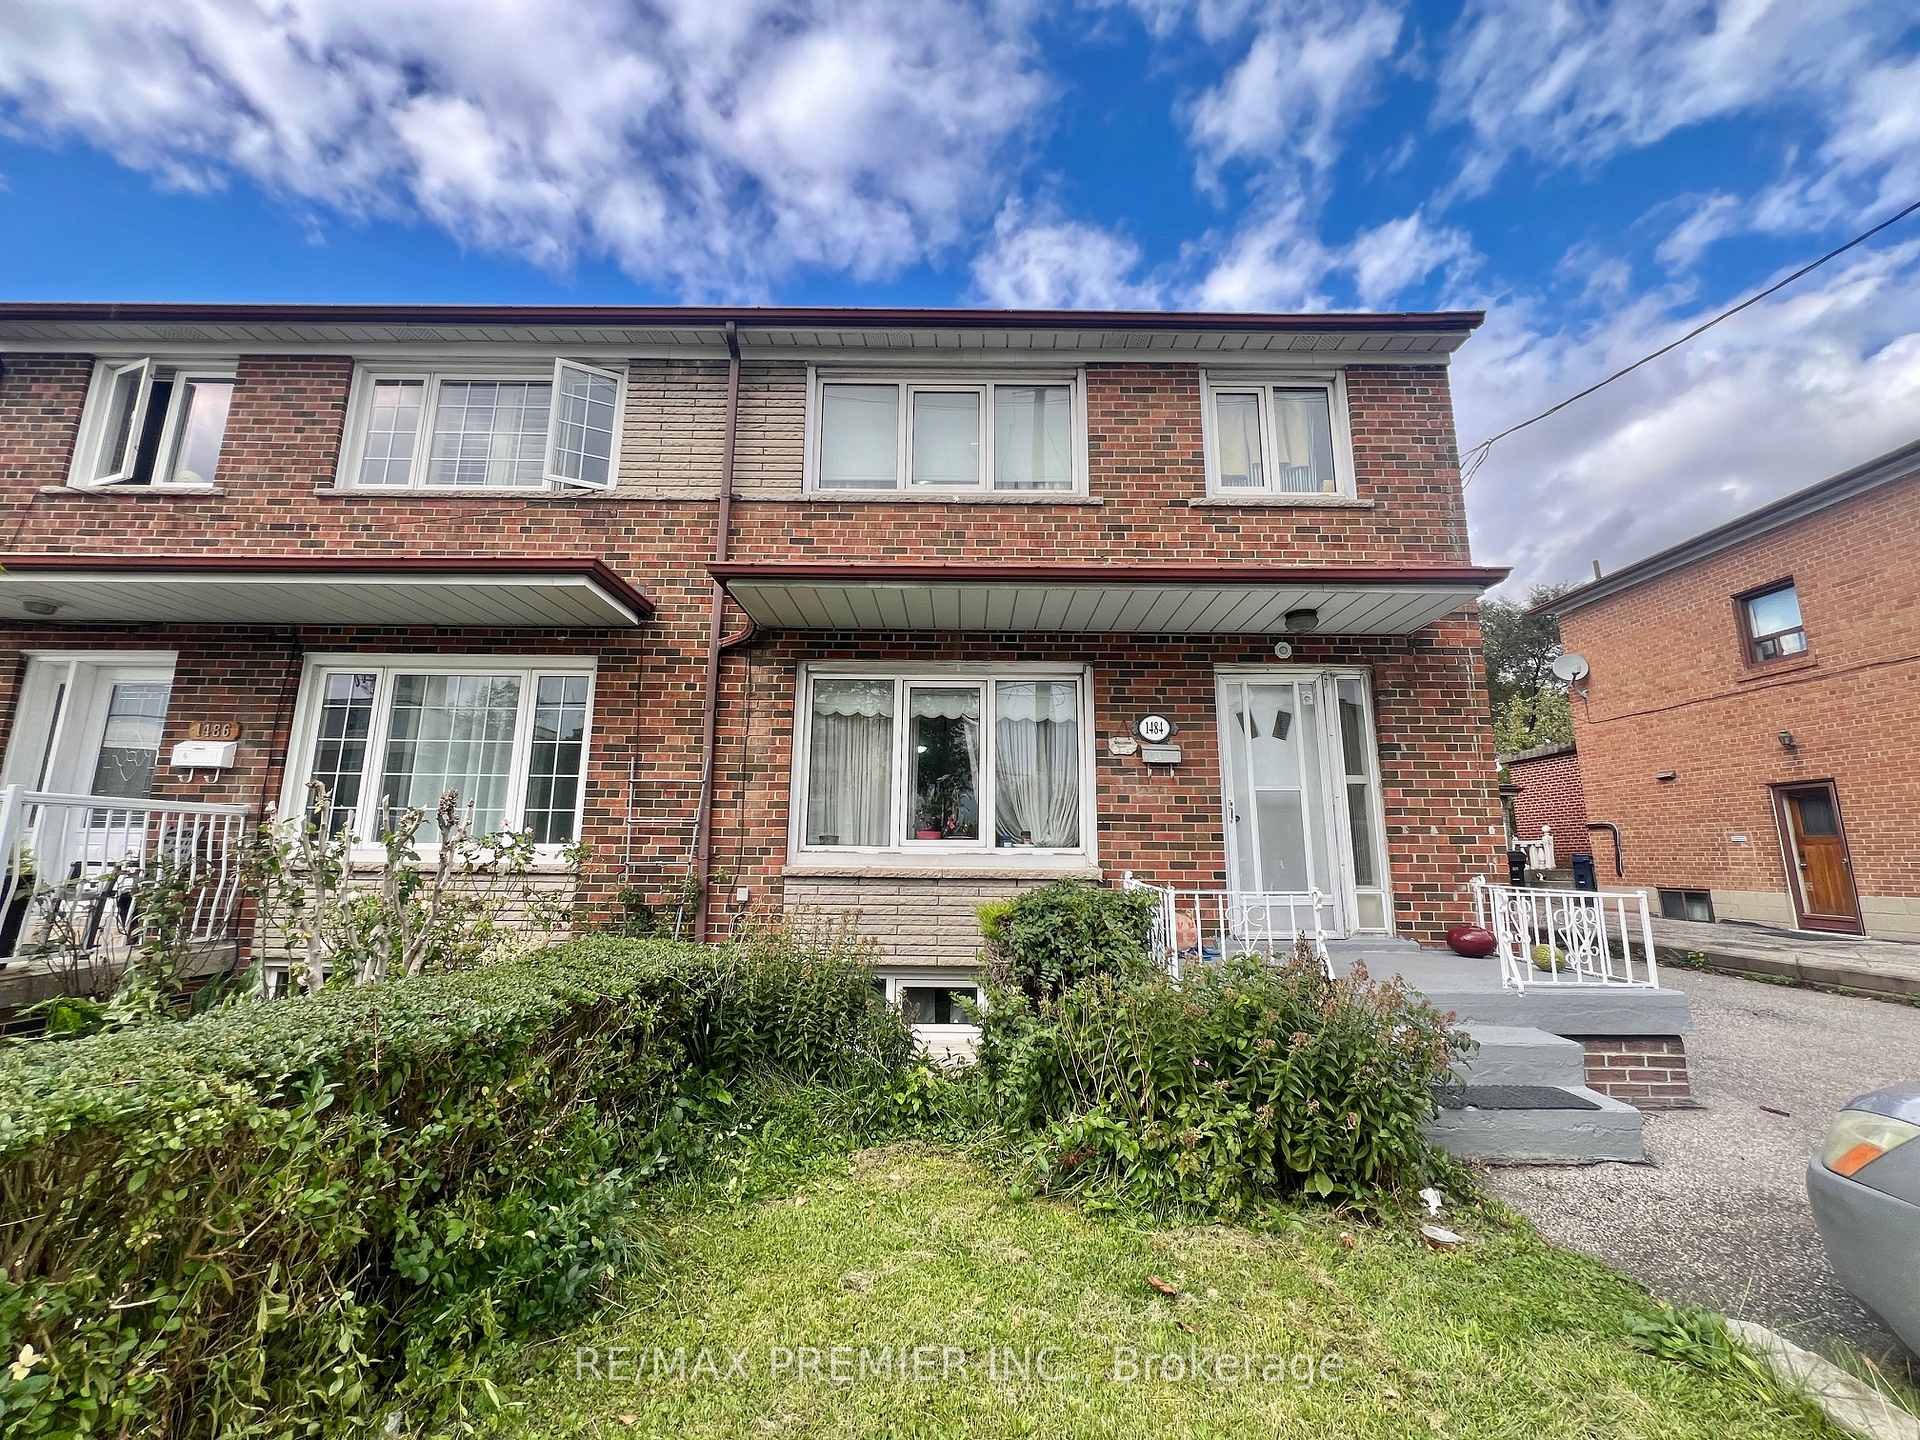
1484 Wilson Avenue
Semi-Detached Suspended
1/121484 Wilson Avenue
Semi-Detached Suspended
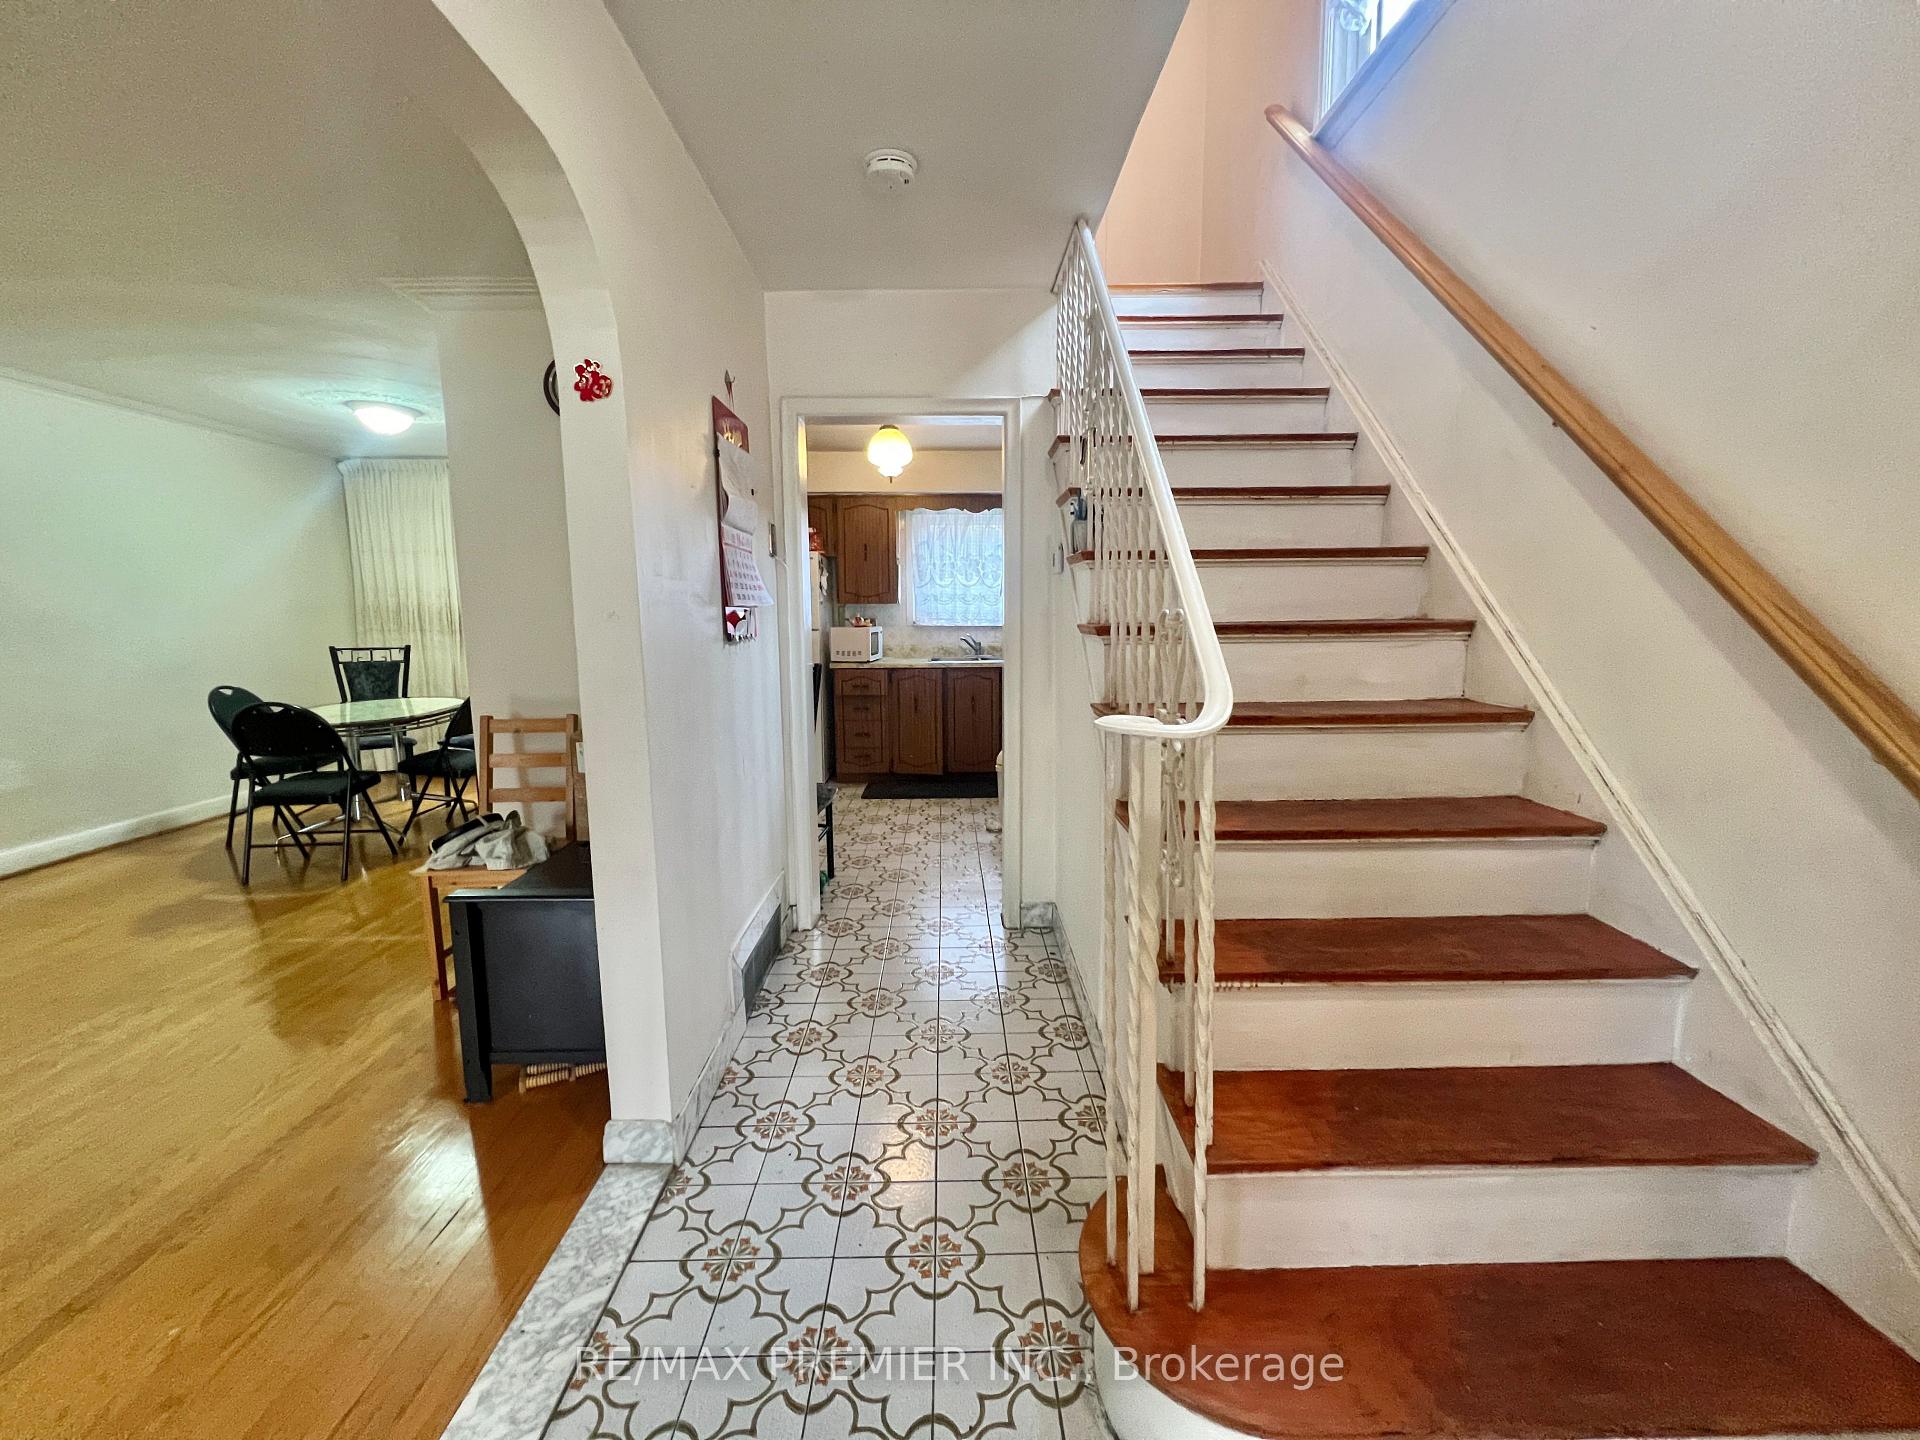 See all 12 photos
3+2 Bedrooms
2 Bathrooms
1 Garage
— sq.ft
33.35×127.29 ft
$3,462/yr
Property history
- $888,000SuspendedList: 2024-10-28|End: 2025-01-08|72 daysW9513455
Facts and features
- BasementFinished
- Water, sewerMunicipal
- HeatingForced air
- CoolingCentral air
What stands out
- Separate entrance
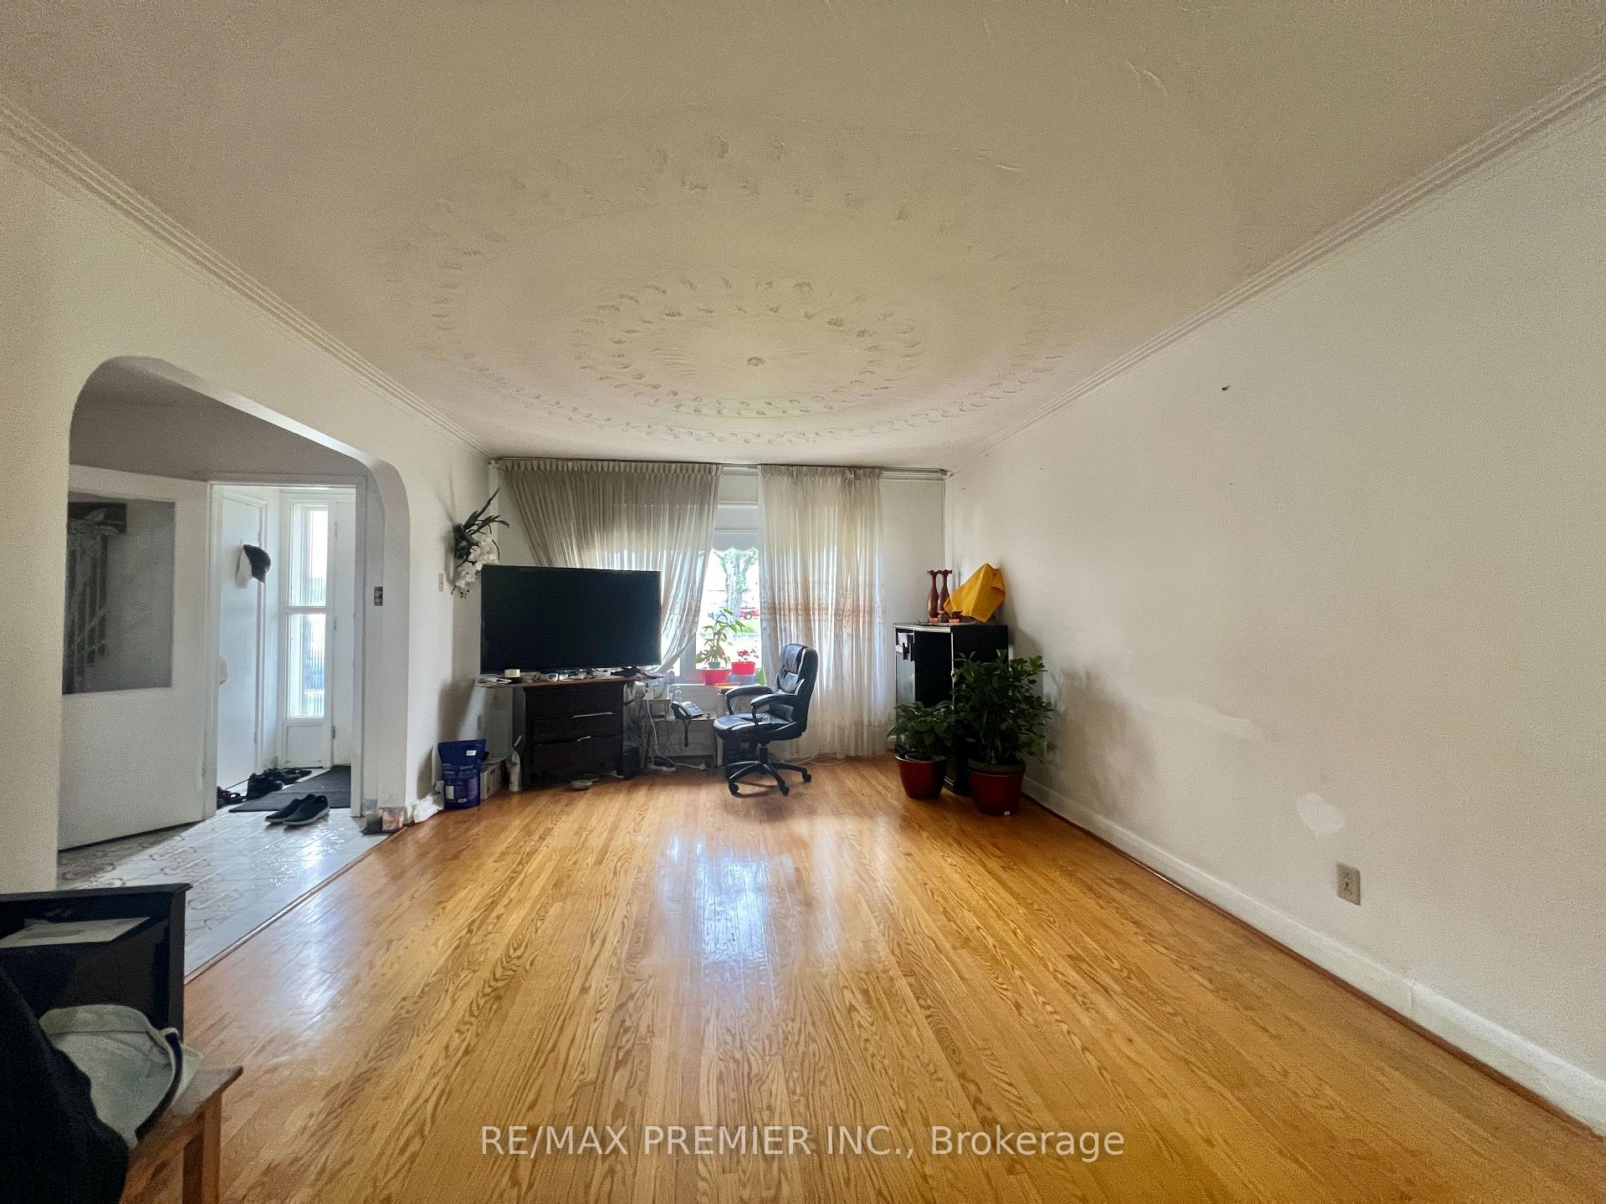
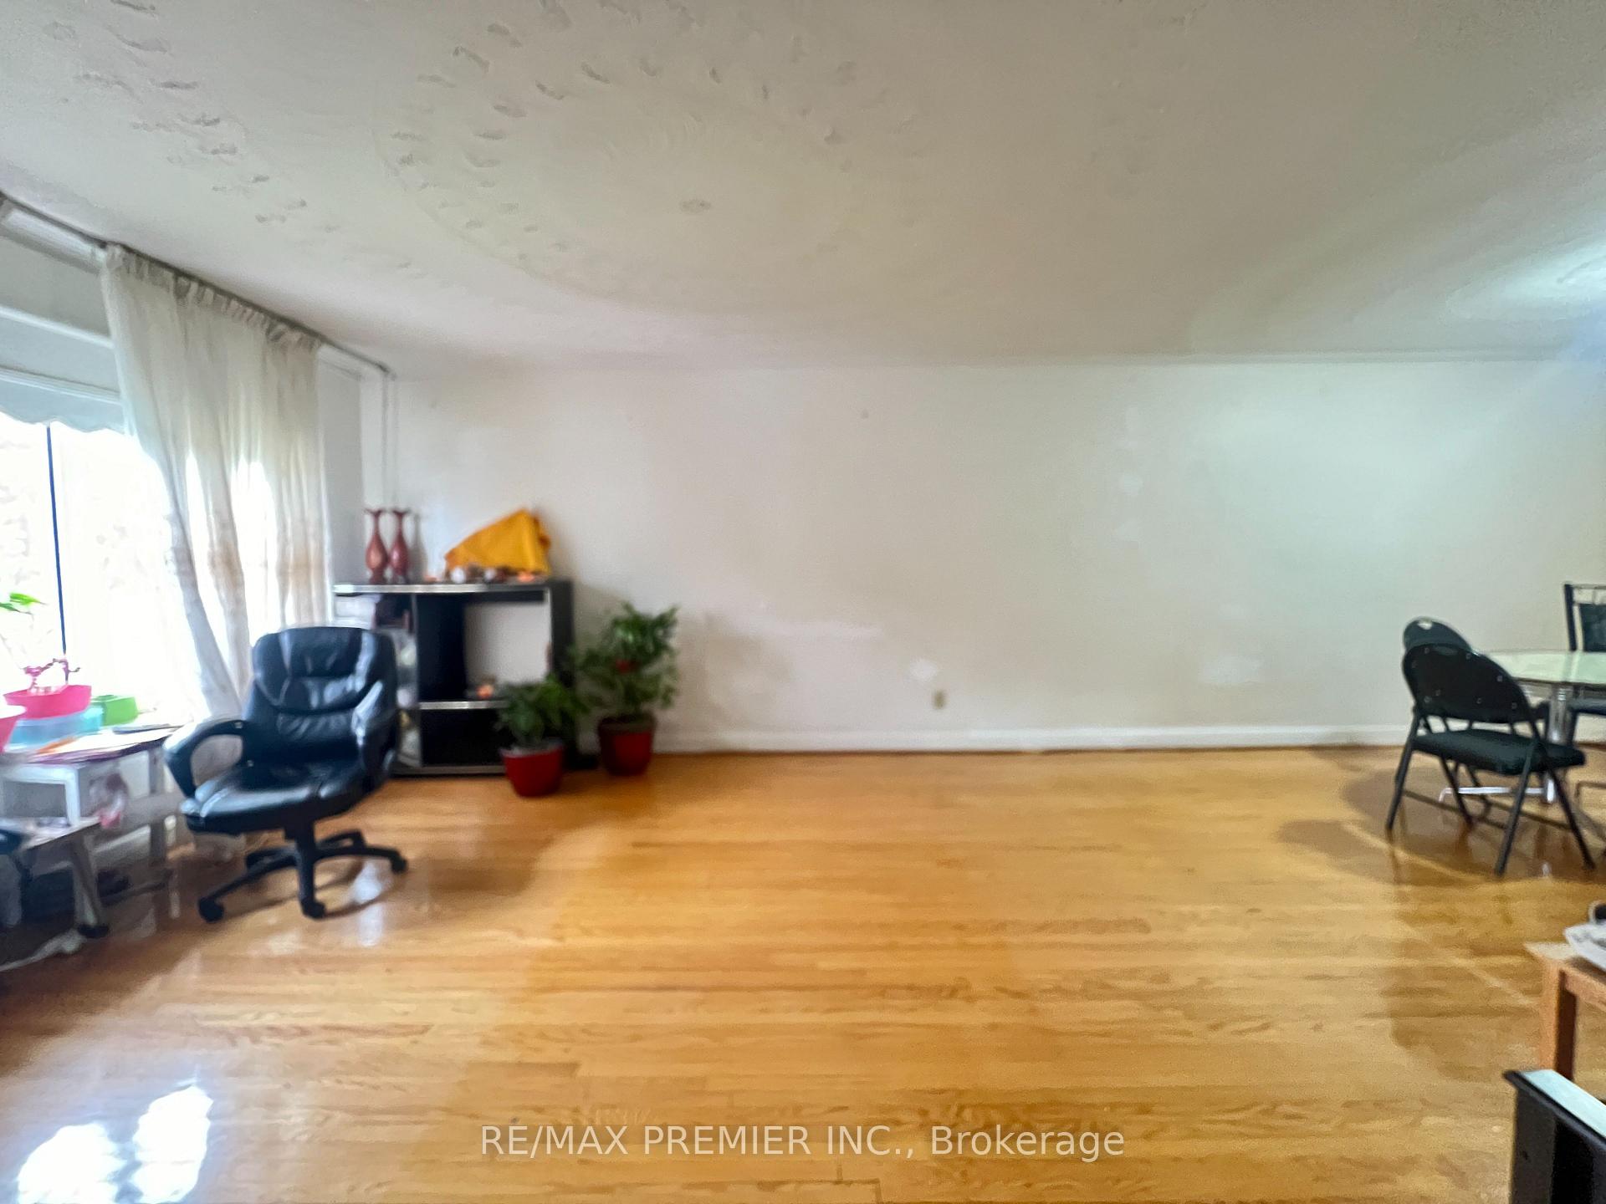
- Hardwood floors
- Central air
The homeSemi-Detached, 2-storey, Finished, separate entrance
- Type: Semi-Detached
- Style: 2-storey
- Basement: Finished, separate entrance
InsideCeramic, Hardwood, Parquet, Water heater, Rooms above ground 6
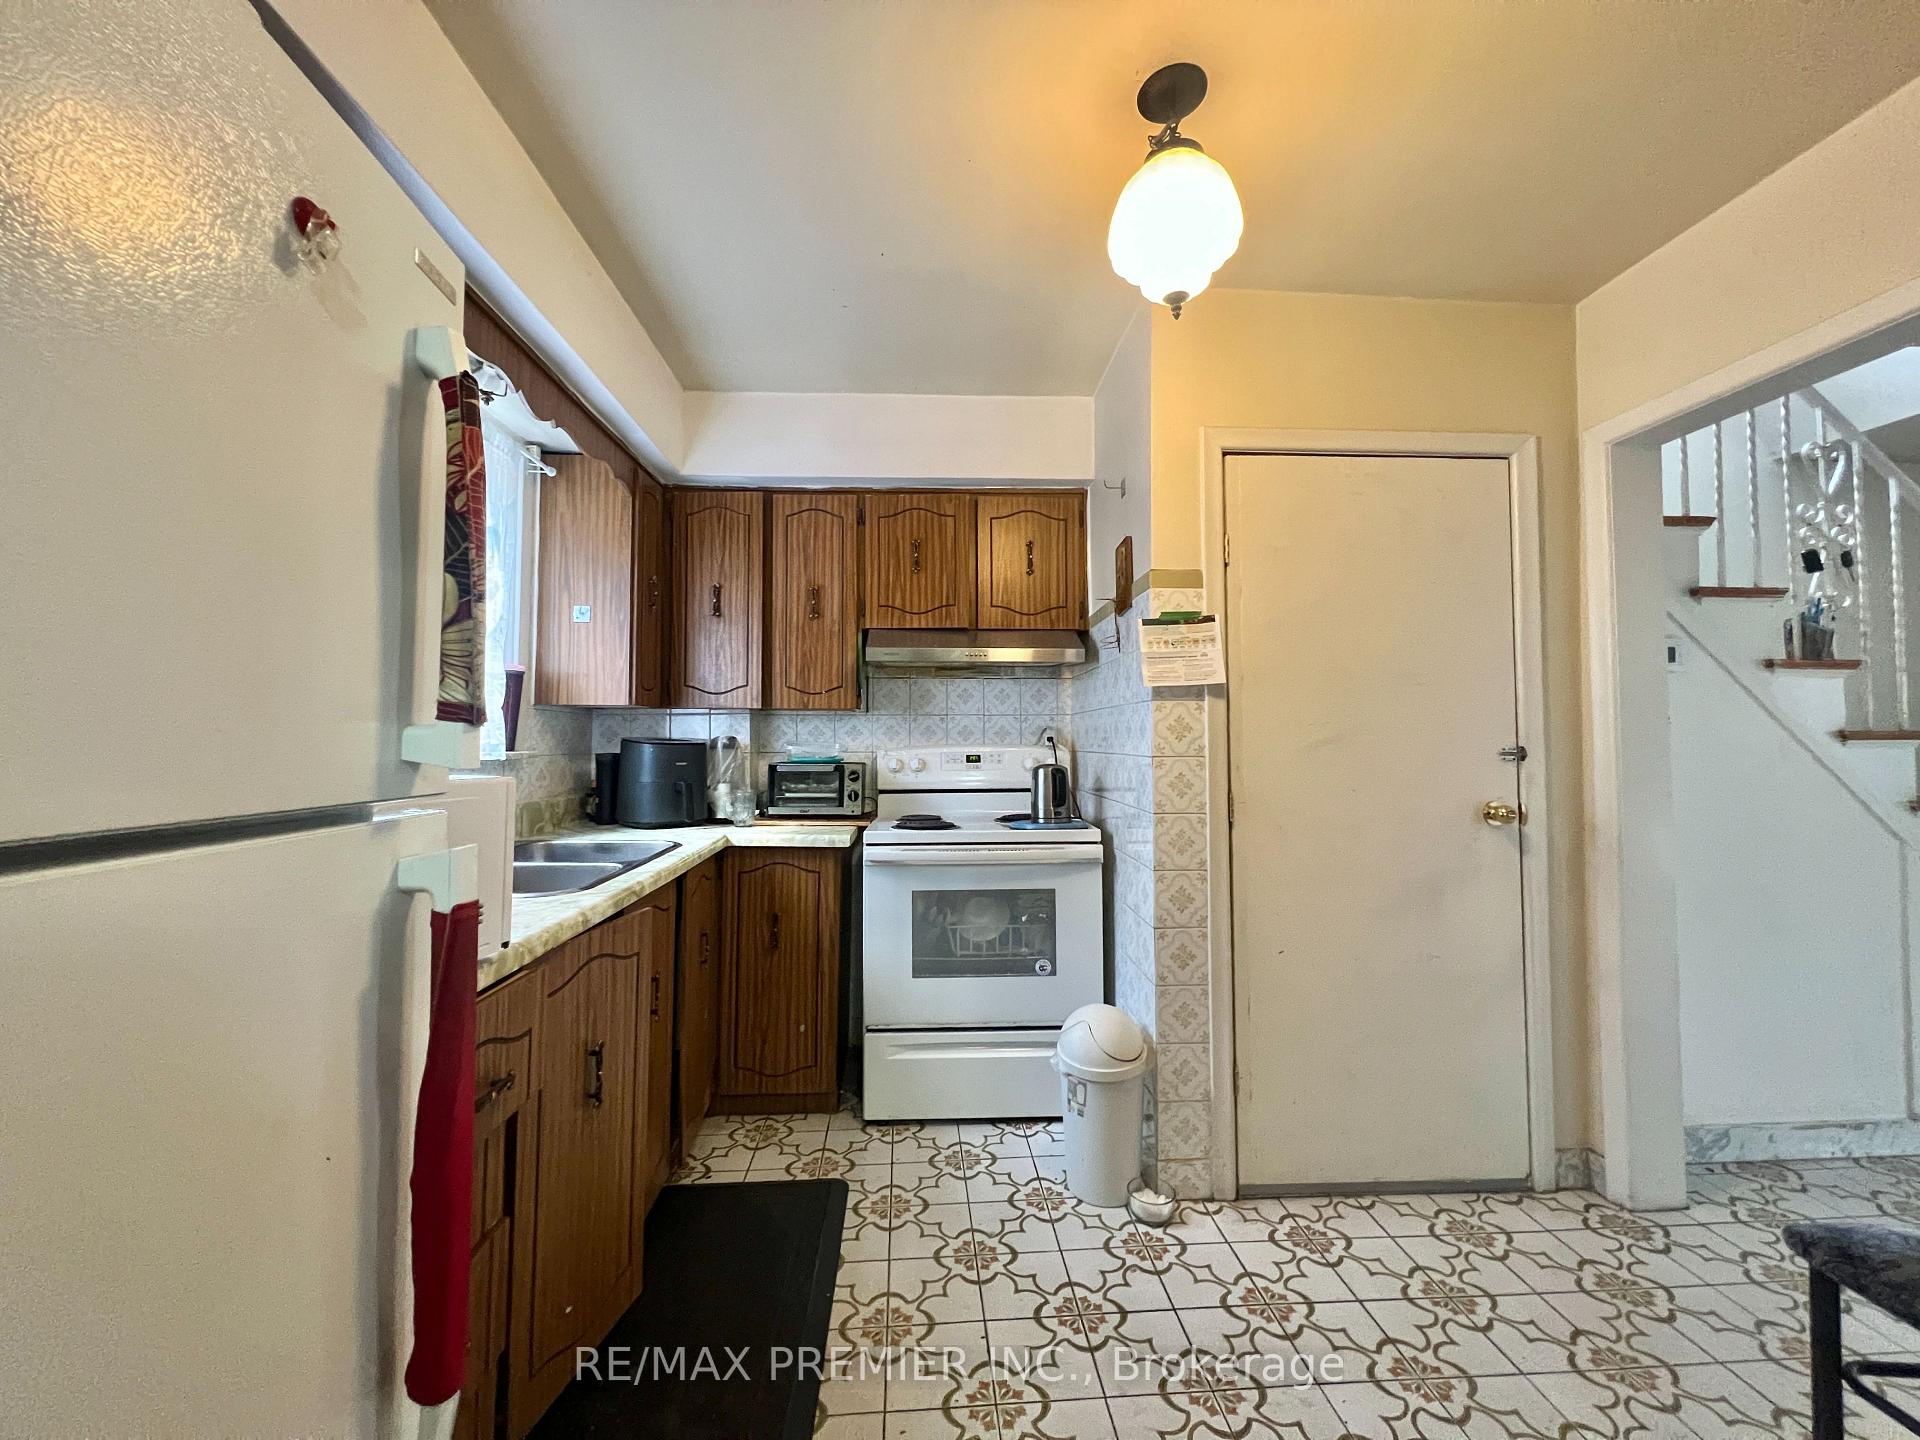
- Flooring: Ceramic, Hardwood, Parquet
- Features: Water heater
- Rooms above ground: 6
- Rooms in the basement: 1
- Bedrooms: 3 + 2 in the basement
- Bathrooms: 2
- Kitchens: 1
Outside and lotBrick, Asphalt shingle, Unknown
Outside
- Exterior: Brick
- Roof: Asphalt shingle
- Foundation: Unknown
- Size: 33.35 × 127.29 ft
- Zoning: Residential
Parking1 Garage, Detached, Private
- Spaces: 1 Garage
- Garage: Detached
- Driveway: Private
Heating, water and powerForced air, gas, Central air, Municipal water
- Heating: Forced air, gas
- Cooling: Central air
- Water: Municipal water
- Sewer: Municipal sewer
Costs and taxesTaxes $3,462 a year, HST included in the price, Hot-water tank
- Taxes, 2024: $3,462 a year
- HST: HST included in the price
- Rental items: Hot-water tank
Included in the sale2 stoves, 2 exhaust hoods, 2 fridges, washer, existing electrical lighting fixtures.
- Included: 2 stoves, 2 exhaust hoods, 2 fridges, washer, existing electrical lighting fixtures.
Listing detailsW9513455, Suspended, Oct 28, 2024
- MLS® number: W9513455
- Status: Suspended
- Listed on: Oct 28, 2024
- Days on market: 72
- Updated: Jan 8, 2025
- Possession: 90/TBD
- Occupied by: Owner
- Listing brokerage: RE/MAX PREMIER INC.
About this home
1484 Wilson Avenue, North York (Downsview-Roding-CFB), ON M3M 1J7
Water Heater
Home In Convenient Location, lot size 33 x 127, Semi-detached 2 Storey + Fin Basement. 3 Bedrooms + 2 Bedrooms in Finished Basement, Side-Separate Entrance, Detached Garage With Extra Long Private Driveway can park up to 4 cars, Clean And Spacious. Steps To All Amenities, short drive distance to hwy 400 & hwy 401, TTC stops At Doorstep! New Gas-burn furnace owned.
Read more
Ask about this home
A HOMEH agent will answer your questions about this home.
Ask a question
Thinking of selling your home?See what your home is worth today.
Around this home
Wilson Btwn Keele & Jane
Errands
Parks
Schools
Daily convenience, out of 100, from the distances below
ParkHeathrow Park · 3 within 1 km7 min walk407 m
GroceryEsso1 min walk80 m
SchoolTumpane Public School10 min walk620 m
PharmacyJane Wilson Pharmacy5 min walk304 m
Cafés & foodGolden Star Restaurant · 15 within 1 km4 min walk253 m
Gym & rec centreZumba Fitness4 min walk241 m
LibraryToronto Public Library - Black Creek7 min walk451 m
WalkDriveStraight-line distance, open map data
Grocery0.1 km
Park0.4 km
Coffee0.3 km
Dining0.3 km
Gym0.2 km
Schools nearby
School rating, out of 10.
Tumpane Public Schoolelementary · Public · 0.6 km
—
Highview Public Schoolelementary · Public · 0.7 km
—
Chalkfarm Public Schoolelementary · Public · 0.9 km
—
Contact agent
Helpful calculators
Mortgage
Affordability
Closing costs
Land transfer tax
Property tax
Down payment
CMHC insurance
Stress test
Cashback Rebate
Your HOMEH agent

NimaHOMEH agent · North York
"I would see it this week."
Ask Nima