

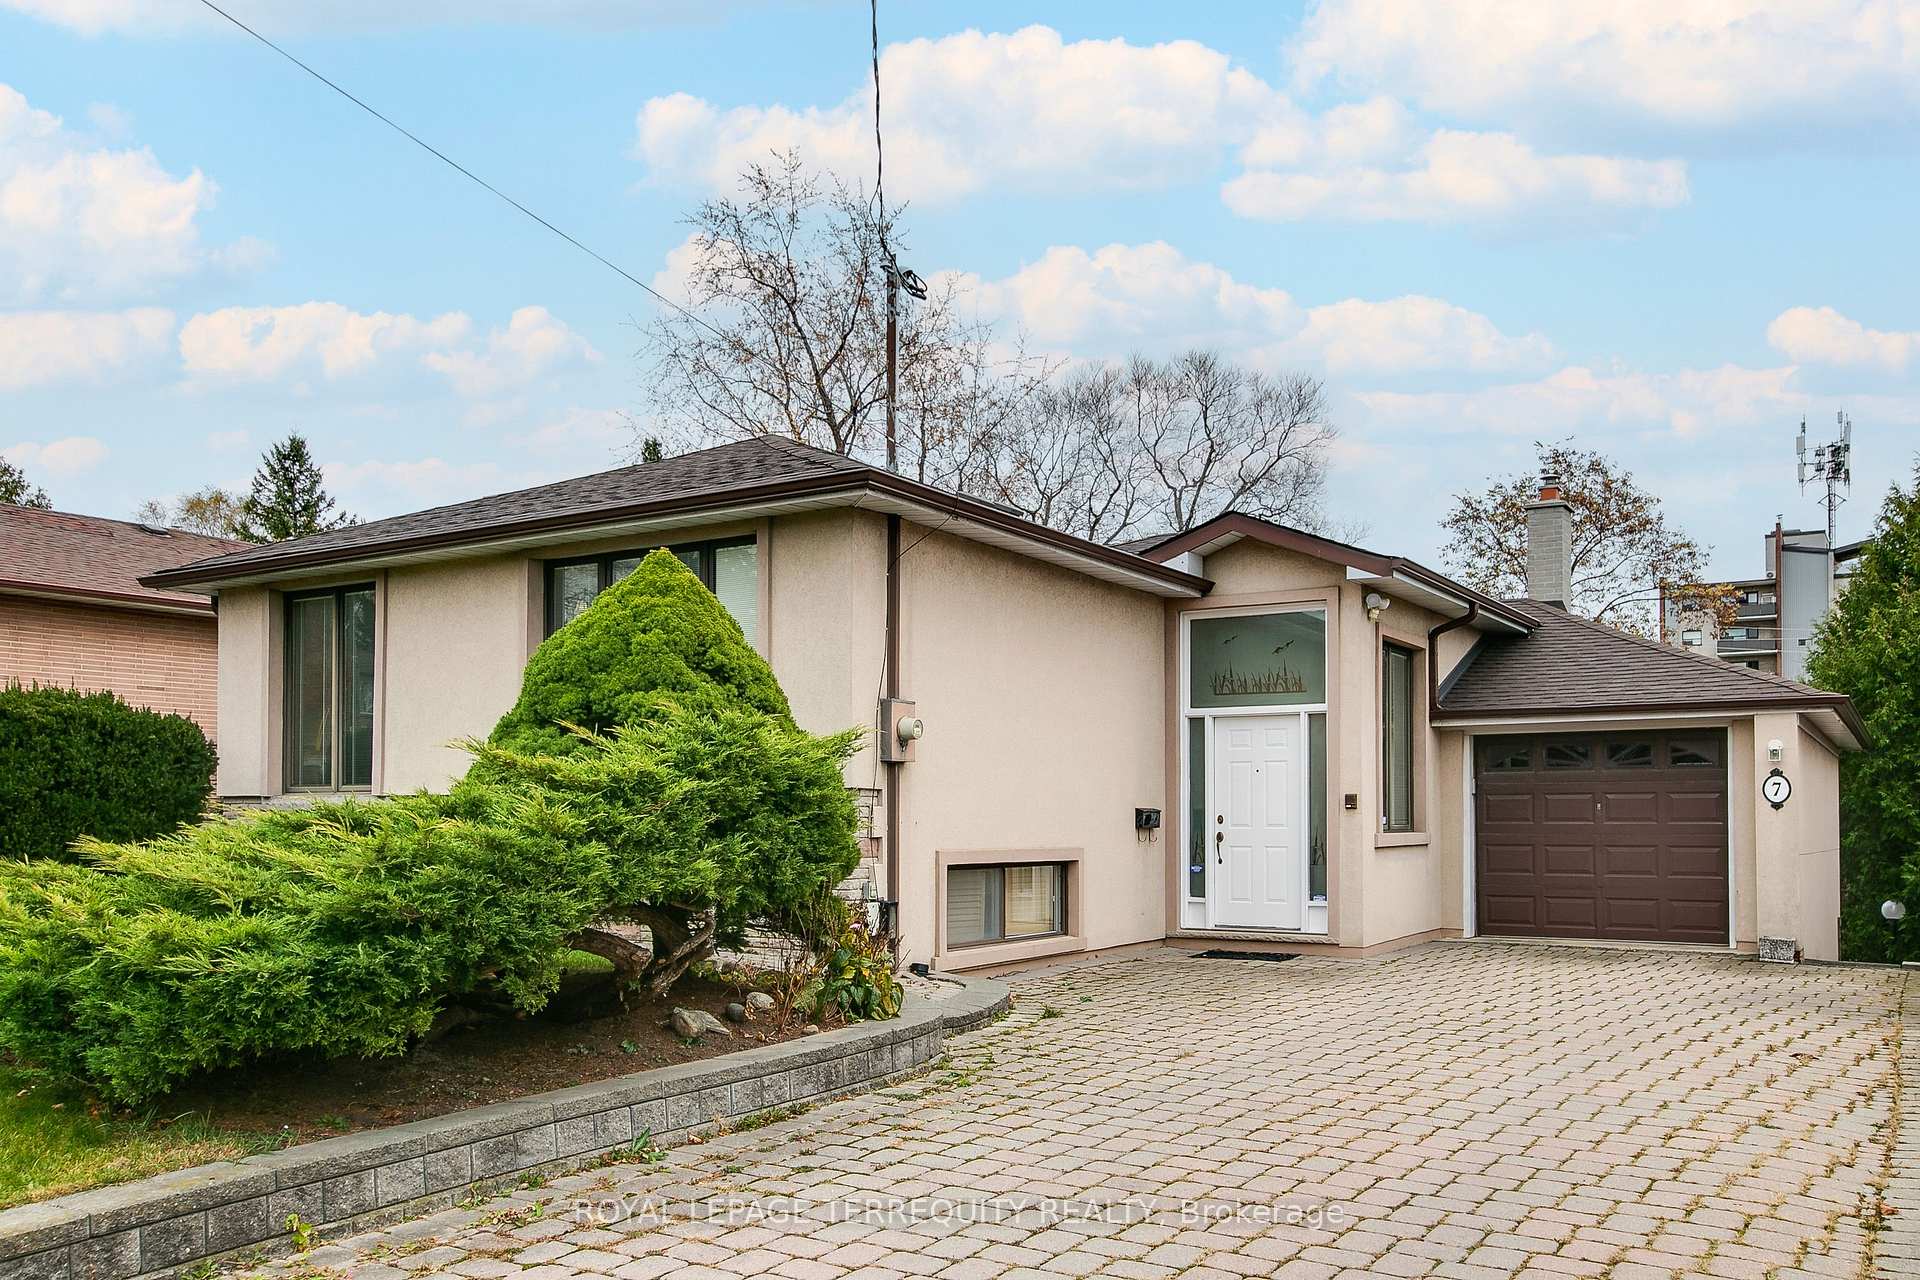
7 Canton Avenue
7 Canton Avenue
 See all 32 photos
Property history
Facts and features
- BasementWalk-out
- Water, sewerMunicipal
- Lot shapeIrregular
- HeatingForced air
- Second kitchen
- Hardwood floors
- Fireplace
- Central air
The homeDetached, Bungalow, 1,500–2,000 sq ft
- Type: Detached
- Style: Bungalow
- Living space: 1,500–2,000 sq ft
- Basement: Finished, finished with walk-out
- View: Creek/stream, forest, garden, park/greenbelt, trees/woods
InsideFireplace Yes, electric, rec room, Granite, Hardwood, Ceramic, Auto garage door remote, carpet free, countertop range, in-law capability, primary bedroom - main floor, steam room, storage
- Fireplace: Yes, electric, rec room
- Flooring: Granite, Hardwood, Ceramic
- Features: Auto garage door remote, carpet free, countertop range, in-law capability, primary bedroom - main floor, steam room, storage
- Rooms above ground: 8
- Rooms in the basement: 5
- Bedrooms: 3 + 1 in the basement
- Bathrooms: 2
- Kitchens: 2
Outside and lotBrick, stucco (plaster), Asphalt shingle, Concrete block
- Exterior: Brick, stucco (plaster)
- Roof: Asphalt shingle
- Foundation: Concrete block
- Features: Backs on green belt, landscaped, lawn sprinkler system, privacy, lighting
- Accessibility: Accessible public transit nearby, parking, open floor plan, multiple entrances, level entrance
- Size: 50 × 154 ft
- Shape: Irregular
- Zoning: SIngle Family Residential
Parking1 Garage, Attached, Private double, private
- Spaces: 1 Garage
- Garage: Attached
- Driveway: Private double, private
Heating, water and powerForced air, gas, Central air, Municipal water
- Heating: Forced air, gas
- Cooling: Central air
- Water: Municipal water
- Sewer: Municipal sewer
Costs and taxesTaxes $4,800 a year, Hwt, Hot water heater
- Taxes, 2024: $4,800 a year
- Rental items: Hwt
- Under contract: Hot water heater
Included in the saleExisting: elightf, window coverings, fridge stove, 2 dishwashers, washer dryer, gas furnace, cair, pella windows, gdo, sprinkler system, alarm hardware, jacuzzi tub, steam unit in lower level bathroom, wet bar, built in dressers and bookshelves.
- Included: Existing: elightf, window coverings, fridge stove, 2 dishwashers, washer dryer, gas furnace, cair, pella windows, gdo, sprinkler system, alarm hardware, jacuzzi tub, steam unit in lower level bathroom, wet bar, built in dressers and bookshelves.
NearbyFenced yard, greenbelt/conservation, hospital, park, public transit, rec./commun.centre
- Close to: Fenced yard, greenbelt/conservation, hospital, park, public transit, rec./commun.centre
Listing detailsW10432494, Sold, Nov 20, 2024
- MLS® number: W10432494
- Status: Sold
- Listed on: Nov 20, 2024
- Days on market: 38
- Updated: Dec 28, 2024
- Possession: Flexible
- Occupied by: Owner
- Listing brokerage: ROYAL LEPAGE TERREQUITY REALTY
About this home
7 Canton Avenue, North York (Downsview-Roding-CFB), ON M3M 1N1
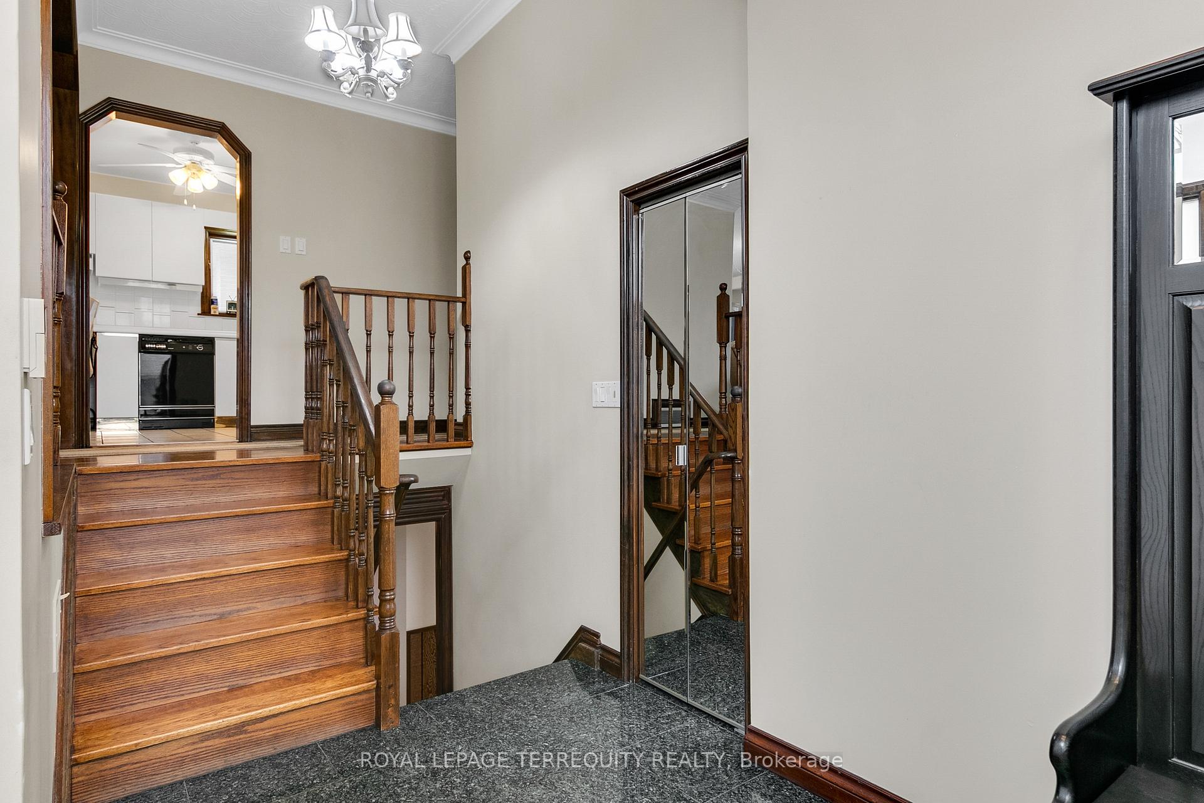
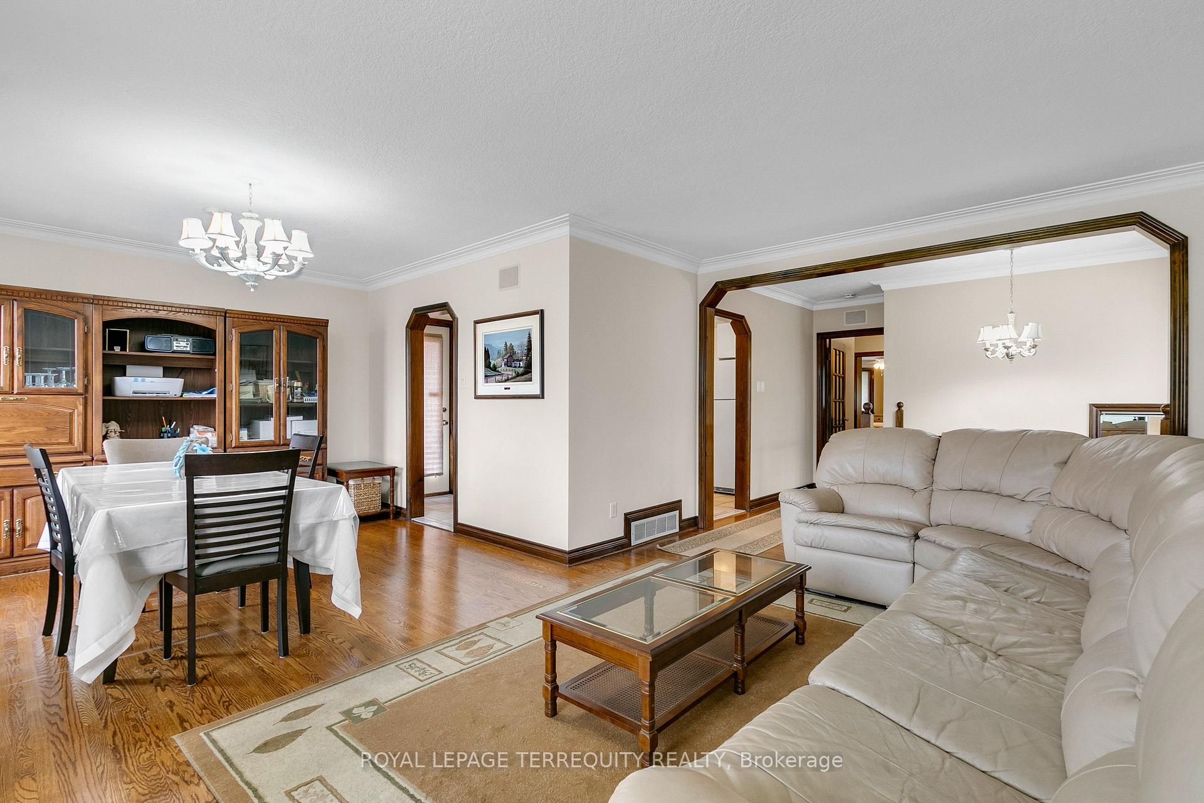
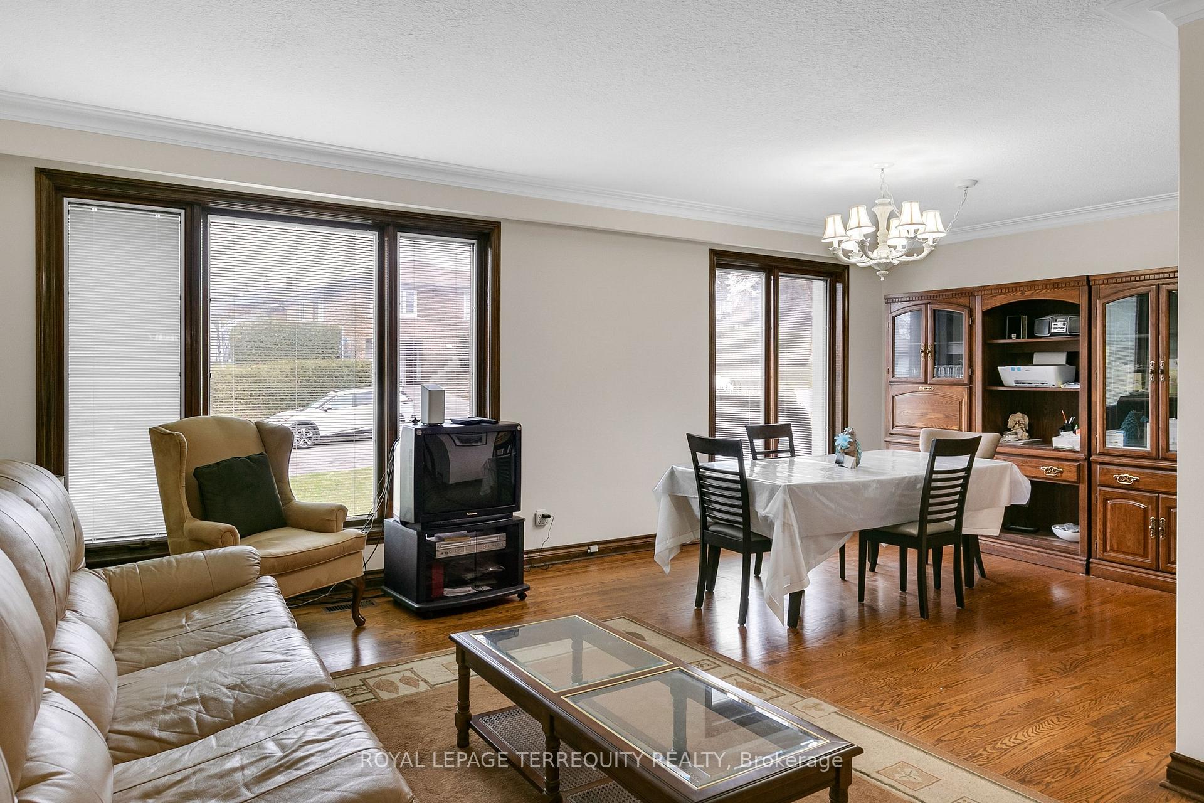
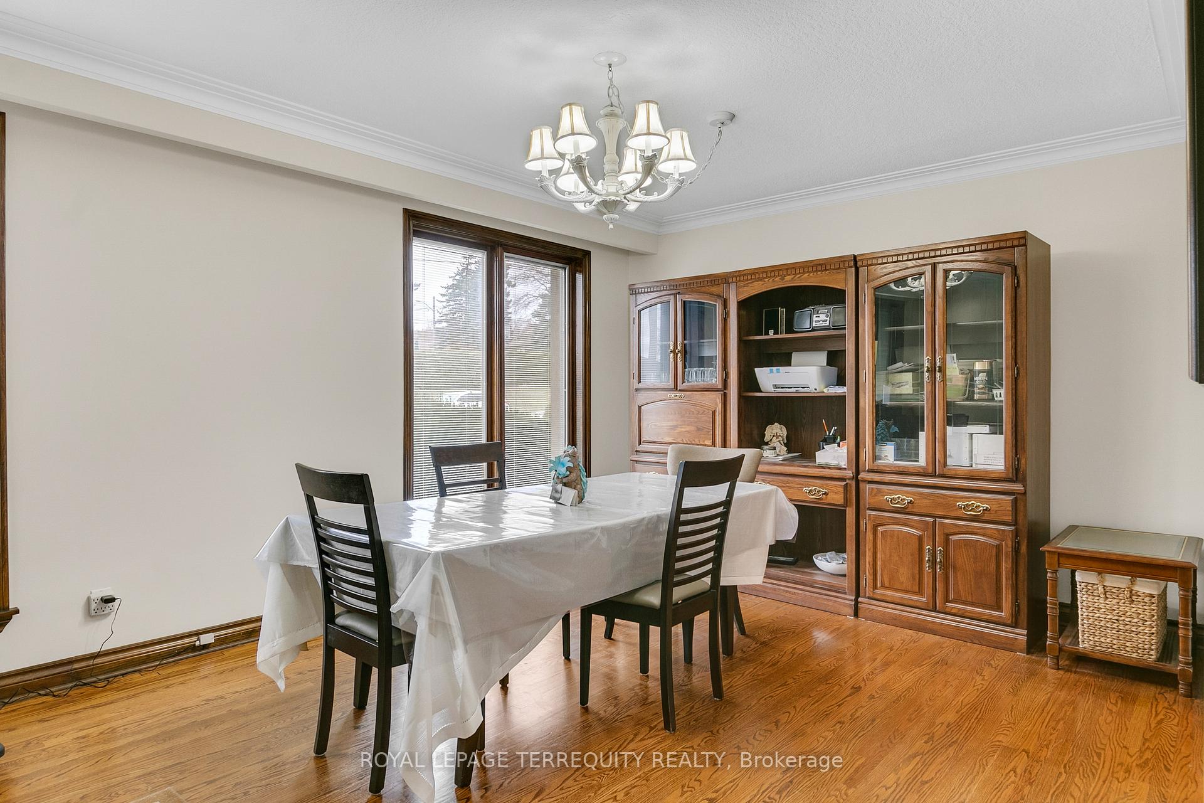
HUGE and UPGRADED CUSTOM 3+1 Bedroom, 2 Kitchen, 2 Bath TORONTO BUNGALOW with 3 Lower Level Walk Outs BACKING ON TO A RAVINE! 1690sqft + 1960sqft lower level for 3610sqft of Living Space! Enter through the Grand Entrance of the Large Foyer Addition! The Main Floor has a Family Sized Eat in Kitchen with Breakfast Area and Side Walk Out Door to Yard. Entertain in the Open Concept Living and Dining Room with Picture Windows, Hardwood Floor and Crown Mouldings. Three Large Main Floor Bedrooms with an Absolutely MASSIVE Primary Bedroom Addition that Offers a View of a Ravine, Hardwood Floors, His and Hers Closets! There is a 7 Piece Bathroom with Jacuzzi on the Main Level as Well! Take the Granite Stairs to the Lower Level and You Will Find a Beautiful Open Recreation Room with Built In Entertainment Unit, Wet Bar and Walk Out to Backyard! The Lower Level has a Large Bedroom with Built In Closets, 4 Piece Bathroom with STEAM SHOWER UNIT, Storage Beneath The Stairs and Laundry Rooms! The Basement Also has a Family Sized Eat in Kitchen Addition with Built in Appliances, Breakfast Area and a Second Walk Out to the Ravine Backyard! This Home Offers a Spacious Garage with a MASSIVE FULL HEIGHT STORAGE ROOM WITH WALK OUT, 50 Amp Pony Panel BENEATH THE GARAGE that is Also Accessible from Basement Wet Bar! Interlocked Walkways and Patios and Highlight the Ravine Backyard! There is Plenty of Parking From the Private Drive and Garage! All This in a Great Location Just Steps to TTC, 1 Bus To Subway, Humber Hospital, Shopping, Parks, Schools, Rec Centre, Pool and Much More!
Ask about this home
A HOMEH agent will answer your questions about this home.
Around this home
Daily convenience, out of 100, from the distances below
Schools nearby
School rating, out of 10.
Helpful calculators
Your HOMEH agent

"I would see it this week."