

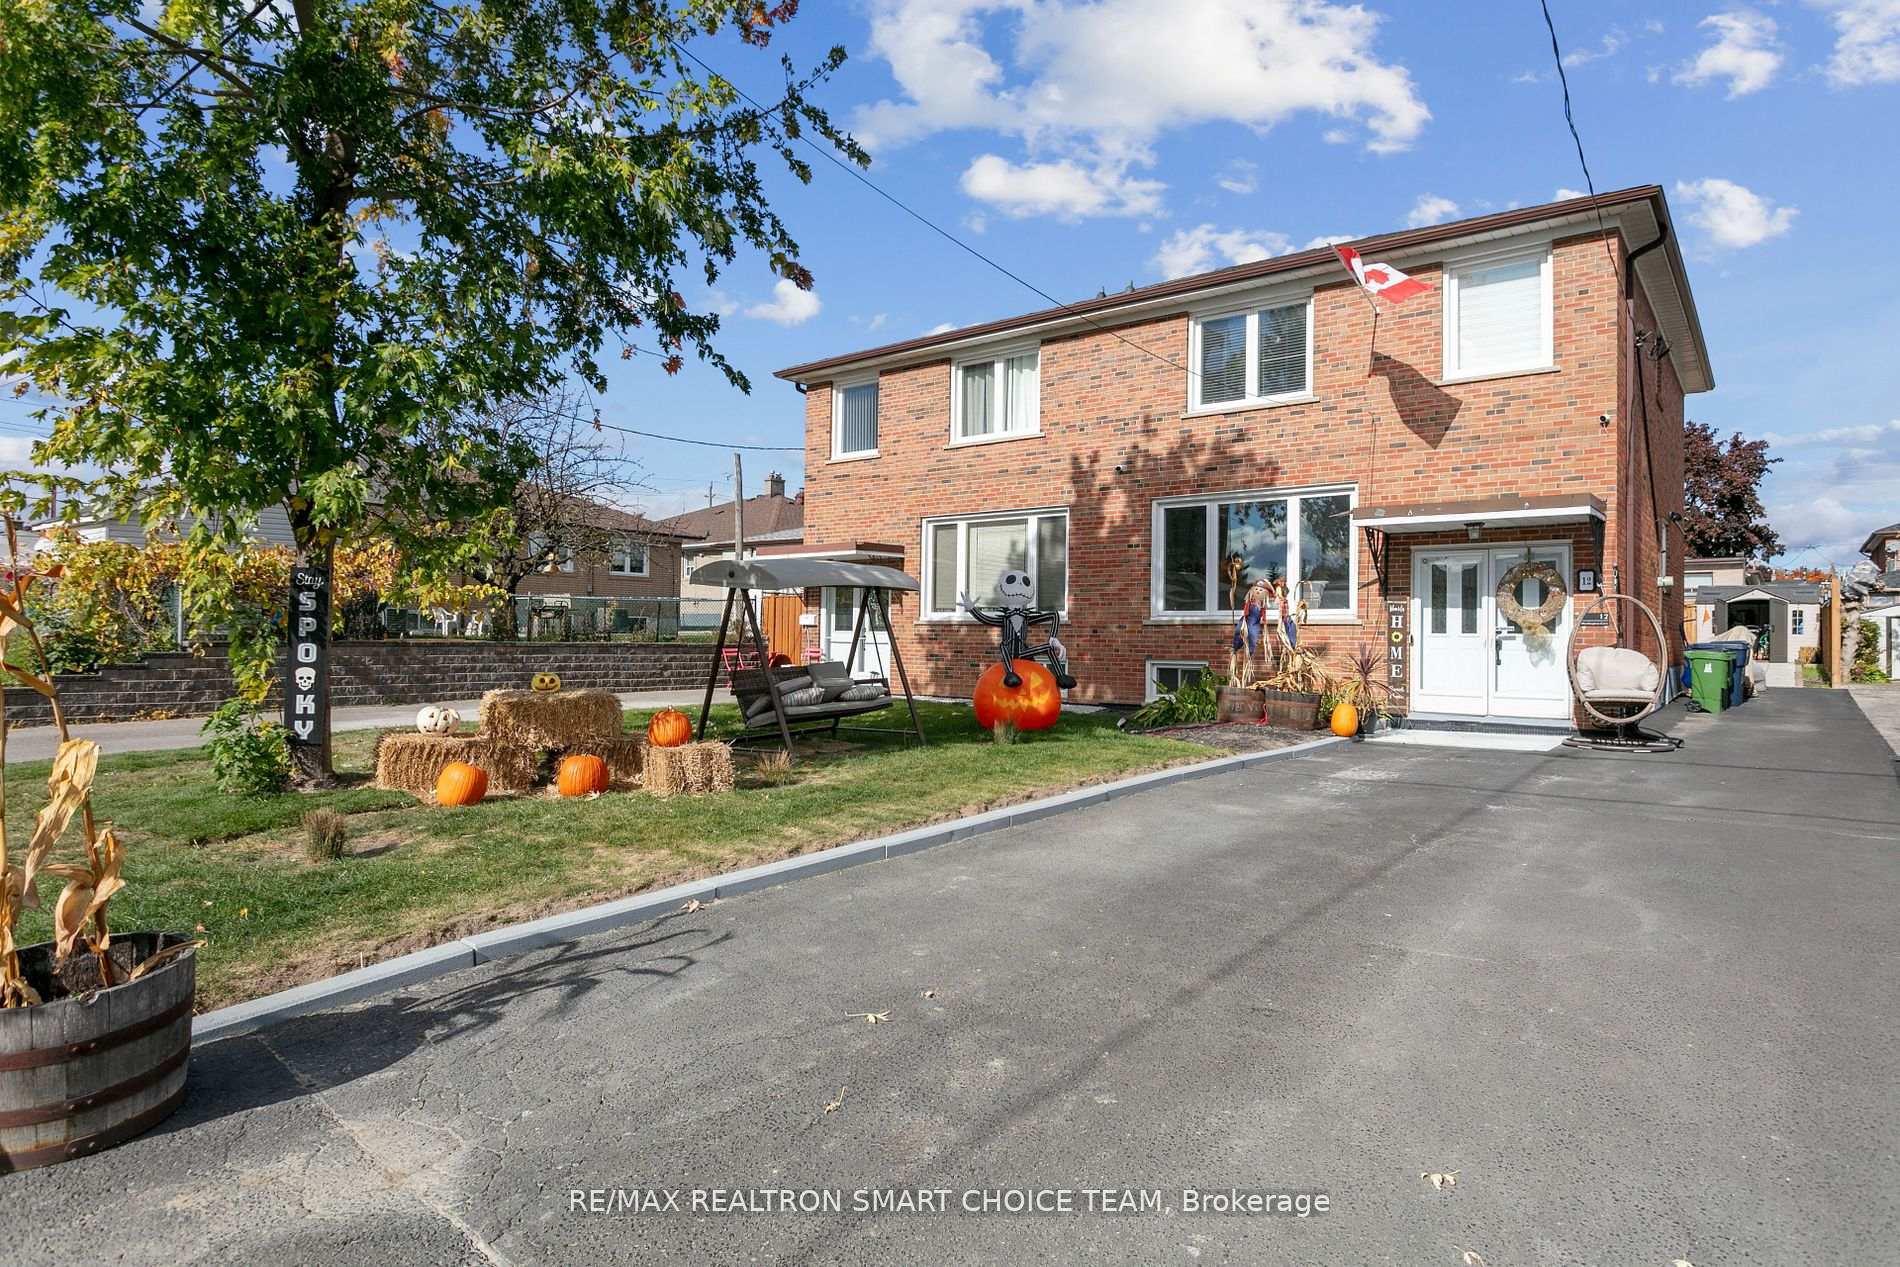
12 Marlington Crescent
12 Marlington Crescent
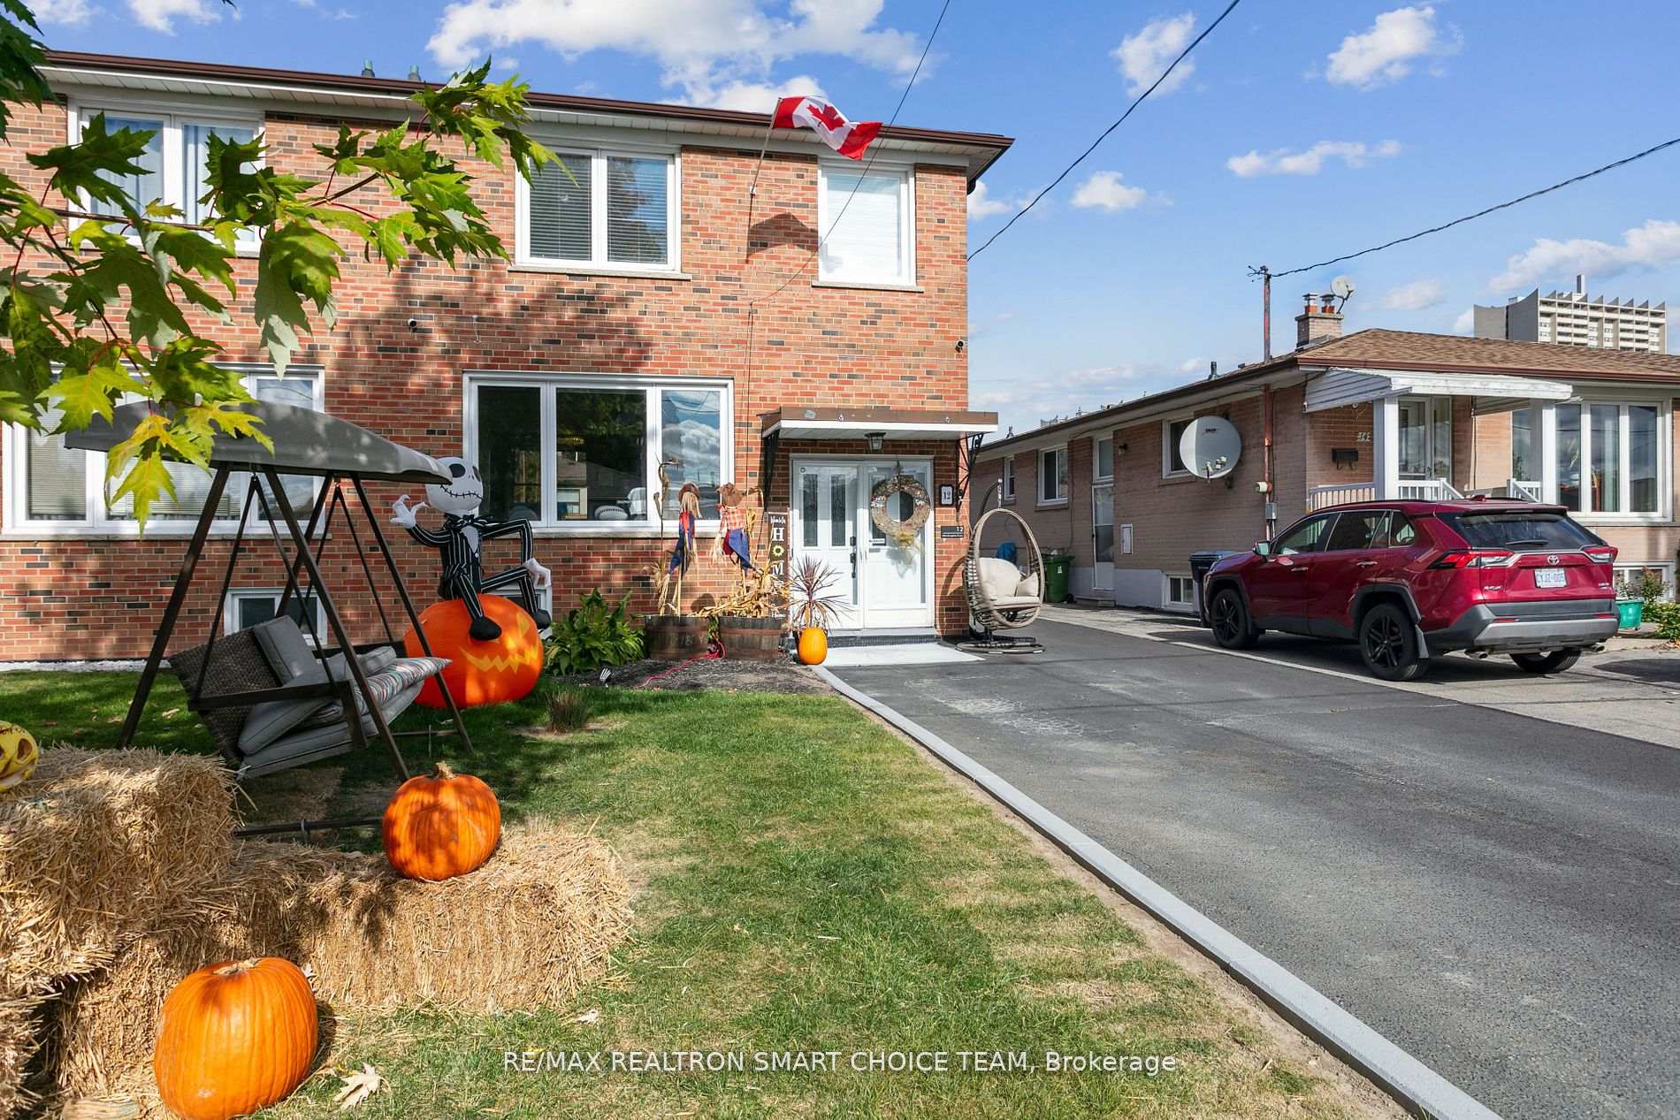
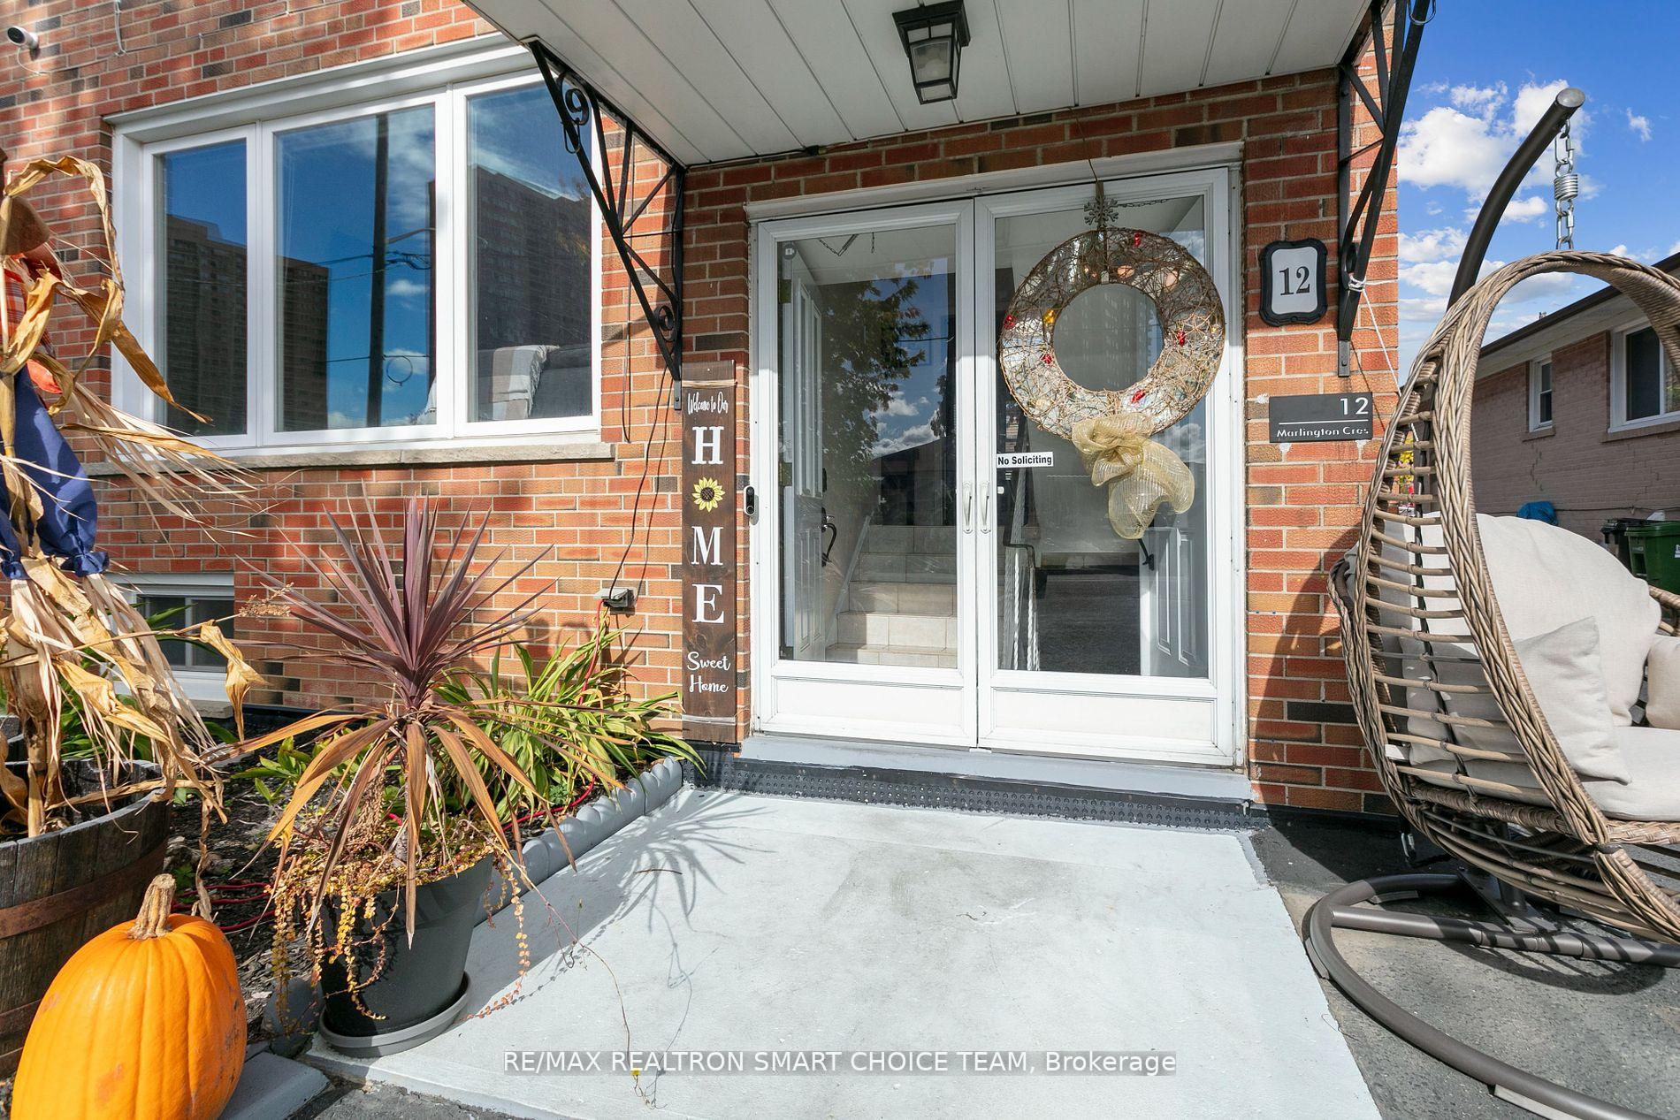
 See all 40 photos
Property history
Facts and features
- BasementFinished
- Age of home51–99 years
- Water, sewerMunicipal
- HeatingForced air
- Hardwood floors
- Central air
The homeSemi-Detached, 2-storey, Age 51–99 years
- Type: Semi-Detached
- Style: 2-storey
- Age: 51–99 years
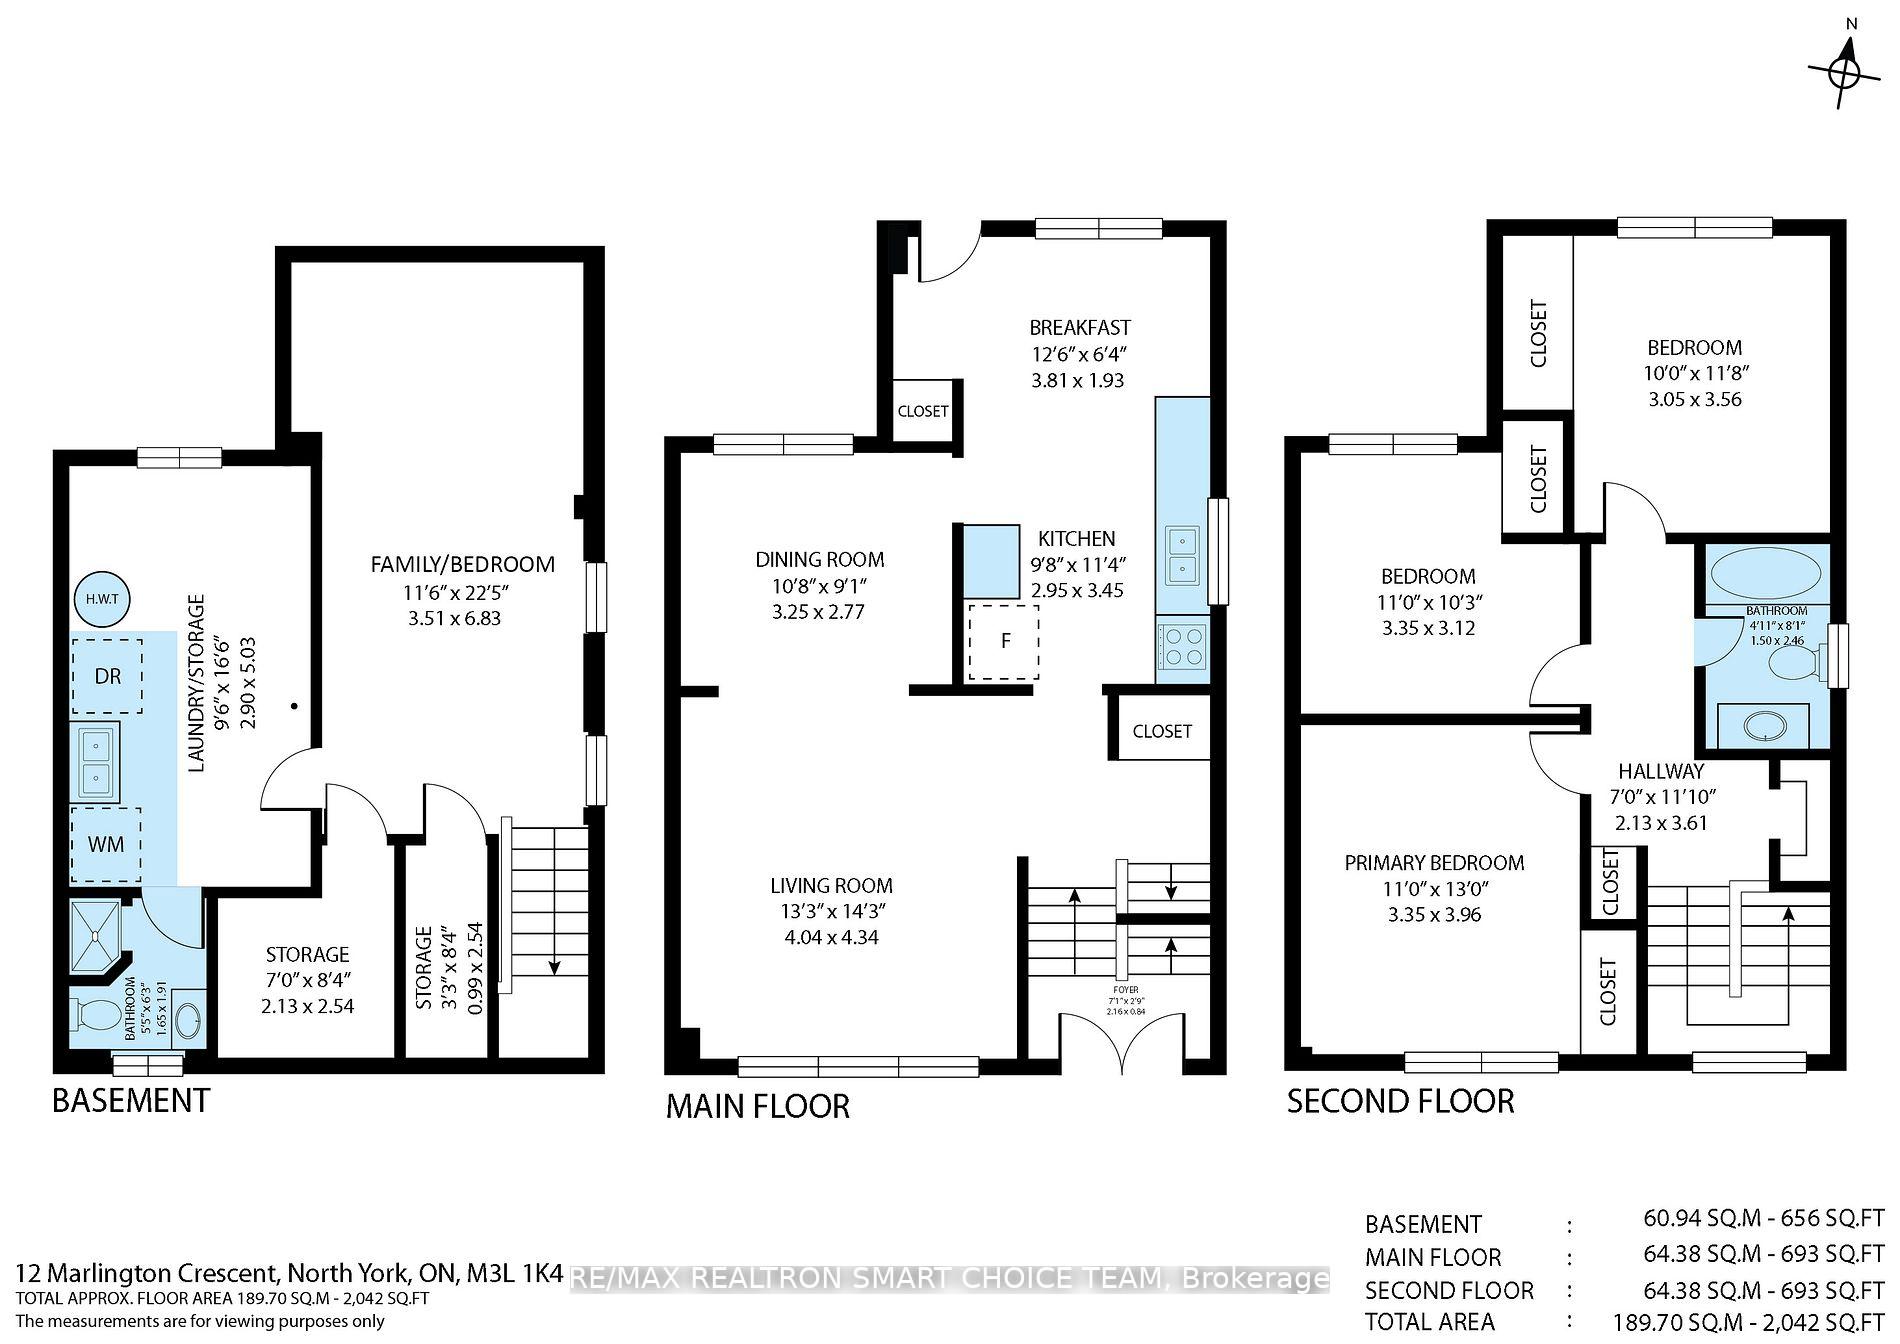
- Living space: 1,100–1,500 sq ft
- Basement: Finished
InsideHardwood, Tile, Lower level, Carpet free, floor drain, in-law capability, water heater, water meter, storage
- Flooring: Hardwood, Tile
- Laundry: Lower level
- Features: Carpet free, floor drain, in-law capability, water heater, water meter, storage
- Rooms above ground: 8
- Rooms in the basement: 2
- Bedrooms: 3 + 1 in the basement
- Bathrooms: 2
- Kitchens: 1
- Family room: Yes
Outside and lotBrick, Shingles, Block
- Exterior: Brick
- Roof: Shingles
- Foundation: Block
- Features: Deck, landscaped, porch
- Other structures: Garden shed
- Size: 30 × 125 ft
Parking4 Parking, Private
- Spaces: 4 Parking
- Driveway: Private
Heating, water and powerForced air, gas, Central air, Municipal water
- Heating: Forced air, gas
- Cooling: Central air
- Water: Municipal water
- Sewer: Municipal sewer
Costs and taxesTaxes $3,455 a year, HST included in the price, Hwt
- Taxes, 2024: $3,455 a year
- HST: HST included in the price
- Rental items: Hwt
Included in the saleStainless steel fridge, oven/stove, rangehood, all window coverings, electric light fixtures, and garden shed, Center light fixtures in all three 2nd-floor bedrooms, to be replaced with standard fixtures on or before completion.
- Included: Stainless steel fridge, oven/stove, rangehood, all window coverings, electric light fixtures, and garden shed
- Not included: Center light fixtures in all three 2nd-floor bedrooms, to be replaced with standard fixtures on or before completion.
NearbyPublic transit, park, school, golf, place of worship, river/stream
- Close to: Public transit, park, school, golf, place of worship, river/stream
Listing detailsW11246672, Sold, Nov 27, 2024
- MLS® number: W11246672
- Status: Sold
- Listed on: Nov 27, 2024
- Days on market: 12
- Updated: Dec 9, 2024
- Possession: To Be Arranged
- Occupied by: Partial
- Listing brokerage: RE/MAX REALTRON SMART CHOICE TEAM
About this home
12 Marlington Crescent, North York (Downsview-Roding-CFB), ON M3L 1K4
Discover this delightful semi-detached home, offering 2,042 sq ft of living space. Featuring three spacious bedrooms and two well-appointed bathrooms, this residence is enhanced by modern stainless-steel appliances. The inviting eat-in kitchen seamlessly flows into an open-concept living and dining area, bathed in abundant natural light. Step outside to a generous backyard, complete with a deck and garden shed, providing a tranquil space for relaxation. Conveniently located just a short stroll from the TTC, this property is mere steps from Sheridan Mall, York Plaza, and Heathrow Park. For golf enthusiasts, the Oakdale Golf & Country Club is only a three-minute drive away. Easy access to Highways 401 and 400, as well as the renowned Yorkdale Shopping Centre, makes this home an ideal choice for those seeking both comfort and convenience. This home offers exceptional value with its prime location and thoughtful design. The spacious bedrooms provide ample room for rest and relaxation, while the modern bathrooms add a touch of luxury. The open-concept living and dining area is perfect for entertaining guests or enjoying family time. The kitchen, equipped with stainless steel appliances, is a chef's dream, making meal preparation a joy. The backyard is a true oasis, offering a peaceful retreat from the hustle and bustle of city life. The deck is ideal for outdoor dining or simply unwinding with a good book. The garden shed provides additional storage space, keeping your outdoor area neat and organized. With its close proximity to public transportation, shopping centres, parks, and recreational facilities, this home is perfectly situated for convenience and accessibility. Whether you're a golf enthusiast, a shopping aficionado, or someone who enjoys the outdoors, this location has something for everyone. Don't miss the opportunity to make this charming semi-detached home your own. Experience the perfect blend of comfort, convenience, and style in a prime location.
Ask about this home
A HOMEH agent will answer your questions about this home.
Around this home
Daily convenience, out of 100, from the distances below
Schools nearby
School rating, out of 10.
Helpful calculators
Your HOMEH agent

"I would see it this week."