

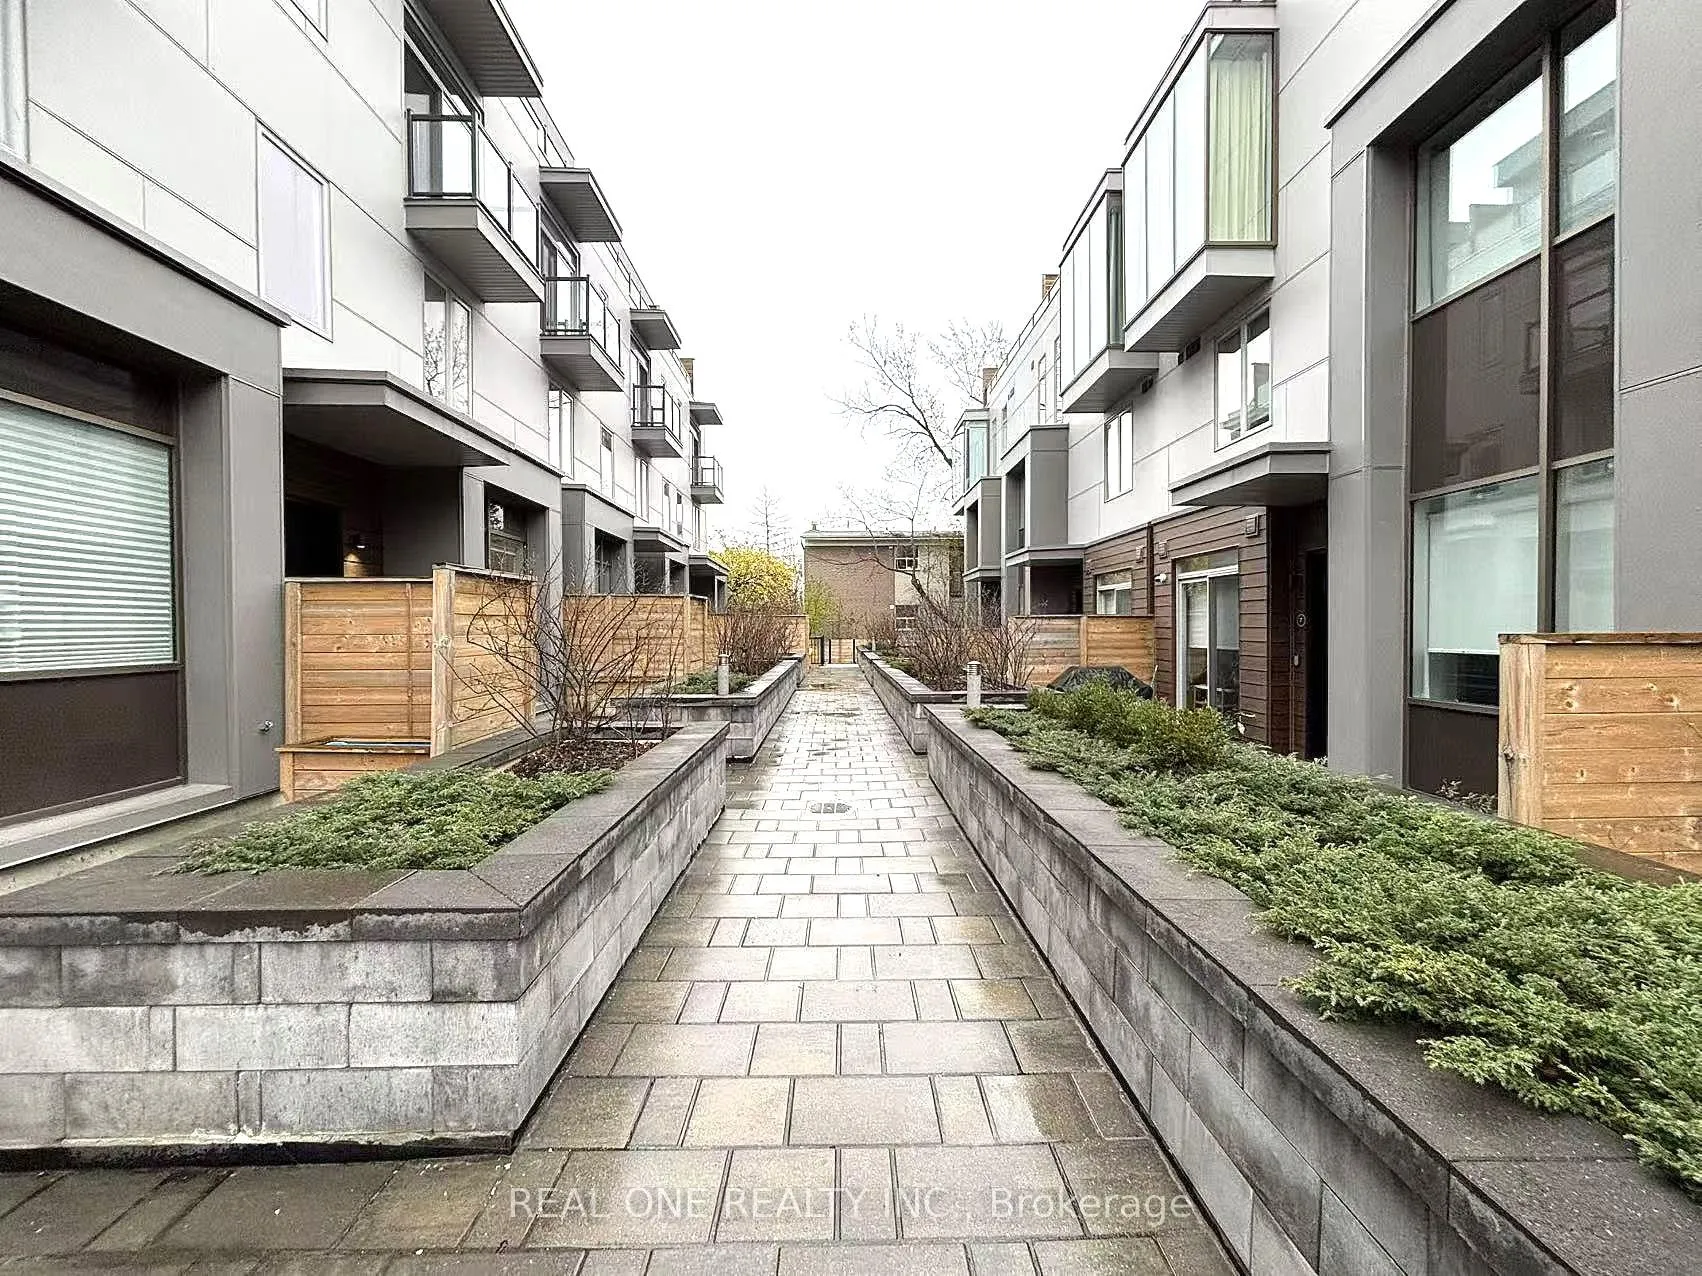
Unit 3, 35 Dervock Crescent
Unit 3, 35 Dervock Crescent
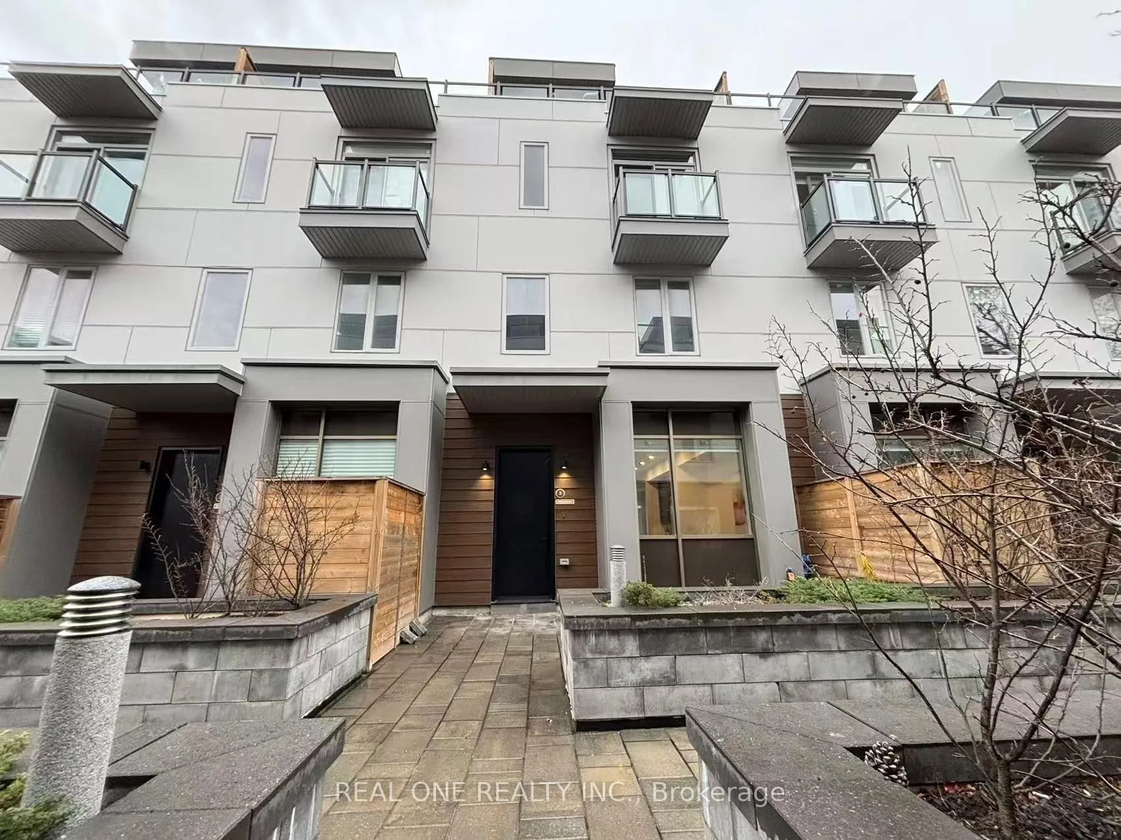
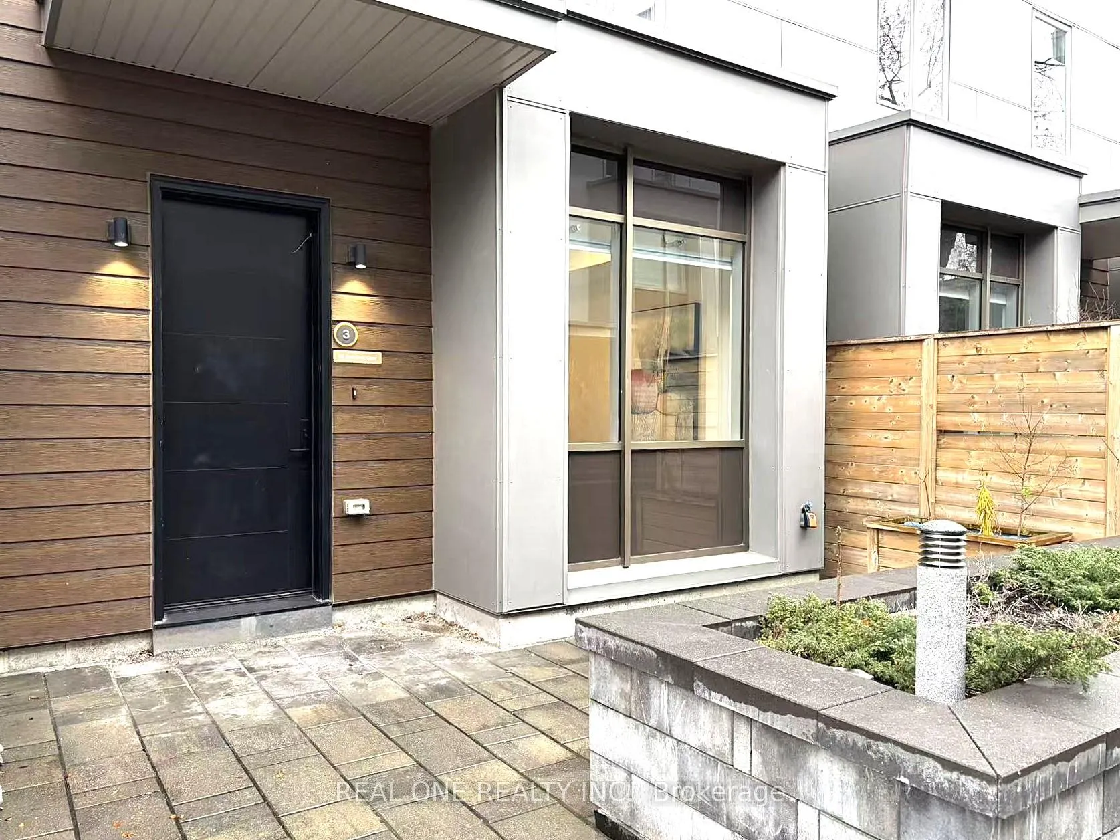
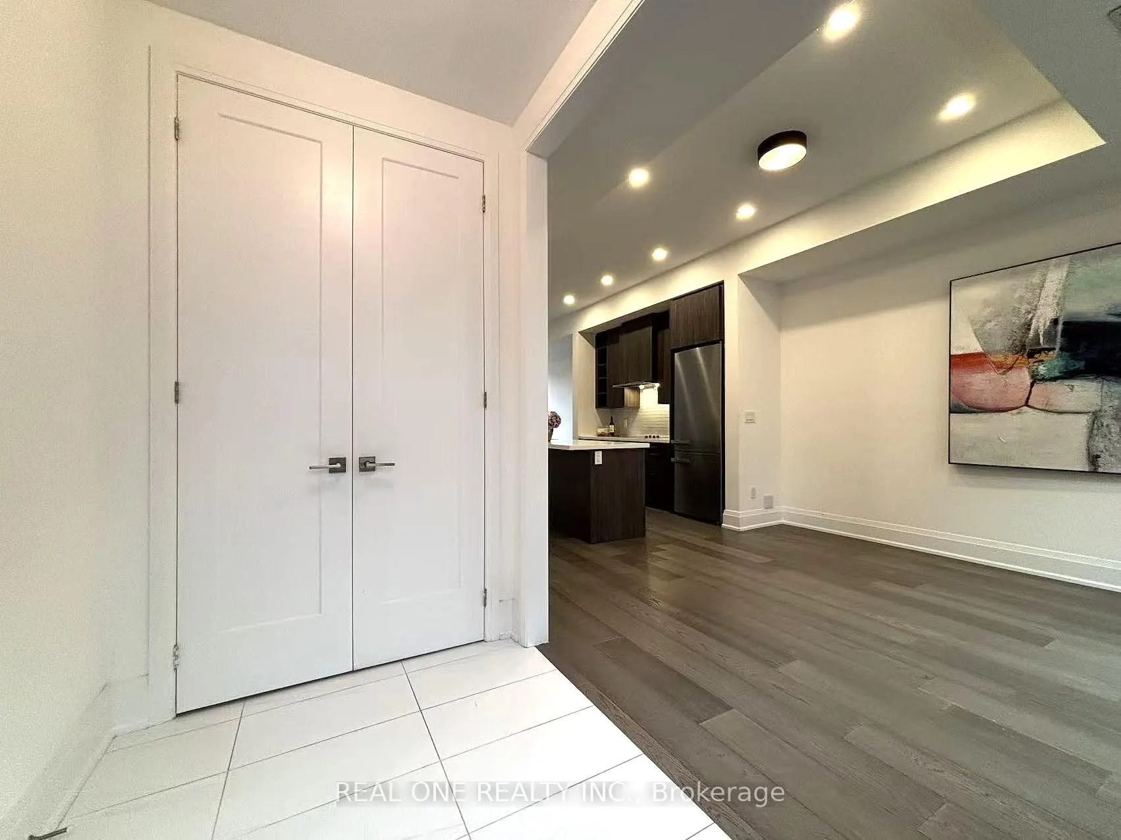
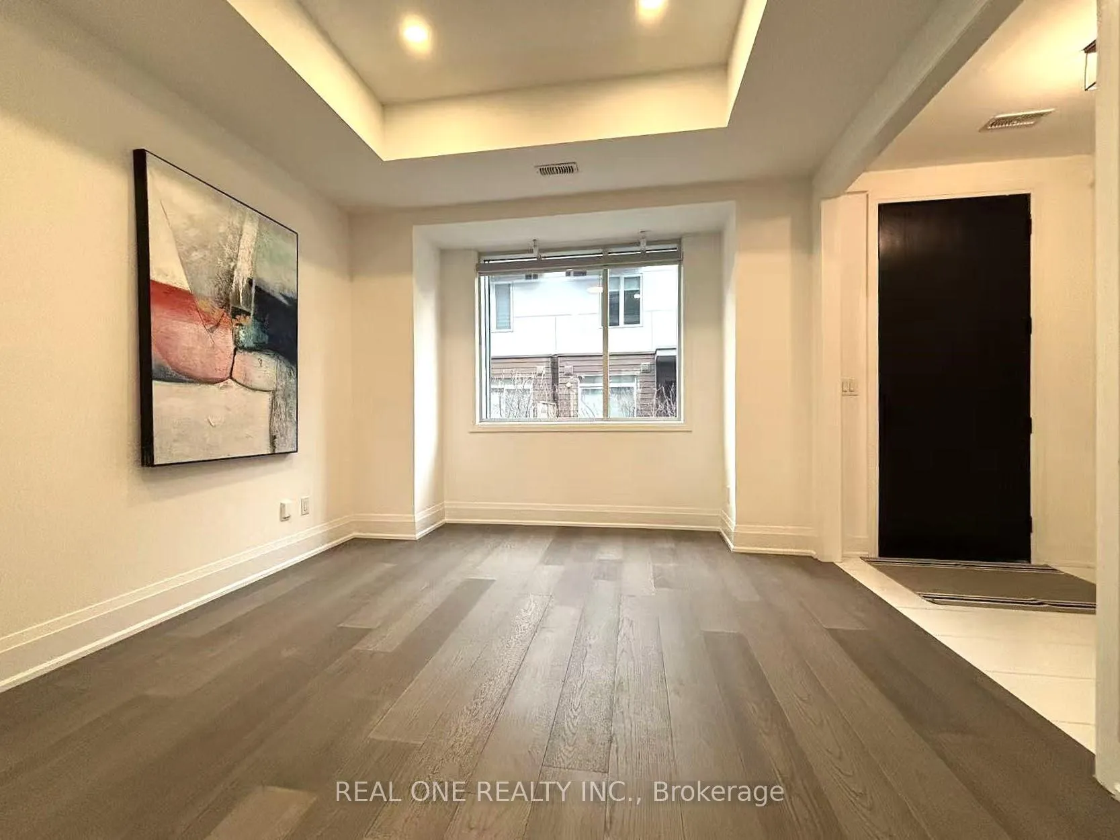 See all 49 photos
Property history
Facts and features
- BasementPartial
- LaundryEnsuite
- Lease term12 months
- PetsAllowed
- Separate entrance
- Hardwood floors
- Central air
The homeCondo Townhouse, 3-storey, Age 0–5 years
- Type: Condo Townhouse
- Style: 3-storey
- Age: 0–5 years
- Living space: 2,000–2,249 sq ft
- Basement: Partial basement, separate entrance
- Exposure: East
InsideHardwood, Window floor to ceiling, Porcelain, Ensuite, upper level, Built-in oven, carpet free
- Flooring: Hardwood, Window floor to ceiling, Porcelain
- Laundry: Ensuite, upper level
- Features: Built-in oven, carpet free
- Rooms above ground: 9
- Bedrooms: 4
- Bathrooms: 4
- Kitchens: 1
OutsideBrick, stucco (plaster), Terrace
- Exterior: Brick, stucco (plaster)
- Balcony: Terrace
Parking and locker2 Parking, Underground, Parking type Owned
- Spaces: 2 Parking
- Garage: Underground
- Parking type: Owned
- Driveway: Underground
- Locker: None
BuildingBriar Towns, Units 28, Registered 2021
- Name: Briar Towns
- Units: 28
- Registered: 2021
- Condo corporation: 2826
- Pets: Allowed
Heating, water and powerForced air, gas, Central air
- Heating: Forced air, gas
- Cooling: Central air
Rent and termsRent $4,800 a month, Entire property, Unfurnished
- Rent: $4,800 a month
- Space for rent: Entire property
- Furnished: Unfurnished
- Lease: 12 months
- Paid: Monthly
- Rent includes: Parking, building insurance, snow removal
- Deposit: Required
- Credit check: Required
- Employment letter: Required
- Rental application: Required
- References: Required
- Rental items: Hotwater heater
IncludedS/s fridge, electric cooktop, oven, hood fan, dishwasher, washer & dryer, two underground parking spaces.exclusions: tenant pay utilities (water, electricity, gas, water heater rental), key deposit $ 300
- Included: S/s fridge, electric cooktop, oven, hood fan, dishwasher, washer & dryer, two underground parking spaces.exclusions: tenant pay utilities (water, electricity, gas, water heater rental), key deposit $ 300
NearbyPublic transit, school, park, hospital
- Close to: Public transit, school, park, hospital
Listing detailsC12830644, Rented, Mar 1, 2026
- MLS® number: C12830644
- Status: Rented
- Listed on: Mar 1, 2026
- Days on market: 24
- Updated: Mar 25, 2026
- Possession: 1-29 days
- Occupied by: Vacant
- Listing brokerage: REAL ONE REALTY INC.
About this home
Unit 3, 35 Dervock Crescent, North York (Bayview Village), ON M2K 0G7
A luxuary 4-bedrm, 4-washrm townhome, situated on a quiet interior court in the prestigious Bayview Village. 2,199 sqft of living space, a maintenance-free private backyard (154 sqft ), an expansive rooftop terrace (291 sqft). Bright, spacious open-concept layout W/10 ft ceilings on the main, 9 ft on upper levels, potlights. Designed w/ high-end finishes throu-out: Upgraded hardwood floorings, Top-of-the-line Miele appliances, Modern kitchen cabinetry W/ quartz countertops & a center island. The primary suite bedrm featuring a 5-piece ensuite, custom-designed closet organizers and a private balcony. The 2nd flr offers three bright, well-sized bedrms. Direct access to 2 underground parking spots from the basmt. Walking distance to Bayview Village Shopping Centre, Subway & Ttc, Minus to North York General Hospital, library, Hwy 401/404 etc.
Ask about this home
A HOMEH agent will answer your questions about this home.
Know more about Briar Towns
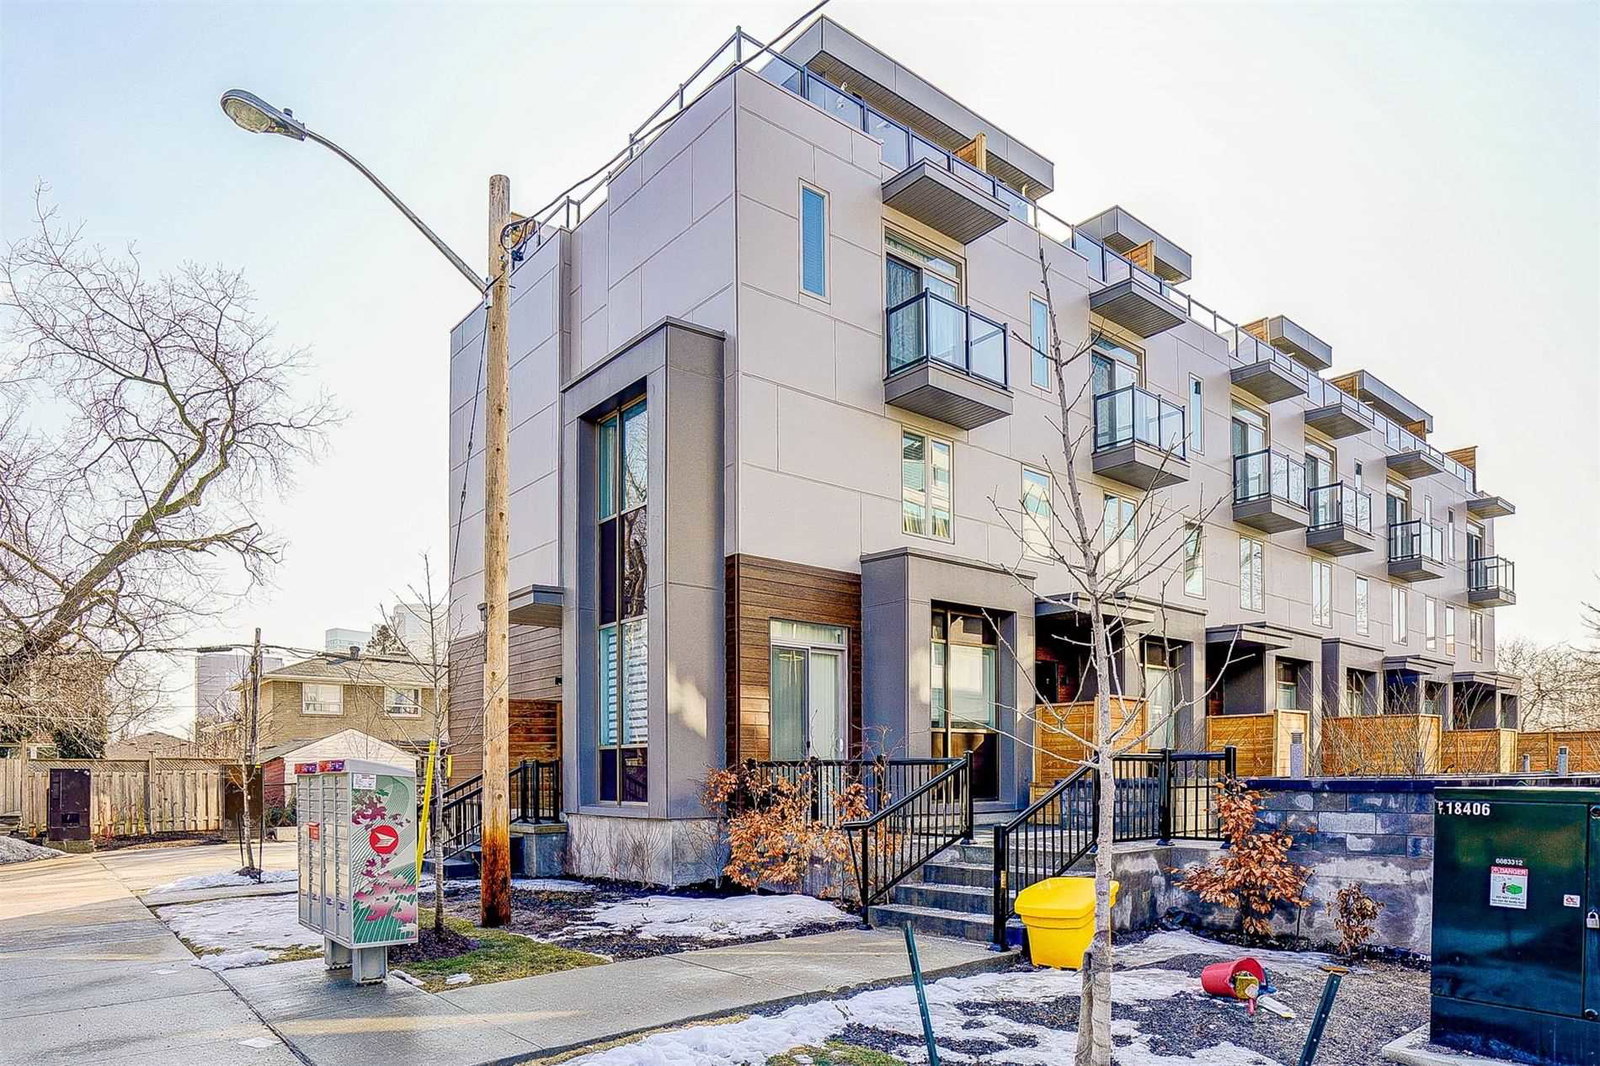
Condo building · 25-35 Dervock Crescent
Briar Towns is a condo with 28 suites, built in 2021 by Trolleybus Urban Development. Right now 1 for sale is on the market here.
- 1storey
- 28suites
- 2021built
No similar units for rent in Briar Towns right now.
Around this home
Daily convenience, out of 100, from the distances below
Schools nearby
School rating, out of 10.
Helpful calculators
Your HOMEH agent

"I would see it this week."