

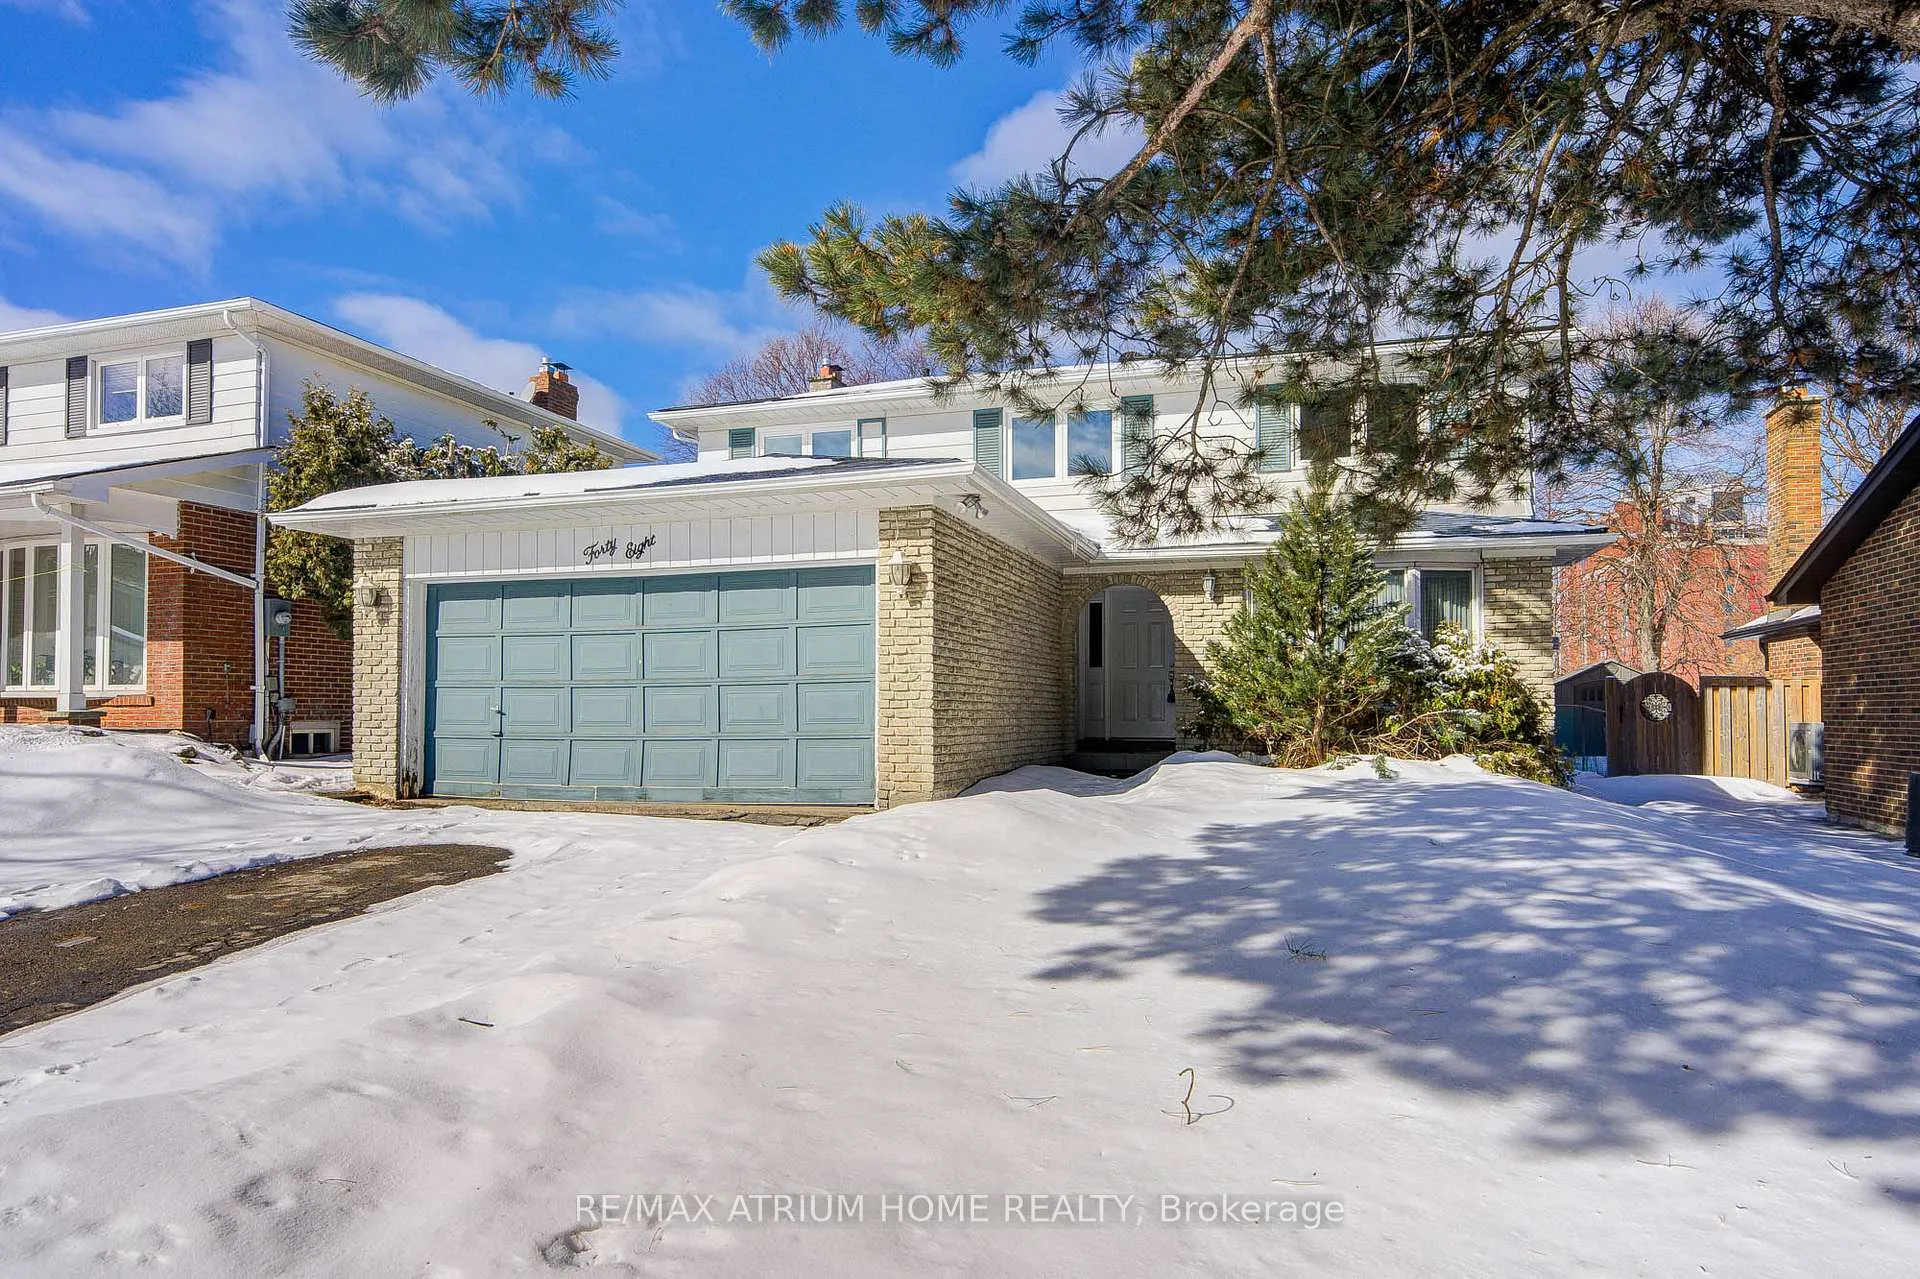
48 Whitehorn Crescent
Detached Rented
1/3848 Whitehorn Crescent
Detached Rented
 See all 38 photos
4+3 Bedrooms
6 Bathrooms
2 Garage
2K–2.5K sq.ft
Entire Home
— Unit
Property history
Facts and features
- BasementFinished
- Lease term12 months
- FurnishedUnfurnished
- LaundryEnsuite
What stands out
- Second kitchen
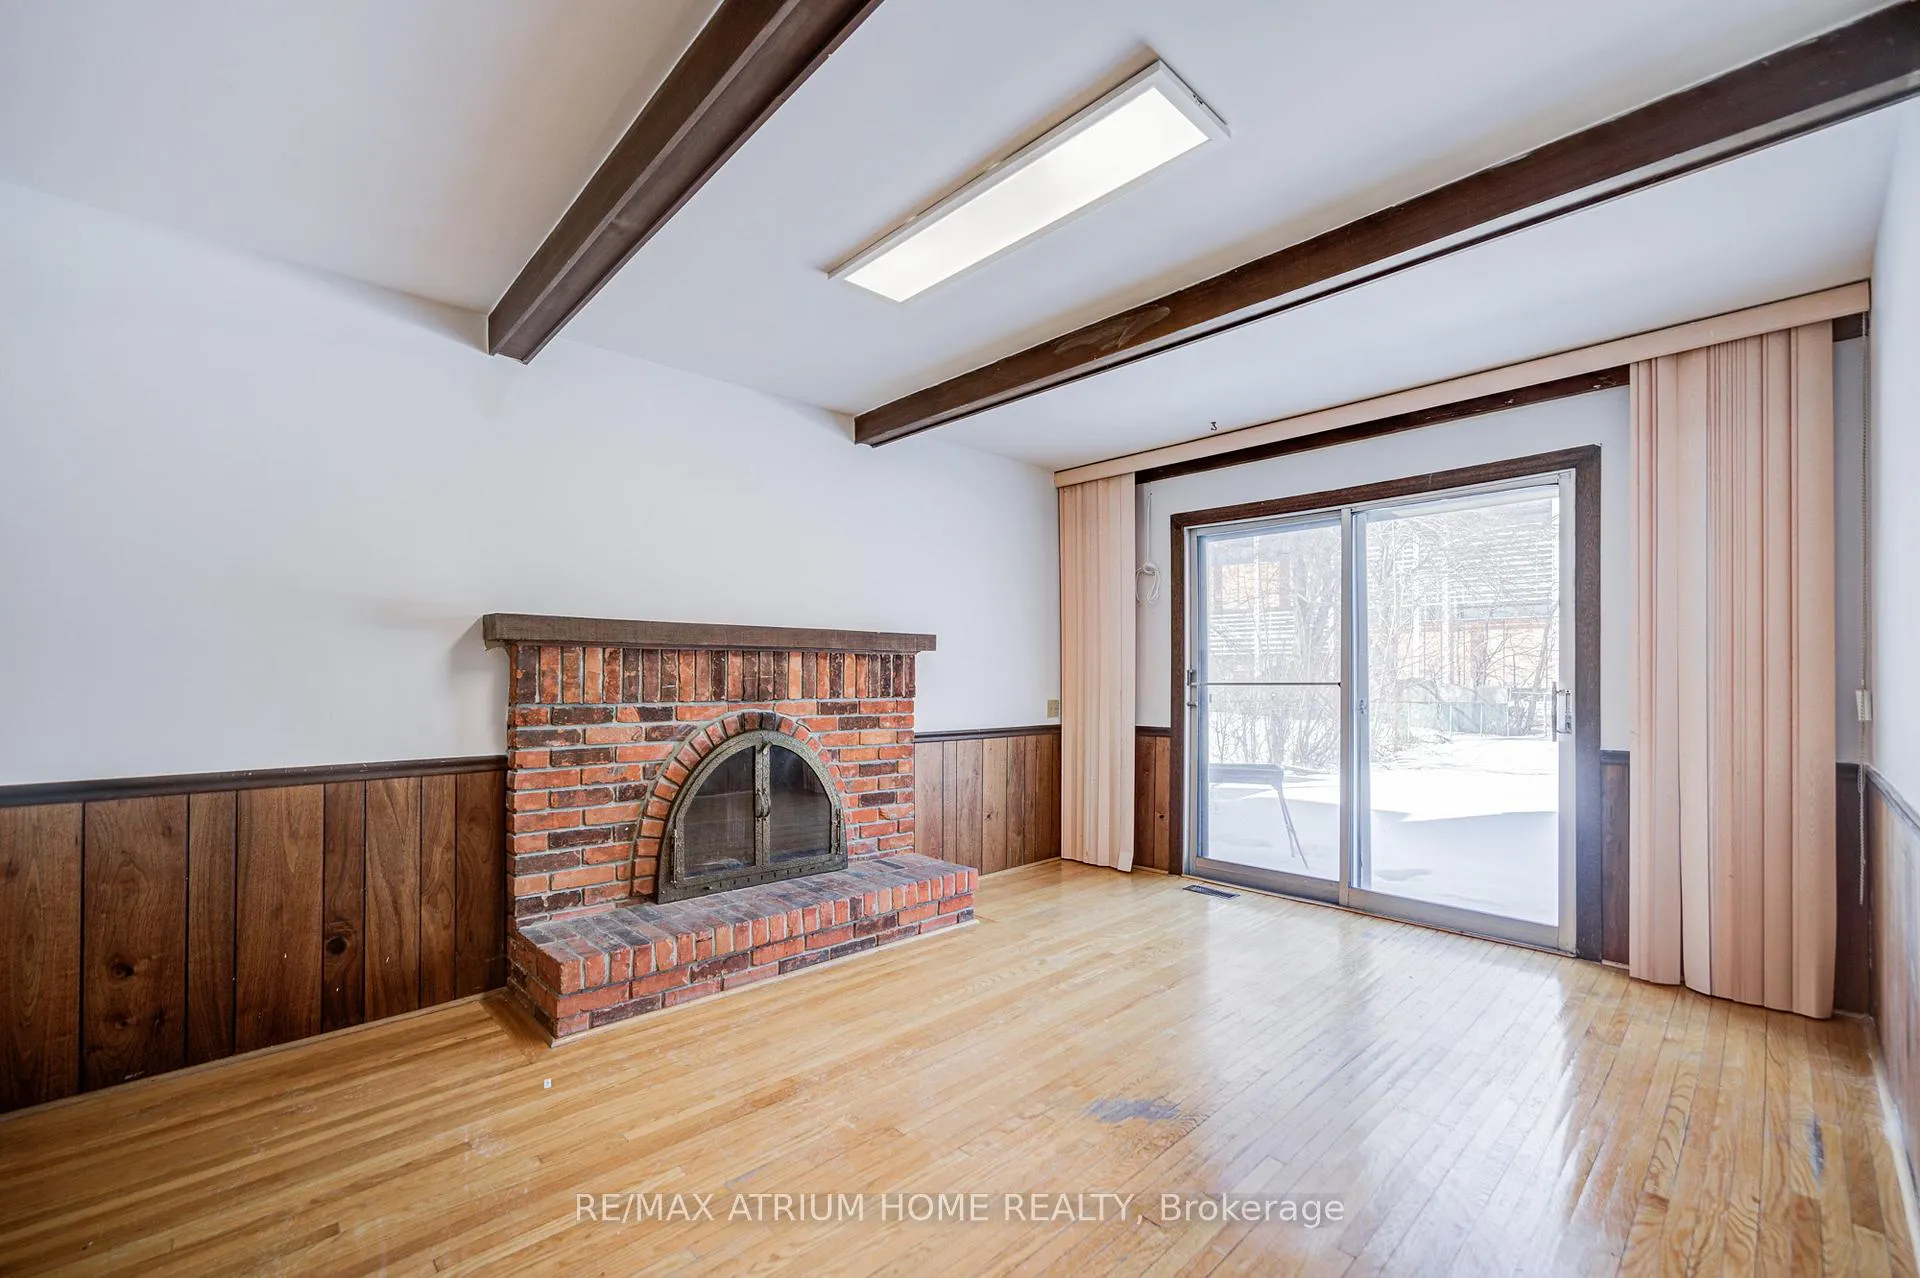
- Fireplace
- Central air
The homeDetached, 2-storey, 2,000–2,500 sq ft
- Type: Detached
- Style: 2-storey
- Living space: 2,000–2,500 sq ft
- Basement: Finished
InsideFireplace Yes, Ensuite, Other
- Fireplace: Yes
- Laundry: Ensuite
- Features: Other
- Rooms above ground: 8
- Rooms in the basement: 3
- Bedrooms: 4 + 3 in the basement
- Bathrooms: 6
- Kitchens: 2
- Family room: Yes
Outside and lotBrick, Unknown, Unknown
- Exterior: Brick
- Roof: Unknown
- Foundation: Unknown
Parking2 Garage, Attached, Private
- Spaces: 2 Garage
- Garage: Attached
- Driveway: Private
Heating, water and powerForced air, gas, Central air, Municipal water
- Heating: Forced air, gas
- Cooling: Central air
- Water: Municipal water
- Sewer: Municipal sewer
Rent and termsRent $4,280 a month, Entire property, Unfurnished
- Rent: $4,280 a month
- Space for rent: Entire property
- Furnished: Unfurnished
- Lease: 12 months
- Rent includes: Parking
Listing detailsC12830384, Rented, Feb 28, 2026
- MLS® number: C12830384
- Status: Rented
- Listed on: Feb 28, 2026
- Days on market: 13
- Updated: Mar 13, 2026
- Possession: 2026-03-01 / Immediate
- Occupied by: Vacant
- Listing brokerage: RE/MAX ATRIUM HOME REALTY
About this home
48 Whitehorn Crescent, North York (Don Valley Village), ON M2J 3B1
Other
Seven-bedroom home with two ensuites (one on the second floor, one in the basement), located on a quiet Seneca Hill street. Just steps from Seneca College and Highway 404, plus nearby Seneca Hill Public School, Fairview Mall, Peanut Plaza, No Frills Plaza, and TTC bus stops with express service to Finch Station.
Read more
Ask about this home
A HOMEH agent will answer your questions about this home.
Ask a question
Around this home
Finch Ave/Highway 404
Errands
Parks
Schools
Daily convenience, out of 100, from the distances below
ParkSeneca Hill Park · 8 within 1 km8 min walk467 m
GroceryConvenience Flowers9 min walk538 m
SchoolSeneca Hill Public School7 min walk420 m
PharmacyRexall8 min walk505 m
Cafés & foodComputing Commons · 14 within 1 km5 min walk301 m
Gym & rec centreSeneca Village Square Community Centre6 min walk357 m
LibrarySeneca College Library5 min walk319 m
WalkDriveStraight-line distance, open map data
Grocery0.5 km
Park0.5 km
Coffee0.6 km
Dining0.5 km
Gym0.9 km
Schools nearby
School rating, out of 10.
Seneca Hill Public Schoolelementary · Public · 0.4 km
—
Our Lady of Guadalupe Catholic Schoolelementary · Catholic · 0.7 km
5.0/10Fair
Hillmount Public Schoolelementary · Public · 0.7 km
—
Contact agent
Helpful calculators
Rent vs buy
Affordability
Mortgage
Down payment
Stress test
CMHC insurance
Your HOMEH agent

NimaHOMEH agent · North York
"I would see it this week."
Ask Nima
Keep exploring
You are here