

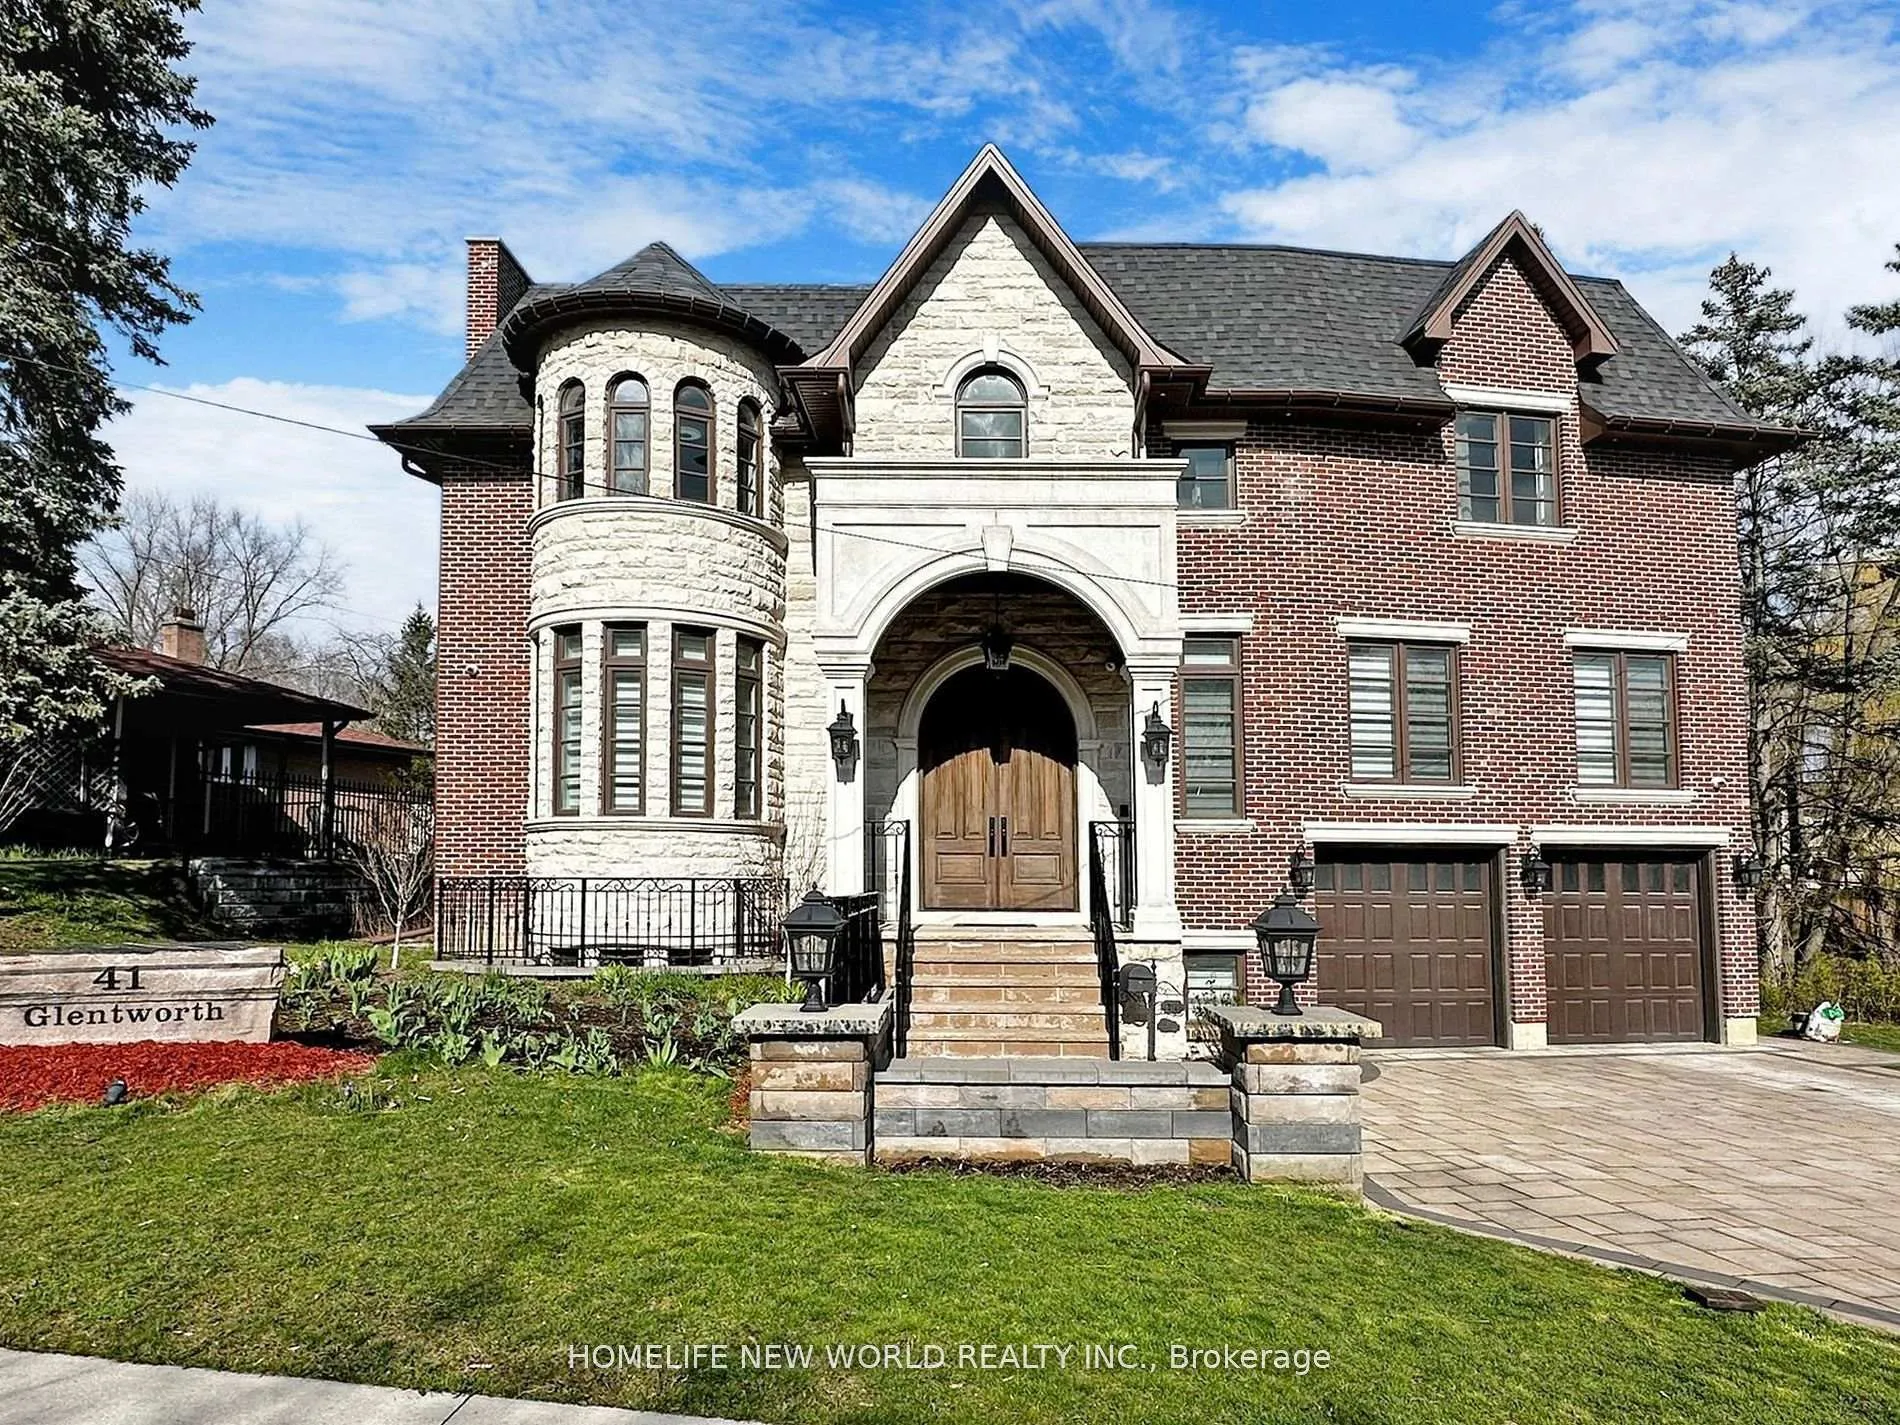
41 Glentworth Road
41 Glentworth Road
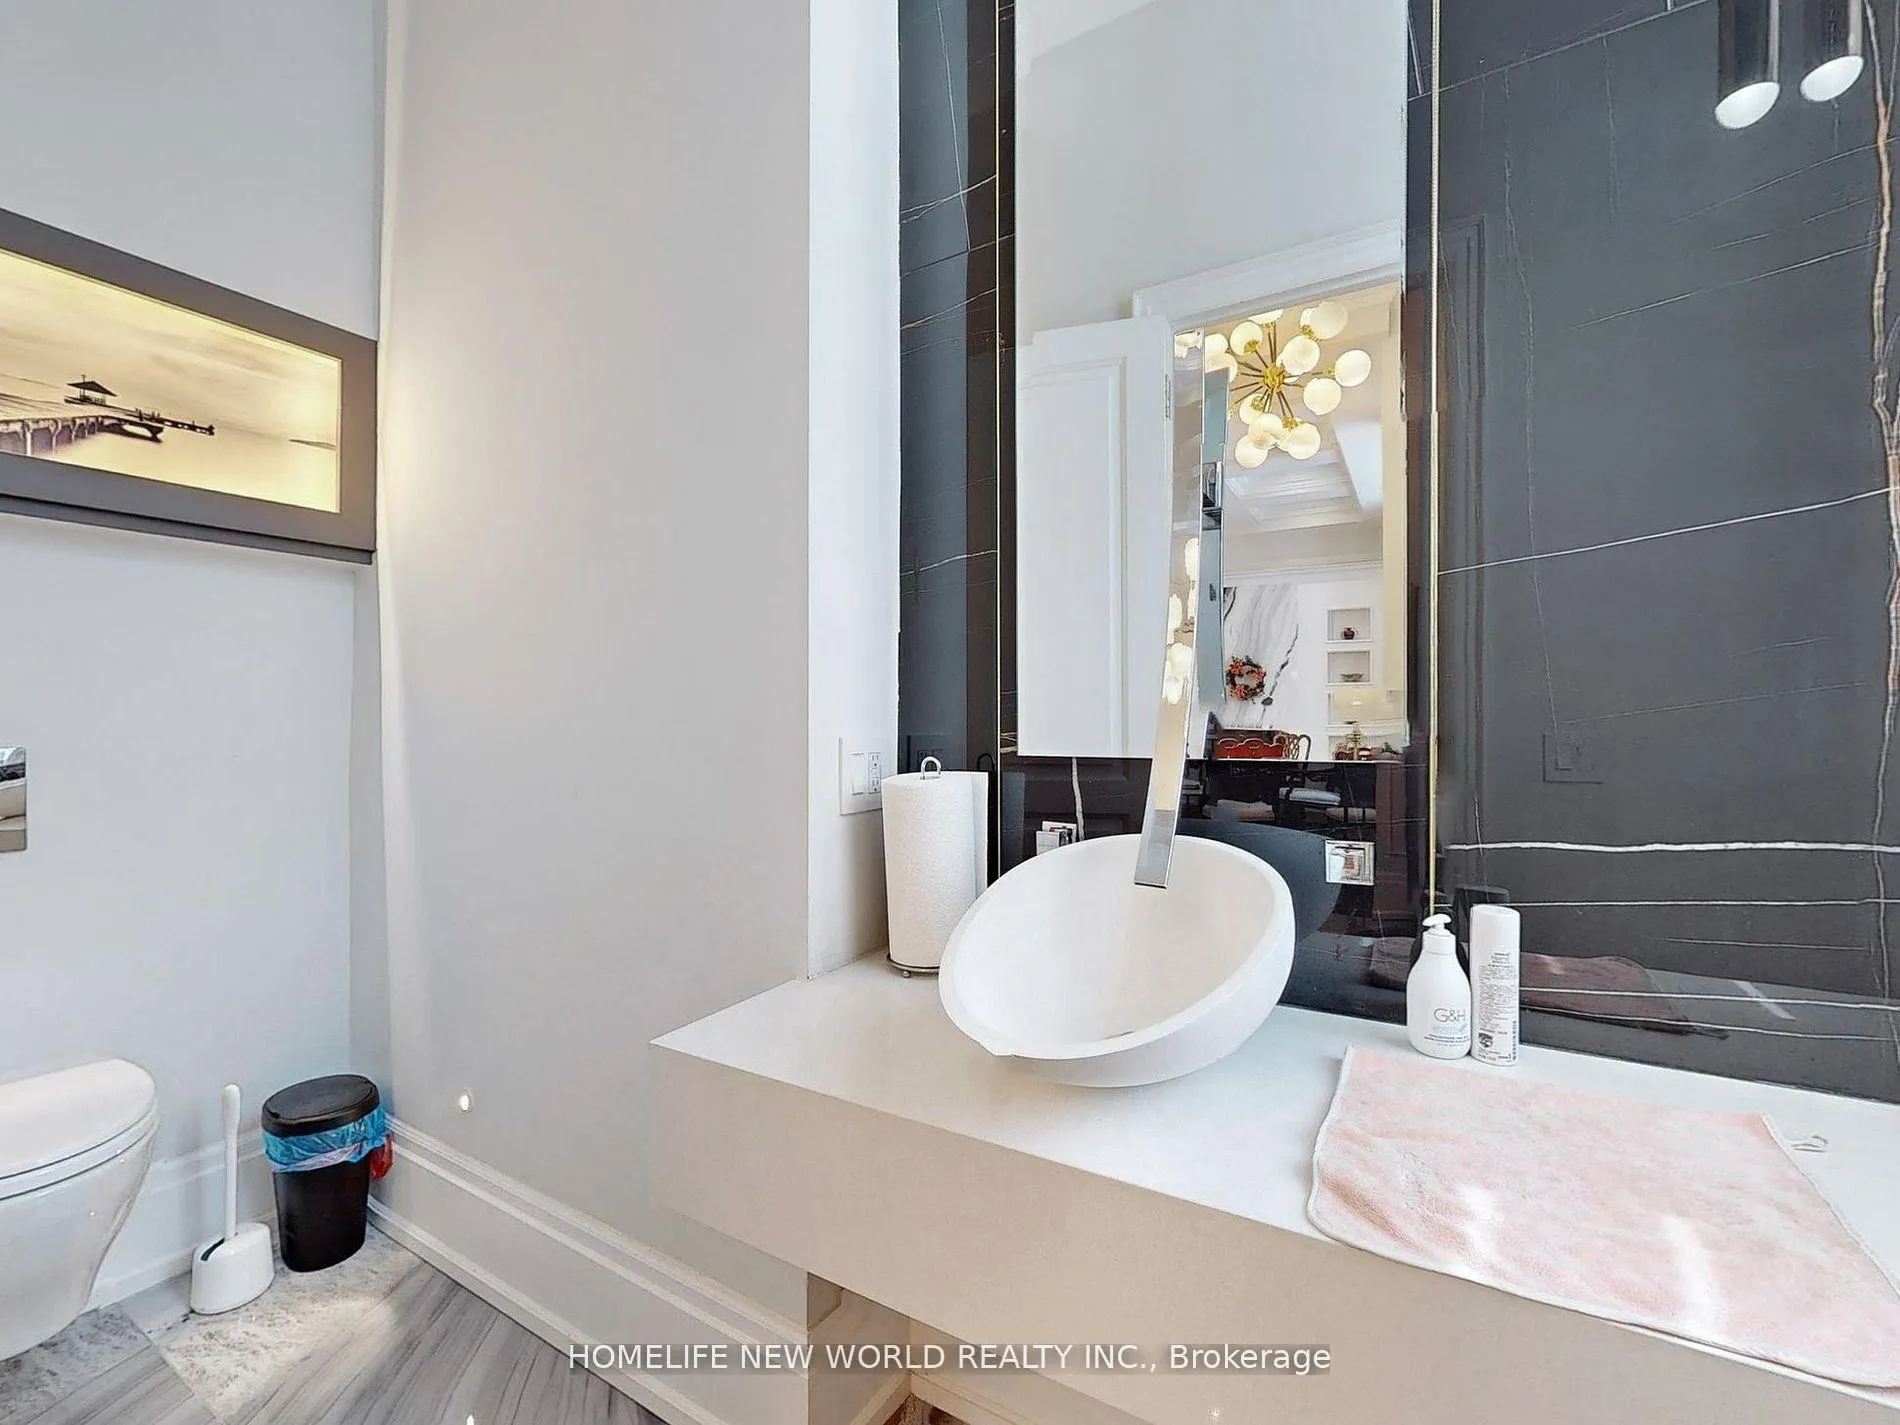 See all 40 photos
Property history
Facts and features
- BasementWalk-out
- Age of home0–5 years
- Water, sewerMunicipal
- HeatingForced air
- Hardwood floors
- Fireplace
- Central air
The homeDetached, 2-storey, Age 0–5 years
- Type: Detached
- Style: 2-storey
- Age: 0–5 years
- Living space: 3,500–5,000 sq ft
- Basement: Finished with walk-out
- View: Park/greenbelt
InsideFireplace Yes, Hardwood, Tile, Upper level
- Fireplace: Yes
- Flooring: Hardwood, Tile
- Laundry: Upper level
- Features: Central vacuum
- Security: Monitored
- Rooms above ground: 10
- Rooms in the basement: 4
- Bedrooms: 5 + 2 in the basement
- Bathrooms: 8
- Kitchens: 1
- Family room: Yes
Outside and lotBrick, stone, Asphalt shingle, Concrete
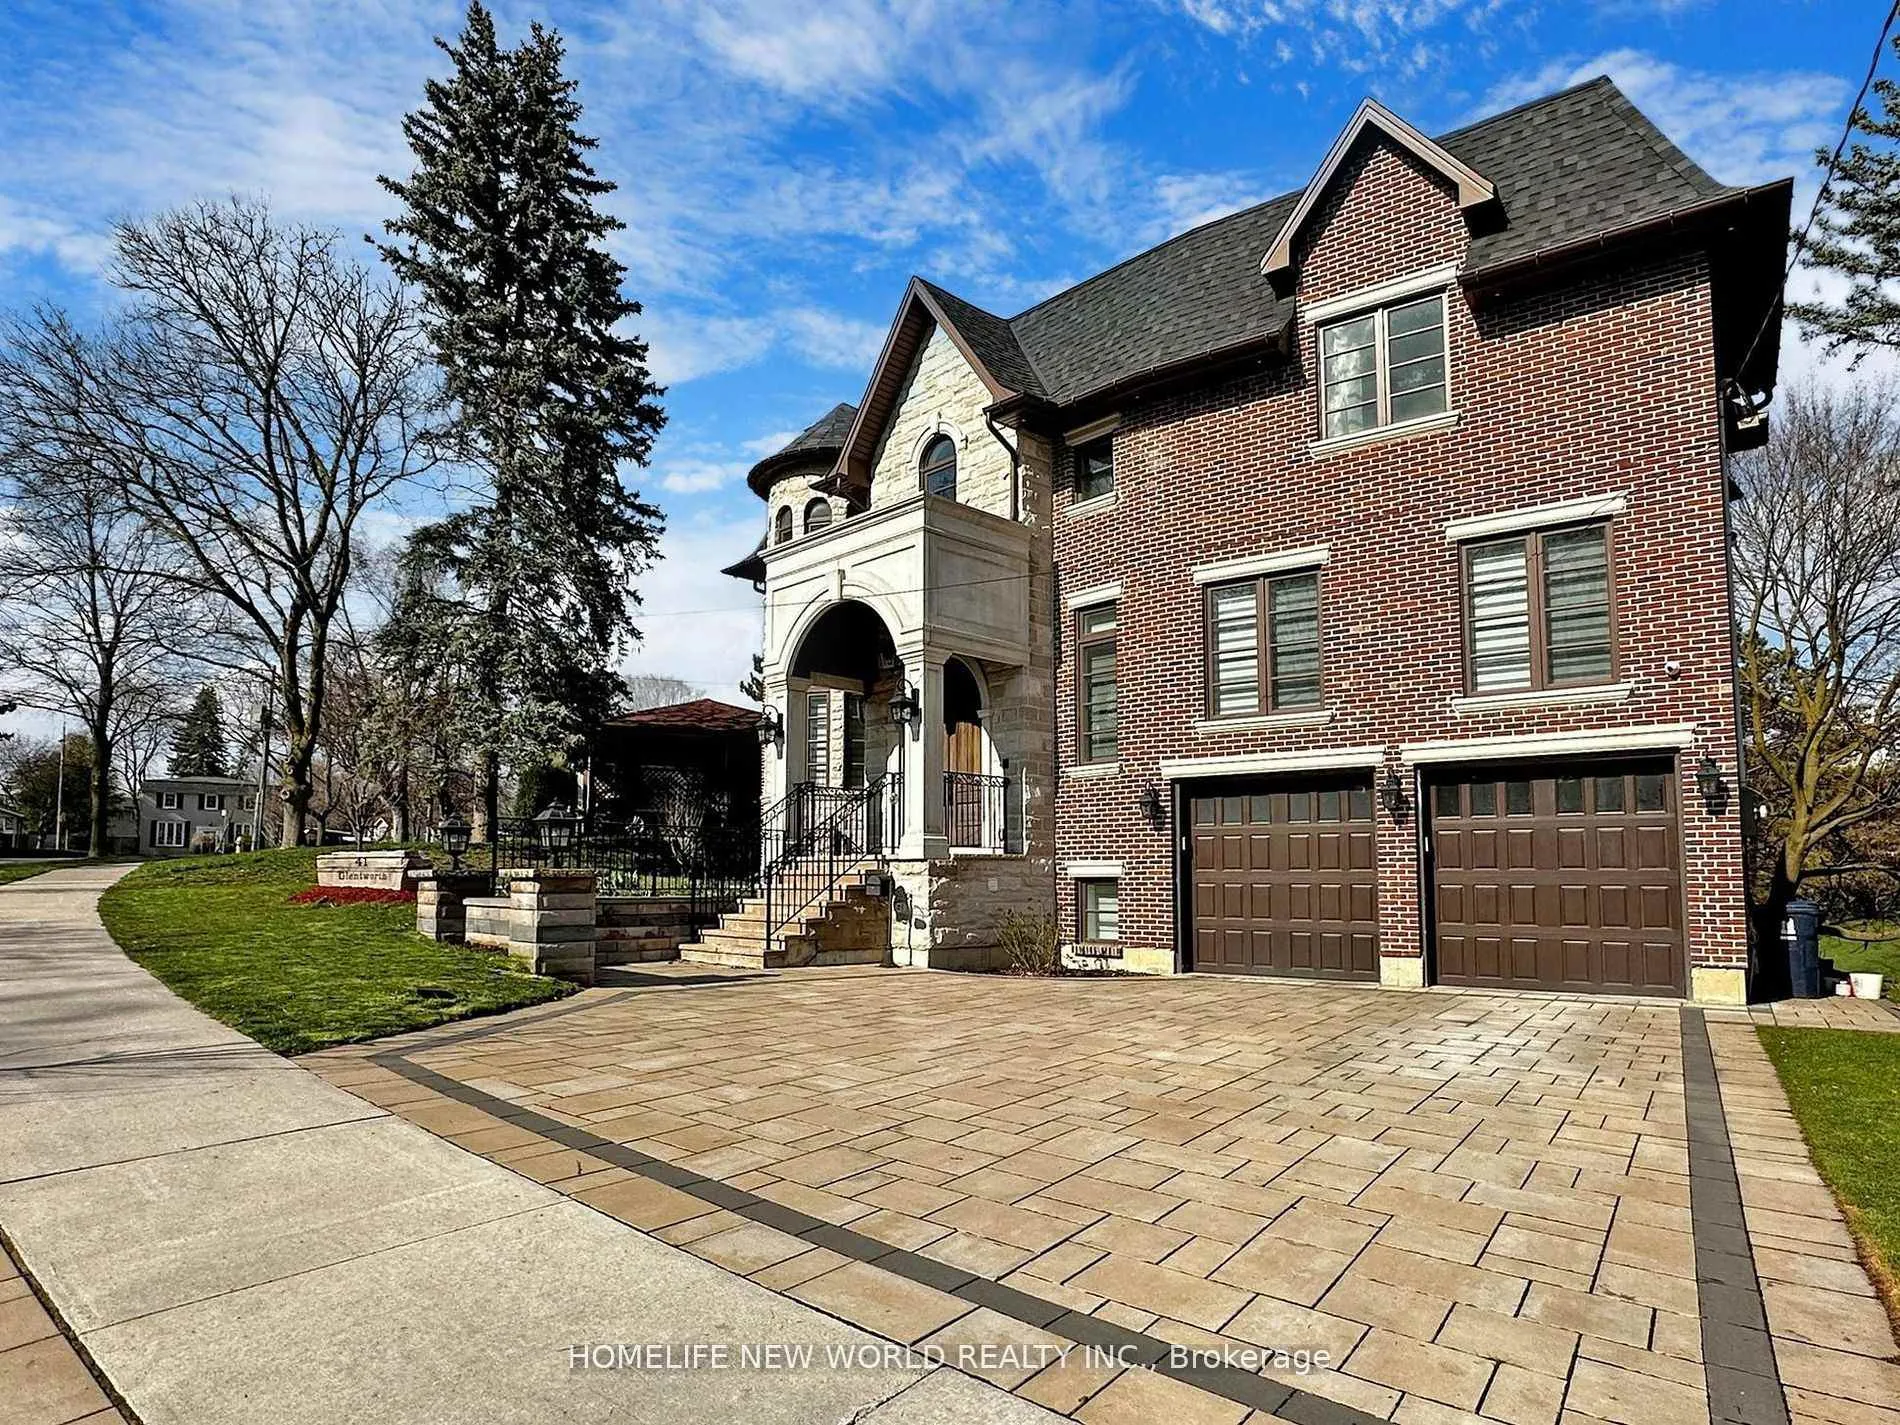
- Exterior: Brick, stone
- Roof: Asphalt shingle
- Foundation: Concrete
- Size: 82.45 × 118.85 ft
- Zoning: Residential
Parking2 Garage, Built-in, Private
- Spaces: 2 Garage
- Garage: Built-in
- Driveway: Private
Heating, water and powerForced air, gas, Central air, Municipal water
- Heating: Forced air, gas
- Cooling: Central air
- Water: Municipal water
- Sewer: Municipal sewer
- Natural gas: Yes
- Hydro: Yes
Costs and taxesTaxes $18,988 a year, HST included in the price
- Taxes, 2025: $18,988 a year
- HST: HST included in the price
Included in the saleGas cook top, induction cook top on island, miele steam and oven, miele coffee maker, fisher playkel fridge with paneled door, range hood, dishwasher, wine cellar, washer and dryer, furnace & cac, water heater
- Included: Gas cook top, induction cook top on island, miele steam and oven, miele coffee maker, fisher playkel fridge with paneled door, range hood, dishwasher, wine cellar, washer and dryer, furnace & cac, water heater
NearbyHospital, park, public transit, ravine
- Close to: Hospital, park, public transit, ravine
Listing detailsC12829982, Sold, Feb 28, 2026
- MLS® number: C12829982
- Status: Sold
- Listed on: Feb 28, 2026
- Days on market: 120
- Updated: Jun 28, 2026
- Possession: 60-89 days
- Occupied by: Owner
- Listing brokerage: HOMELIFE NEW WORLD REALTY INC.
About this home
41 Glentworth Road, North York (Don Valley Village), ON M2J 2E7
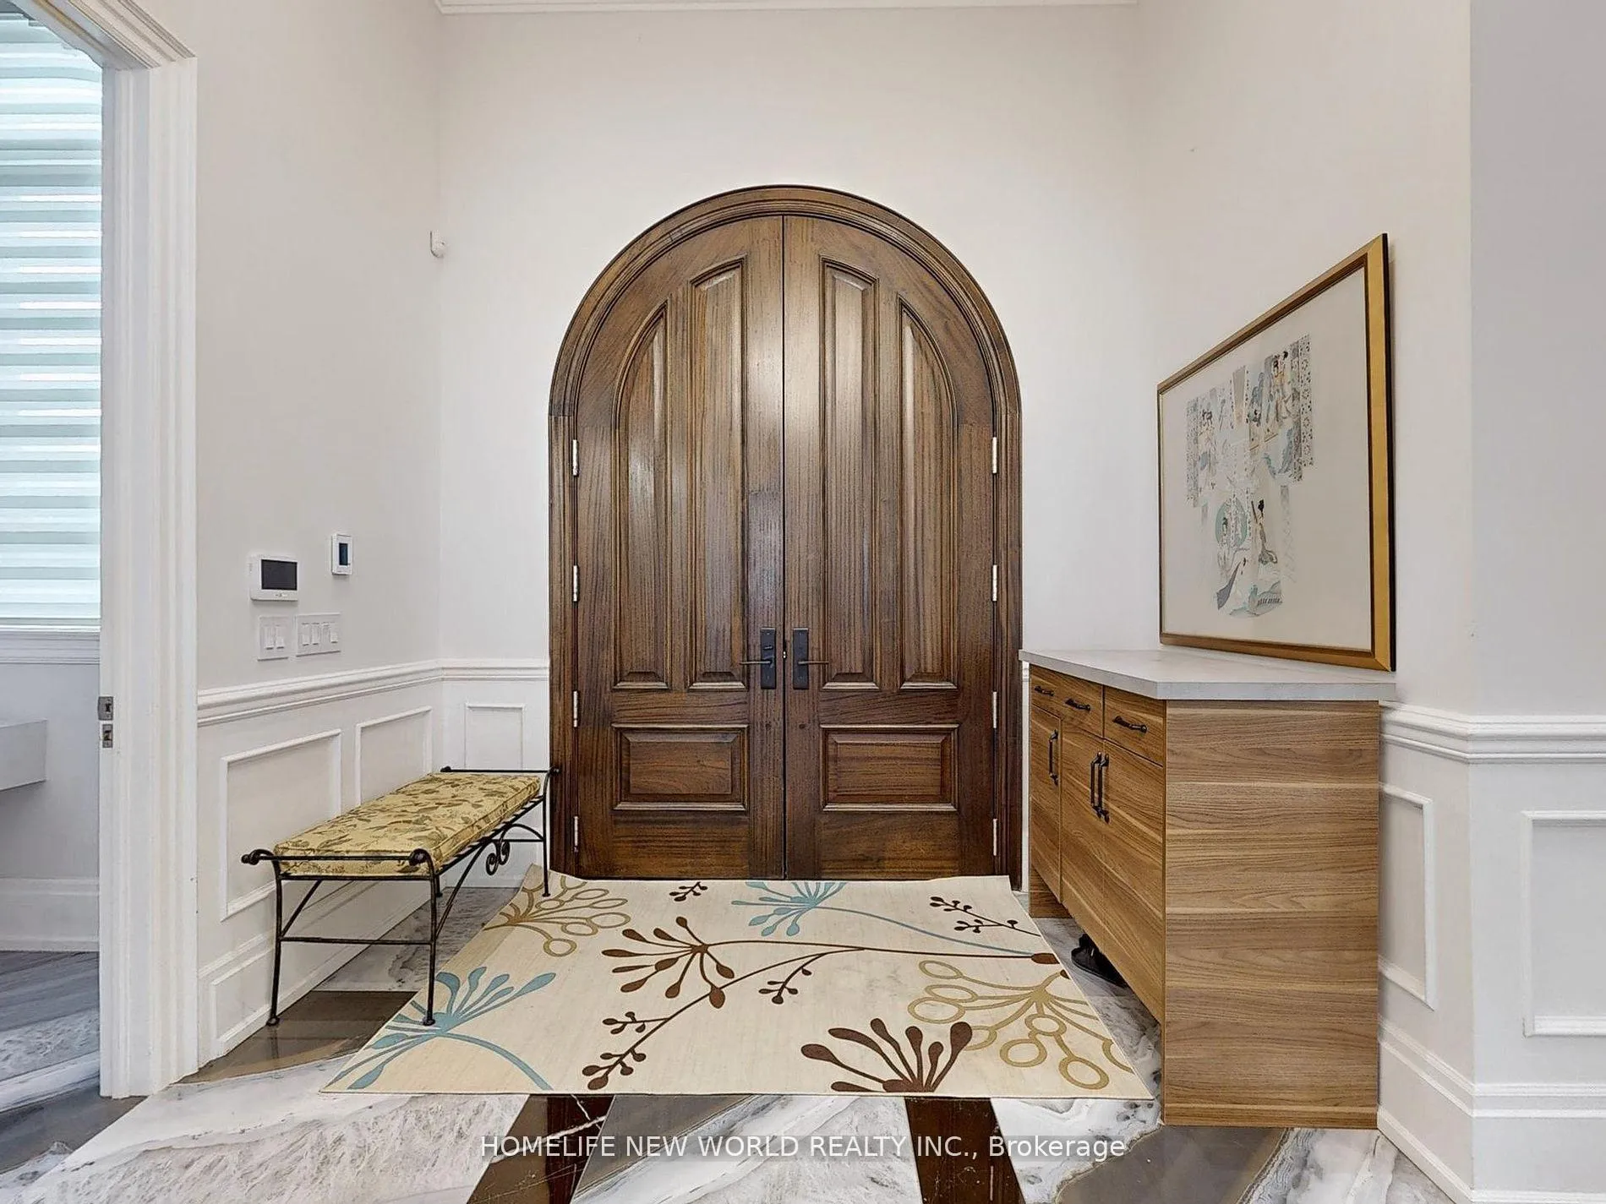
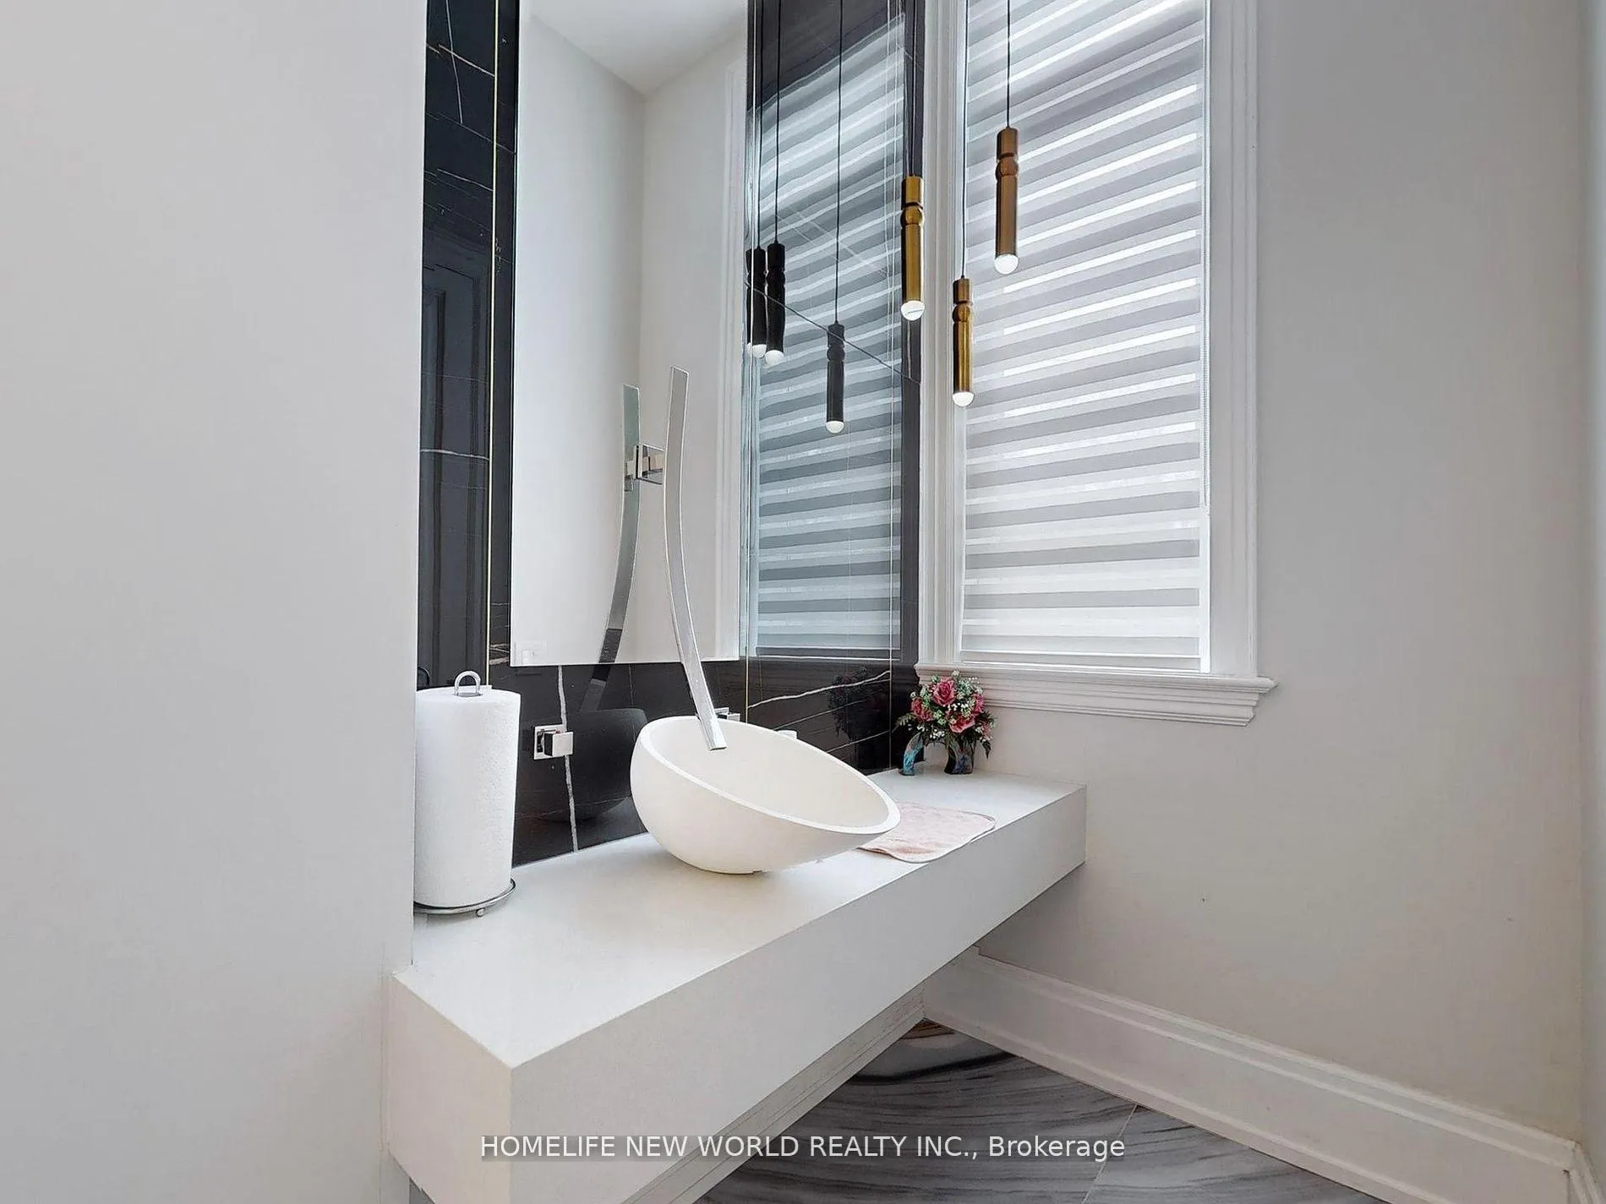
82.45' lot front and back onto ravine park, only one neighbor, 4 years new, built for own use by builder, 12'6 " net height ceiling on main floor. 10ft in 2nd Flr and BSMT, Over 6000 sf luxurious living area ( finished walk out basement included), Separate Library W/ Ensuite bath, Stone and brick executive residence w/top notch materials, quality finishes. Widen Double Car Garage, Widen and Long driveway, Close to schools, church, community centre, steps to subway, Fairview Mall, Ikea, North York General Hospital, Easy access to HWY 401 and 404.
Ask about this home
A HOMEH agent will answer your questions about this home.
Around this home
Daily convenience, out of 100, from the distances below
Schools nearby
School rating, out of 10.
Helpful calculators
Your HOMEH agent

"Priced 4% under the Hestimate. I would see it this week."