

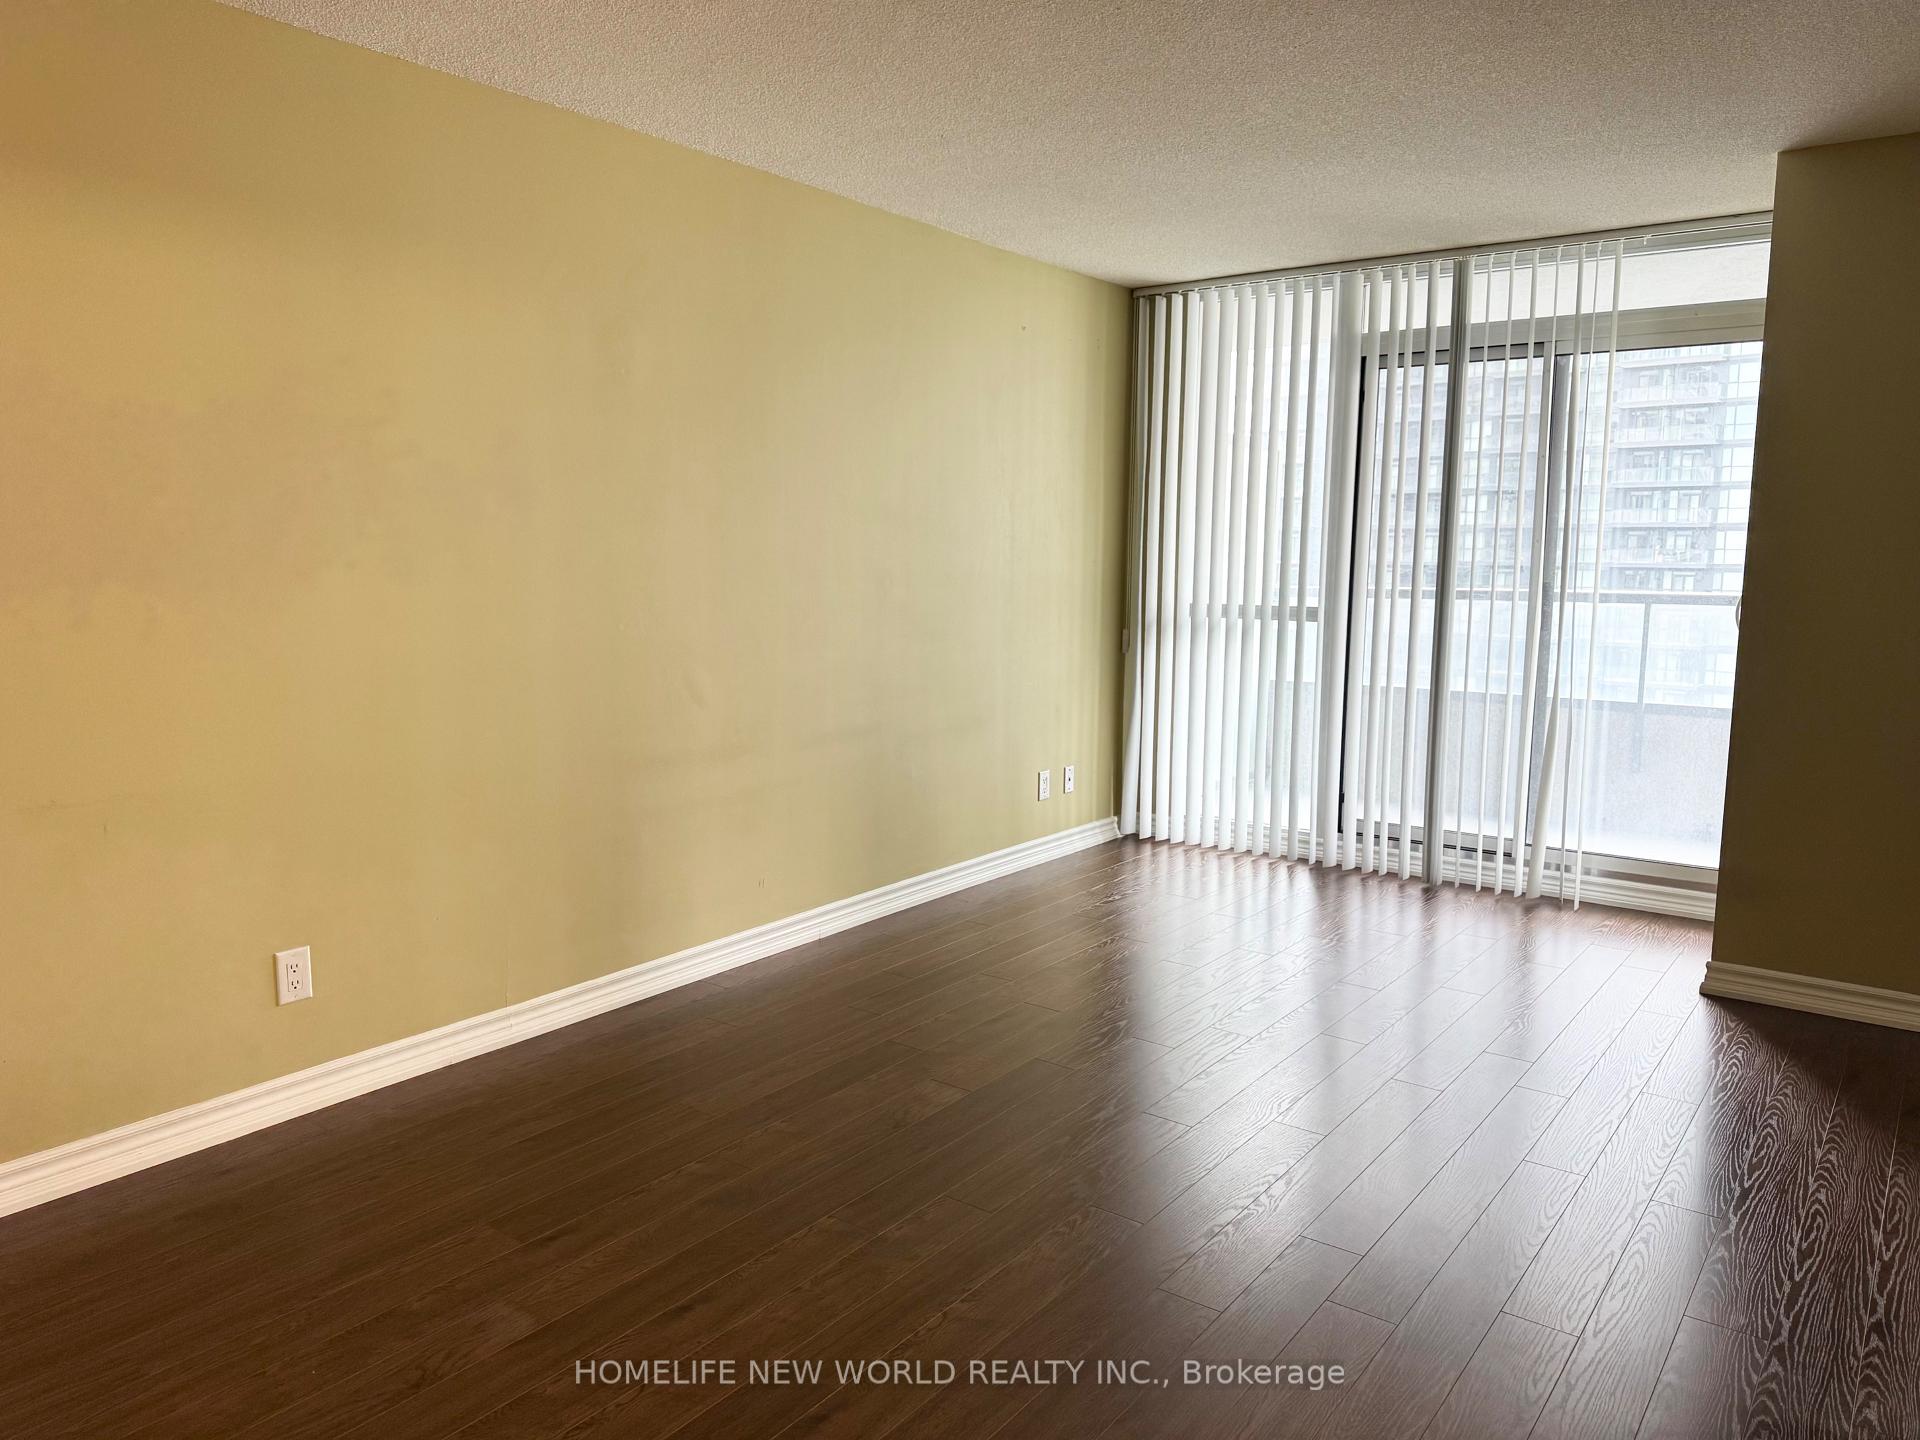
Unit 2015, 35 Hollywood Avenue
Condo Apartment Sold
1/10Unit 2015, 35 Hollywood Avenue
Condo Apartment Sold
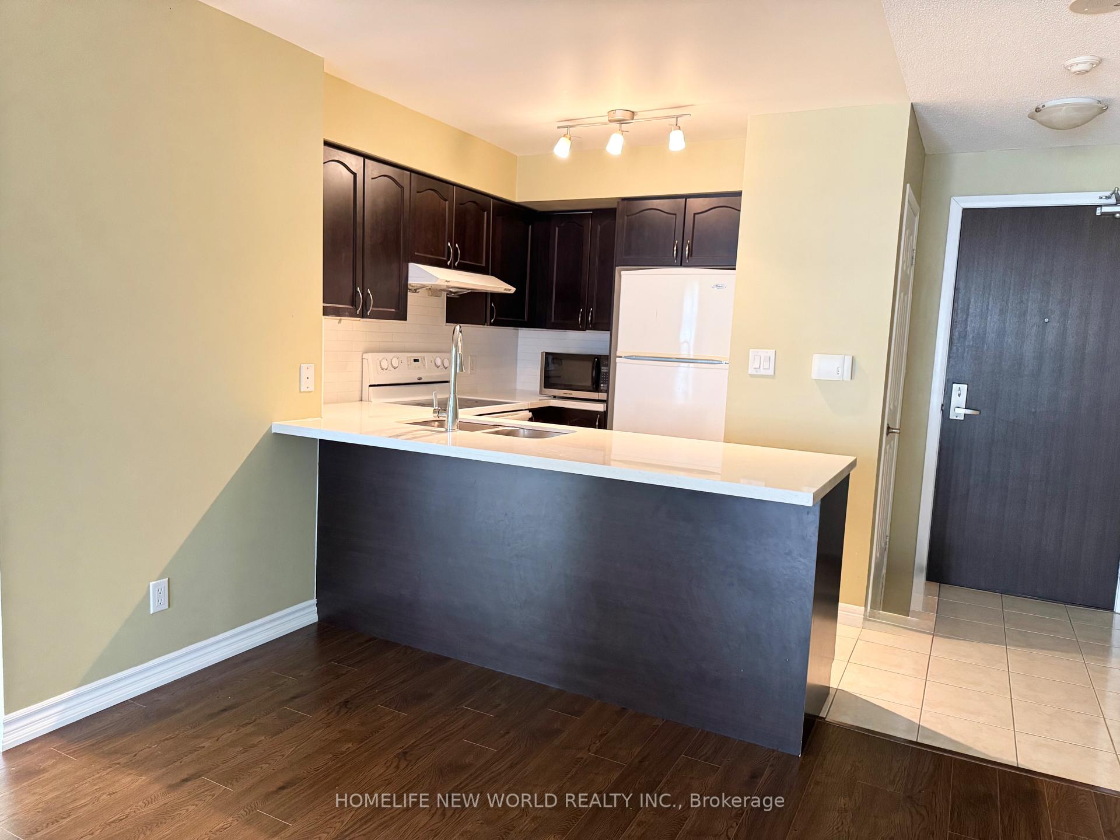
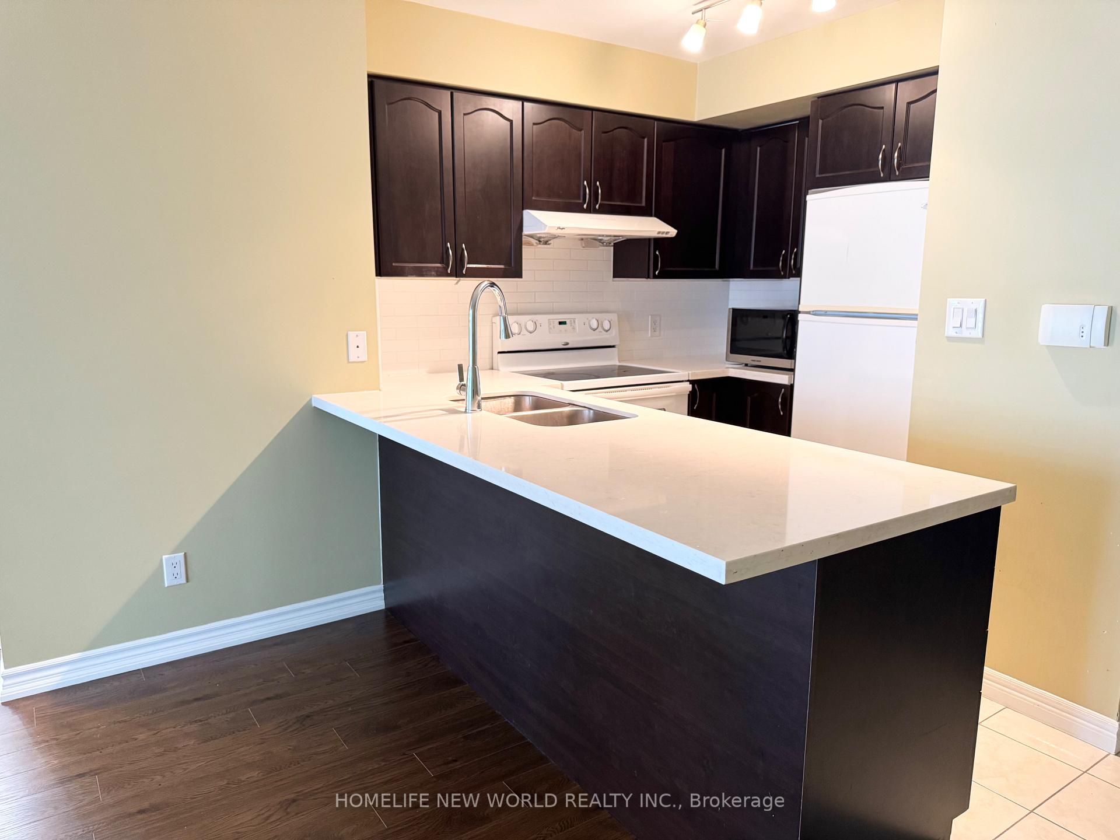
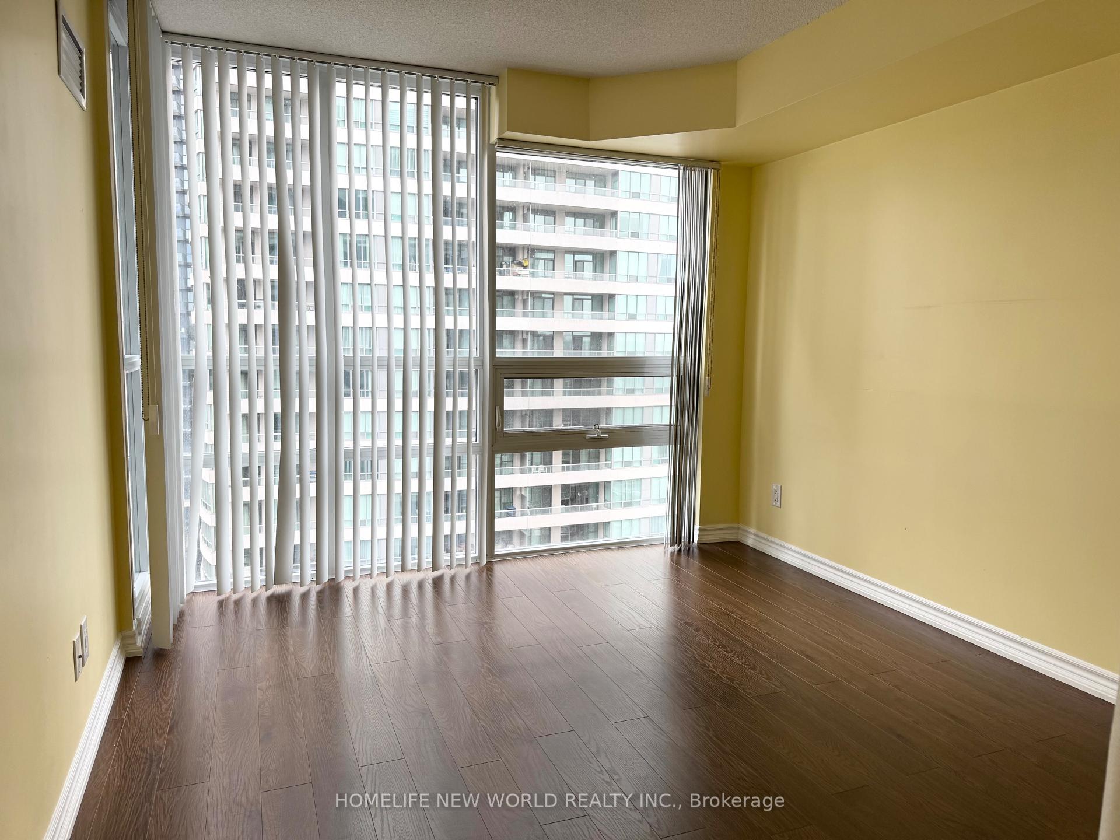
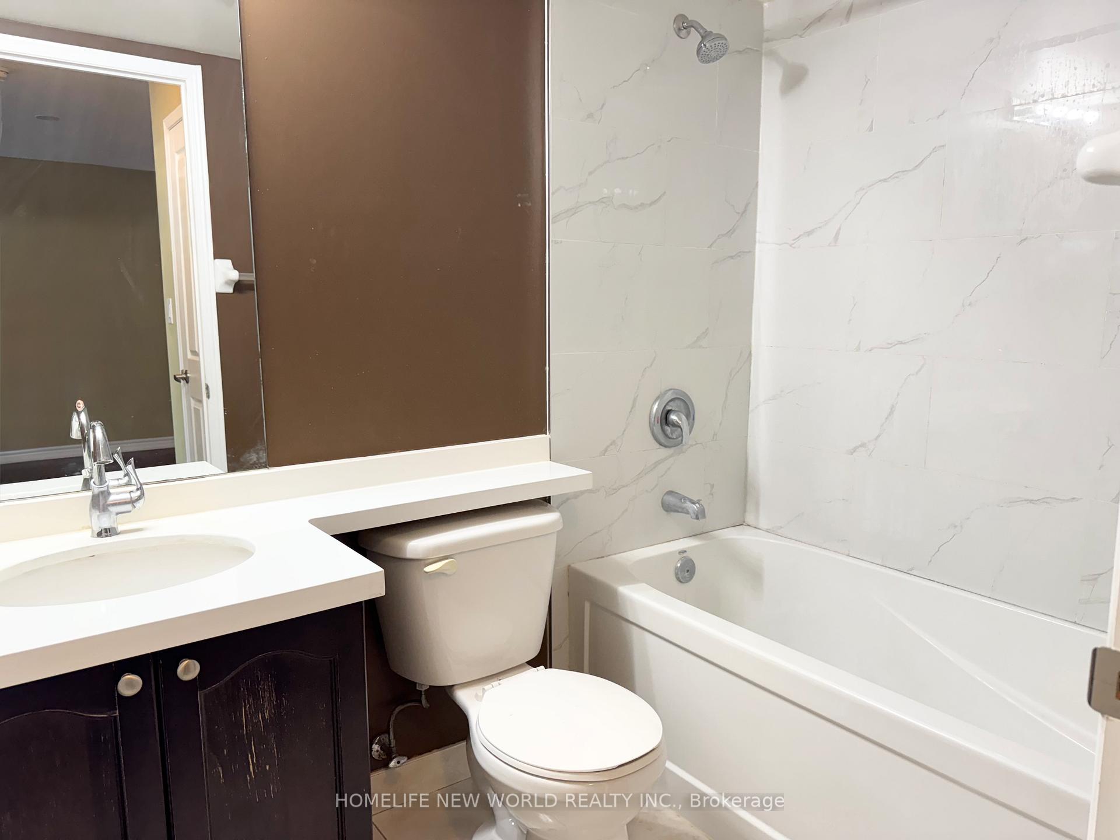 See all 10 photos
1 Bedroom
1 Bathroom
1 Parking
500–599 sq.ft
$447/mo
$2,353/yr
Property history
Facts and features
- ExposureWest
- LaundryIn-suite
- LockerOwned
- BalconyOpen
What stands out
- Central air
- Indoor pool
- Exercise room
- Concierge
The homeCondo Apartment, Apartment, Age 11–15 years
- Type: Condo Apartment
- Style: Apartment
- Age: 11–15 years
- Living space: 500–599 sq ft
- Basement: None
- Exposure: West
InsideCeramic, In-suite laundry, Rooms above ground 4
- Flooring: Ceramic
- Laundry: In-suite laundry
- Rooms above ground: 4
- Bedrooms: 1
- Bathrooms: 1
- Kitchens: 1
OutsideConcrete, Open
- Exterior: Concrete
- Balcony: Open
Parking and locker1 Parking, Underground, Parking type Owned
- Spaces: 1 Parking
- Garage: Underground
- Parking type: Owned
- Locker: Owned
- Locker unit: 12
- Locker number: 144c
- Locker level: Level p3
BuildingPearl condo, Storeys 24, Units 351
- Name: Pearl condo
- Storeys: 24
- Units: 351
- Registered: 2011
- Condo corporation: 2172
- Amenities: Indoor pool, exercise room, concierge, visitor parking, recreation room
- Pets: Allowed
Heating, water and powerForced air, gas, Central air
- Heating: Forced air, gas
- Cooling: Central air
Costs and taxesTaxes $2,353 a year, Condo fee $447 a month, Heat included, water included, common elements included, parking included, building insurance included, cac included
- Taxes, 2024: $2,353 a year
- Condo fee: $447 a month
- Fee includes: Heat included, water included, common elements included, parking included, building insurance included, cac included
- HST: HST included in the price
Included in the saleStove, fridge, dishwasher, washer/dryer, elfs, window coverings. one locker and one parking.
- Included: Stove, fridge, dishwasher, washer/dryer, elfs, window coverings. one locker and one parking.
Listing detailsC12078162, Sold, Apr 11, 2025
- MLS® number: C12078162
- Status: Sold
- Listed on: Apr 11, 2025
- Days on market: 43
- Updated: May 24, 2025
- Possession: 2025-05-02 / Flexible
- Occupied by: Vacant
- Listing brokerage: HOMELIFE NEW WORLD REALTY INC.
About this home
Unit 2015, 35 Hollywood Avenue, North York (Willowdale East), ON M2N 0A9
Indoor PoolExercise RoomConciergeVisitor ParkingRecreation Room
Excellent Location In The Vibrant Heart of North York at Yonge and Sheppard, Pearl Condo. Walking Distance To Ttc, Restaurants, Banks, Shops, Groceries, Etc. Great Building Amenities - Indoor Pool, Sauna, Exercise Room, 24 Hrs Concierge.
Read more
Ask about this home
A HOMEH agent will answer your questions about this home.
Ask a question
Know more about Pearl Condos
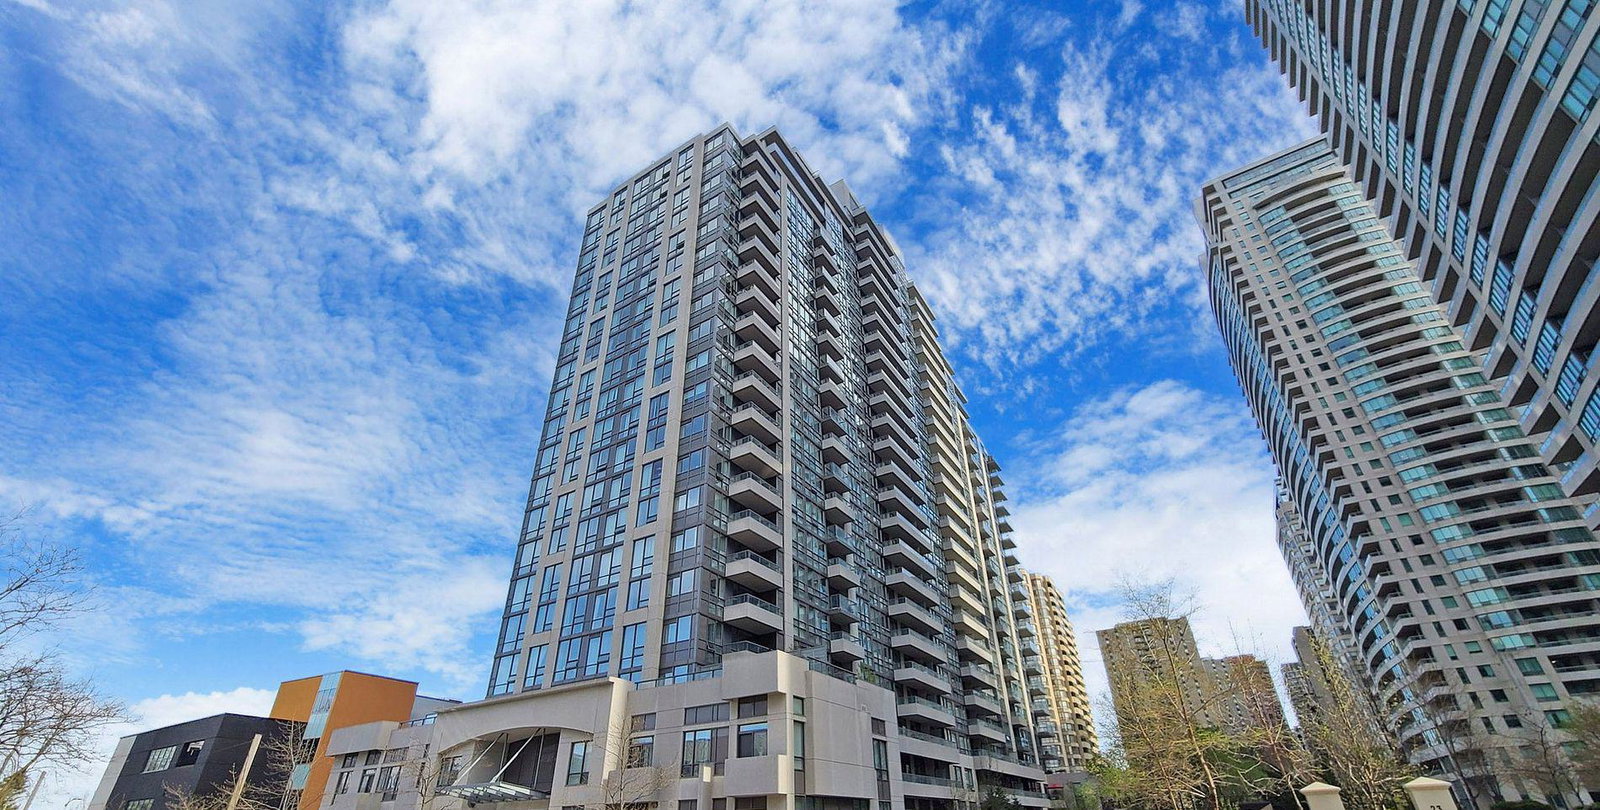
Condo building · 35 Hollywood Avenue
Pearl Condos is a 24-storey condo with 351 suites, built in 2011 by Conservatory Group. Right now 2 for sale and 1 for rent are on the market here.
- 24storeys
- 351suites
- $821/sq ft
- 2011built
ConciergeGymIndoor poolParty room
No similar units for sale in Pearl Condos right now.
Thinking of selling your home?See what your home is worth today.
Around this home
Yonge / Sheppard
Errands
Transit
Parks
Schools
Daily convenience, out of 100, from the distances below
ParkWillowdale Park · 15 within 1 km3 min walk196 m
GroceryPat Spring Garden Mart2 min walk138 m
SchoolClaude Watson School for the Arts1 min walk60 m
SubwayEmpress Walk Entrance6 min walk348 m
PharmacyShoppers Drug Mart5 min walk338 m
Cafés & food3rd Mom Spicy Hot Pot · 15 within 1 km2 min walk144 m
Gym & rec centreRoyal Canadian Legion Branch 662 min walk143 m
LibraryToronto Public Library - North York Central Library7 min walk458 m
WalkDriveStraight-line distance, open map data
Grocery0.1 km
Park0.2 km
Coffee0.1 km
Dining0.1 km
Gym0.2 km
Empress Walk Entrance0.3 km
Schools nearby
School rating, out of 10.
Claude Watson School for the Artselementary · Public · 0.1 km
—
Cardinal Carter Eselementary · Catholic · 0.2 km
—
Cardinal Carter Academy for the Artssecondary · Private · 0.2 km
9.3/10Excellent
Contact agent
Helpful calculators
Mortgage
Affordability
Closing costs
Land transfer tax
Property tax
Down payment
CMHC insurance
Stress test
Cashback Rebate
Your HOMEH agent

KimHOMEH agent · North York
"I would see it this week."
Ask Kim
Keep exploring
You are here