

Unit 2001, 10 Northtown Way
Unit 2001, 10 Northtown Way
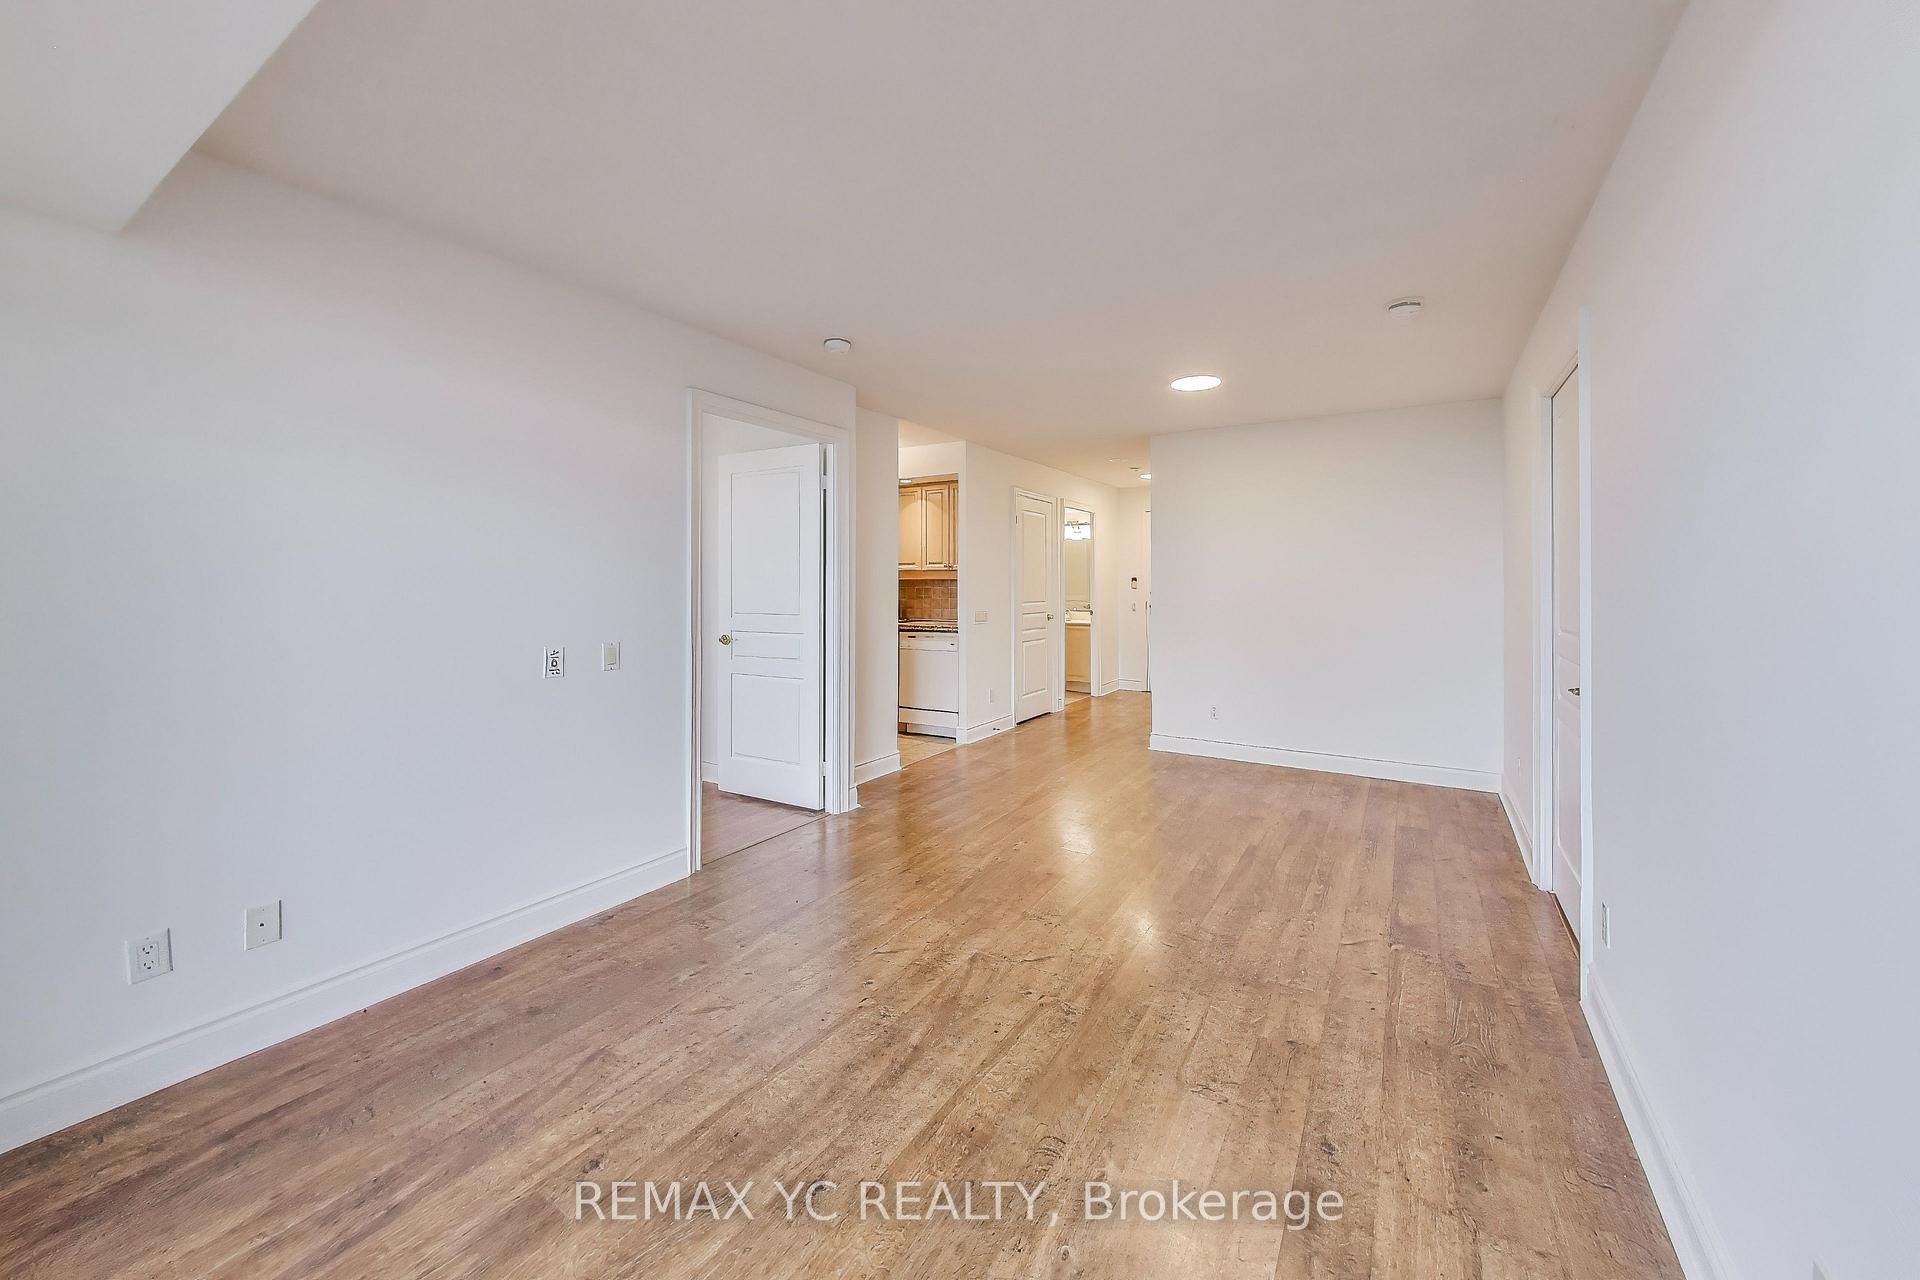 See all 27 photos
Property history
Facts and features
- ExposureEast
- LaundryEnsuite
- LockerOwned
- BalconyOpen
- Central air
- Gym
- Indoor pool
- Party room/meeting room
The homeCondo Apartment, Apartment, 800–899 sq ft
- Type: Condo Apartment
- Style: Apartment
- Living space: 800–899 sq ft
- Basement: None
- Exposure: East
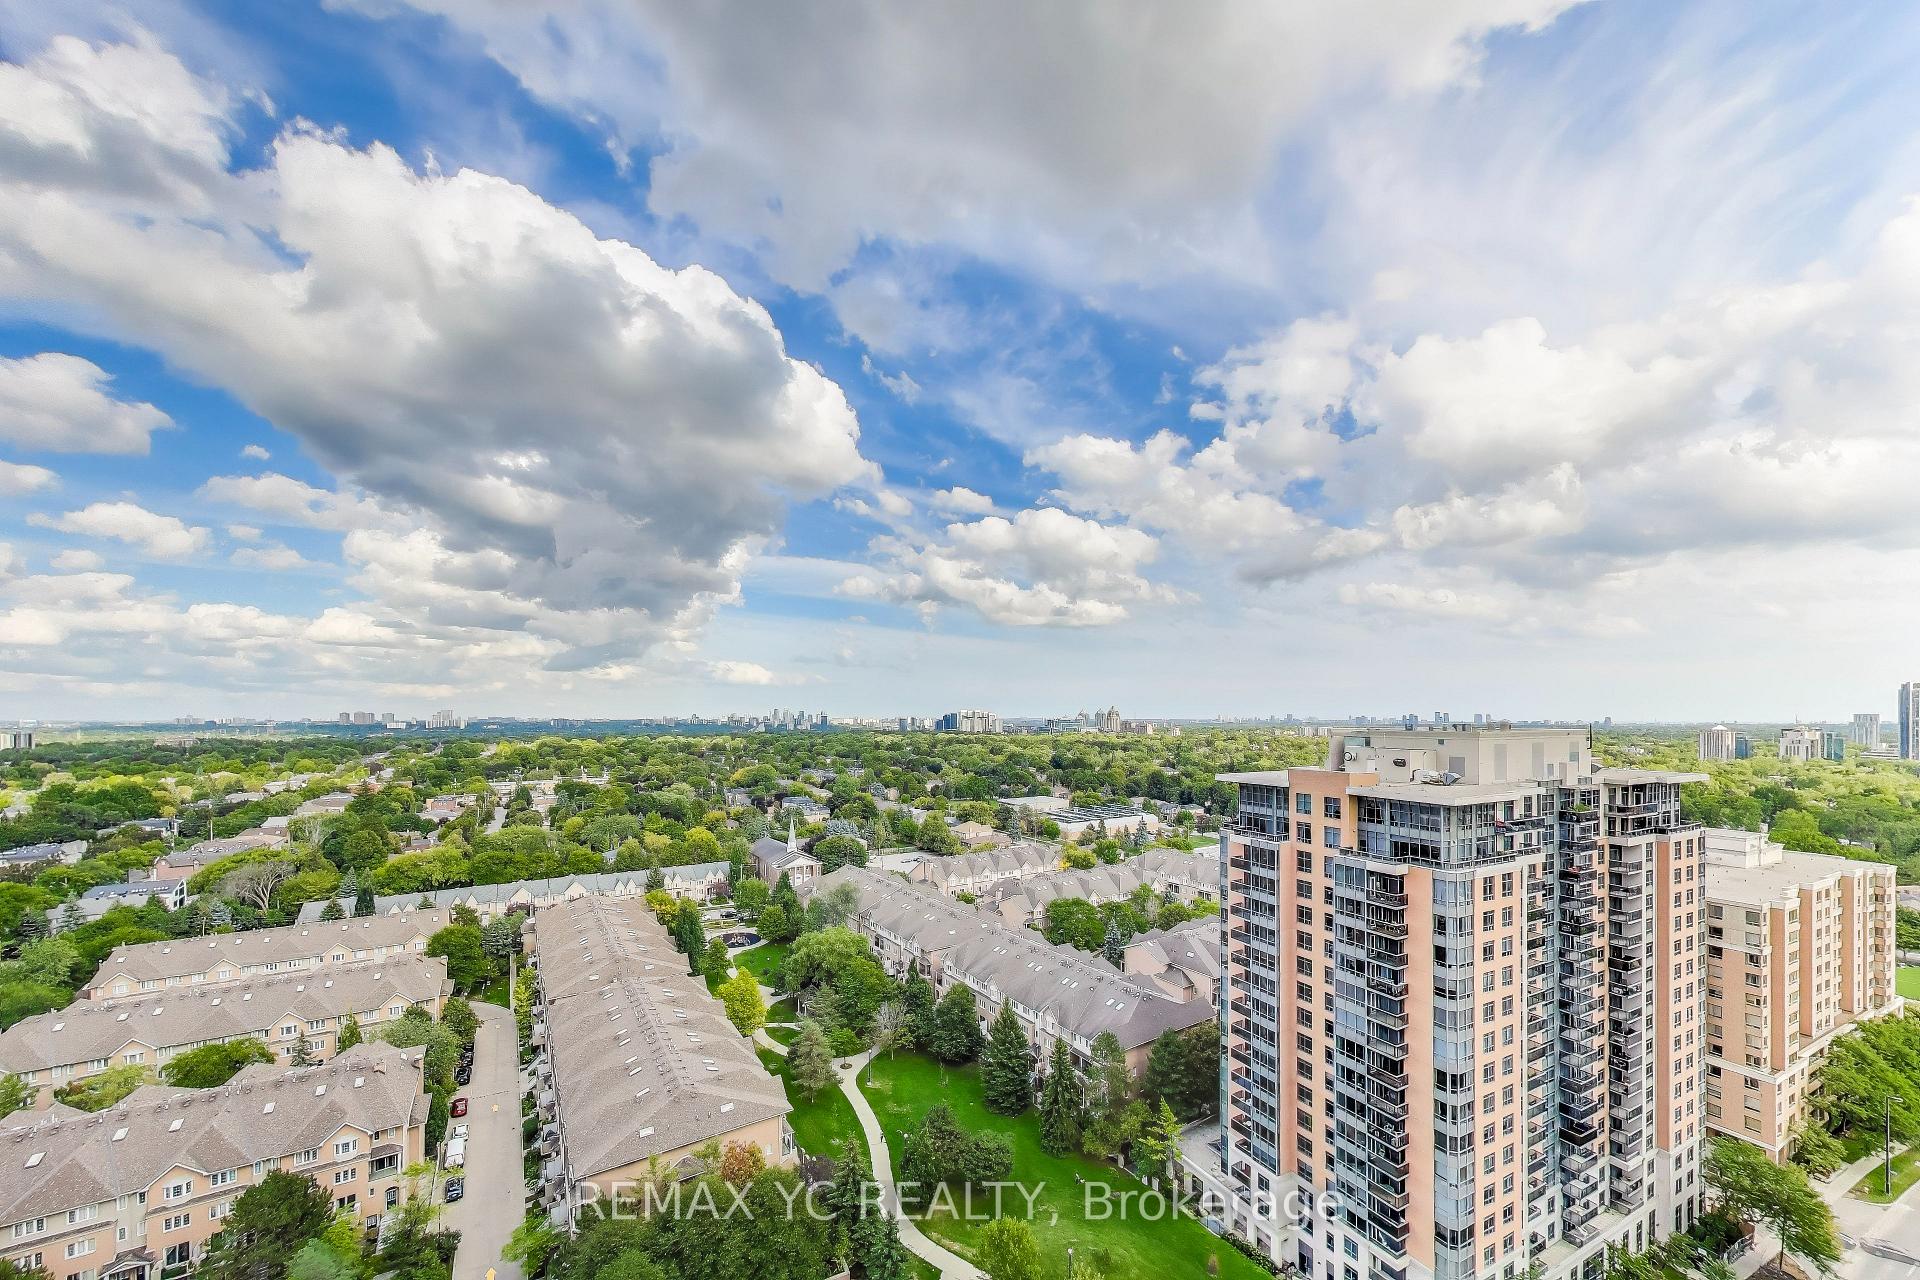
- View: Clear, skyline
InsideEnsuite, Carpet free, Concierge/security
- Laundry: Ensuite
- Features: Carpet free
- Security: Concierge/security
- Rooms above ground: 7
- Bedrooms: 2
- Bathrooms: 2
- Kitchens: 1
OutsideConcrete, Open
- Exterior: Concrete
- Balcony: Open
Parking and locker1 Parking, Underground, Parking type Owned
- Spaces: 1 Parking
- Garage: Underground
- Parking type: Owned
- Driveway: Underground
- Spot: 51
- Locker: Owned
- Locker unit: C
- Locker number: 179
BuildingGrande Triomphe Condos, Storeys 31, Units 398
- Name: Grande Triomphe Condos
- Storeys: 31
- Units: 398
- Registered: 2005
- Condo corporation: 1677
- Amenities: Guest suites, gym, indoor pool, party room/meeting room, sauna, visitor parking
- Pets: Allowed
Heating, water and powerForced air, gas, Central air
- Heating: Forced air, gas
- Cooling: Central air
Costs and taxesTaxes $3,099 a year, Condo fee $737 a month, Cac included, common elements included, heat included, building insurance included, parking included, water included
- Taxes, 2025: $3,099 a year
- Condo fee: $737 a month
- Fee includes: Cac included, common elements included, heat included, building insurance included, parking included, water included
- HST: HST included in the price
Included in the saleExisting fridge; stove/oven; microwave with fan; dishwasher; washer; dryer; all electrical light fixtures; all window coverings. the building offers a full range of lifestyle amenities, including 24-hour concierge and security, an indoor swimming pool with whirlpool and sauna, a fully equipped fitness centre with yoga room, as well as party and meeting rooms with a billiards lounge. for added convenience there are guest suites for overnight visitors, ample visitor parking, and beautifully landscaped outdoor spaces.
- Included: Existing fridge; stove/oven; microwave with fan; dishwasher; washer; dryer; all electrical light fixtures; all window coverings. the building offers a full range of lifestyle amenities, including 24-hour concierge and security, an indoor swimming pool with whirlpool and sauna, a fully equipped fitness centre with yoga room, as well as party and meeting rooms with a billiards lounge. for added convenience there are guest suites for overnight visitors, ample visitor parking, and beautifully landscaped outdoor spaces.
NearbyClear view, library, park, public transit, rec./commun.centre, school
- Close to: Clear view, library, park, public transit, rec./commun.centre, school
Listing detailsC12392674, Sold, Sep 9, 2025
- MLS® number: C12392674
- Status: Sold
- Listed on: Sep 9, 2025
- Days on market: 38
- Updated: Oct 17, 2025
- Possession: 30-59 days
- Occupied by: Owner
- Listing brokerage: REMAX YC REALTY
About this home
Unit 2001, 10 Northtown Way, North York (Willowdale East), ON M2N 7L4
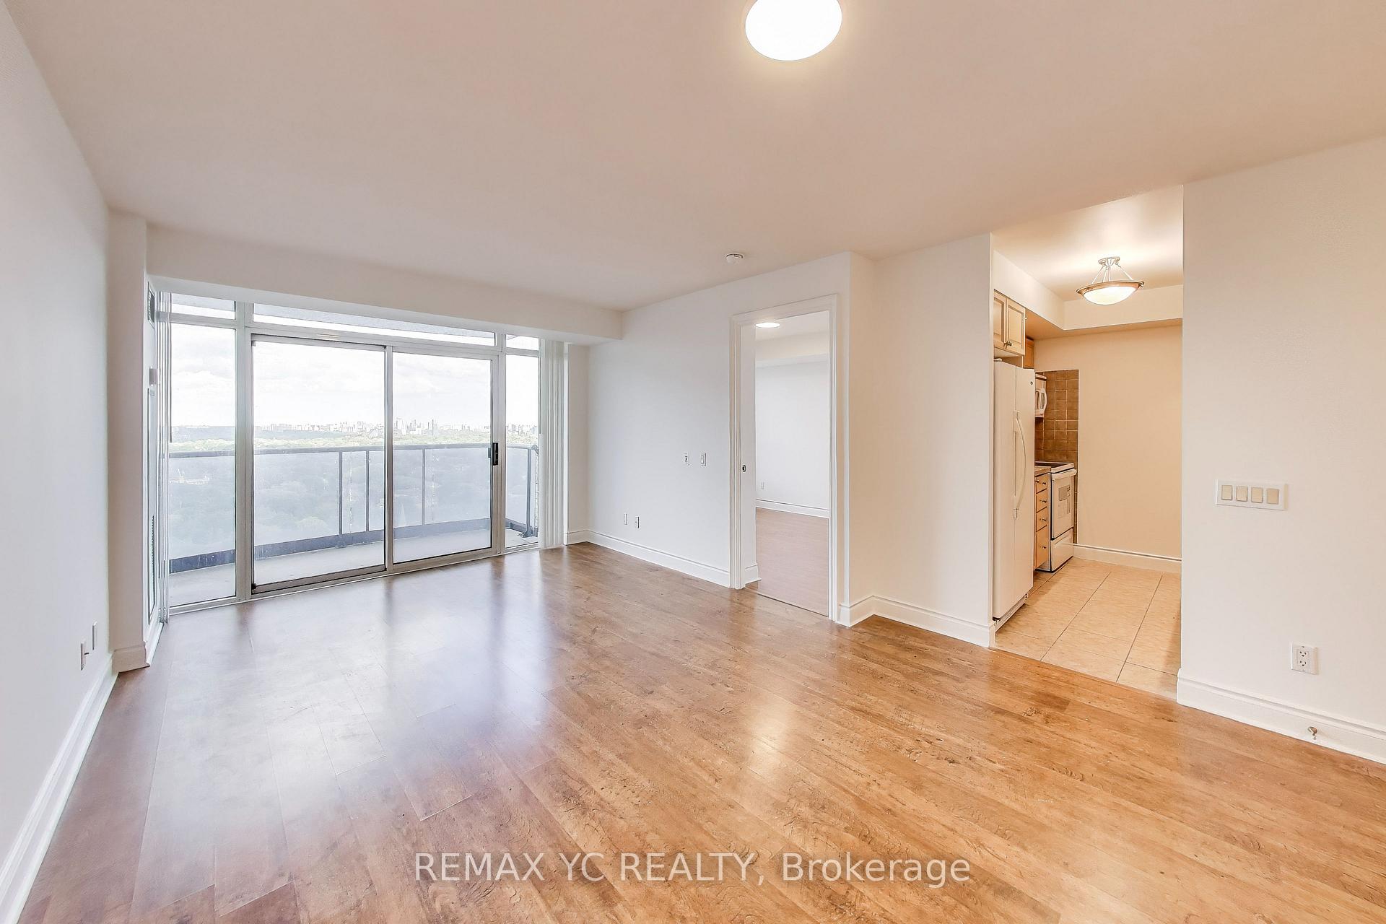
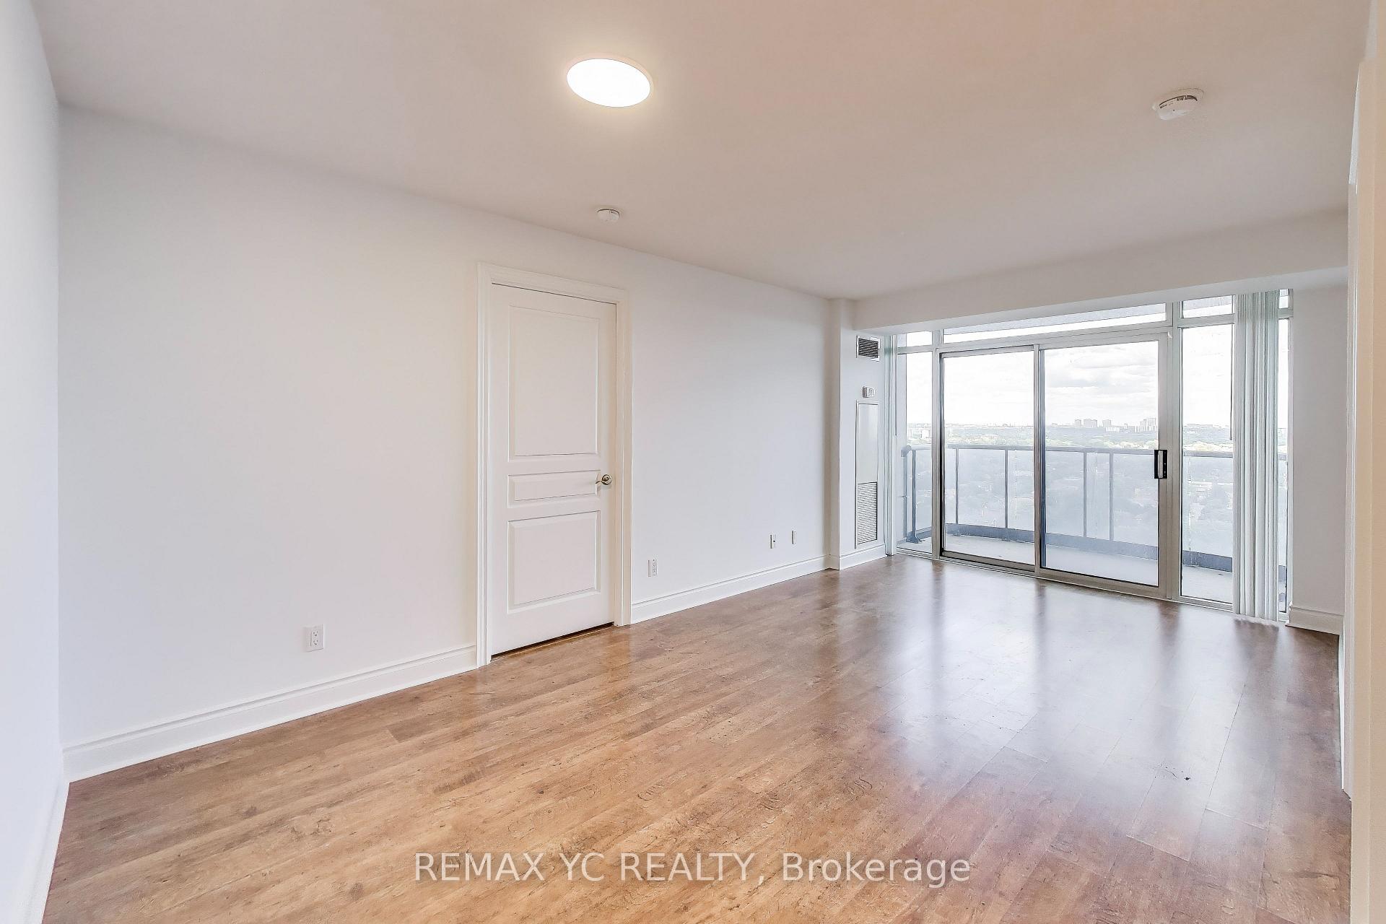
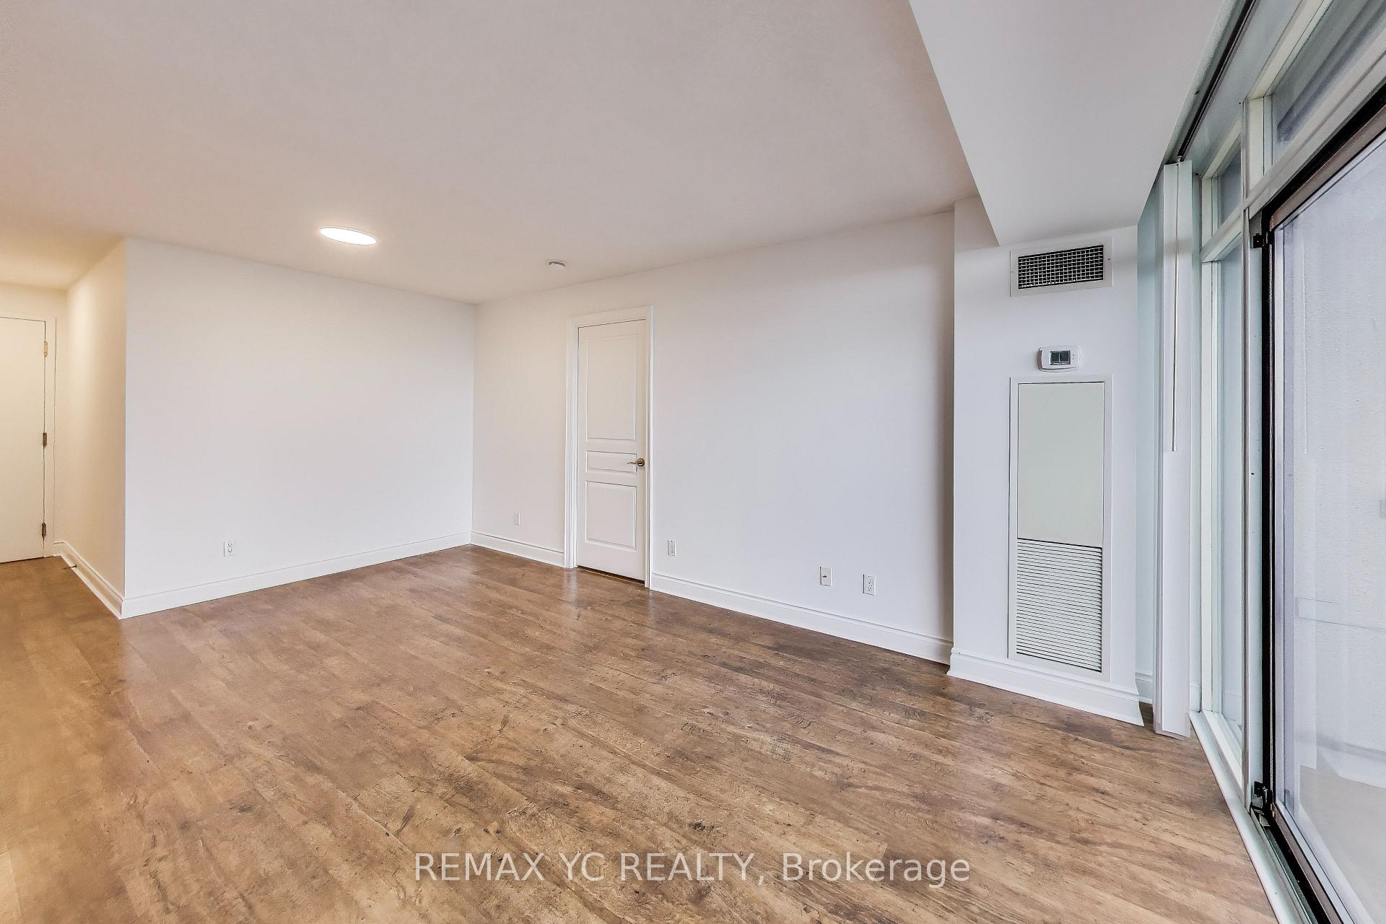
Spacious & bright split layout two-bedroom, two-bath condo w/ parking & locker in the heart of North York with a forever unobstructed panaromic East view, filling the home with natural light while keeping it peaceful and quiet away from Yonge St. The functional split-bedroom layout offers maximum privacy, and the efficient rectangular floorplan w/ separate living, dining and kitchen space ensures no wasted space. Freshly painted throughout, with new fan coil (2024), new living room blinds strips, and laminate flooring throughout no carpet. A large, private corner locker adds exceptional storage for your winter clothes, tires, bikes, skis, golf clubs, etc. Kitec plumbing replaced already through management. This suite is in true move-in condition with nothing to do. Steps to both North York Centre and Finch subway stations, GO Bus, grocery stores including Metro, Longos, H-Mart, and Galleria, plus countless restaurants, cafes, shops, parks, schools, library, theatre, and community amenities. Quick access to Hwy 401 and TTC Subway & GO stations makes commuting across the city easy. Low maintenance fees include all utilities except hydro, keeping monthly costs low, simple and predictable. A perfect home for a growing family looking for space, convenience, and comfort.
Ask about this home
A HOMEH agent will answer your questions about this home.
Know more about Grande Triomphe Condos
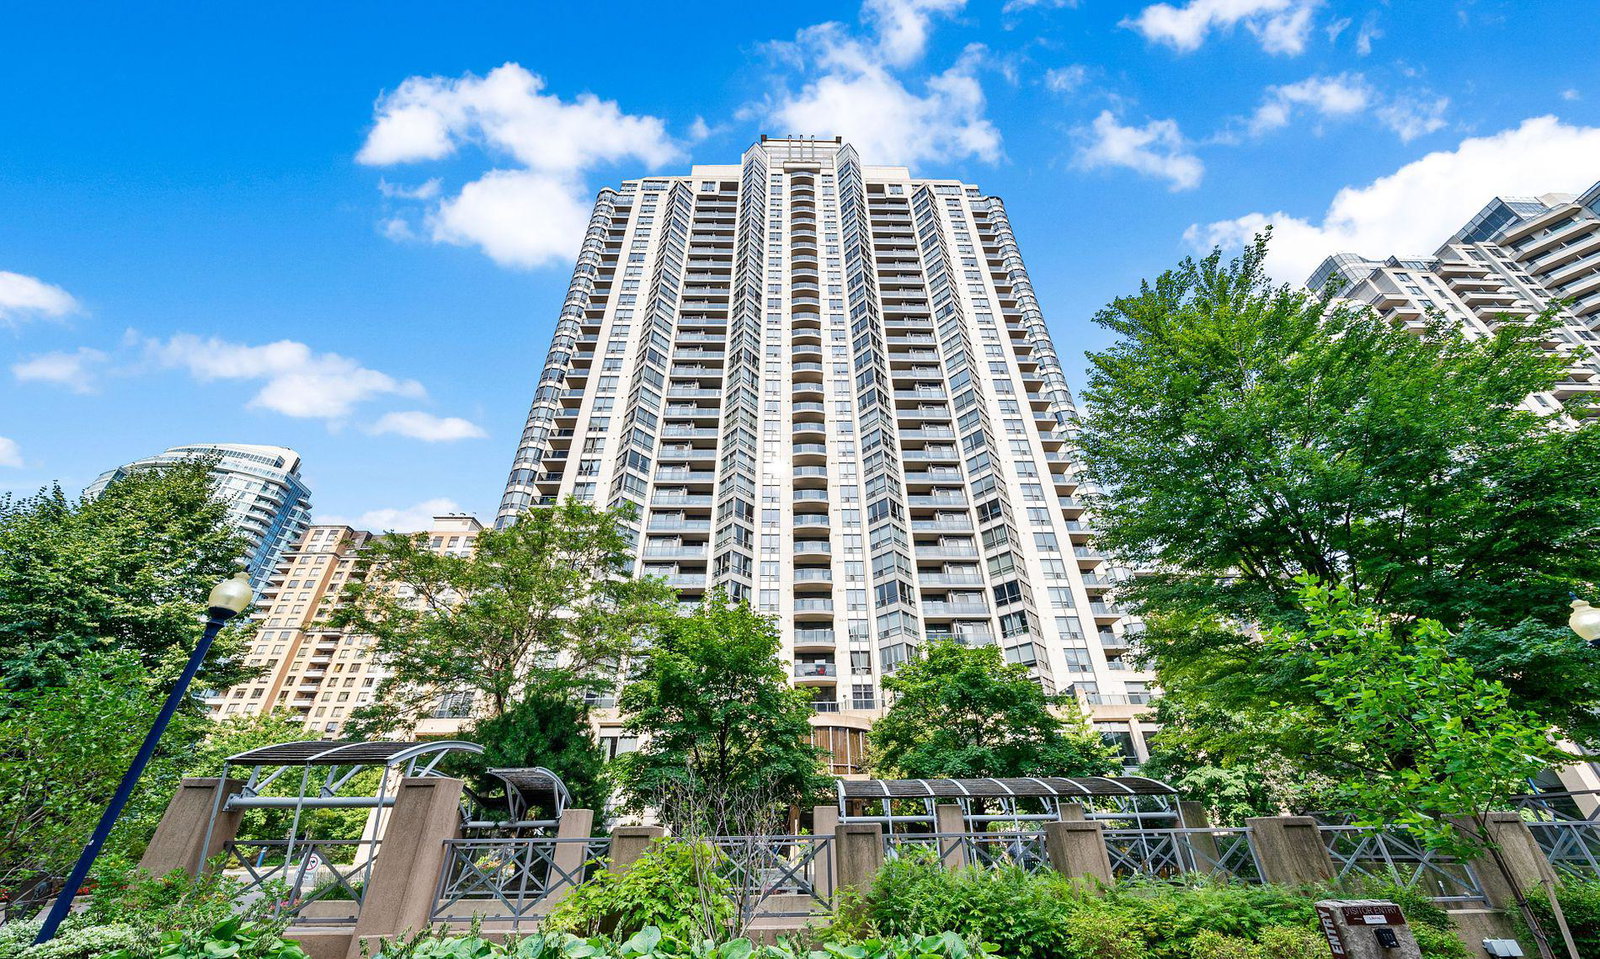
Condo building · 10 Northtown Way
Grande Triomphe Condos is a 31-storey condo with 398 suites, built in 2005 by Tridel. Right now 2 for sale and 5 for rent are on the market here.
- 31storeys
- 398suites
- $731/sq ft
- 2005built
No similar units for sale in Grande Triomphe Condos right now.
Around this home
Daily convenience, out of 100, from the distances below
Schools nearby
School rating, out of 10.
Helpful calculators
Your HOMEH agent

"I would see it this week."