

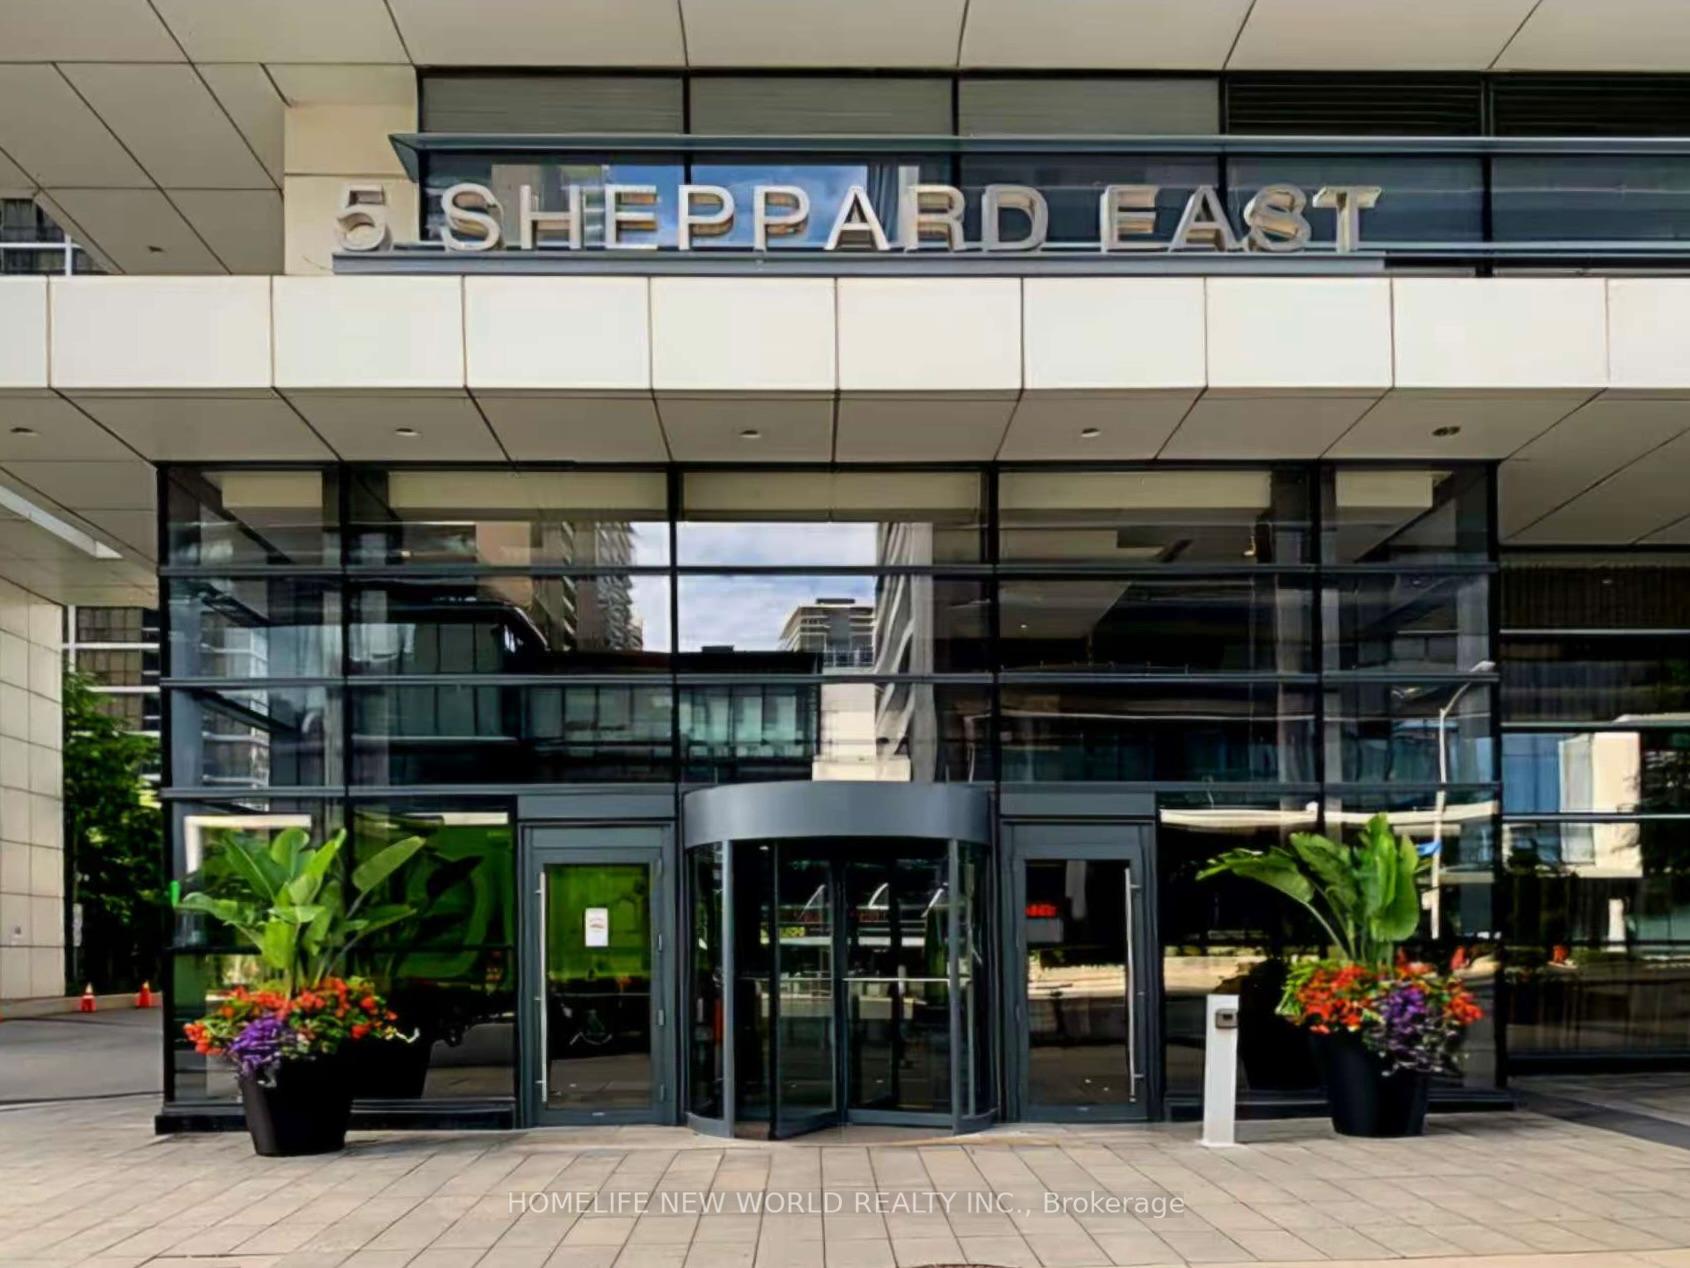
Unit 2017, 5 Sheppard Avenue E
Unit 2017, 5 Sheppard Avenue E
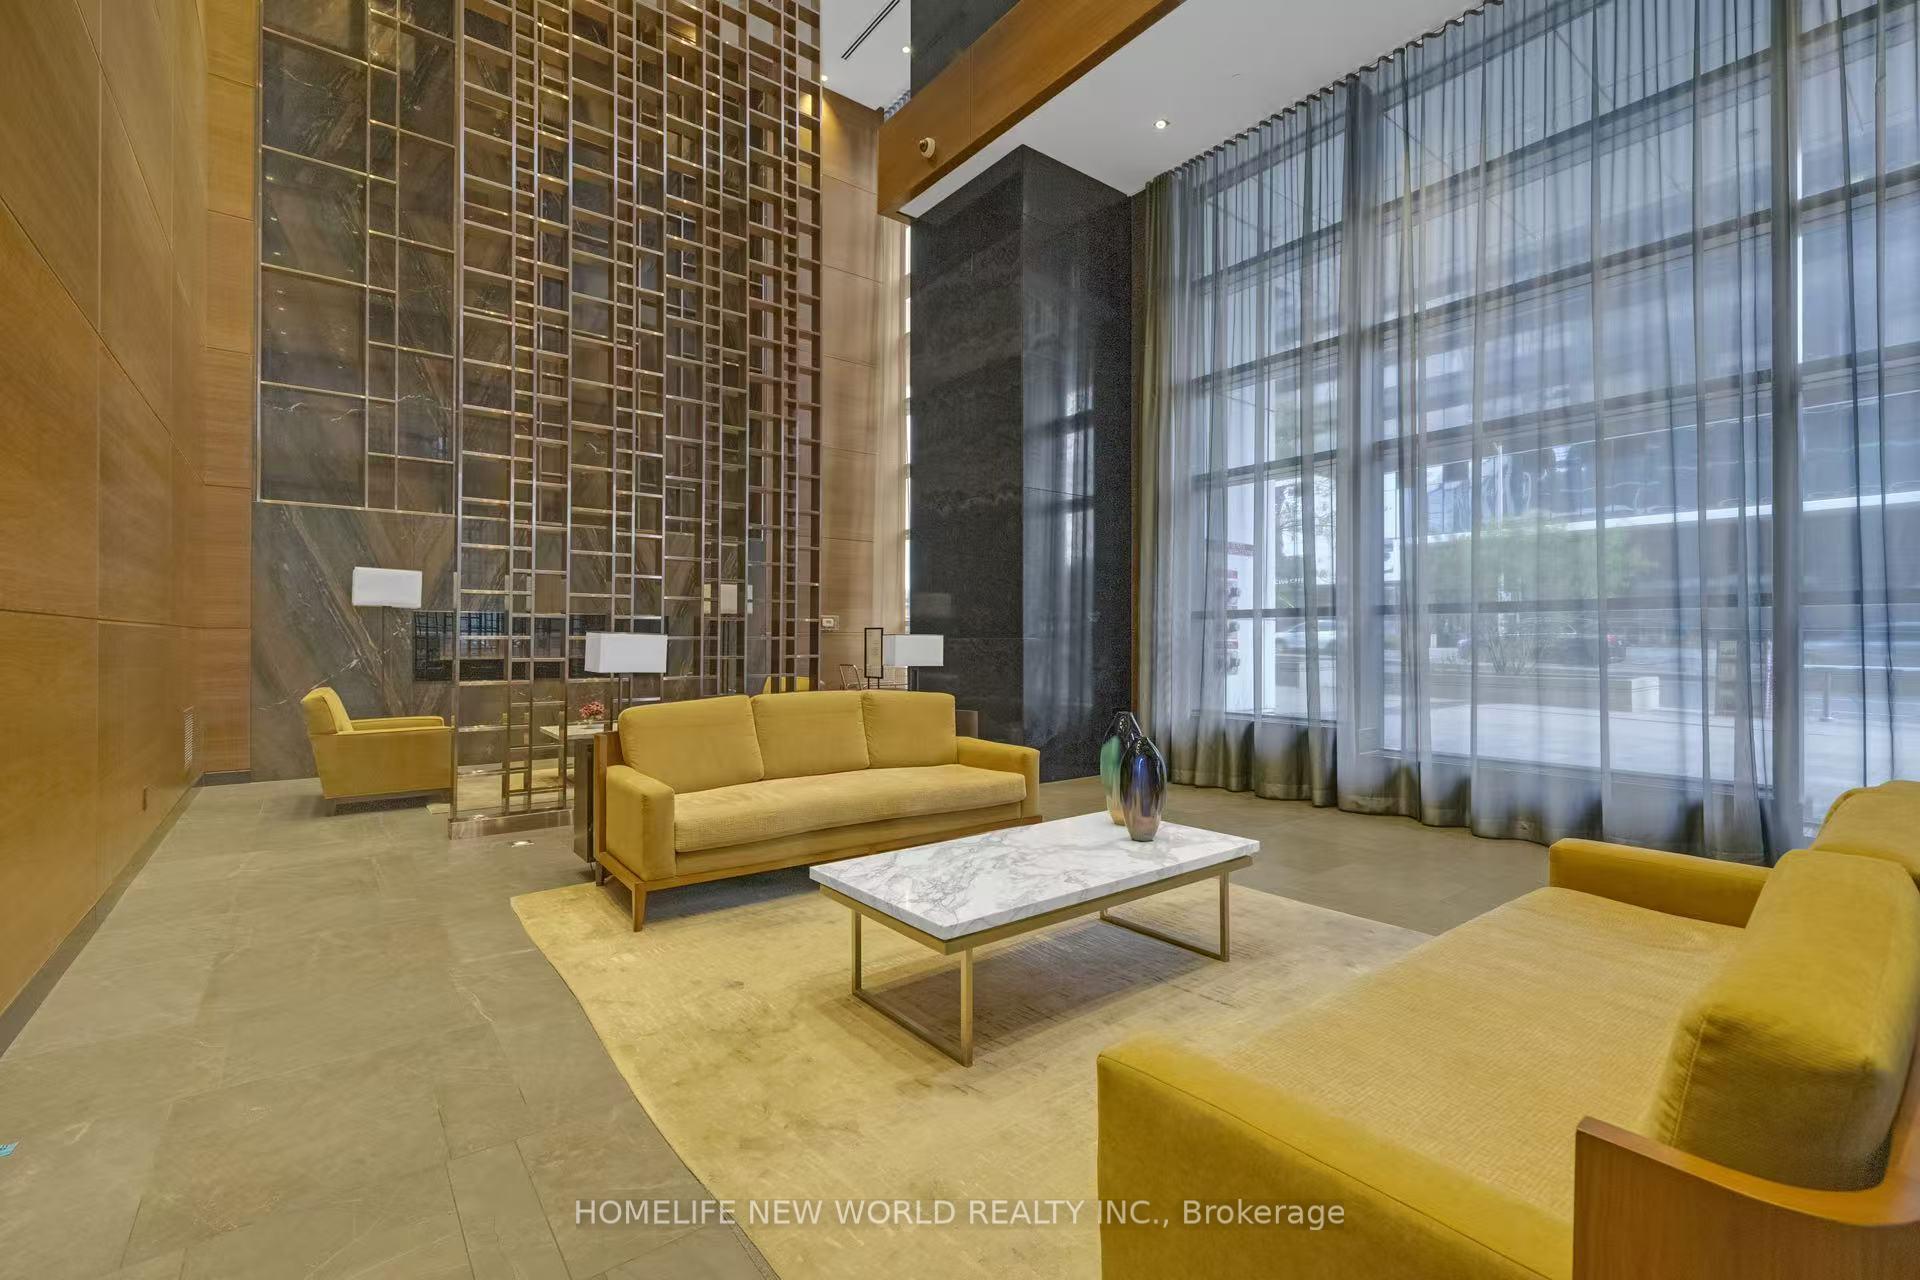 See all 48 photos
Included in condo fee: Water, Parking, Common Elements, Building Insurance
Property history
- $936,000TerminatedList: 2025-05-27|End: 2025-06-19|23 daysC12177622
Facts and features
- ExposureSouth west
- LaundryOwn room
- LockerOwned
- BalconyOpen
- Central air
The homeCondo Apartment, Apartment, 800–899 sq ft
- Type: Condo Apartment
- Style: Apartment
- Living space: 800–899 sq ft
- Basement: None
- Exposure: South West
InsideLaundry room, Built-in oven, erv/hrv, carpet free, Rooms above ground 5
- Laundry: Laundry room
- Features: Built-in oven, erv/hrv, carpet free
- Rooms above ground: 5
- Bedrooms: 2
- Bathrooms: 2
- Kitchens: 1
OutsideConcrete, Open
- Exterior: Concrete
- Balcony: Open
Parking and locker1 Parking, Underground, Parking type Owned
- Spaces: 1 Parking
- Garage: Underground
- Parking type: Owned
- Spot: 110
- Locker: Owned
- Locker unit: 215
- Locker level: E
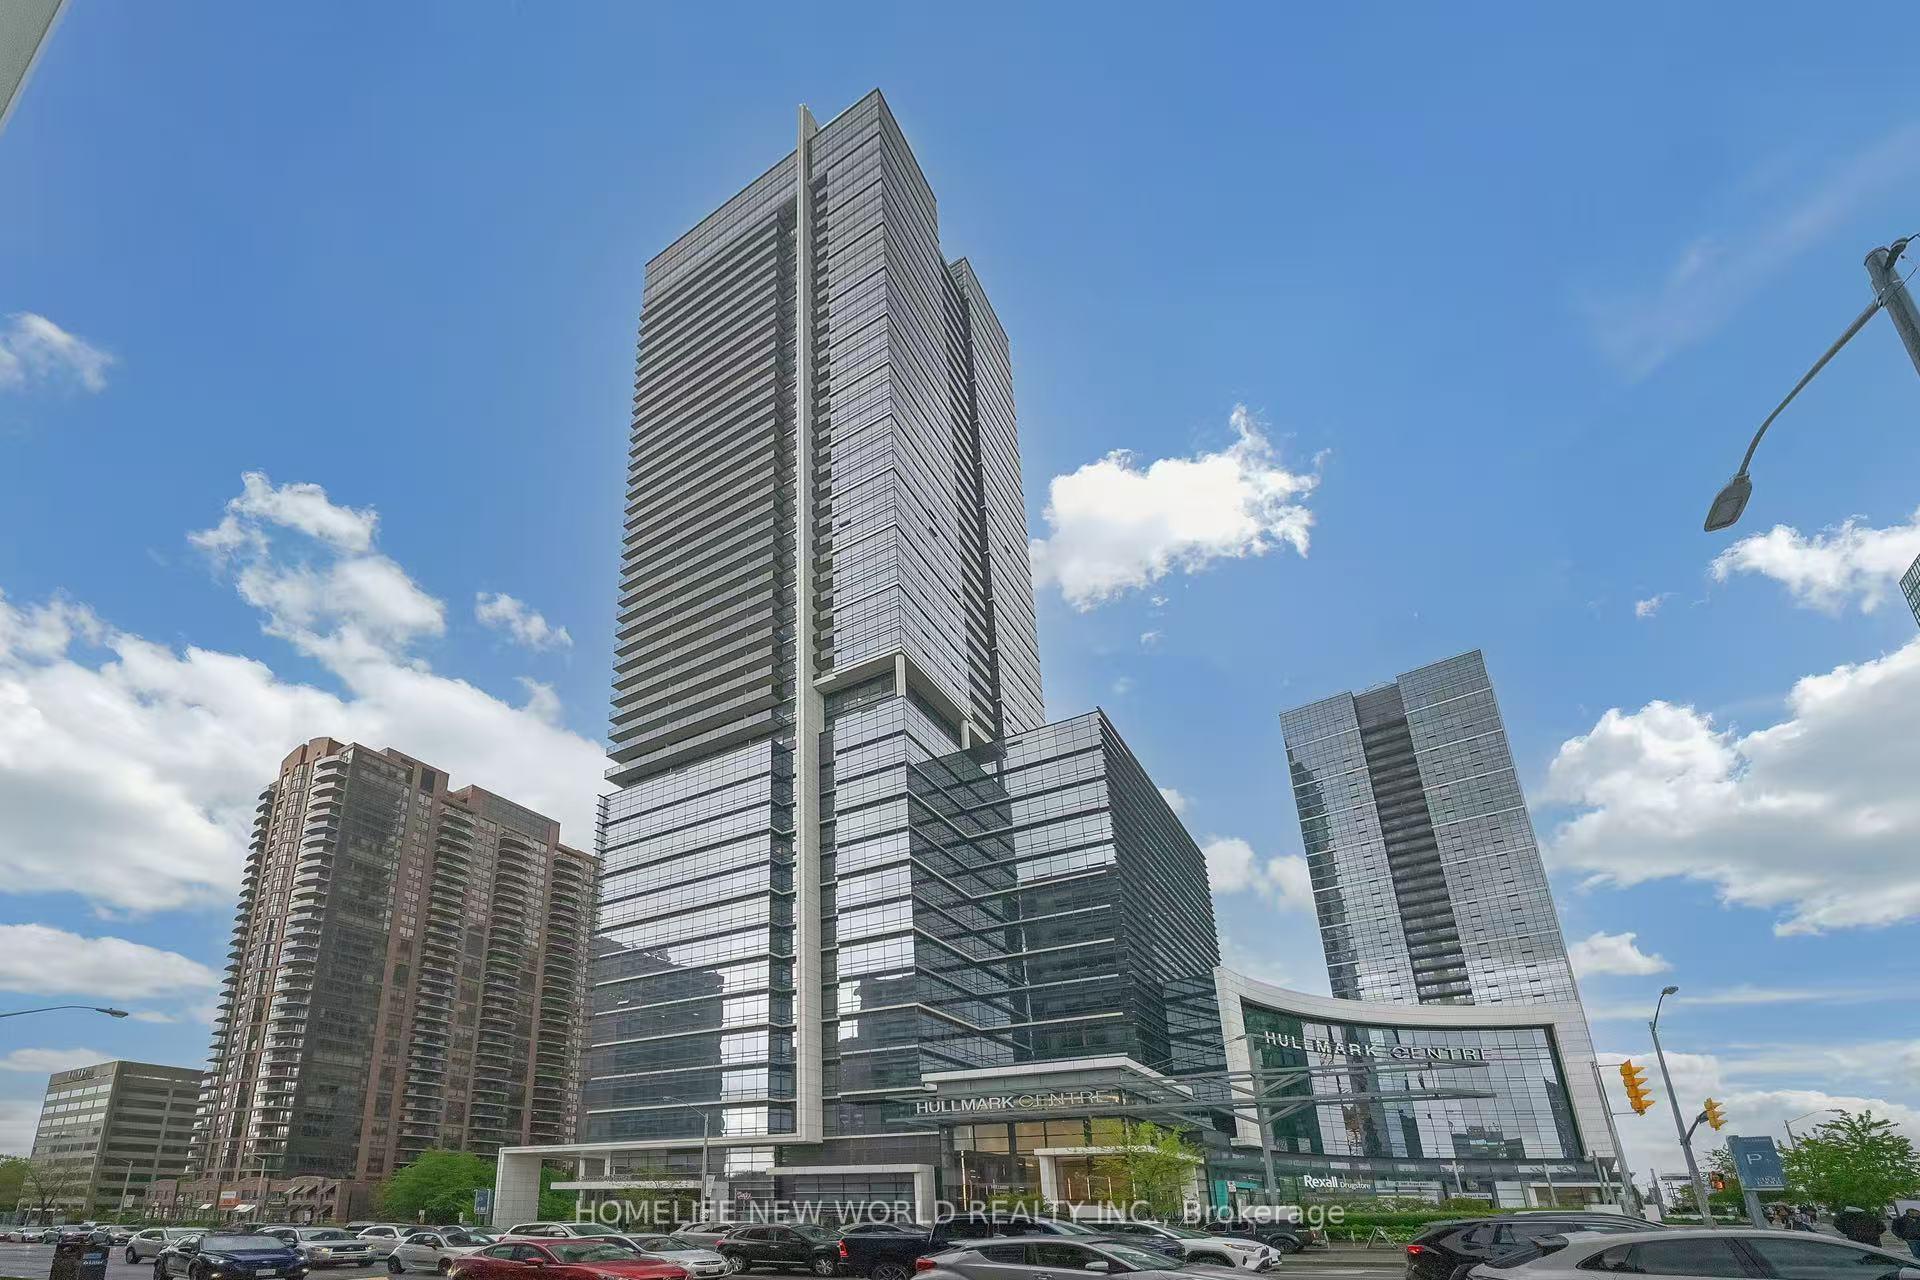
BuildingHullmark Centre II Condos, Storeys 48, Units 335
- Name: Hullmark Centre II Condos
- Storeys: 48
- Units: 335
- Registered: 2015
- Condo corporation: 2442
- Pets: Allowed
Heating, water and powerForced air, gas, Central air
- Heating: Forced air, gas
- Cooling: Central air
Costs and taxesTaxes $4,199 a year, Condo fee $848 a month, Water included, common elements included, building insurance included, parking included
- Taxes, 2024: $4,199 a year
- Condo fee: $848 a month
- Fee includes: Water included, common elements included, building insurance included, parking included
- HST: HST included in the price
Included in the saleBuilt-in fridge, cooktop, oven, dishwasher, microwave, hood fan, front-load washer and dryer, all existing light fixtures, window coverings, one parking spot (close to the elevator entrance), one extra large locker. upgraded features: custom wardrobes, custom entrance closet, integrated mirror on walk-in-closet-door, wall mounted medicine cabinets, upgraded wall sconce, upgraded ceiling lights in living room, shower head+hand shower. furniture inclusion can be discussed.
- Included: Built-in fridge, cooktop, oven, dishwasher, microwave, hood fan, front-load washer and dryer, all existing light fixtures, window coverings, one parking spot (close to the elevator entrance), one extra large locker. upgraded features: custom wardrobes, custom entrance closet, integrated mirror on walk-in-closet-door, wall mounted medicine cabinets, upgraded wall sconce, upgraded ceiling lights in living room, shower head+hand shower. furniture inclusion can be discussed.
Listing detailsC12177622, Terminated, May 27, 2025
- MLS® number: C12177622
- Status: Terminated
- Listed on: May 27, 2025
- Days on market: 23
- Updated: Jun 19, 2025
- Possession: 2025-08-15 / 60-89 days
- Occupied by: Owner
- Listing brokerage: HOMELIFE NEW WORLD REALTY INC.
About this home
Unit 2017, 5 Sheppard Avenue E, North York (Willowdale East), ON M2N 0G4
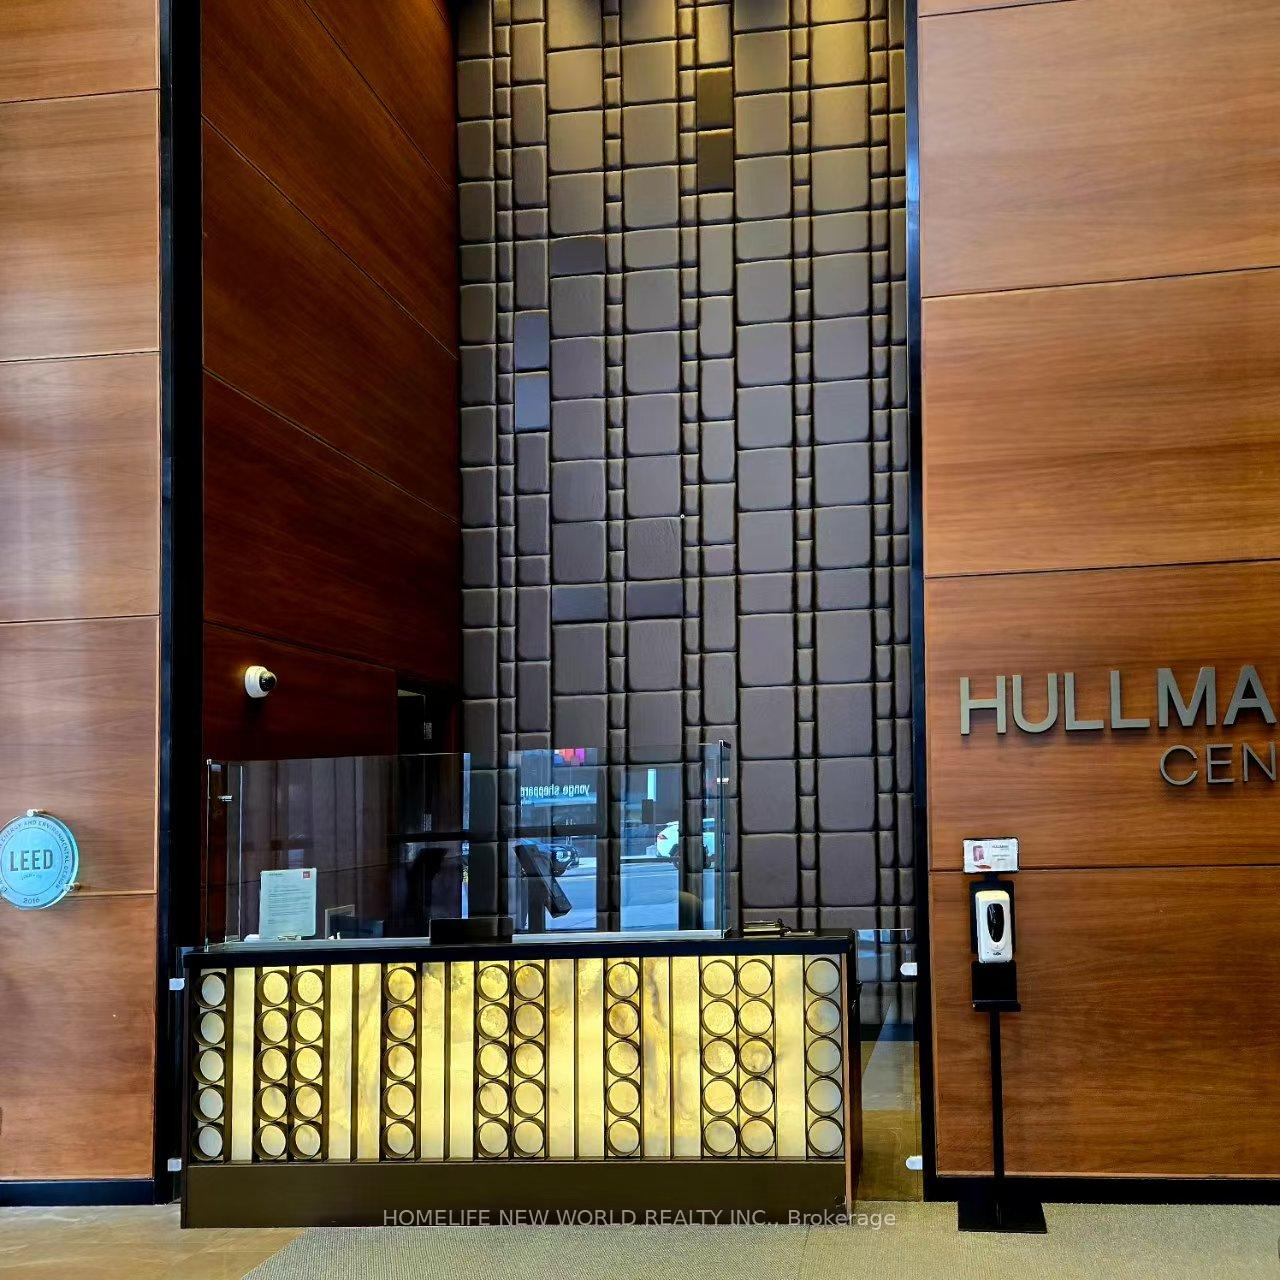
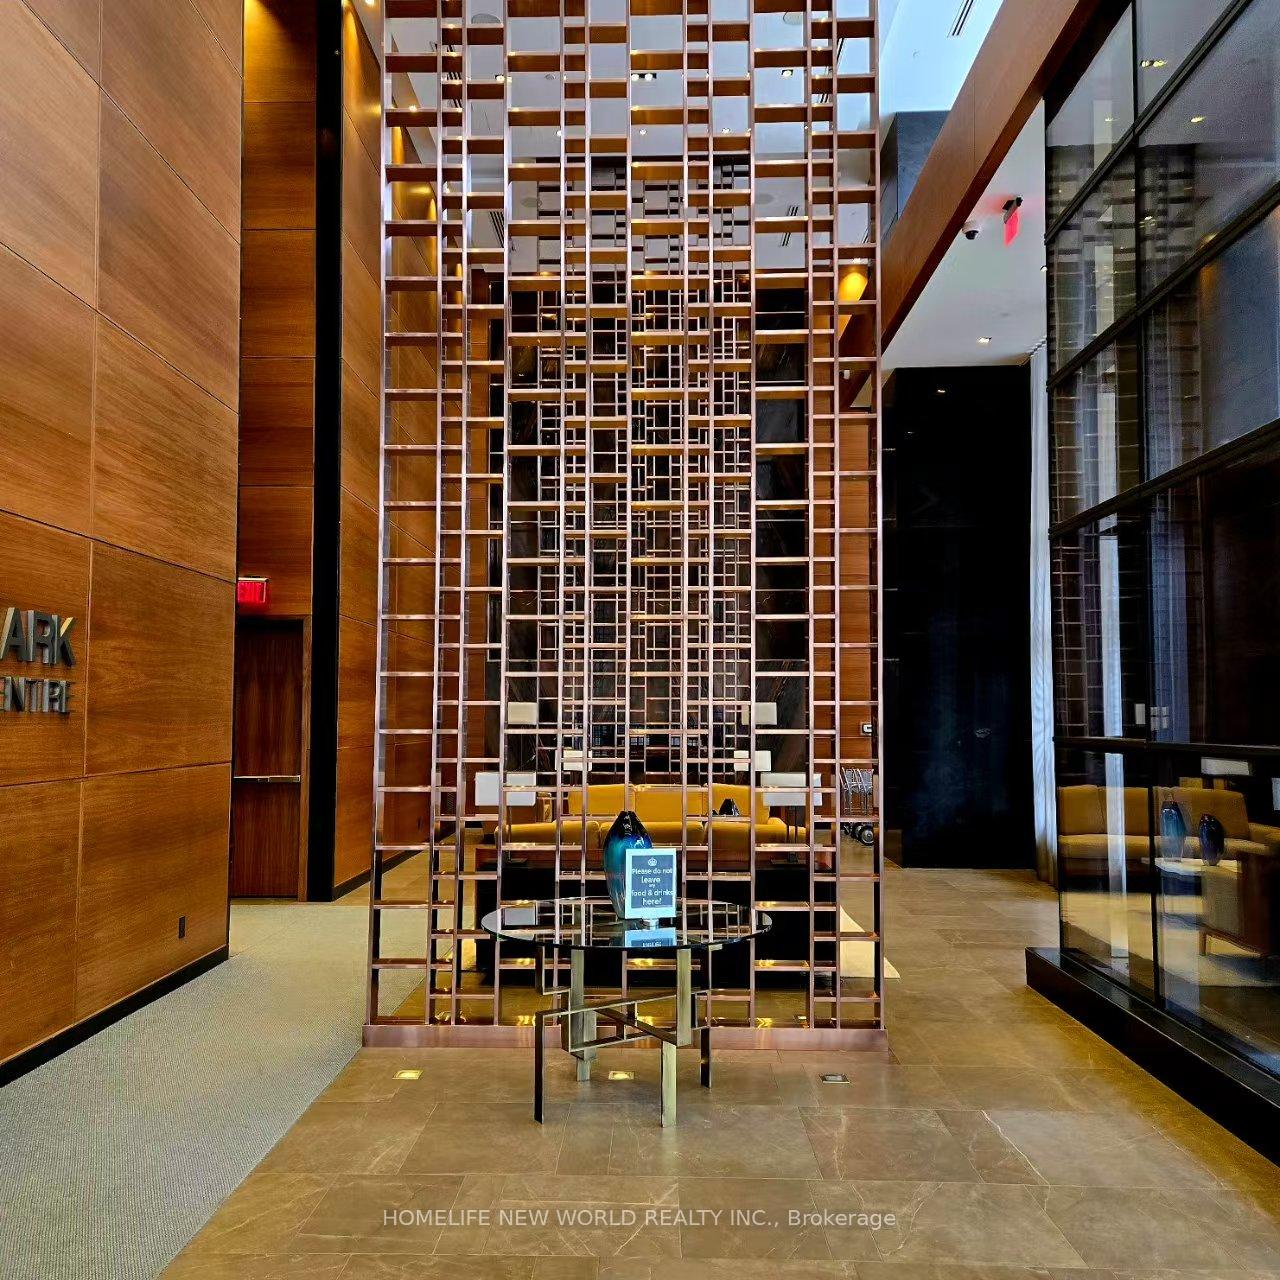
Welcome to this elegant corner suite in Tridels prestigious Hullmark Centre, ideally situated in the heart of North York. Bright and airy with southwest exposure, this unit boasts 9-foot smooth ceilings, expansive windows, and a spacious private balcony with stunning city views. The well-designed interior includes two generously sized bedrooms. The primary bedroom offers a 4-piece ensuite, upgraded wall sconce lights, a custom wardrobe closet, and a walk-in closet with an integrated mirrored door for added sophistication and storage. The living room features an upgraded ceiling light fixture for enhanced brightness and ambiance, while the hallway is outfitted with a stylish sconce light, adding a warm, modern touch throughout the home. The modern kitchen is equipped with quartz countertops, built-in appliances, and sleek cabinetry. Custom-made closets throughout provide both function and flair. Enjoy direct indoor access to two subway lines, Whole Foods, Rexall, banks, shops, and a GO Bus stop right at your doorstep. You're also minutes from Highway 401, offering seamless connectivity to the entire 400-series network. Resort-style amenities feature an outdoor pool, whirlpool, cabanas, BBQs, fireplace, indoor whirlpool, wet/dry saunas, gym, yoga studio, theatre, party room, study lounge, billiards room, guest suites, a 17th-floor residents-only terrace, 24-hour concierge, and high-speed Bell internet included in maintenance fees. This unit has been owner-occupied and exceptionally well-maintained.
Ask about this home
A HOMEH agent will answer your questions about this home.
Know more about Hullmark Centre II Condos

Condo building · 5 Sheppard Avenue E
Hullmark Centre II Condos is a 48-storey condo with 335 suites, built in 2015 by Tridel. Right now 2 for sale and 5 for rent are on the market here.
- 48storeys
- 335suites
- $890/sq ft
- 2015built
No similar units for sale in Hullmark Centre II Condos right now.
Around this home
Daily convenience, out of 100, from the distances below
Schools nearby
School rating, out of 10.
Helpful calculators
Your HOMEH agent

"Priced 19% over the Hestimate. I would see it this week."