

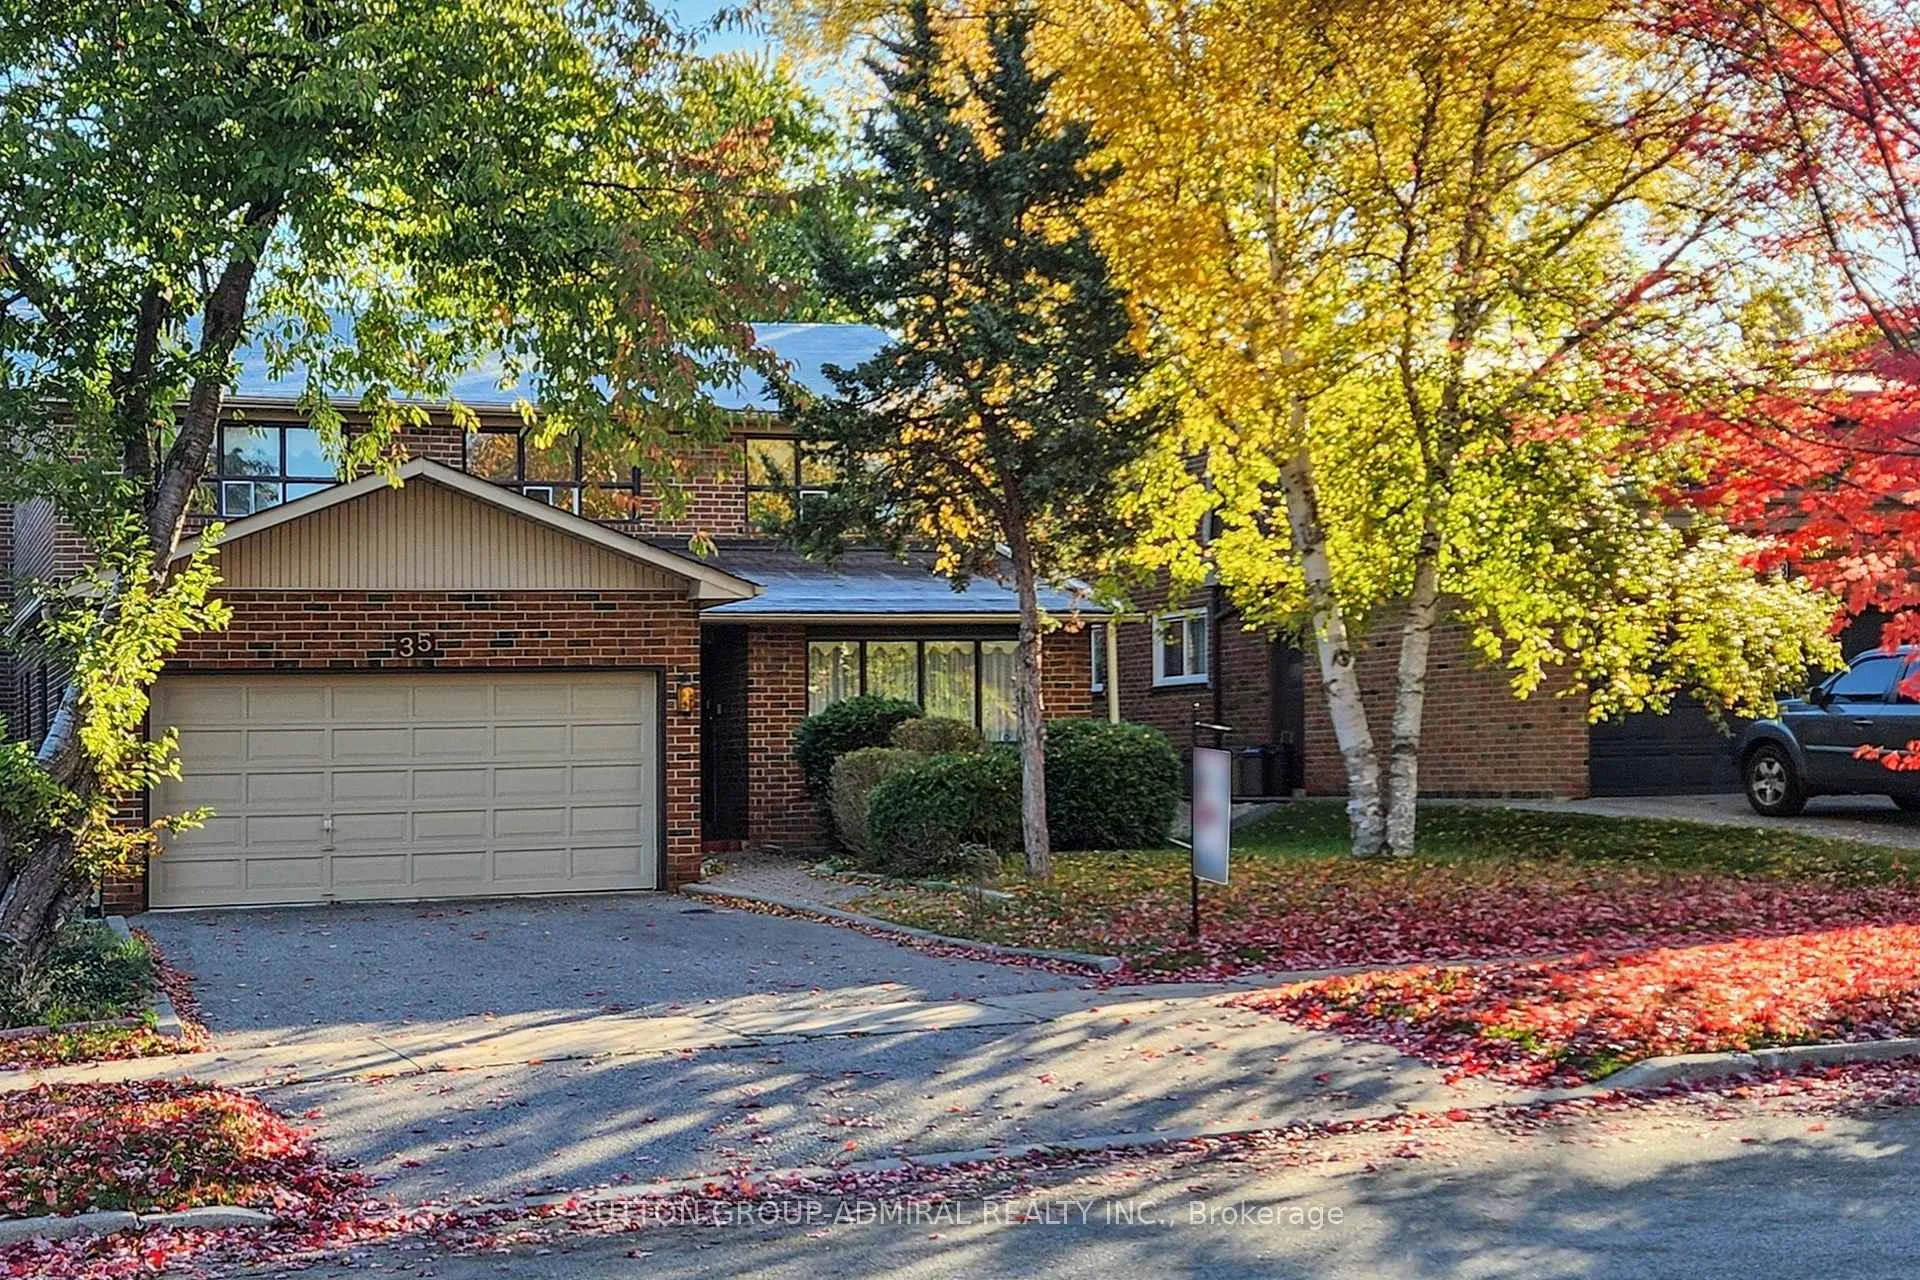
35 Nevada Avenue
35 Nevada Avenue
 See all 47 photos
Property history
Facts and features
- BasementPart finished
- Water, sewerMunicipal
- HeatingForced air
- CoolingCentral air
- Hardwood floors
- Fireplace
- Central air
The homeDetached, 2-storey, 3,000–3,500 sq ft
- Type: Detached
- Style: 2-storey
- Living space: 3,000–3,500 sq ft
- Basement: Partially finished
InsideFireplace Yes, Hardwood, Carpet free, Central vacuum, storage
- Fireplace: Yes
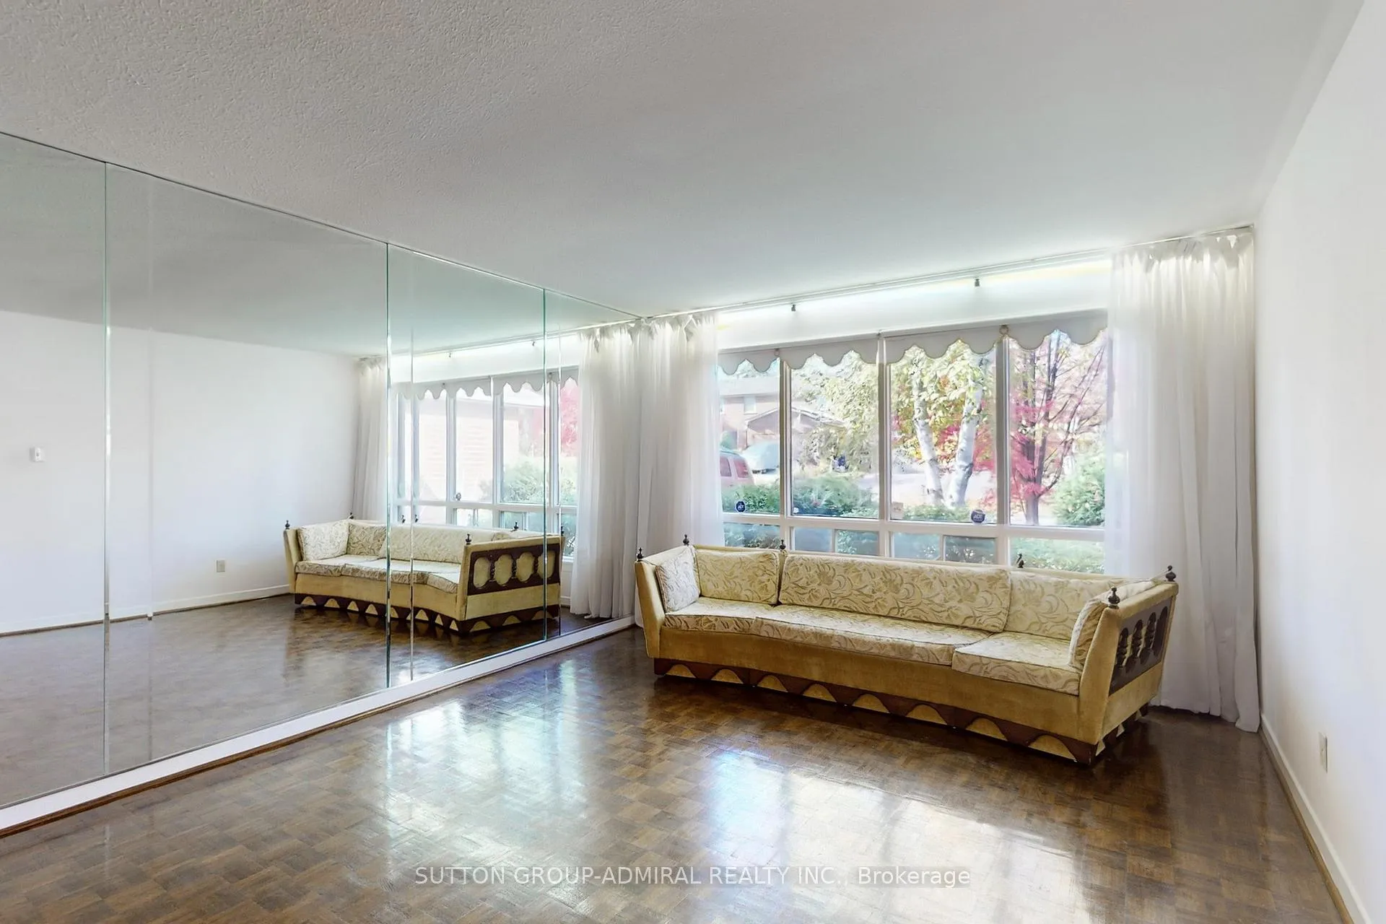
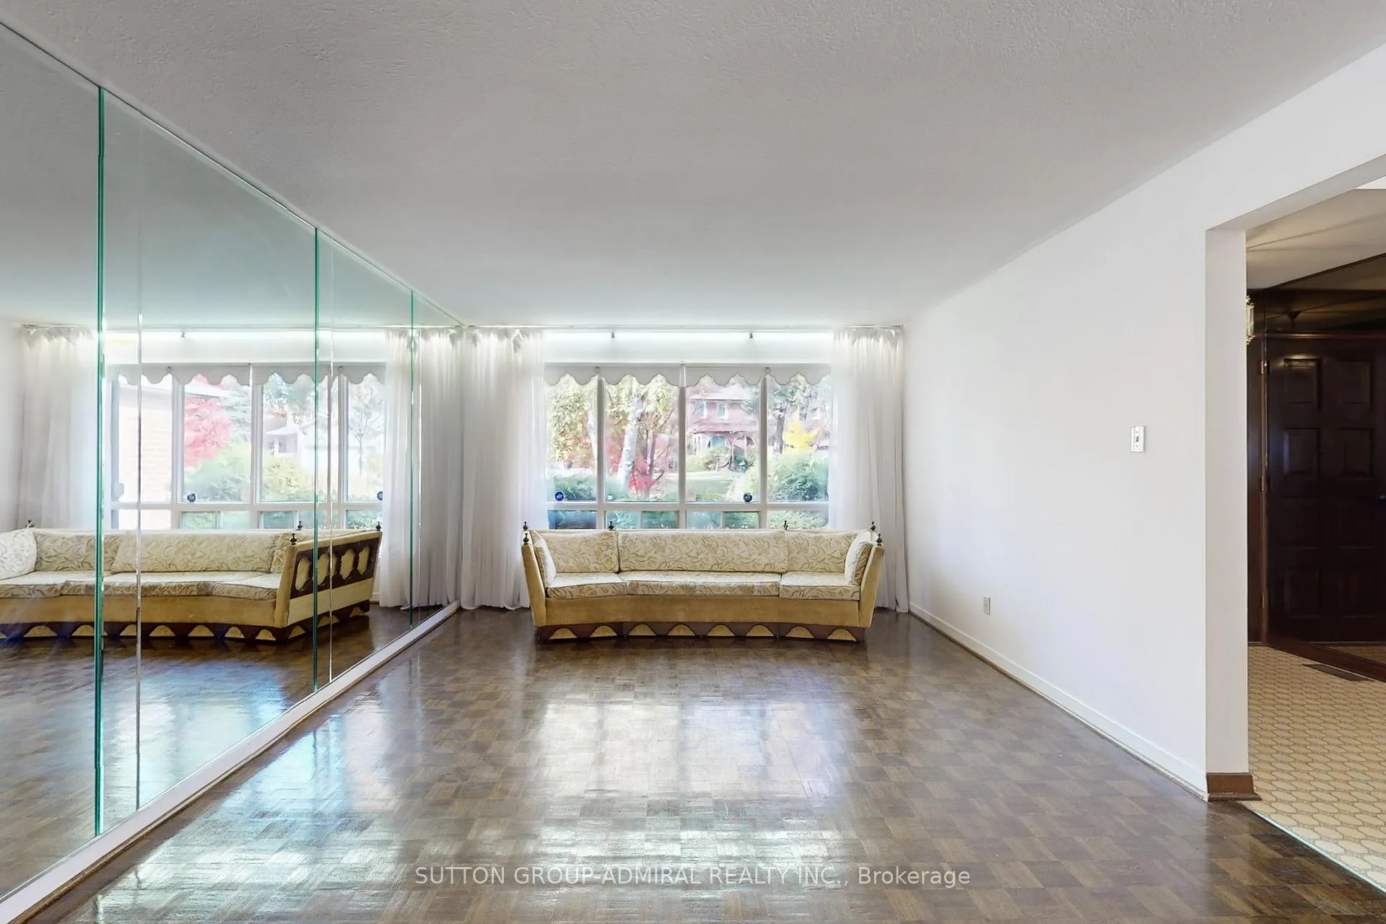
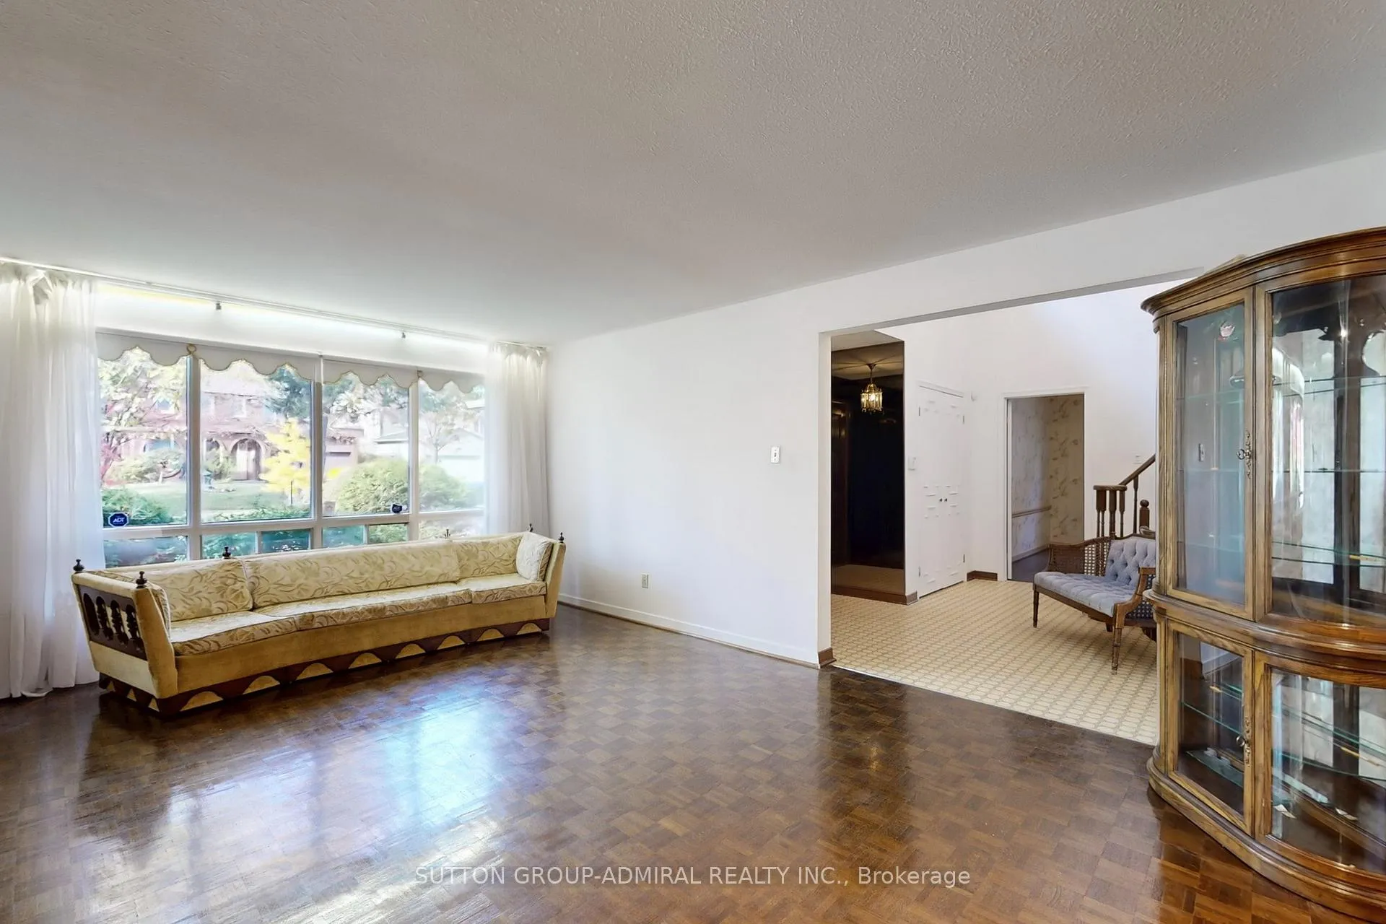
- Flooring: Hardwood, Carpet free
- Features: Central vacuum, storage
- Security: Alarm system
- Rooms above ground: 9
- Rooms in the basement: 1
- Bedrooms: 4
- Bathrooms: 4
- Kitchens: 1
- Family room: Yes
Outside and lotBrick, Shingles, Unknown
- Exterior: Brick
- Roof: Shingles
- Foundation: Unknown
- Features: Privacy, landscaped
- Size: 51.16 × 127.08 ft
Parking2 Garage, Attached, Private
- Spaces: 2 Garage
- Garage: Attached
- Driveway: Private
Heating, water and powerForced air, gas, Central air, Municipal water
- Heating: Forced air, gas
- Cooling: Central air
- Water: Municipal water
- Sewer: Municipal sewer
Costs and taxesTaxes $9,563 a year, HST included in the price, Hwt
- Taxes, 2024: $9,563 a year
- HST: HST included in the price
- Rental items: Hwt
Included in the saleDouble door fridge, built-in oven, cooktop with exhaust fan, dishwasher, washer & dryer, and an alarm system with the wiring for you to connect sold as is.total potential square footage 4516 sqft, including basement that is not finished. see floor plan attached., Spoon cabinet in the dining room
- Included: Double door fridge, built-in oven, cooktop with exhaust fan, dishwasher, washer & dryer, and an alarm system with the wiring for you to connect sold as is.total potential square footage 4516 sqft, including basement that is not finished. see floor plan attached.
- Not included: Spoon cabinet in the dining room
NearbyFenced yard, place of worship, public transit, school, wooded/treed
- Close to: Fenced yard, place of worship, public transit, school, wooded/treed
Listing detailsC12535586, Sold, Nov 12, 2025
- MLS® number: C12535586
- Status: Sold
- Listed on: Nov 12, 2025
- Days on market: 40
- Updated: Dec 22, 2025
- Possession: Flexible
- Occupied by: Vacant
- Listing brokerage: SUTTON GROUP-ADMIRAL REALTY INC.
About this home
35 Nevada Avenue, North York (Newtonbrook East), ON M2M 3N9
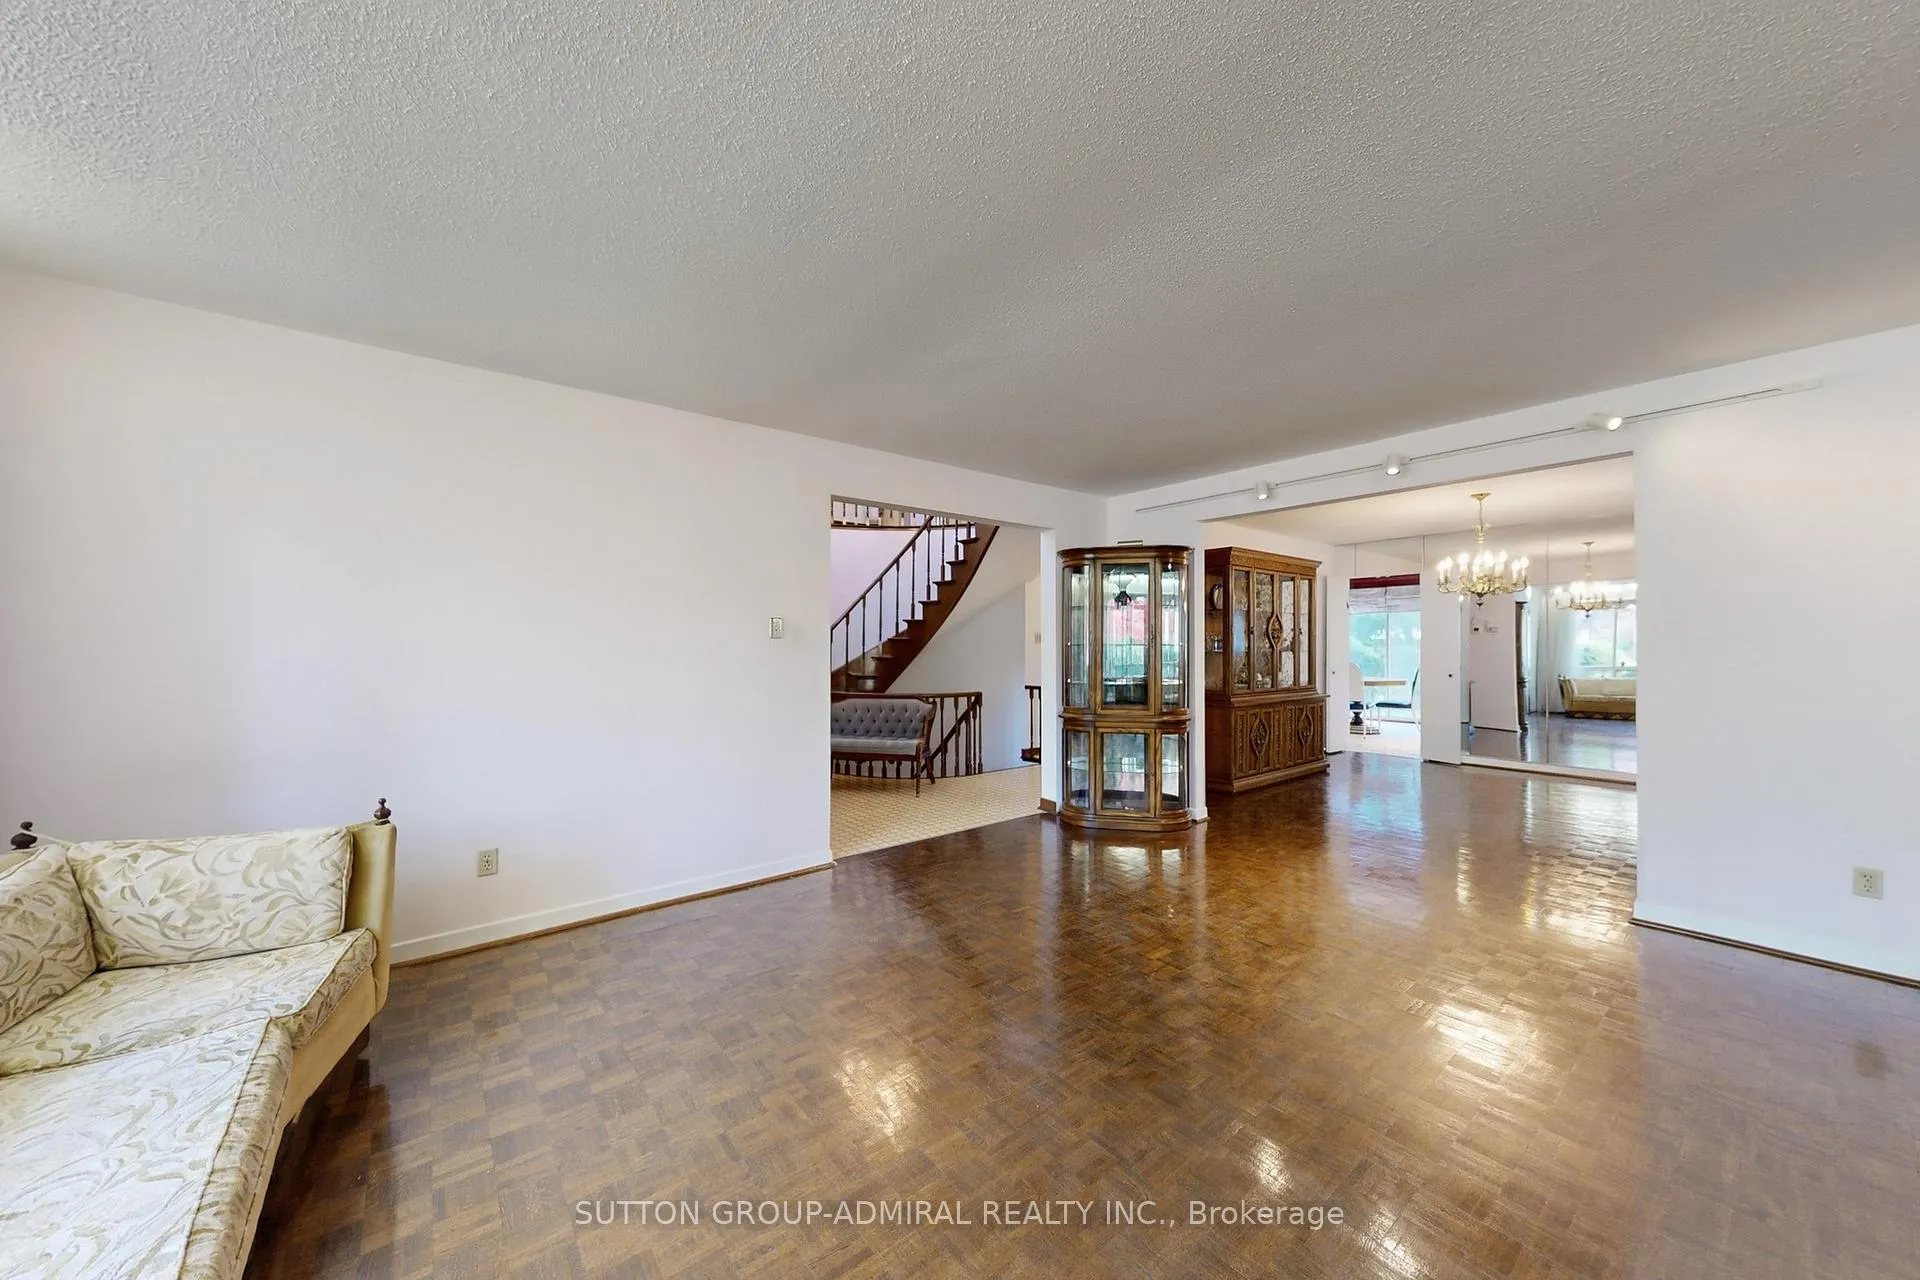
Welcome to this spacious, well-designed 4-bedroom home in one of North York's most sought-after neighbourhoods, offering excellent bones and strong future potential. Enjoy generous principal rooms, a bright open living/dining area, a large family room, and a sunny eat-in kitchen overlooking a pool-sized backyard. The main floor also features a private office that can convert to a 5th bedroom and a convenient laundry room with side-door access. Enter through solid wood double doors into a soaring 16+ ft foyer with an elegant wood staircase. Hardwood parquet flooring runs through most of the main and upper levels. The huge, partially finished basement includes a large rec room, 4-piece bath, and ample storage, with potential for a 2- or even 3-unit conversion. A rare opportunity for families or investors in a prime location near top schools, parks, shopping, and transit. Bring your vision and make it your own!
Ask about this home
A HOMEH agent will answer your questions about this home.
Around this home
Daily convenience, out of 100, from the distances below
Schools nearby
School rating, out of 10.
Helpful calculators
Your HOMEH agent

"Priced 3% over the Hestimate. I would see it this week."