

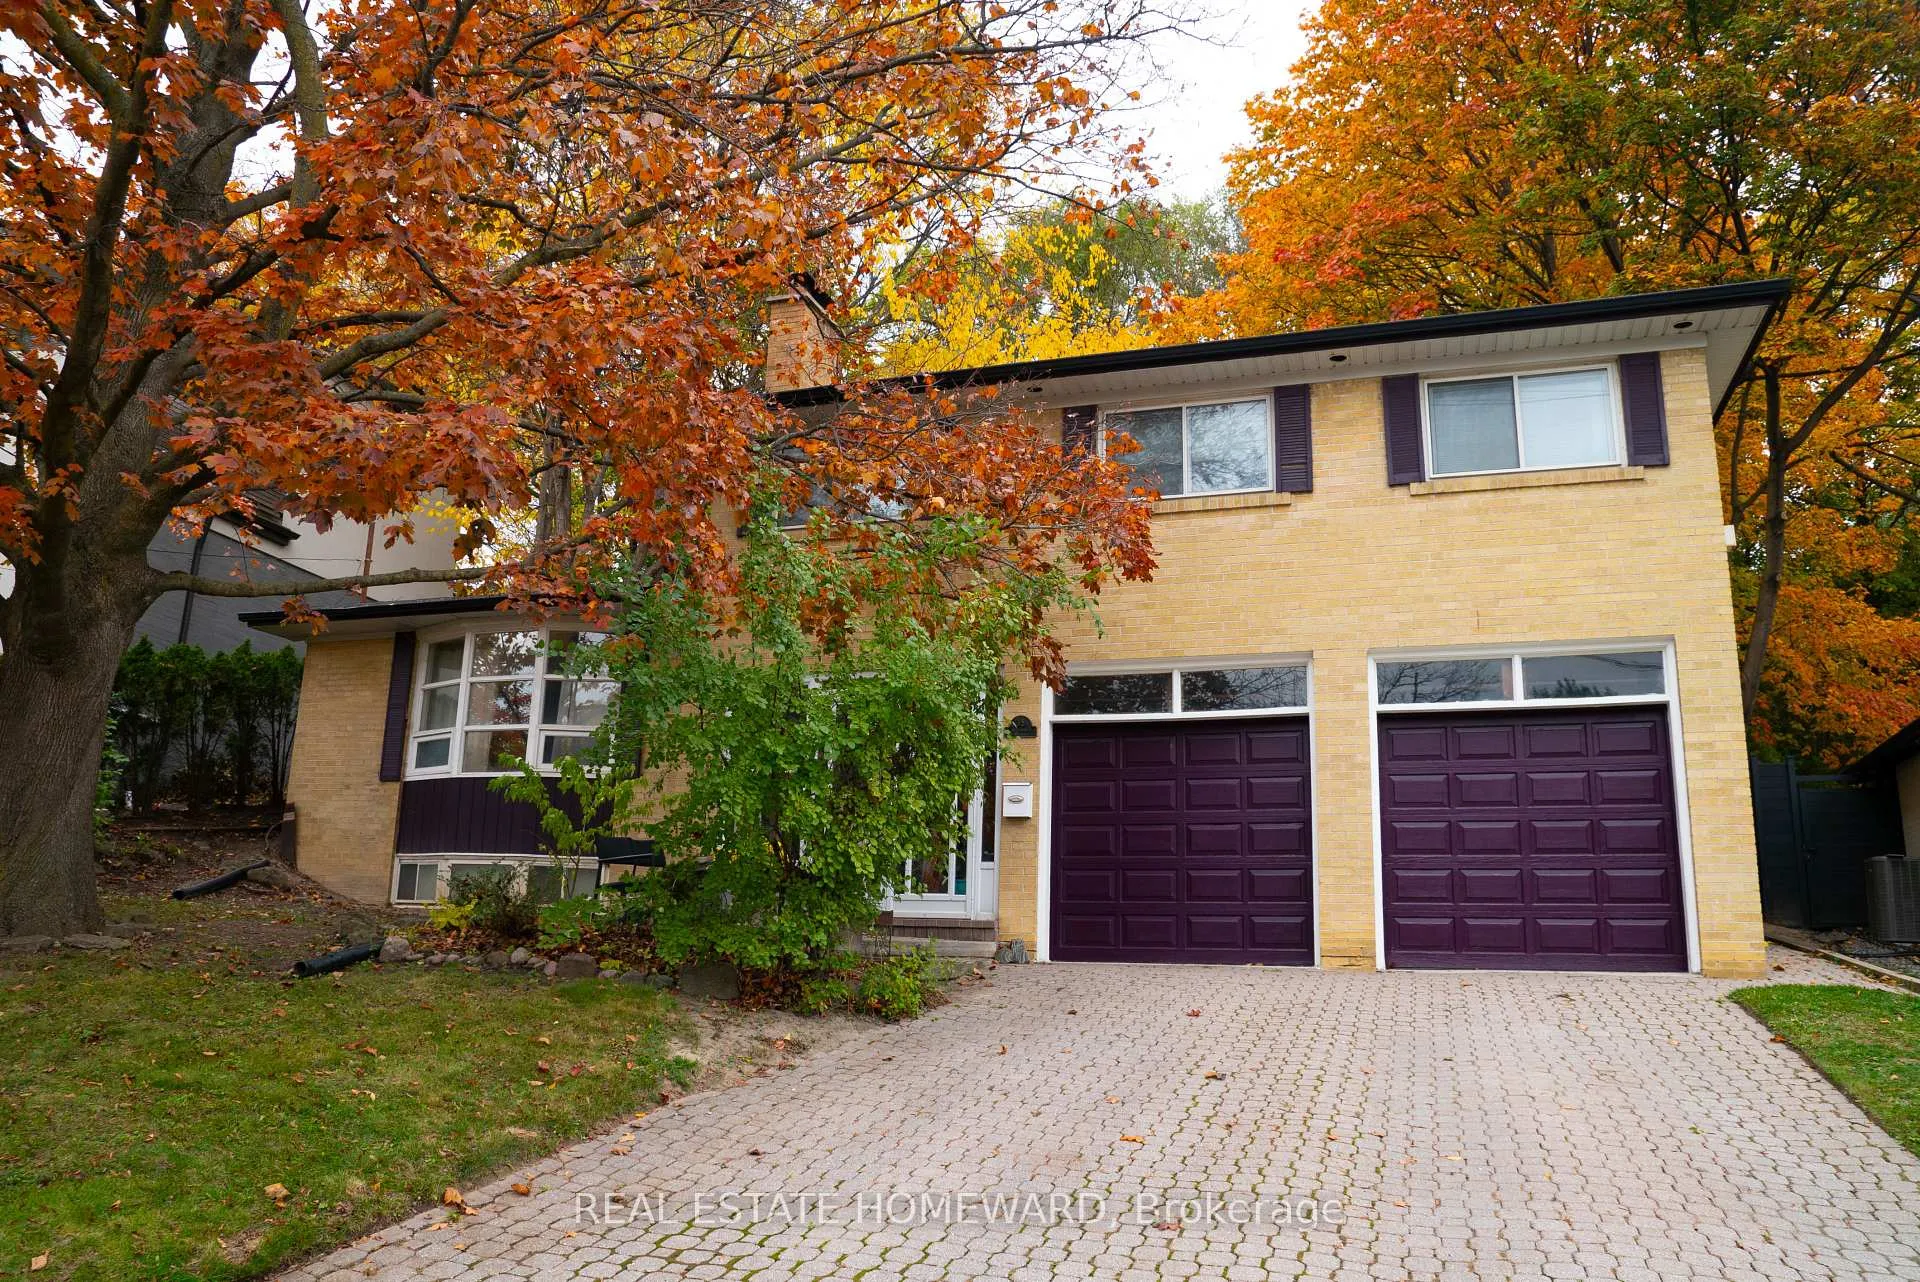
35 Valentine Drive
35 Valentine Drive
 See all 40 photos
Property history
Facts and features
- BasementFinished
- Age of home51–99 years
- Water, sewerMunicipal
- Lot shapePie
- Hardwood floors
- Fireplace
- Central air
The homeDetached, Sidesplit 4, Age 51–99 years
- TypeDetached
- StyleSidesplit 4
- Age51–99 years
- Living space1,500–2,000 sq ft
- BasementFinished
InsideFireplace Yes, wood, living room, rec room, Hardwood, Ceramic, Lower level
- FireplaceYes, wood, living room, rec room
- FlooringHardwood, Ceramic
- LaundryLower level
- FeaturesAuto garage door remote, carpet free, floor drain, storage, water heater, water meter
- Rooms above ground8
- Rooms in the basement1
- Bedrooms4 + 1 in the basement
- Bathrooms4
- Kitchens1
- Family roomYes
Outside and lotBrick, Asphalt shingle, Concrete block
- ExteriorBrick
- RoofAsphalt shingle
- FoundationConcrete block
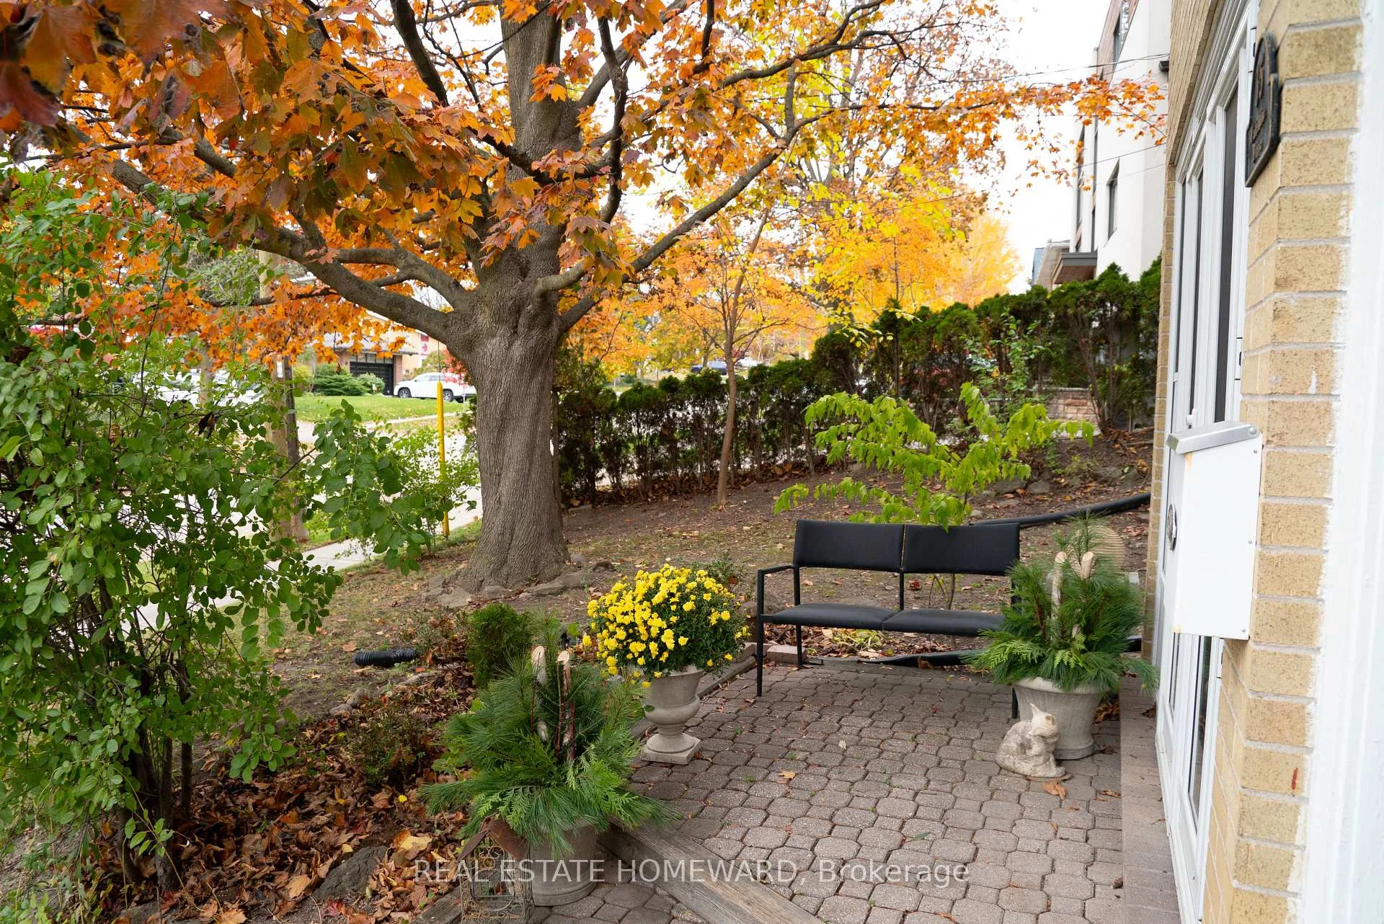
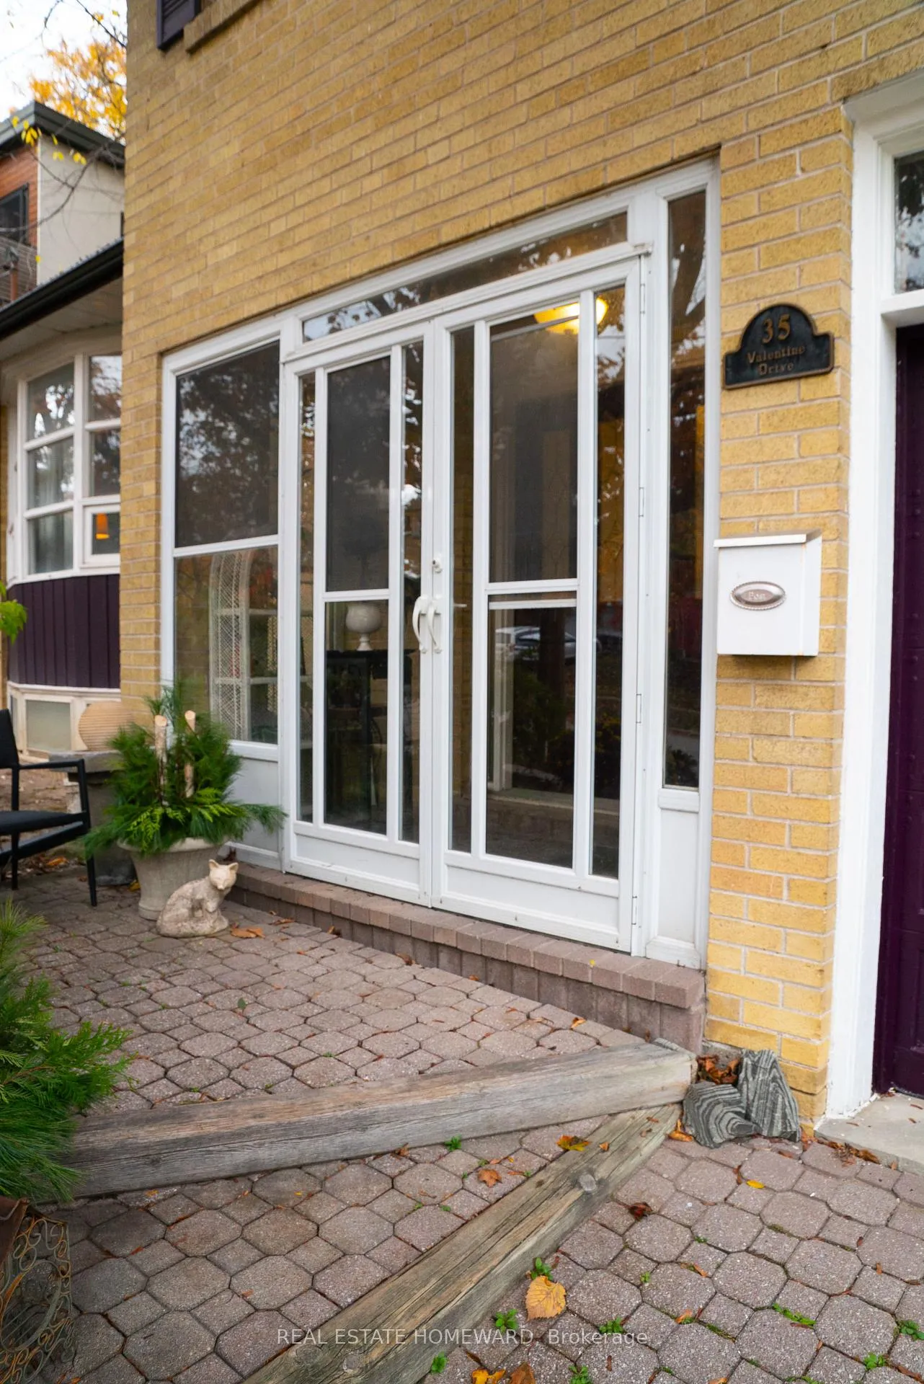
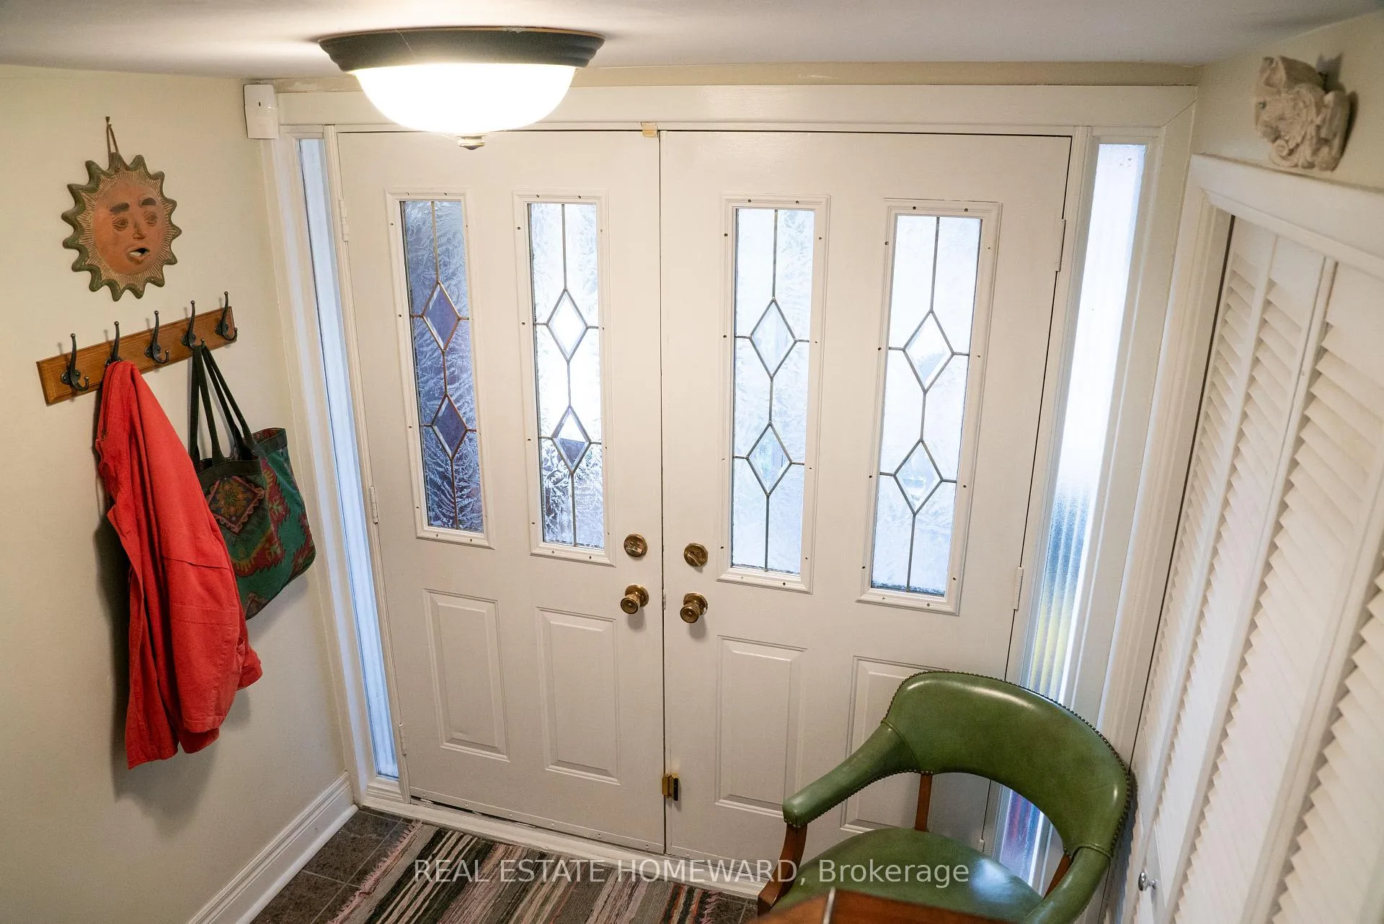
- FeaturesLighting, patio, privacy, porch enclosed
- Other structuresGarden shed
- Size55.52 × 120.79 ft
- ShapePie
- ZoningResidential
Parking2 Garage, Built-in, Private double
- Spaces2 Garage
- GarageBuilt-in
- DrivewayPrivate double
Heating, water and powerForced air, gas, Central air, Municipal water
- HeatingForced air, gas
- CoolingCentral air
- WaterMunicipal water
- SewerMunicipal sewer
- Natural gasYes
- HydroYes
- CableYes
- TelephoneYes
Costs and taxesTaxes $8,212 a year, HST No HST, Gas furnace and hot water water heater
- Taxes, 2025$8,212 a year
- HSTNo HST
- Rental itemsGas furnace and hot water water heater
- Under contractHot water heater
Included in the saleExisting elfs, pot lights, window blinds, stainless steel stove, fridge and built-in dishwasher. range hood, washer and dryer, high efficiency gas furnace with humidifier, air conditioner, automatic garage doors & 1remote, security system with integrated smoke alarms and carbon monoxide detectors., Ikea cabinets in kitchen, freezer in laundry room, curtains in bedroom 2, living room and dining room, light fixture in bedroom 2.
- IncludedExisting elfs, pot lights, window blinds, stainless steel stove, fridge and built-in dishwasher. range hood, washer and dryer, high efficiency gas furnace with humidifier, air conditioner, automatic garage doors & 1remote, security system with integrated smoke alarms and carbon monoxide detectors.
- Not includedIkea cabinets in kitchen, freezer in laundry room, curtains in bedroom 2, living room and dining room, light fixture in bedroom 2.
NearbyFenced yard, golf, park, public transit, wooded/treed, hospital
- Close toFenced yard, golf, park, public transit, wooded/treed, hospital
Listing detailsC12824148, Sold, Feb 26, 2026
- MLS® numberC12824148
- StatusSold
- Listed onFeb 26, 2026
- Days on market132
- UpdatedJul 8, 2026
- Possession2026-07-30 / Flexible
- Occupied byOwner
- Listing brokerageREAL ESTATE HOMEWARD
About this home
35 Valentine Drive, North York (Parkwoods-Donalda), ON M3A 3J7
Charming 4 plus 1 bedroom, 4 Bath detached side-split family home in Desirable Parkwoods-Donalda neighbourhood. Large Pie Shaped Lot, widens to 74 ft. in back. Lovingly updated and maintained by same family for almost 20 years. Top of the line Stainless Steel Appliances in Large Eat-In Kitchen. Dining Room with walk out to Patio and Backyard, Sunken Living Room with Bay Window, Marble Fireplace, Crown Moldings, 10 Foot Ceilings, and Pot Lights. Hardwood Floors throughout the home, good sized Bedrooms with closet organisers and large Windows. Finished High and Dry Basement Family Room with Stone Fireplace and Ceramic tiles. Large Laundry Room with Newer Washer and Dryer, & 3-Piece Bathroom, Built-In Shelving. Main drain and cleanouts replaced (2020) and interior perimeter drains installed (2008) to prevent flooding, Exterior and Interior Weeping Tiles (2008). Roof is in excellent condition; inspected by a licensed roofer several times per year. Beautiful Pie Shaped Lot with many perennials and mature trees. Backyard is private and fully fenced. Built-In Double Garage with walk-in entrance from enclosed porch. Private Double Driveway fits 4 Cars. Minutes to 404/DVP, Highway 401, and TTC. Walking Distance to schools, parks, and excellent shopping and restaurants. Longo's Plaza is only steps away. Street is quiet and well kept, with very low traffic.
Ask about this home
A HOMEH agent will answer your questions about this home.
Around this home
Daily convenience, out of 100, from the distances below
Schools nearby
School rating, out of 10.
Helpful calculators
Your HOMEH agent

"I would see it this week."