

Unit 1605, 350 Seneca Hill Drive
Unit 1605, 350 Seneca Hill Drive
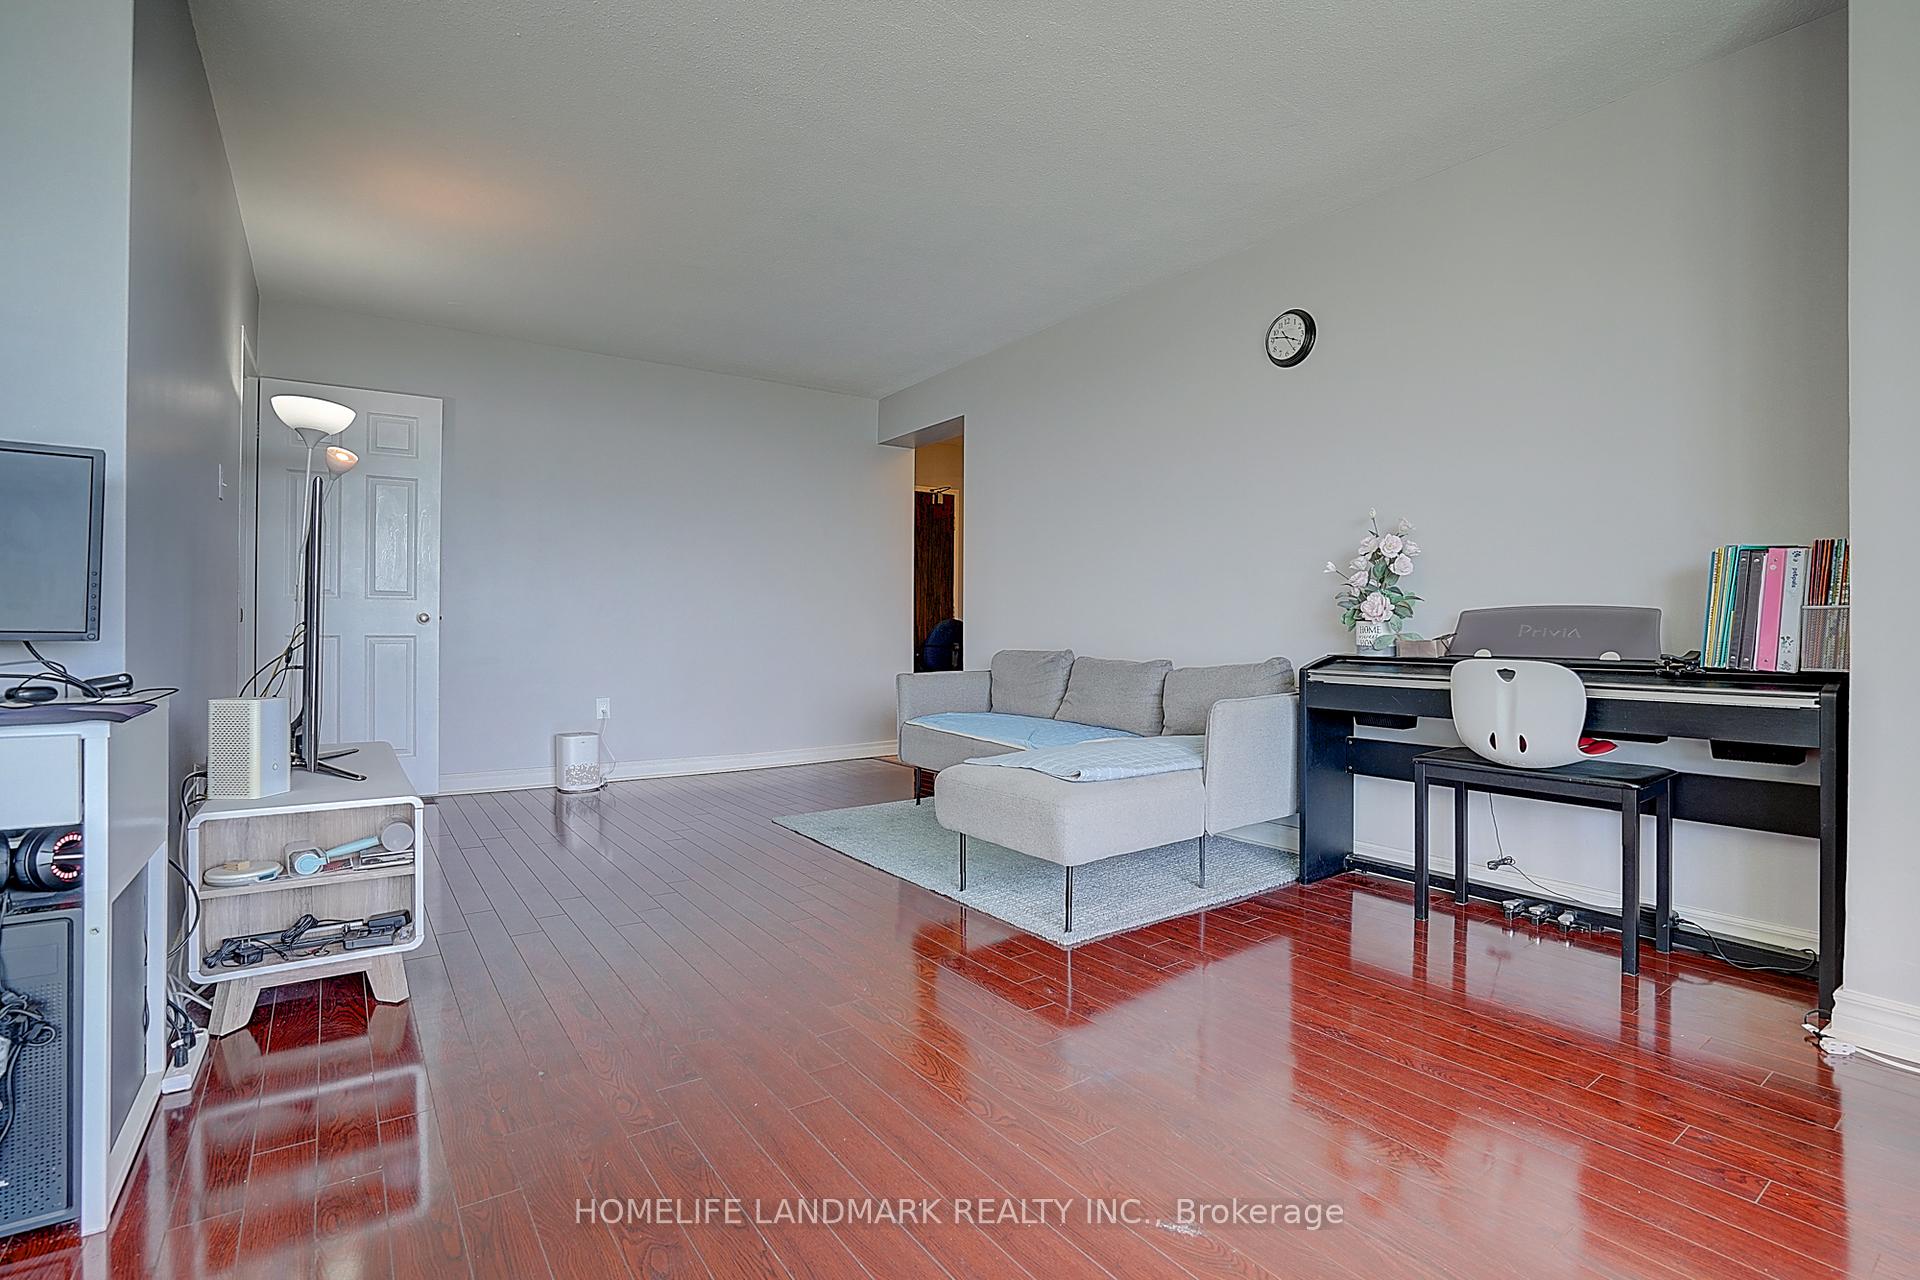 See all 33 photos
Property history
Facts and features
- ExposureSouth west
- LaundryIn-suite
- LockerEnsuite
- BalconyOpen
- Central air
- Indoor pool
- Gym
- Party room/meeting room
The homeCondo Apartment, Apartment, 800–899 sq ft
- Type: Condo Apartment
- Style: Apartment
- Living space: 800–899 sq ft
- Basement: None
- Exposure: South West
- View: City, park/greenbelt, clear, panoramic
InsideCeramic, In-suite laundry, Carpet free
- Flooring: Ceramic
- Laundry: In-suite laundry
- Features: Carpet free
- Security: Concierge/security
- Rooms above ground: 5
- Rooms in the basement: 0
- Bedrooms: 2
- Bathrooms: 1
- Kitchens: 1
OutsideBrick, concrete, Open
- Exterior: Brick, concrete
- Balcony: Open
Parking and locker1 Parking, Underground, Exclusive
- Spaces: 1 Parking
- Garage: Underground
- Parking type: Exclusive
- Driveway: Underground
- Locker: Ensuite
BuildingCrestview place, Storeys 18, Units 705
- Name: Crestview place
- Storeys: 18
- Units: 705
- Registered: 1975
- Condo corporation: 216
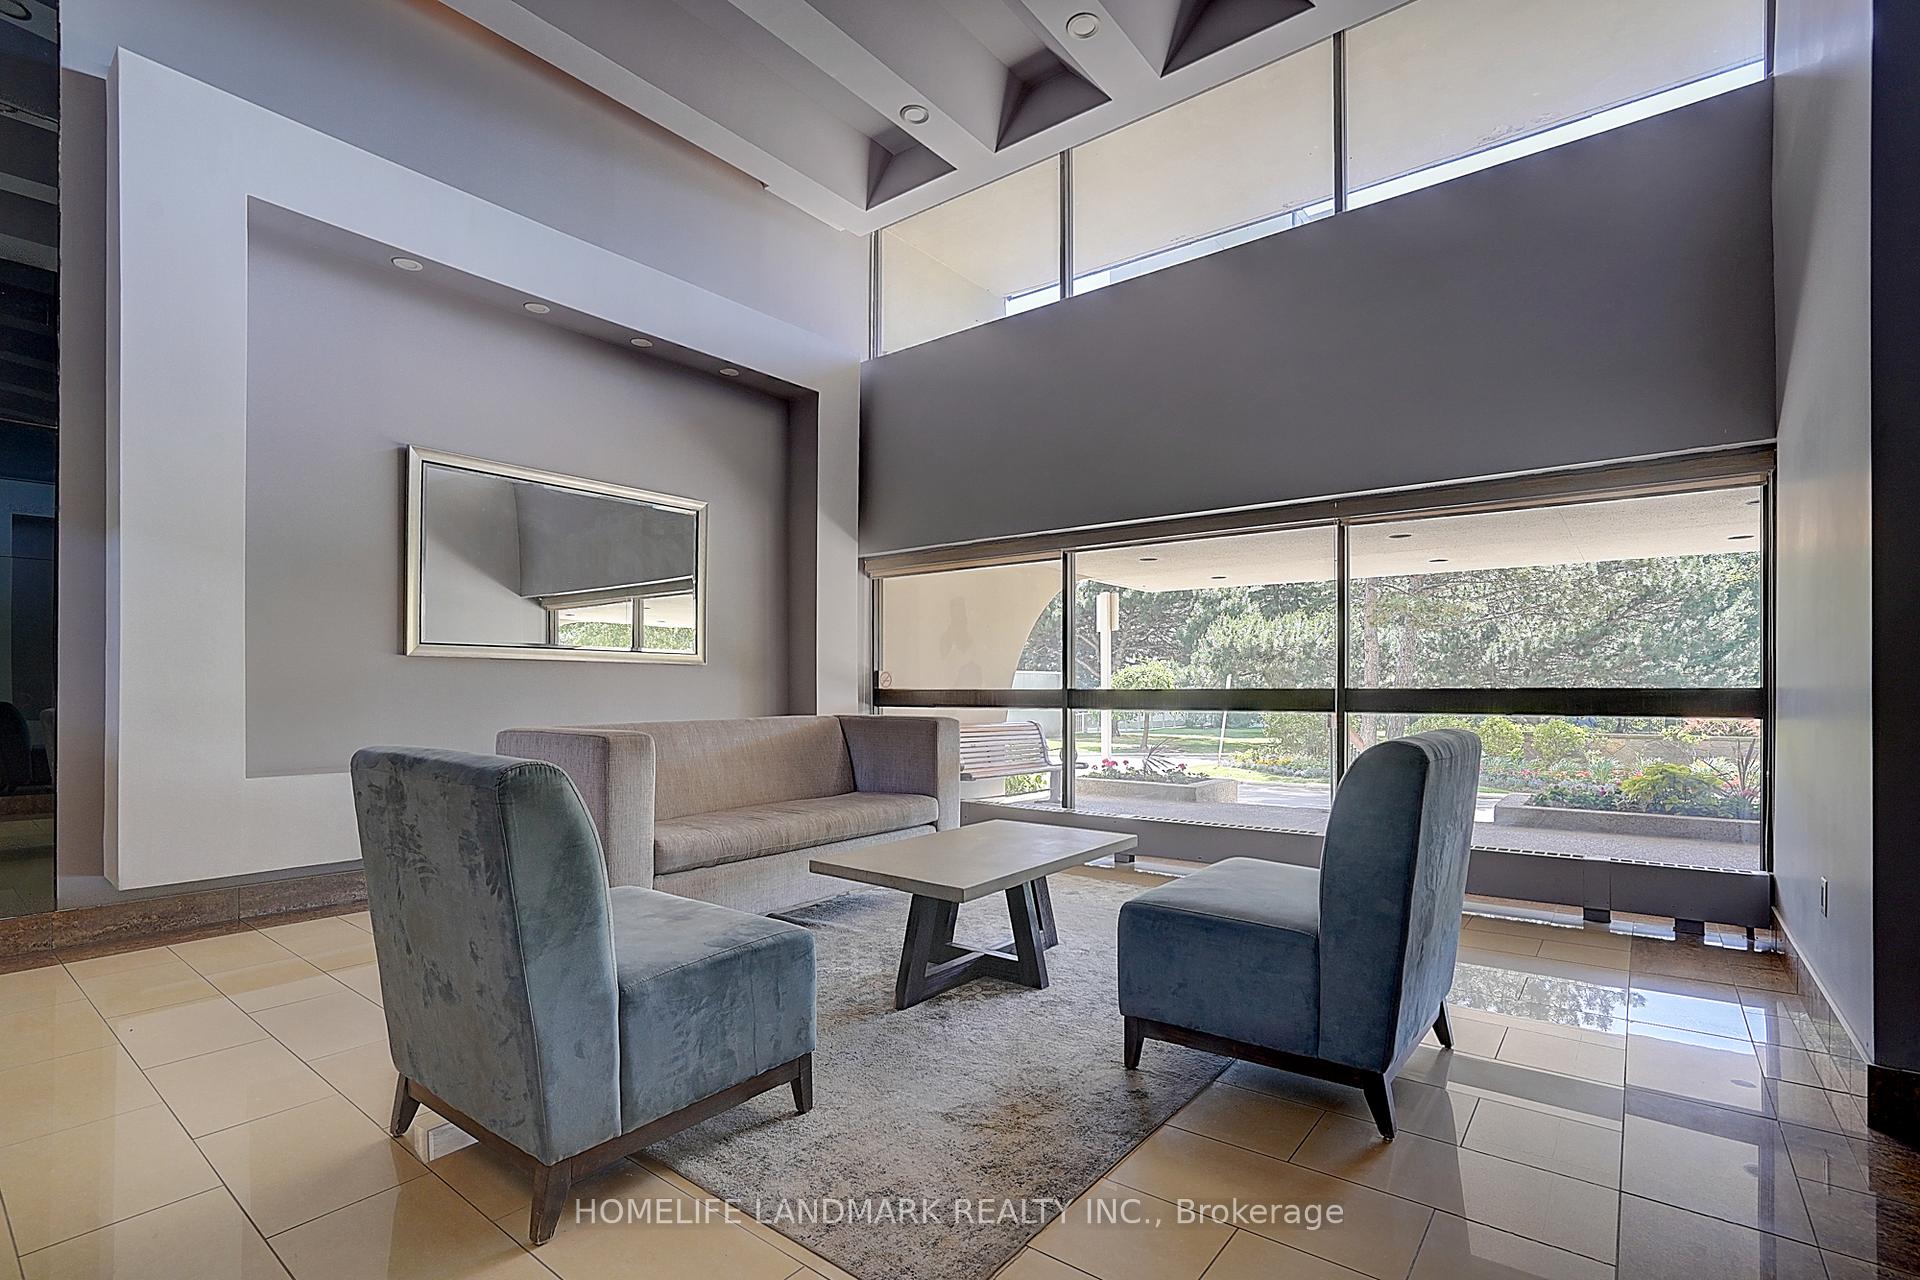
- Amenities: Indoor pool, gym, squash/racquet court, tennis court, party room/meeting room, visitor parking
- Pets: Allowed
Heating, water and powerForced air, gas, Central air
- Heating: Forced air, gas
- Cooling: Central air
Costs and taxesTaxes $1,960 a year, Condo fee $788 a month, Hydro included, heat included, cable tv included, cac included, common elements included, parking included, building insurance included, water included
- Taxes, 2024: $1,960 a year
- Condo fee: $788 a month
- Fee includes: Hydro included, heat included, cable tv included, cac included, common elements included, parking included, building insurance included, water included
- HST: HST included in the price
Included in the saleS/s fridge, stove, range hood, washer & dryer, all elfs, all window coverings (except for curtains)., Fridge (dining room), curtains (living room & bedrooms).
- Included: S/s fridge, stove, range hood, washer & dryer, all elfs, all window coverings (except for curtains).
- Not included: Fridge (dining room), curtains (living room & bedrooms).
NearbyPublic transit, school, park, hospital, library, rec./commun.centre
- Close to: Public transit, school, park, hospital, library, rec./commun.centre
Listing detailsC12241882, Sold, Jun 24, 2025
- MLS® number: C12241882
- Status: Sold
- Listed on: Jun 24, 2025
- Days on market: 51
- Updated: Aug 14, 2025
- Possession: 90+ days
- Occupied by: Owner
- Listing brokerage: HOMELIFE LANDMARK REALTY INC.
About this home
Unit 1605, 350 Seneca Hill Drive, North York (Don Valley Village), ON M2J 4S7
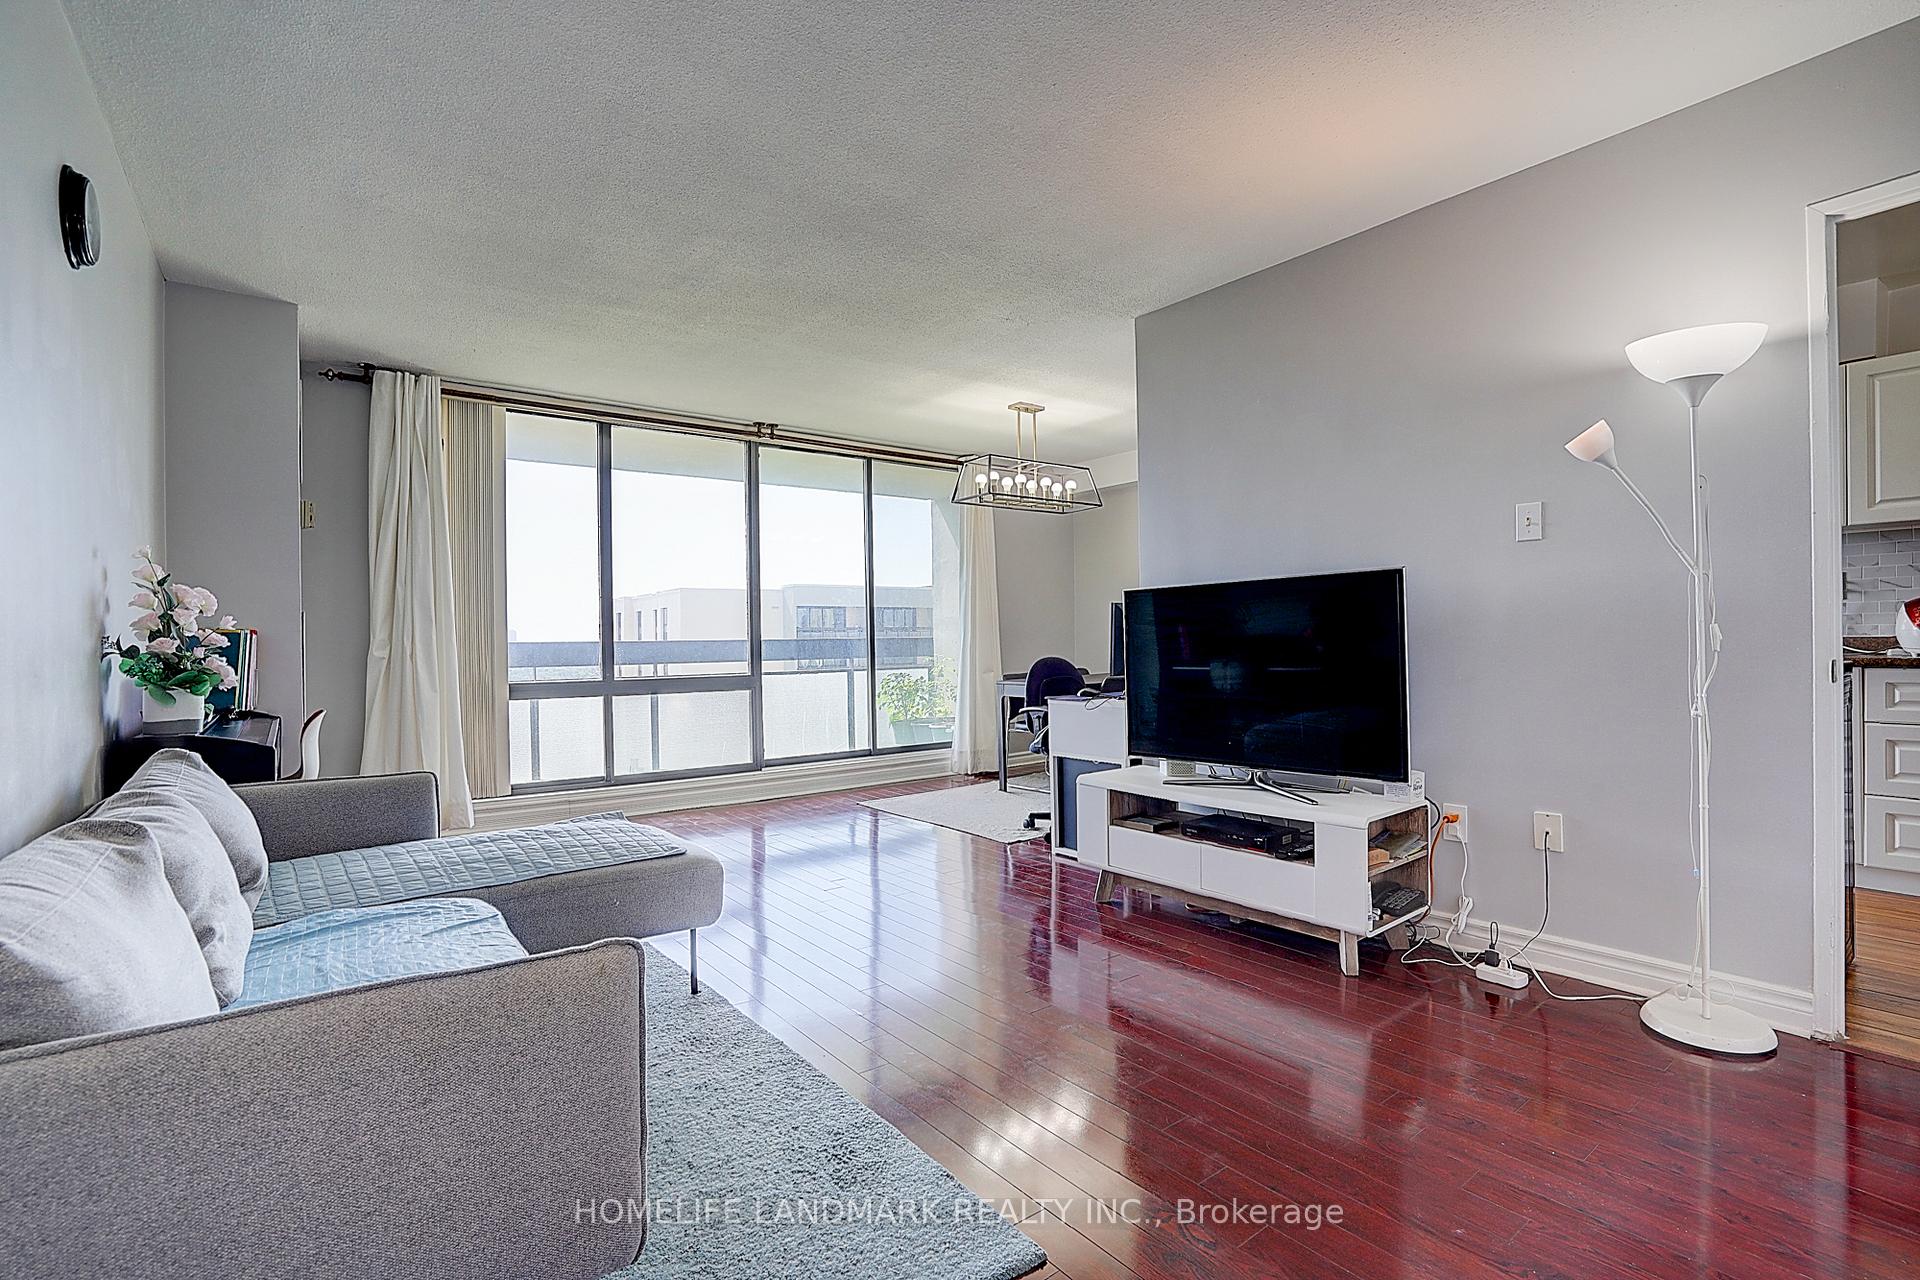
Welcome to Crestview Place Condominiums at 350 Seneca Hill Drive! This spacious and inviting unit features a functional, open layout filled with abundant natural light and an unobstructed southwest view of lush mature trees and the city skyline, you can even spot the iconic CN Tower! The home is completely carpet-free, offering a clean, modern living space throughout. The bright galley-style kitchen provides plenty of room for cooking enthusiasts, while generous in-suite closet space keeps your belongings organized with ease. With two generously sized bedrooms, this unit offers flexibility to personalize your space to fit your lifestyle. Ideally located, this home offers convenient access to public transit, Highway 404, and Highway 401, making commuting simple and efficient. You will love being part of a vibrant, well-established community surrounded by shops, parks, schools, and everyday conveniences. This well-maintained building offers an array of amenities for residents to enjoy, with the added bonus of all utilities, even internet; included in the maintenance fees! Whether you're a first-time home buyer or looking to downsize without sacrificing space, this safe, family friendly community is the perfect place to call home. Come see it for yourself you wont be disappointed!
Ask about this home
A HOMEH agent will answer your questions about this home.
Know more about 260-350 Seneca Hill Drive Condos
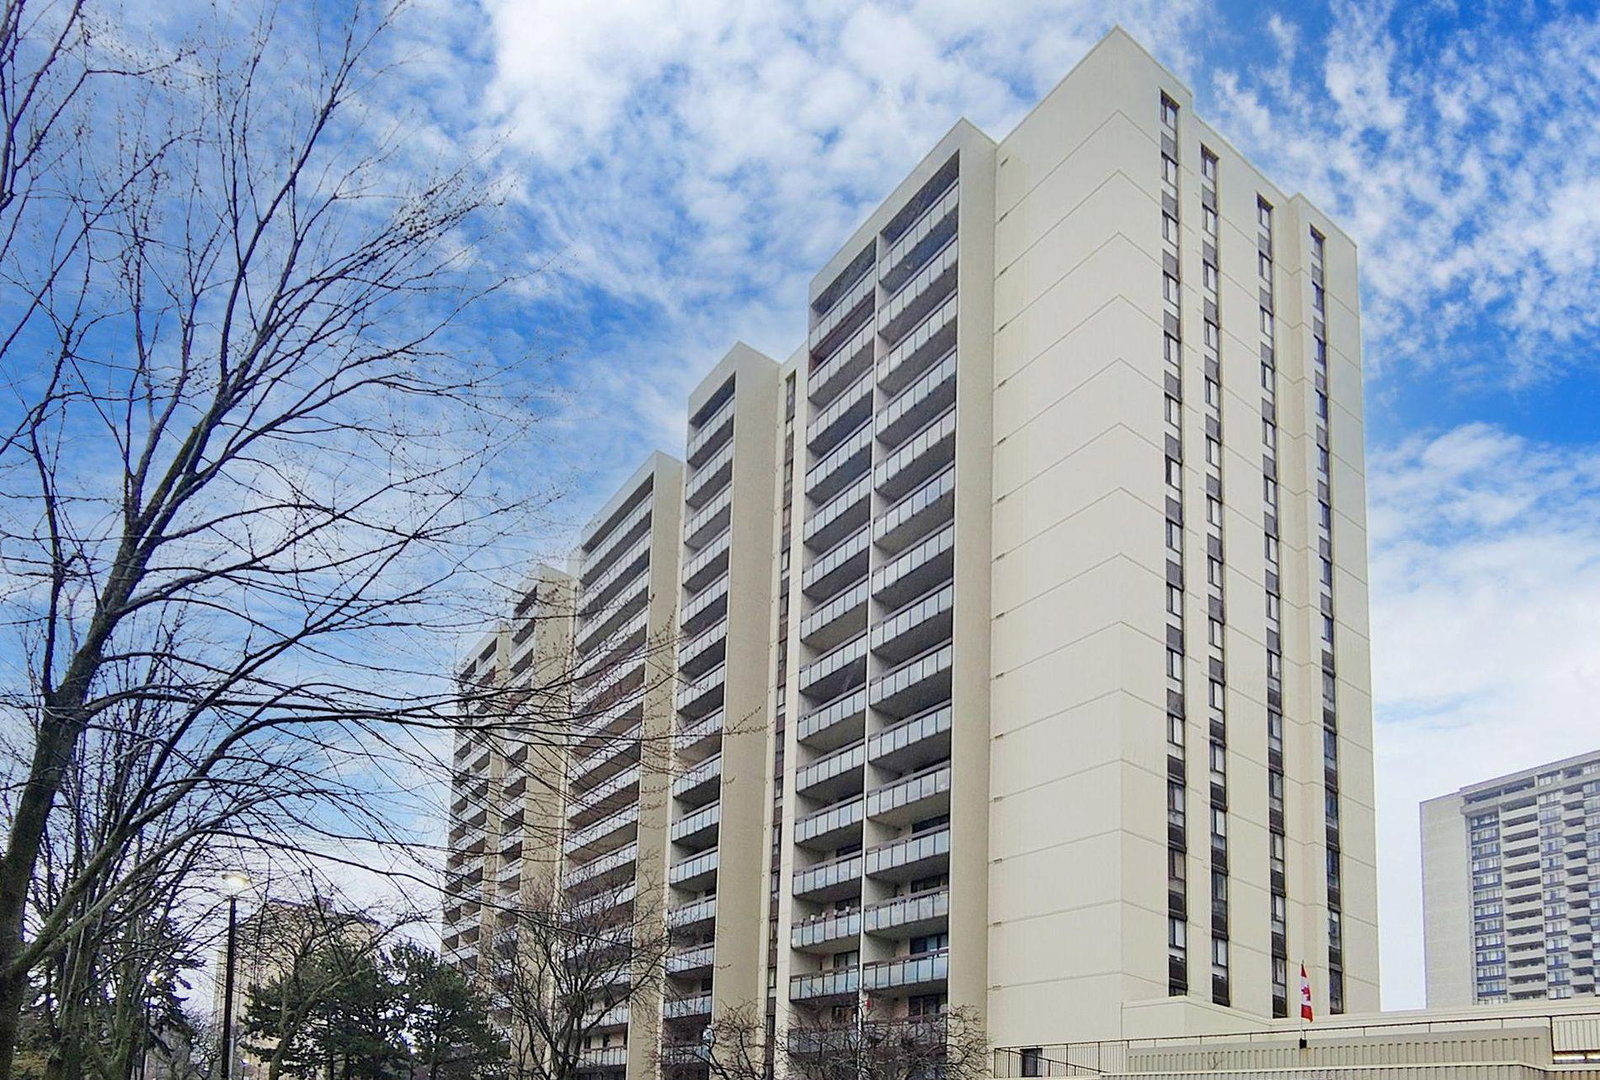
Condo building · 177 Linus Road
260-350 Seneca Hill Drive Condos is an 18-storey condo with 705 suites, built in 1975 by W.B. Sullivan Construction Limited. Right now 2 for sale and 1 for rent are on the market here.
- 18storeys
- 705suites
- $521/sq ft
- 1975built
No similar units for sale in 260-350 Seneca Hill Drive Condos right now.
Around this home
Daily convenience, out of 100, from the distances below
Schools nearby
School rating, out of 10.
Helpful calculators
Your HOMEH agent

"I would see it this week."