

352 Patricia Avenue
352 Patricia Avenue
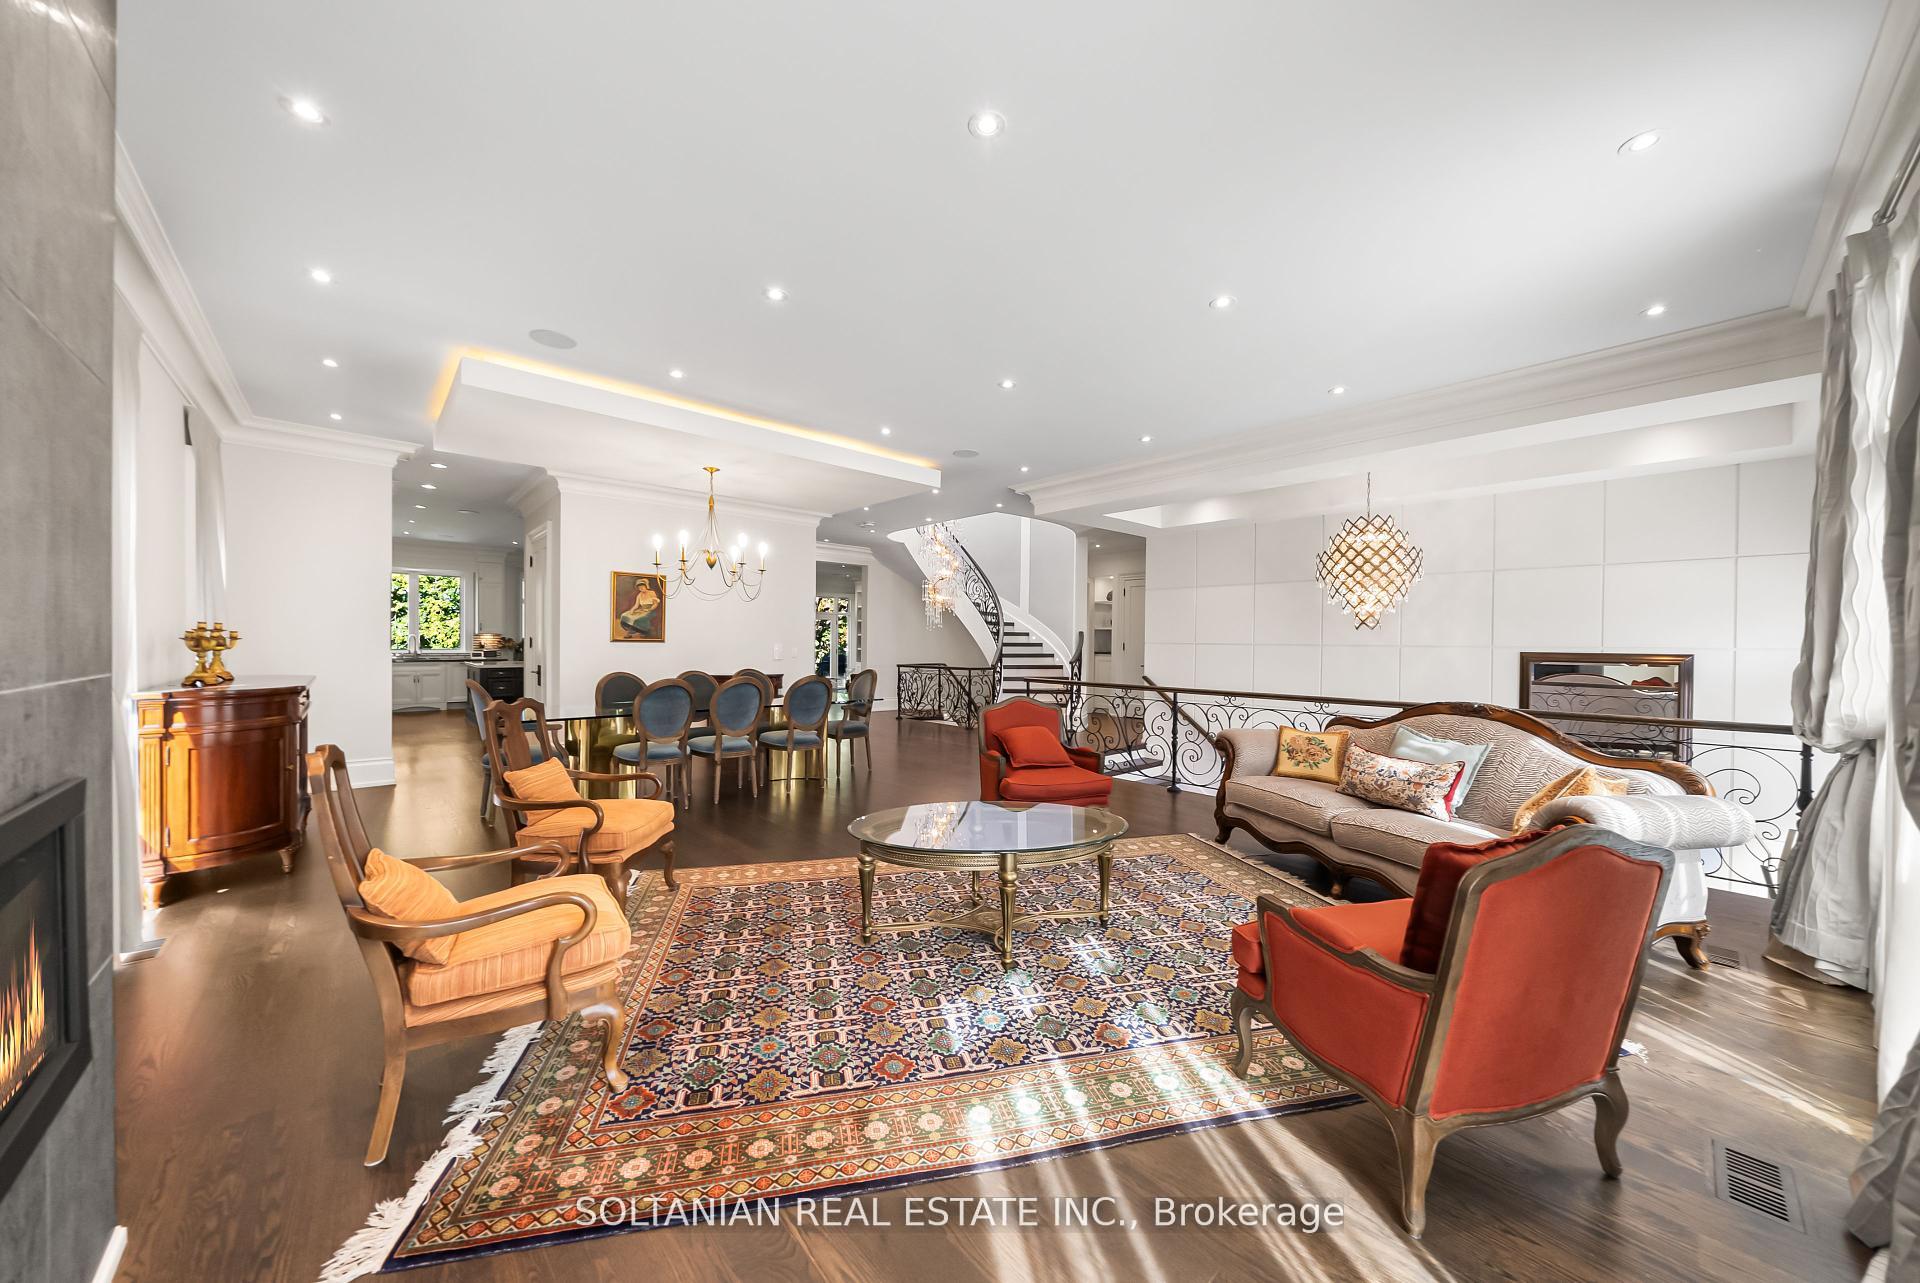 See all 50 photos
Property history
Facts and features
- BasementApartment
- Water, sewerMunicipal
- Lot shapeRectangular
- HeatingForced air
- Second kitchen
- Walk-out basement
- Hardwood floors
- Fireplace
- Central air
The homeDetached, 2-storey, 3,500–5,000 sq ft
- Type: Detached
- Style: 2-storey
- Living space: 3,500–5,000 sq ft
- Basement: Finished with walk-out, apartment
InsideFireplace Yes, natural gas, Hardwood, Heated, Porcelain, Auto garage door remote, bar fridge, built-in oven, carpet free, central vacuum, erv/hrv, in-law suite, on demand water heater, separate heating controls, sump pump, upgraded insulation, ventilation system, water purifier, water softener
- Fireplace: Yes, natural gas
- Flooring: Hardwood, Heated, Porcelain
- Features: Auto garage door remote, bar fridge, built-in oven, carpet free, central vacuum, erv/hrv, in-law suite, on demand water heater, separate heating controls, sump pump, upgraded insulation, ventilation system, water purifier, water softener
- Security: Alarm system, carbon monoxide detectors, security system
- Elevator: Yes
- Rooms above ground: 10
- Rooms in the basement: 2
- Bedrooms: 4 + 1 in the basement
- Bathrooms: 6
- Kitchens: 2
- Family room: Yes
Outside and lotStone, brick, Asphalt shingle, Unknown
- Exterior: Stone, brick
- Roof: Asphalt shingle
- Foundation: Unknown
- Features: Landscaped, lawn sprinkler system, porch
- Accessibility: Elevator
- Size: 50 × 136.5 ft
- Shape: Rectangular
Parking2 Garage, Built-in, Private
- Spaces: 2 Garage
- Garage: Built-in
- Driveway: Private
Heating, water and powerForced air, gas, Central air, Municipal water
- Heating: Forced air, gas
- Cooling: Central air
- Water: Municipal water
- Sewer: Municipal sewer
- Natural gas: Yes
- Hydro: Yes
Costs and taxesTaxes $18,475 a year, HST included in the price, Hot water tank
- Taxes, 2025: $18,475 a year
- HST: HST included in the price
- Rental items: Hot water tank
Included in the saleA 20ft extra wide garage provides exceptional parking comfort. interlock driveway and multiple fireplaces complete this elegant european inspired residence.
- Included: A 20ft extra wide garage provides exceptional parking comfort. interlock driveway and multiple fireplaces complete this elegant european inspired residence.
NearbyFenced yard, library, park, public transit, rec./commun.centre, school
- Close to: Fenced yard, library, park, public transit, rec./commun.centre, school
Listing detailsC12735392, Sold, Jan 28, 2026
- MLS® number: C12735392
- Status: Sold
- Listed on: Jan 28, 2026
- Days on market: 30
- Updated: Feb 27, 2026
- Possession: Flexible
- Occupied by: Owner
- Listing brokerage: SOLTANIAN REAL ESTATE INC.
About this home
352 Patricia Avenue, North York (Newtonbrook West), ON M2R 2M7
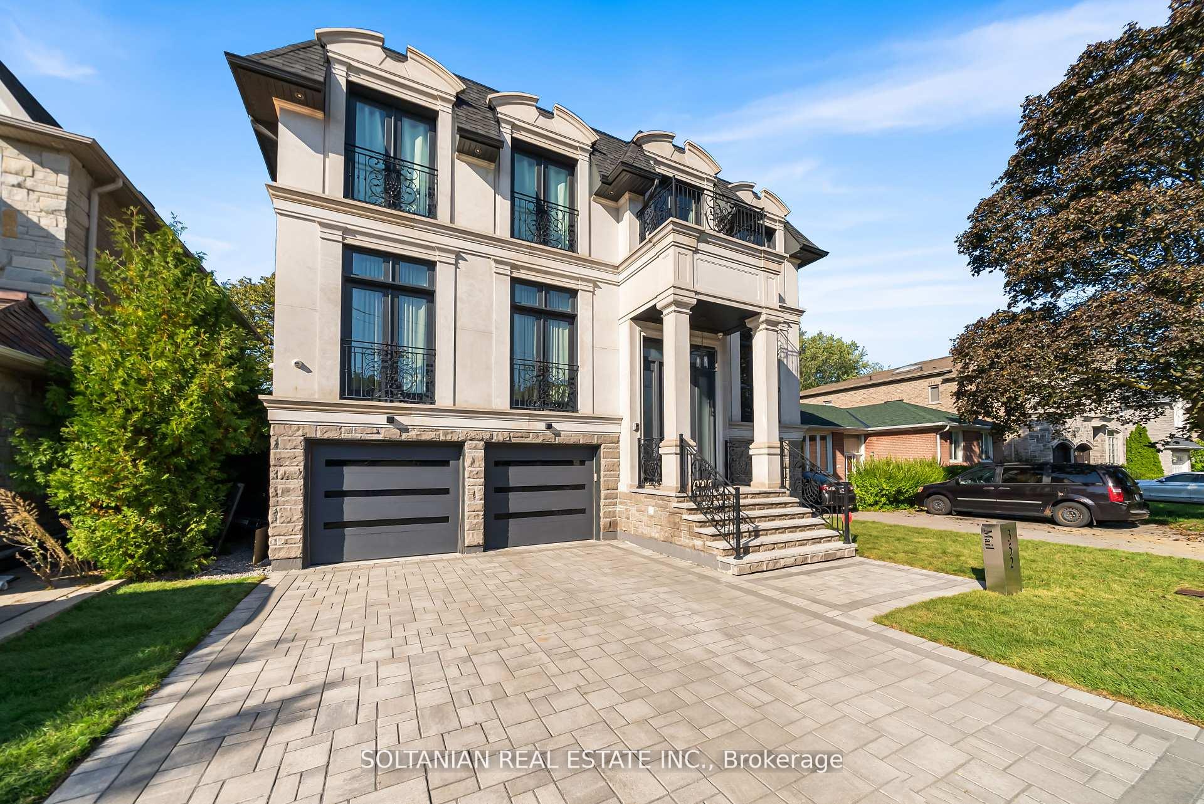
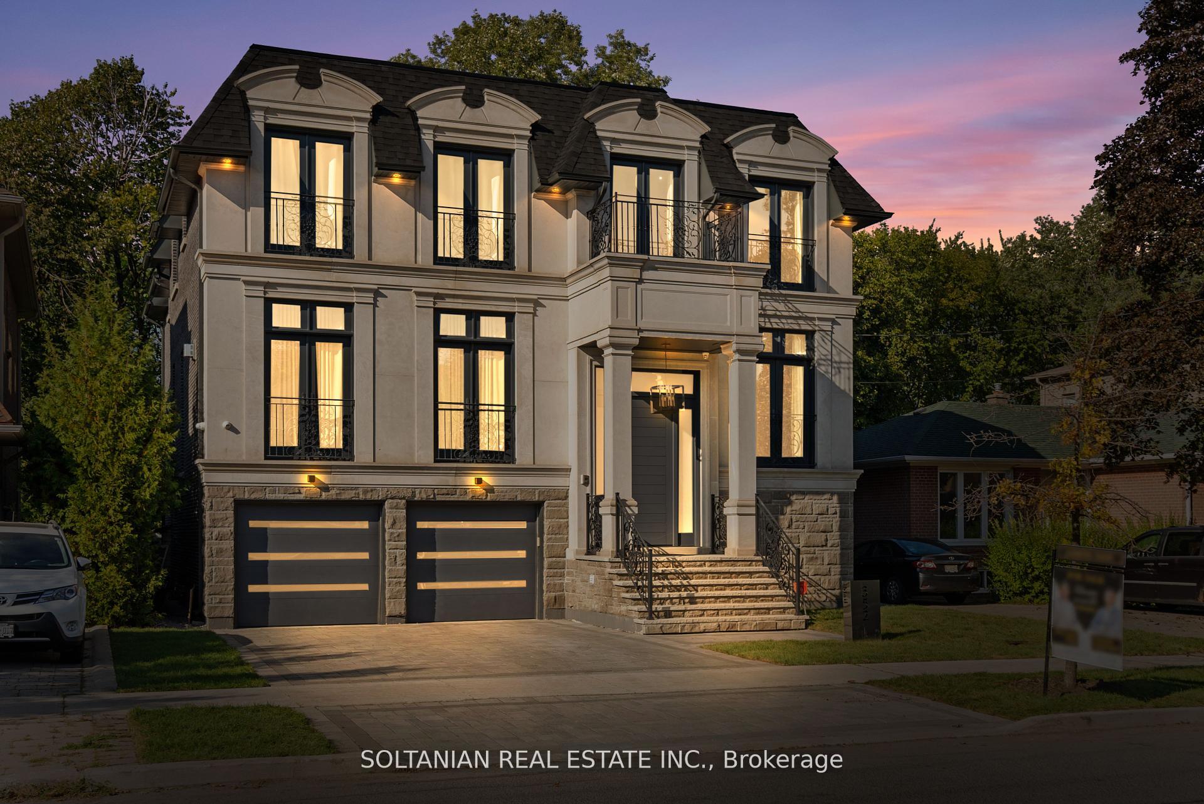
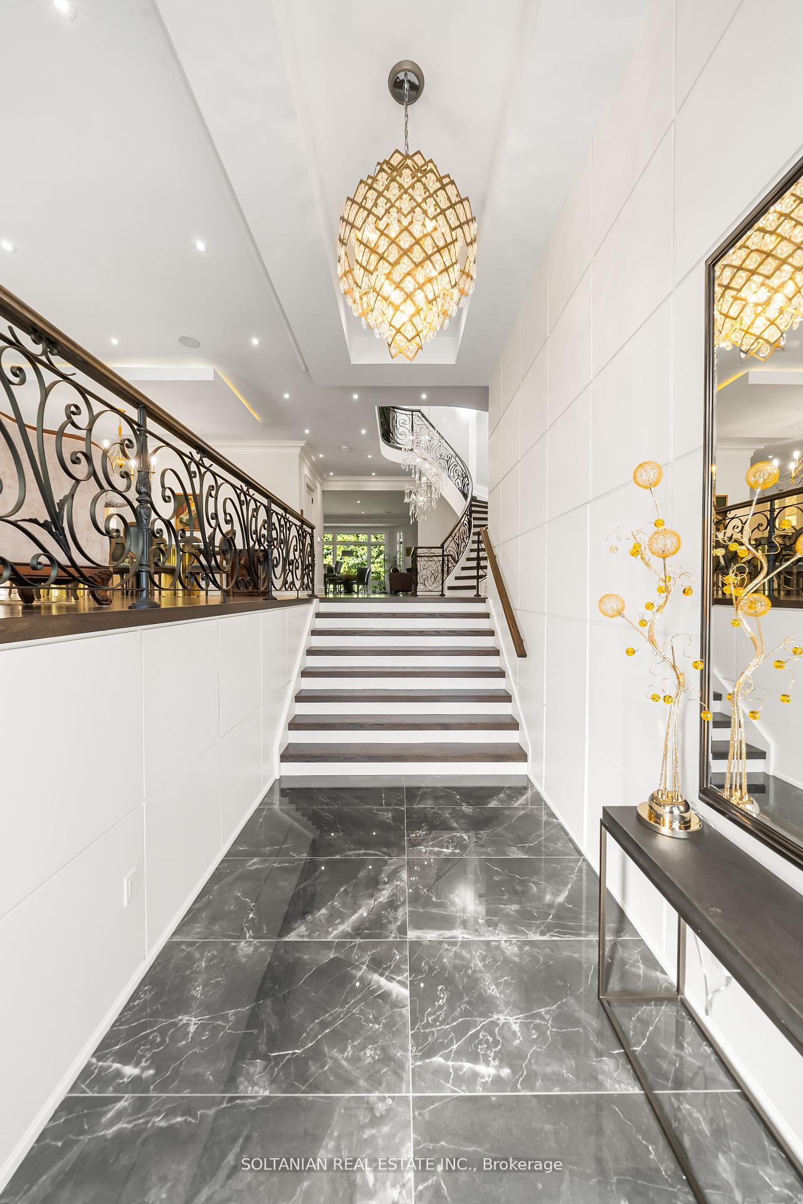
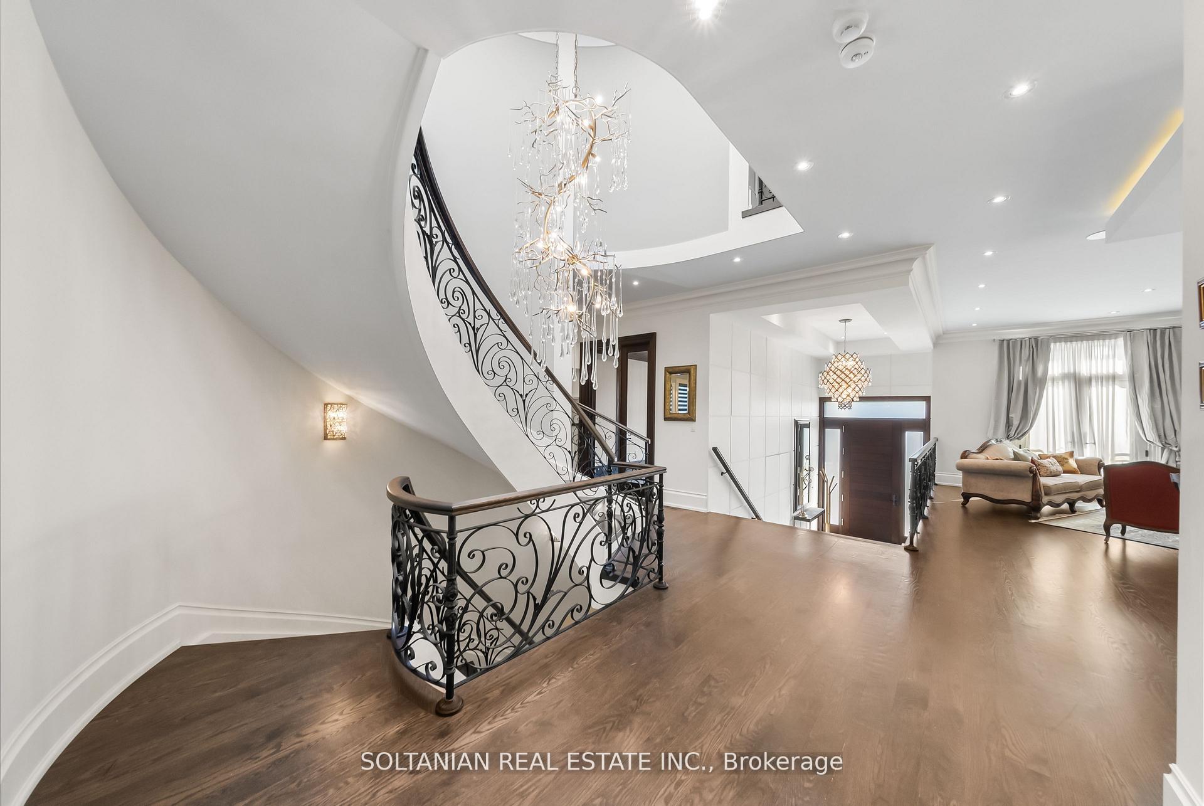
A rare European inspired custom home in Willowdale West on Patricia Ave showcasing a timeless limestone facade with precision cut detailing full height French doors and balanced symmetry. A grand foyer with soaring ceilings and a statement chandelier creates an unforgettable first impression before the dramatic round staircase with tread lighting rises beneath a sculptural skylight. The open sightline from entry to rear promotes natural light and a harmonious energy flow. Site finished hardwood grounds spacious rooms while custom plaster ceilings with crown moldings and pot lights add graceful depth. The chef's kitchen features fully customized cabinetry marble counters refined backsplash an oversized island with integrated storage and a premium Miele package with two ovens cooktop 36 inch fridge freezer mini fridge wine cooler two dishwashers and three sinks perfect for entertaining. Floor to ceiling glazing connects indoor and outdoor living. Control4 automation built in speakers concealed lighting and extensive potlights enhance comfort. A four stop elevator retractable central vacuum dual furnaces and ACs ERV two steam humidifiers water softener purifier and HydroJet hot water deliver efficiency and luxury. A main floor office with custom built ins offers an inspiring workspace. The primary retreat includes a fireplace wet bar with sink and a walk in closet with skylight. All four bedrooms have private ensuites. The lower level is designed for recreation and entertaining featuring soaring ceilings radiant in floor heating and oversized above grade windows that fill the space with natural light. A fully equipped wet bar home theatre setup and walk out to the private backyard make this bright area a true extension of the main living space. A private nanny suite with ensuite bath and furnished laundry accessible from the side garage door offers full independence and comfort.
Ask about this home
A HOMEH agent will answer your questions about this home.
Around this home
Daily convenience, out of 100, from the distances below
Schools nearby
School rating, out of 10.
Helpful calculators
Your HOMEH agent

"I would see it this week."