

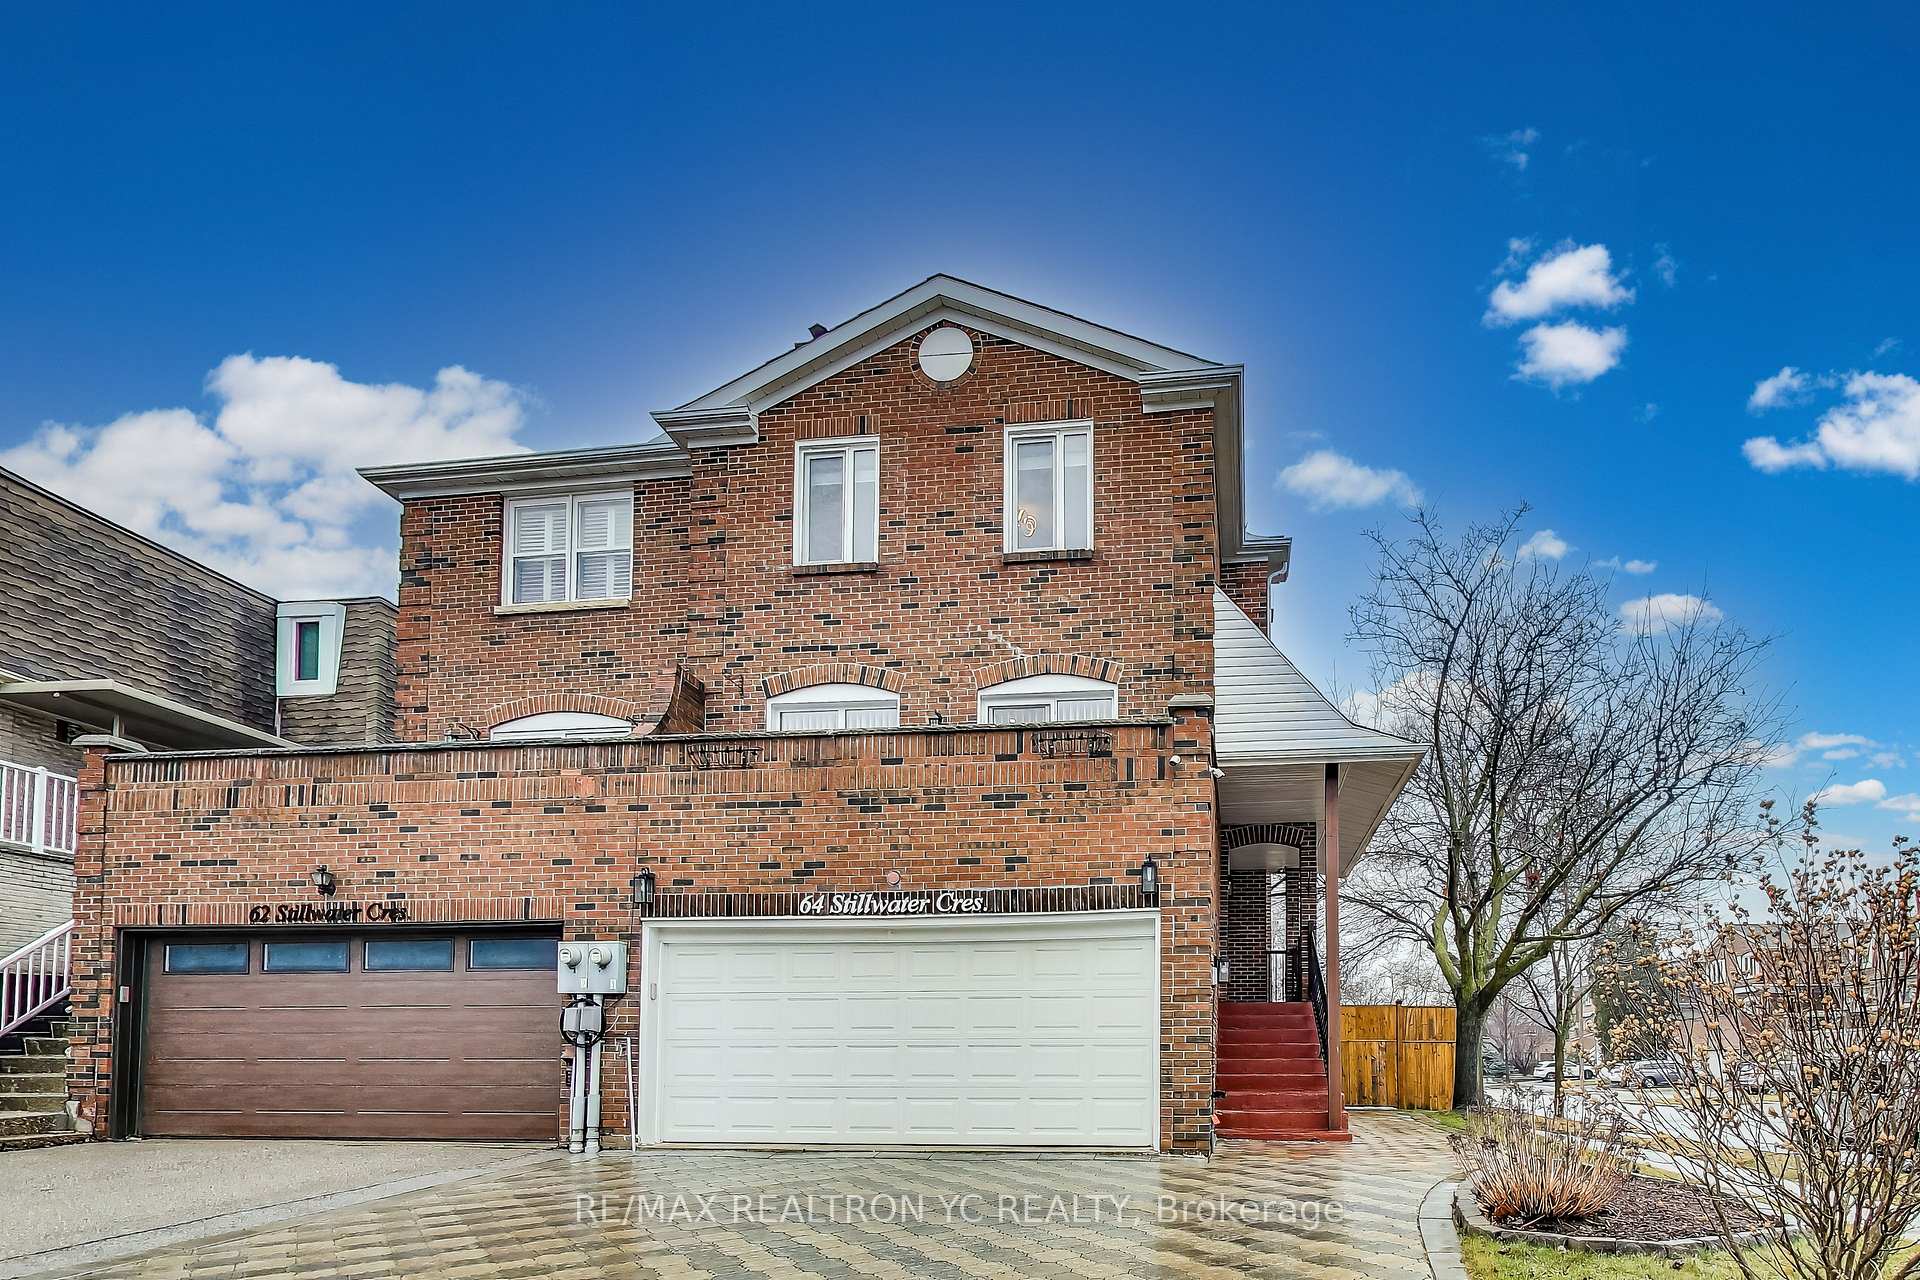
64 Stillwater Crescent
64 Stillwater Crescent
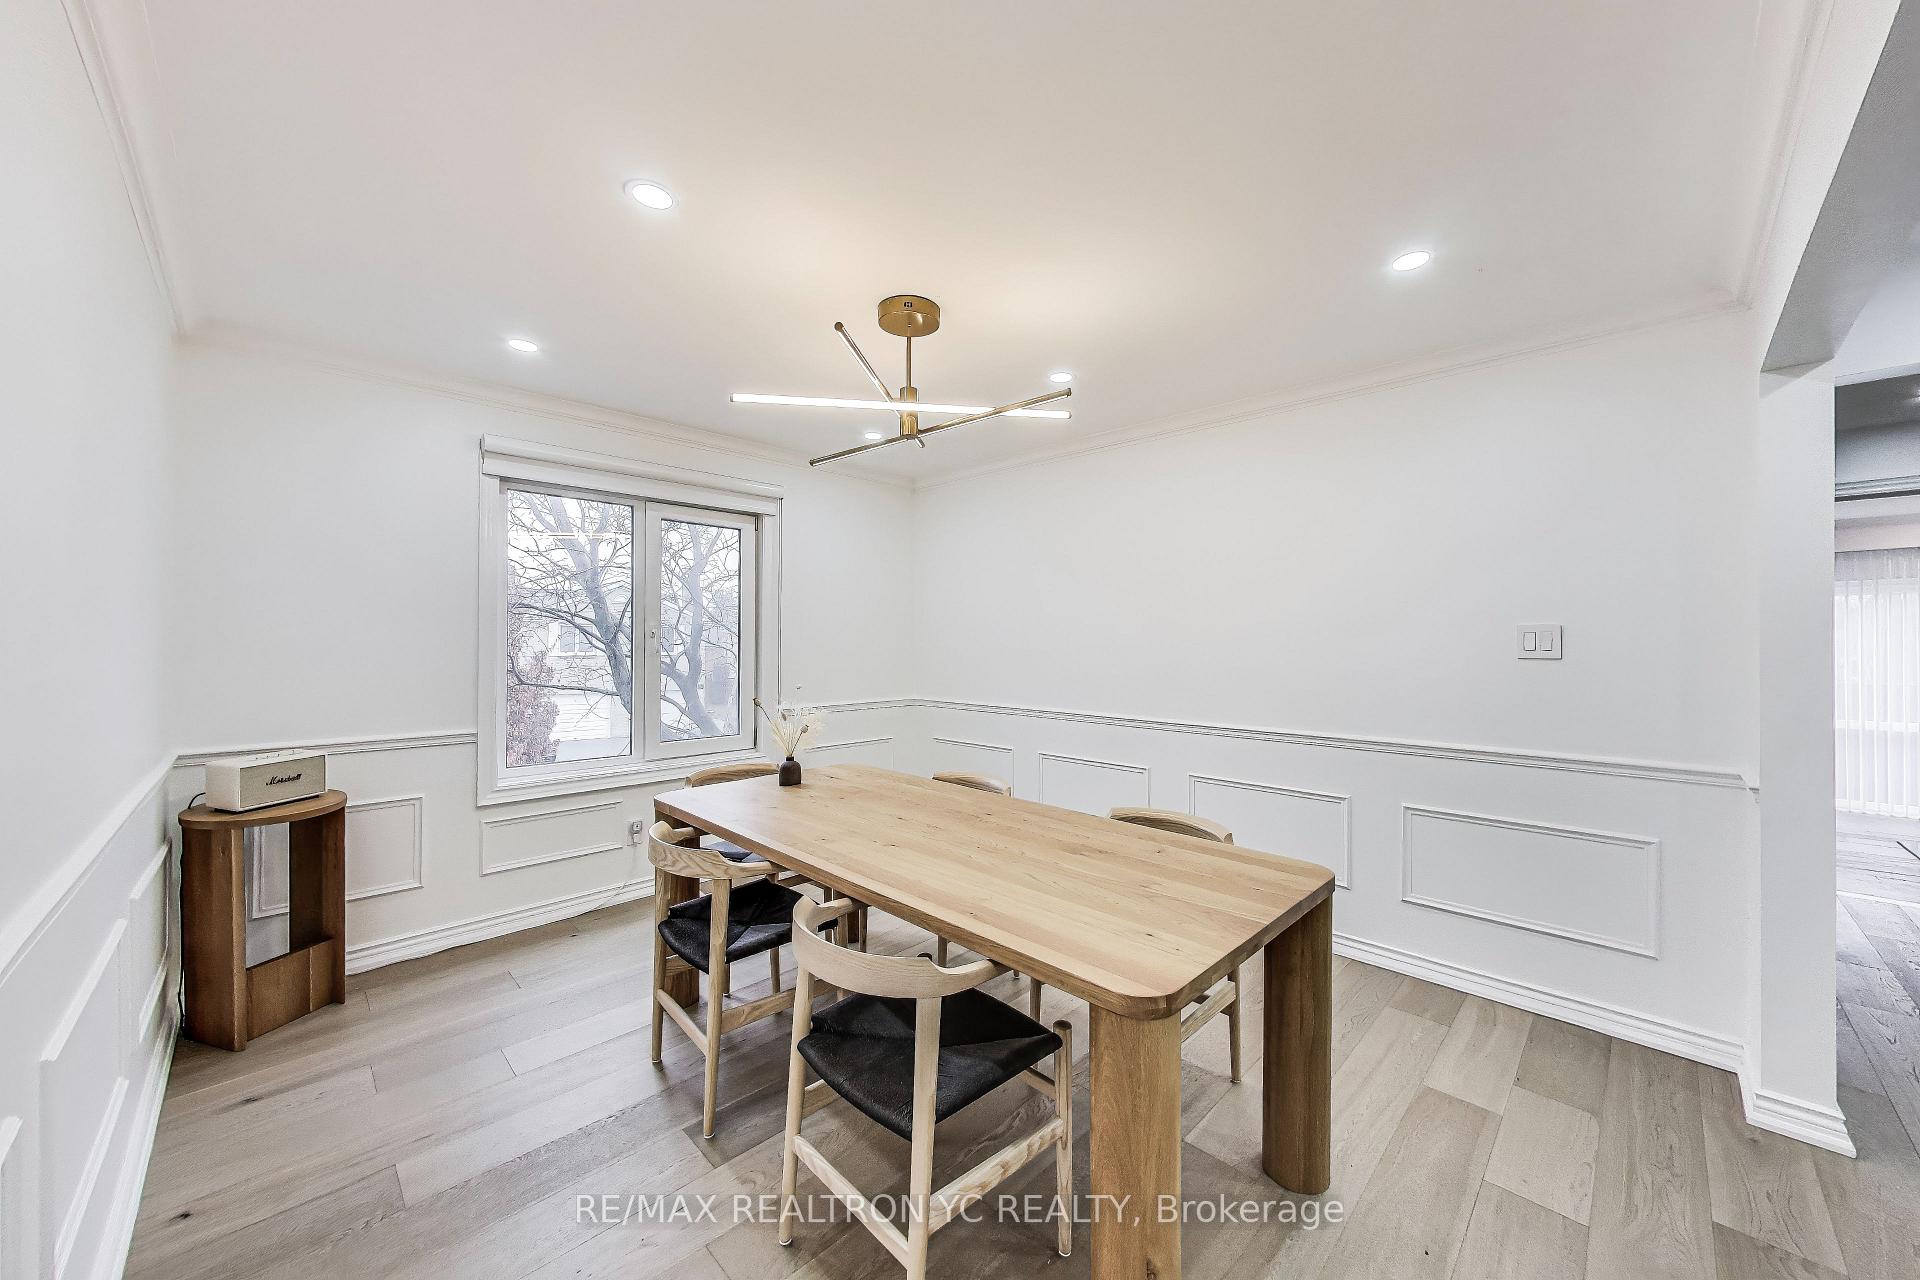 See all 33 photos
Property history
- $1,399,000TerminatedList: 2025-04-08|End: 2025-04-14|6 daysC12069083
- $999,900TerminatedList: 2025-04-01|End: 2025-04-08|7 daysC12055222
Facts and features
- BasementApartment
- Price per sq ft~$622
- Water, sewerMunicipal
- Lot shapeRectangular
- Walk-out basement
- Hardwood floors
- Fireplace
- Central air
The homeSemi-Detached, 2-storey, 2,000–2,500 sq ft
- Type: Semi-Detached
- Style: 2-storey
- Living space: 2,000–2,500 sq ft
- Basement: Apartment, finished with walk-out
- View: Clear
InsideFireplace Yes, natural gas, Hardwood, Auto garage door remote, carpet free, central vacuum
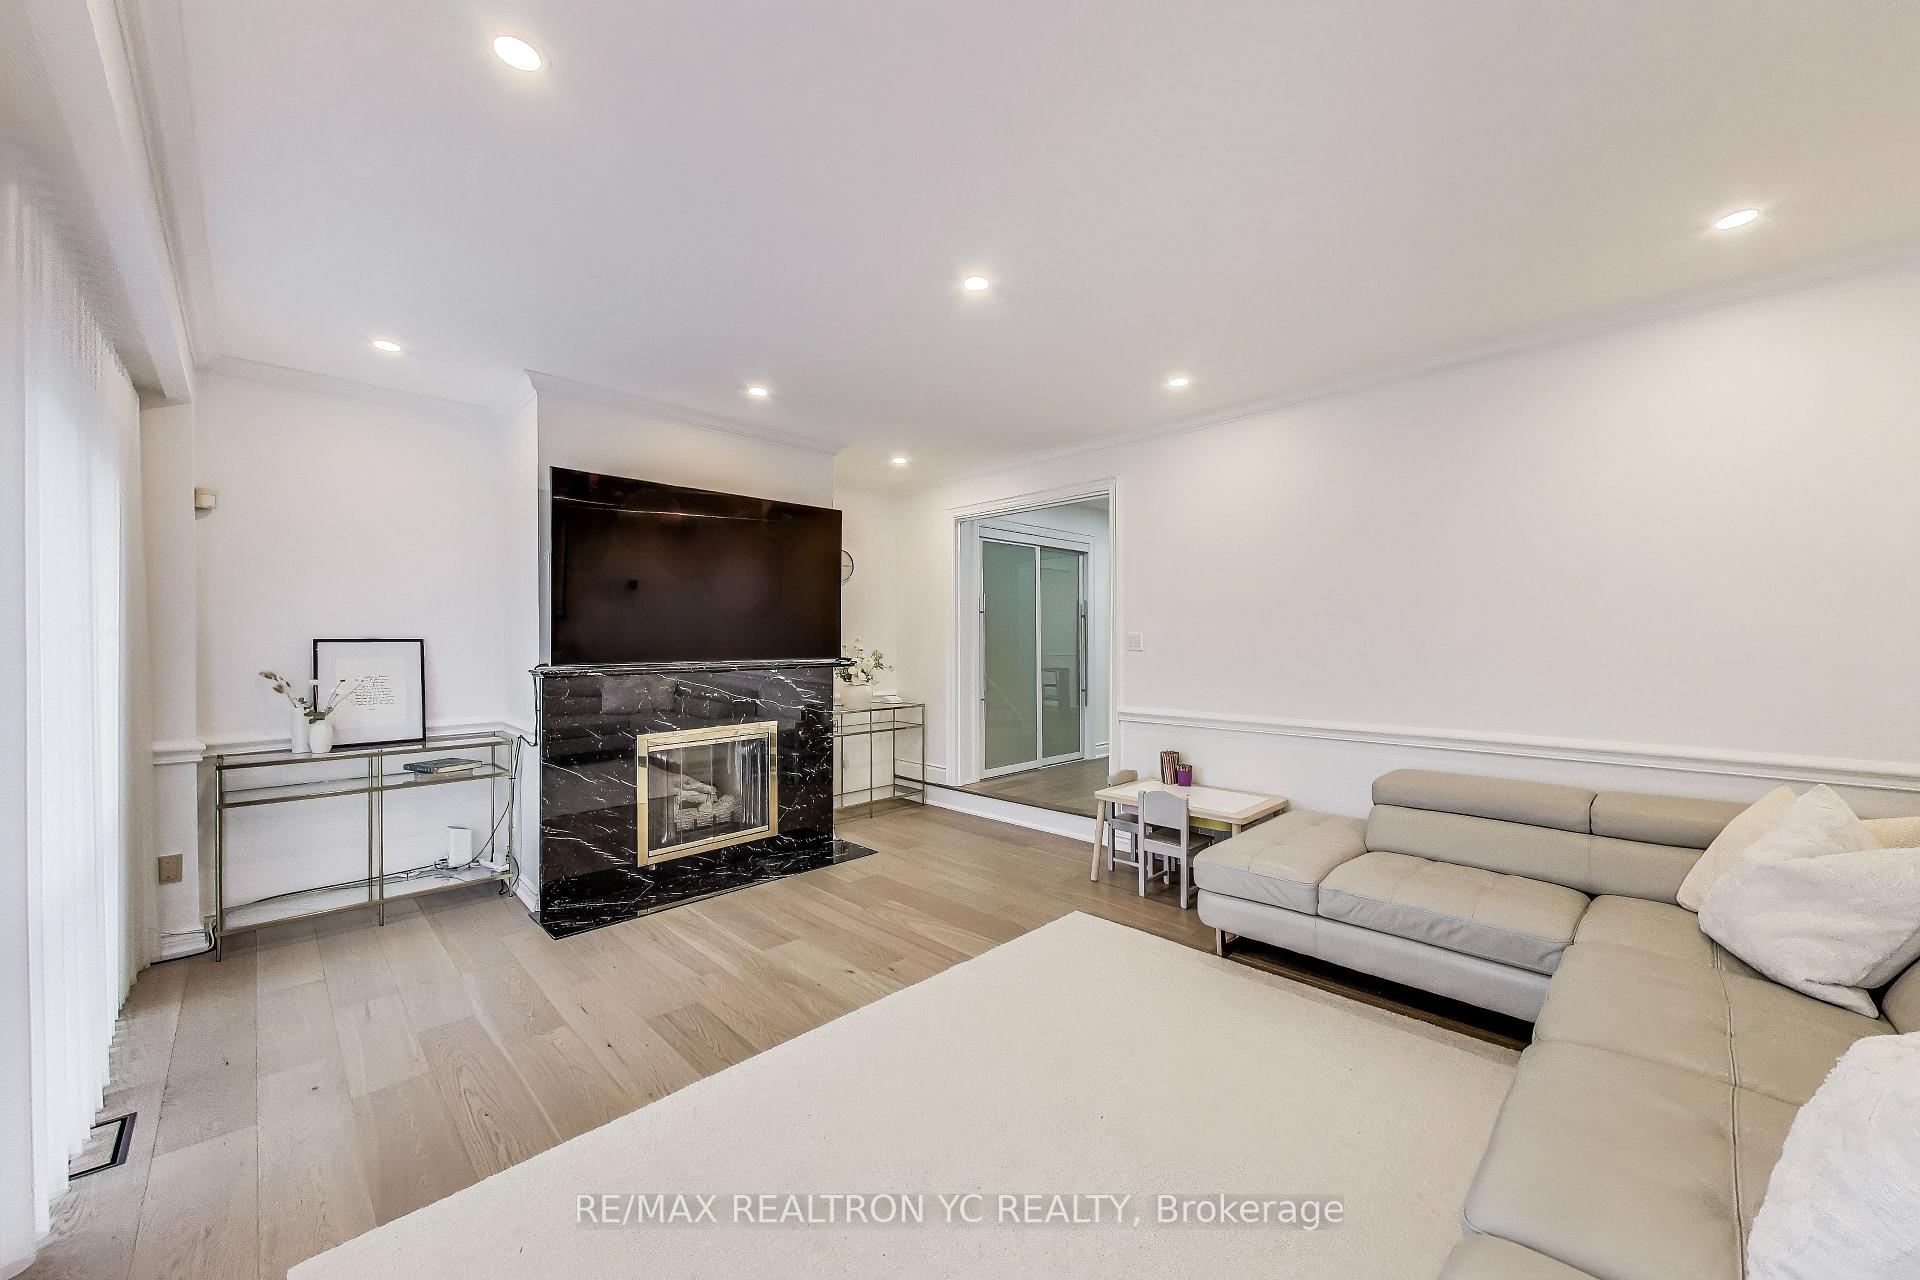
- Fireplace: Yes, natural gas
- Flooring: Hardwood
- Features: Auto garage door remote, carpet free, central vacuum
- Rooms above ground: 7
- Rooms in the basement: 1
- Bedrooms: 3
- Bathrooms: 4
- Kitchens: 1
Outside and lotBrick, Asphalt shingle, Concrete
- Exterior: Brick
- Roof: Asphalt shingle
- Foundation: Concrete
- Features: Patio, deck
- Size: 30.91 × 100.05 ft
- Shape: Rectangular
Parking2 Garage, Built-in, Private double
- Spaces: 2 Garage
- Garage: Built-in
- Driveway: Private double
Heating, water and powerForced air, gas, Central air, Municipal water
- Heating: Forced air, gas
- Cooling: Central air
- Water: Municipal water
- Sewer: Municipal sewer
Costs and taxesTaxes $5,622 a year, HST included in the price, Hot water tank
- Taxes, 2025: $5,622 a year
- HST: HST included in the price
- Rental items: Hot water tank
Included in the saleAll existing stainless steel kitchen appliances (nov 2022) - fridge, stove oven, hoodfan, dishwasher. washer, dryer, all electrical light fixtures, all window coverings, modern numpad & fob activated door lock., Water filtration system under the kitchen sink.
- Included: All existing stainless steel kitchen appliances (nov 2022) - fridge, stove oven, hoodfan, dishwasher. washer, dryer, all electrical light fixtures, all window coverings, modern numpad & fob activated door lock.
- Not included: Water filtration system under the kitchen sink.
NearbyFenced yard, park, public transit, rec./commun.centre
- Close to: Fenced yard, park, public transit, rec./commun.centre
Listing detailsC12069083, Terminated, Apr 8, 2025
- MLS® number: C12069083
- Status: Terminated
- Listed on: Apr 8, 2025
- Days on market: 6
- Updated: Apr 14, 2025
- Possession: 60-89 days
- Occupied by: Owner
- Listing brokerage: RE/MAX REALTRON YC REALTY
About this home
64 Stillwater Crescent, North York (Westminster-Branson), ON M2R 3S2
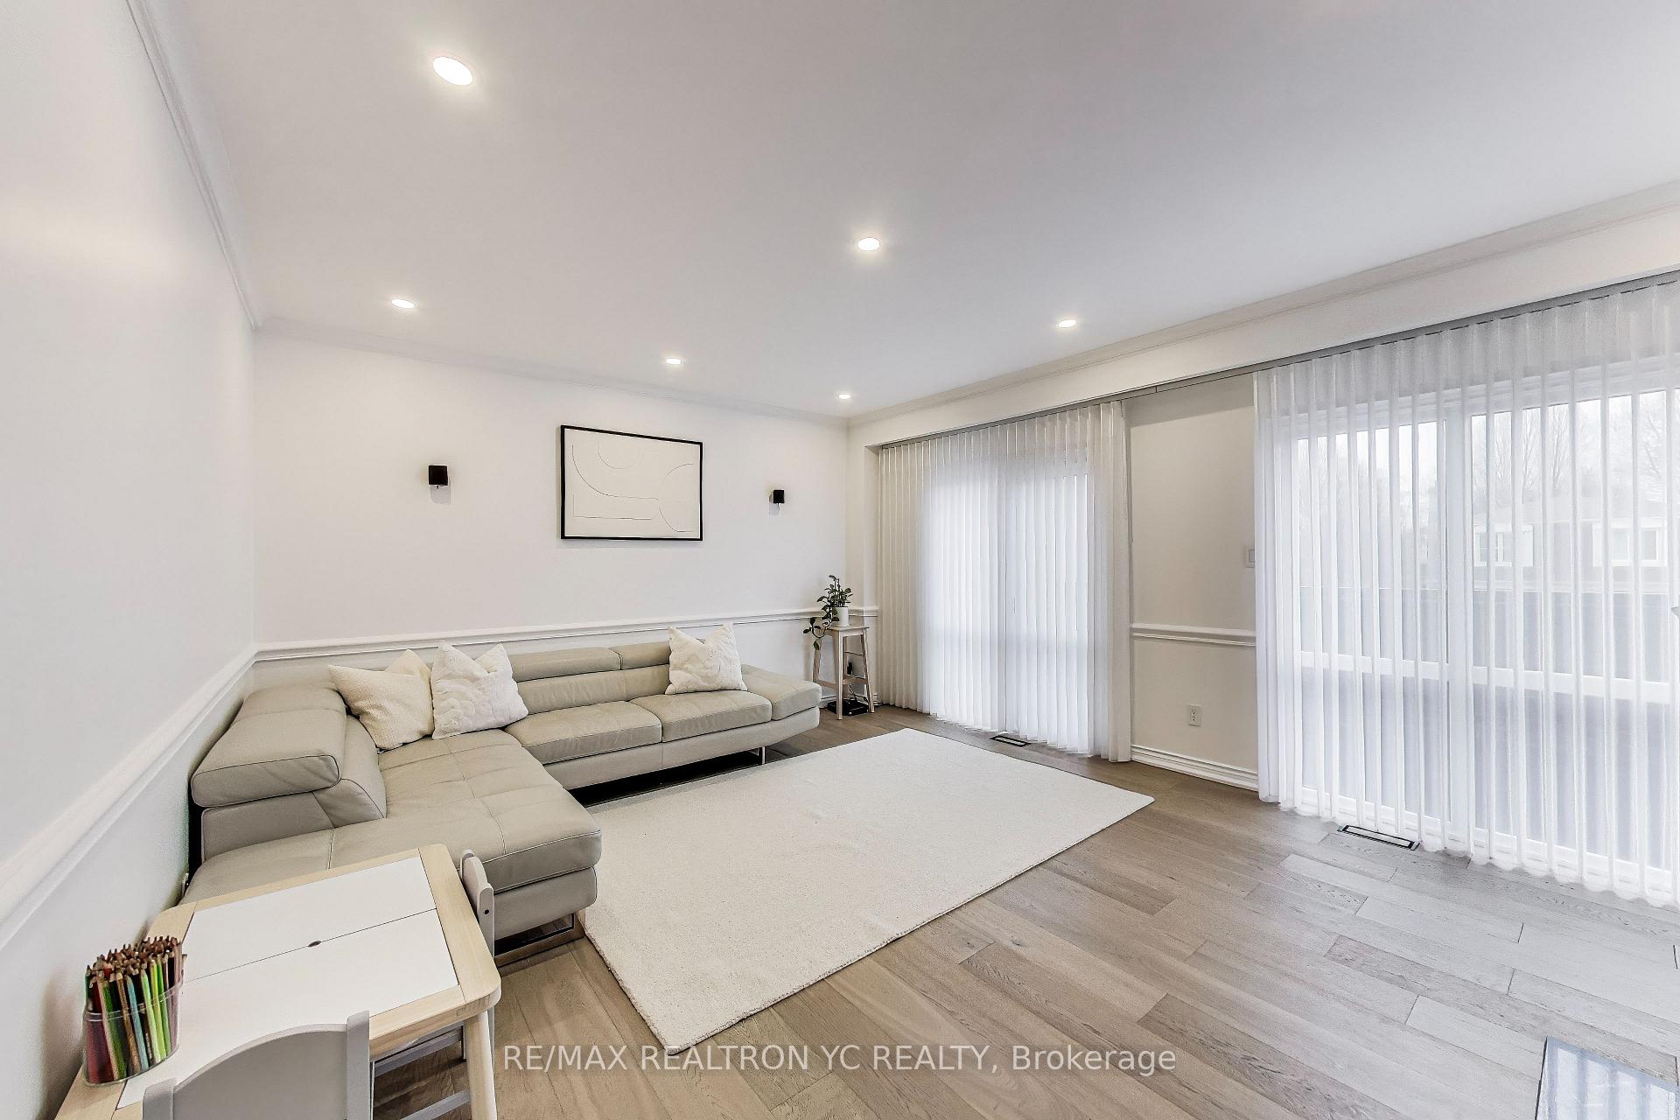
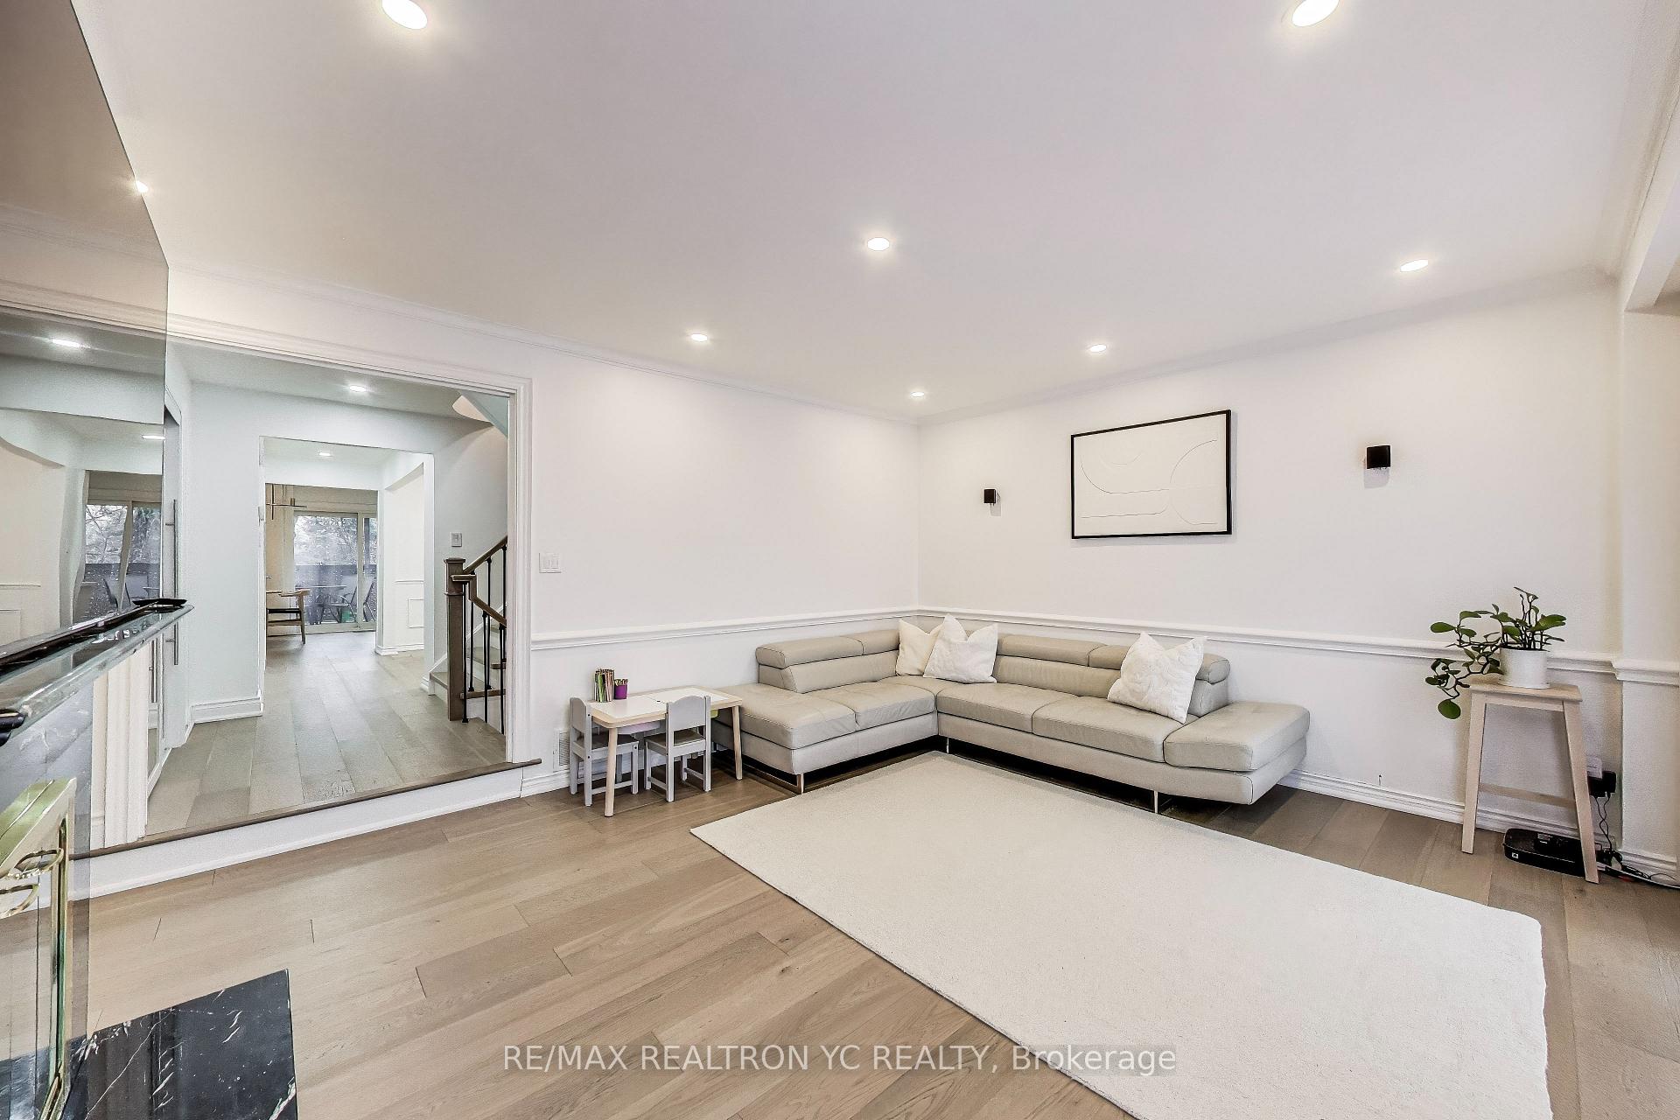
Like-Detached stunning & spacious 3-bedroom, 4-bath corner semi w/ a rare double car garage and perfect layout that other properties on this street does not have. Over 2,200 sqft above grade and another 1000+ sqft walk-out basement with separate entrance and shower. This beautifully updated home features interlocking front and back, direct double garage access, recent upgrades (Nov 2022) include beautiful, serene & warm engineered hardwood flooring throughout, a brand-new kitchen w/ modern appliances, tasteful new light fixtures and window coverings, potlights throughout. Main and 2nd floor bathrooms renovated 2018. The primary bedroom boasts custom cabinetry, and the walk-out basement makes a full ground-level space with lots of natural light and abundant space. It can also be rented out w/ its own 3pc bath. The spacious deck w/ cover allows you to fully enjoy the outdoor space no matter the weather, and the wide opening to the back of the property gives you privacy, full South West sun & wide poen atmosphere giving you the perfect outdoor enjoyment space for quality time, there is even stairs leading to the ground for ease of access to the wide open yard. 2nd outdoor space at balcony from the living room for your coffee breaks. All windows, doors, garage door, and oak staircase have been updated. Luxury sindows allow two way opening - turn the handle up for tilting the window forward for gentle air circulation, turn it down for opening wide for full circulation. A large tree at the front was removed to invite more natural light, and a new fence completes the private outdoor space.
Ask about this home
A HOMEH agent will answer your questions about this home.
Around this home
Daily convenience, out of 100, from the distances below
Schools nearby
School rating, out of 10.
Helpful calculators
Your HOMEH agent

"I would see it this week."