
 See all 100 photos

Book a viewing
Ask HOMEH
About this home
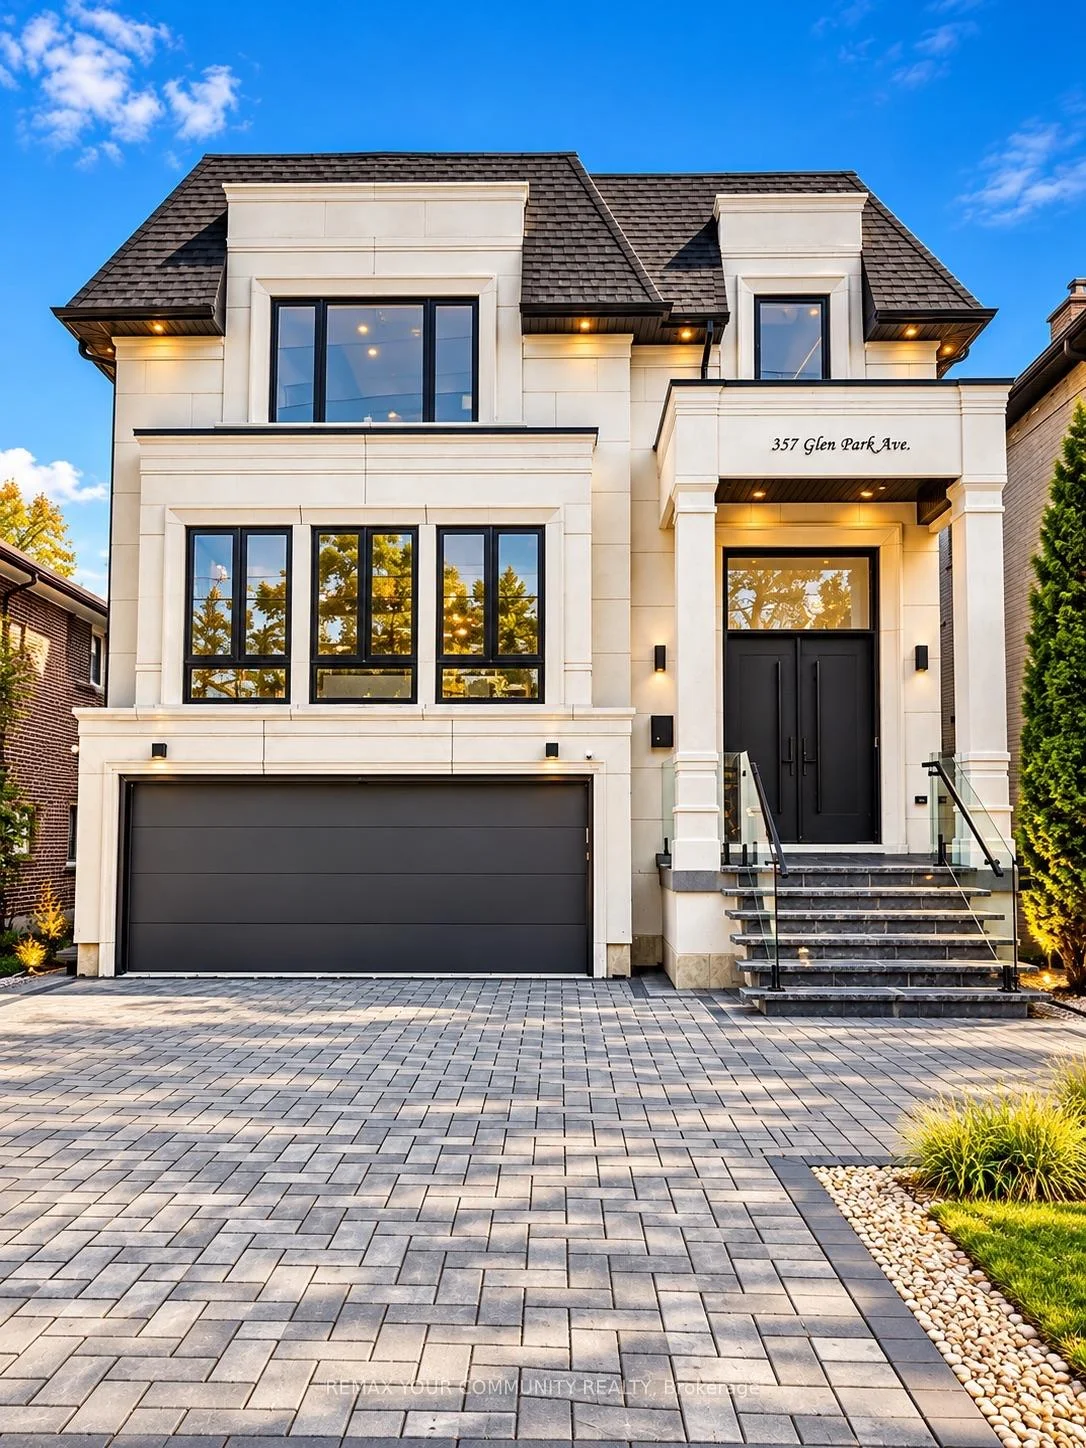
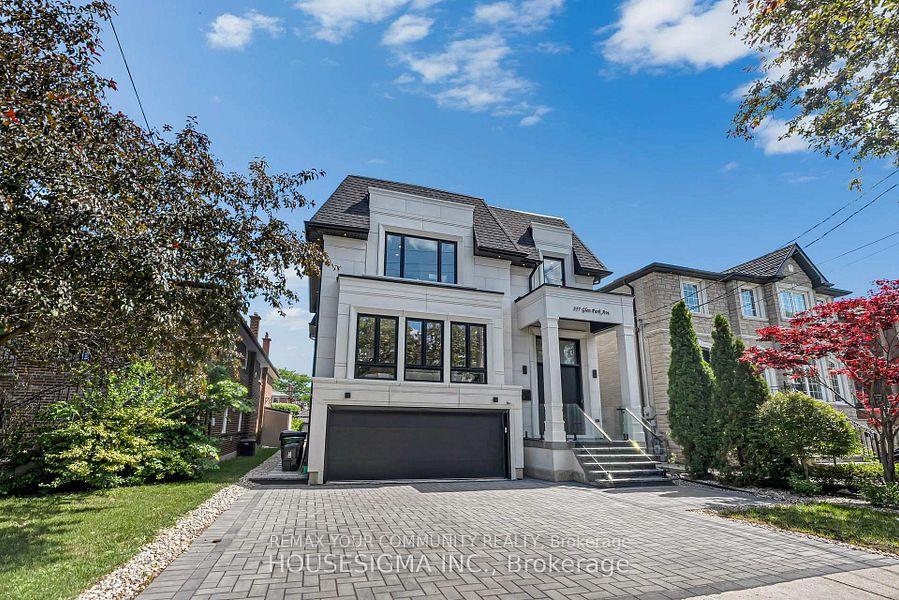
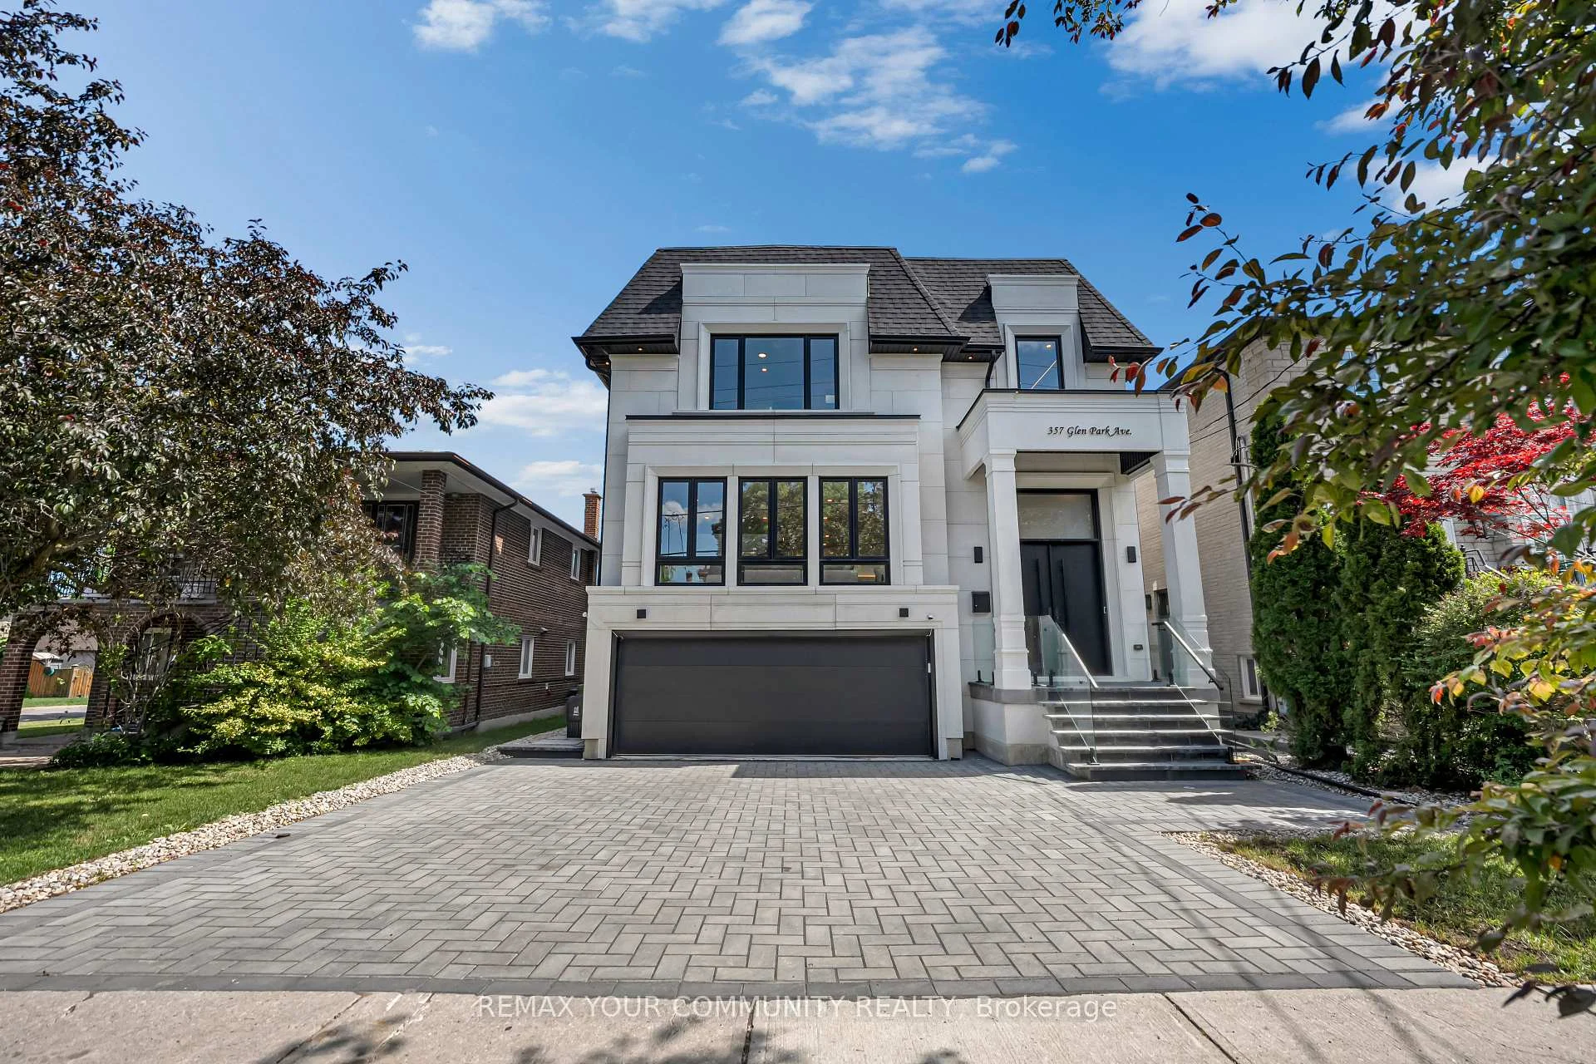
357 Glen Park Avenue, North York
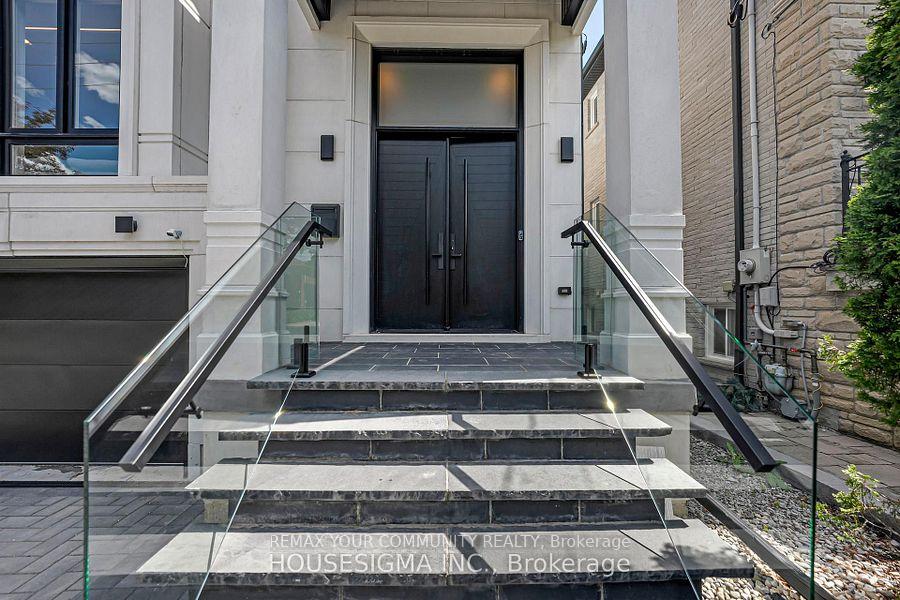
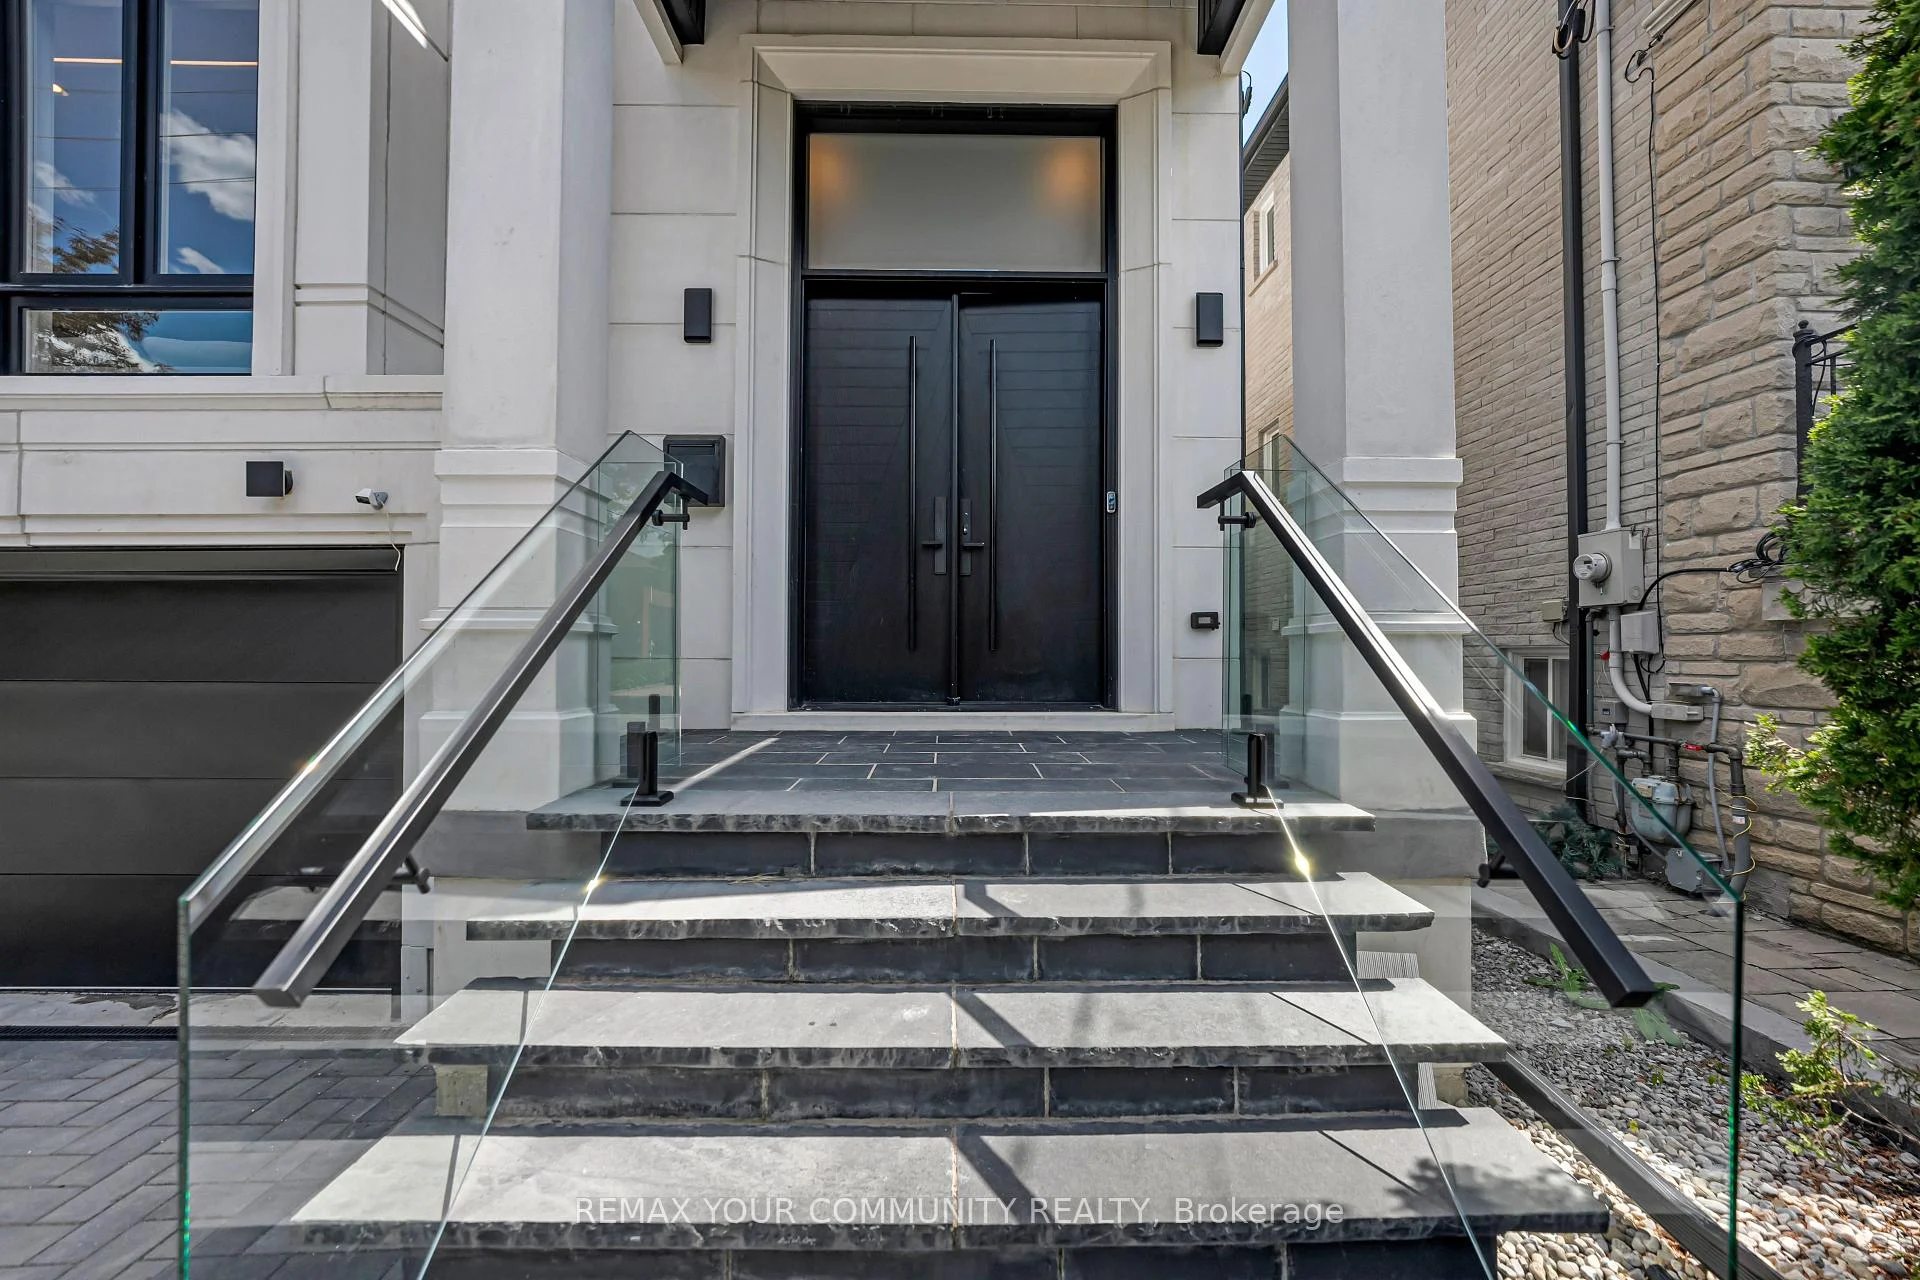
Elevated living! Luxury Custom Built home on a Sunny South Lot with 12.3 ft soaring ceiling heights on Main floor, 2 Garden suite units, Near brand new Gorgeous transitional architecture featuring Precast Limestone Facade with modern interior finishes. near 5500 sqf of living space, on top of it all you get 2 Separate independent Garden suites ( 2 bdrm unit and a one bdrm unit both with kitchens and living rooms and baths), 8 bathrooms total, Designer kitchen with Wolf/Subzero appliances and a separate prep kitchen/pantry area,Floor to ceiling height windows,Spa like primary Ensuite, Heated floors Lower level, Herringbone Oak floors, Floating staircase with glass railings,The Luxury list goes on! Opportunities like this are hard to find!
Facts & features
Book a viewing
Rooms
10 rooms · 8 bathrooms
- Living room16′4″ × 17′7″287 sq.ft.
- Dining room21′2″ × 15′11″337 sq.ft.
- Kitchen17′7″ × 13′228 sq.ft.
- Bedroom 416′8″ × 11′4″189 sq.ft.
- Bedroom 213′7″ × 10′5″142 sq.ft.
- Primary bedroom16′8″ × 17′6″291 sq.ft.
- Bedroom 313′7″ × 12′10″174 sq.ft.
- Family room21′2″ × 23′5″496 sq.ft.
- Recreation22′6″ × 18′405 sq.ft.
- Bedroom17′6″ × 10′5″182 sq.ft.
Around this home
Schools nearby
School rating, out of 10.
Listing details
Helpful tools
Your HOMEH agent
"Priced 10% under our estimate. I would see it this week."
Ask HOMEH about this home
Price, neighbourhood, monthly cost. Ask anything.
HOMEH Intelligent Agent is an AI, not a licensed representative. Check anything important with your agent.