

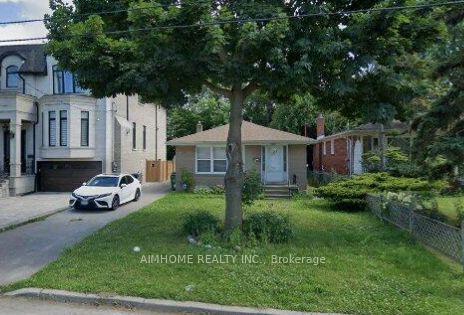
Upper, 357 Hollywood Avenue
Detached Suspended
1/1Upper, 357 Hollywood Avenue
Detached Suspended
3 Bedrooms
1 Bathroom
0 Garage
1.1K–1.5K sq.ft
Main Floor
— Unit
Property history
- $2,000SuspendedList: 2025-07-03|End: 2025-08-21|49 daysC12261171
- $2,980SuspendedList: 2025-07-03|End: 2025-07-07|4 daysC12261184
Facts and features
- BasementNone
- Lot size40 × 126 ft
- Lease term12 months
- FurnishedFurnished
What stands out
- Fireplace
- Central air
The homeDetached, Bungalow, 1,100–1,500 sq ft
- Type: Detached
- Style: Bungalow
- Living space: 1,100–1,500 sq ft
- Basement: None, partial basement
InsideFireplace Yes, Vinyl, Ensuite
- Fireplace: Yes
- Flooring: Vinyl
- Laundry: Ensuite
- Rooms above ground: 5
- Bedrooms: 3
- Bathrooms: 1
- Kitchens: 1
Outside and lotBrick, Asphalt shingle, Concrete
Outside
- Exterior: Brick
- Roof: Asphalt shingle
- Foundation: Concrete
- Size: 40 × 126.25 ft
Parking2 Parking, Private
- Spaces: 2 Parking
- Driveway: Private
Heating, water and powerForced air, gas, Central air, Municipal water
- Heating: Forced air, gas
- Cooling: Central air
- Water: Municipal water
- Sewer: Municipal sewer
Rent and termsRent $2,980 a month, Main, Furnished
- Rent: $2,980 a month
- Space for rent: Main
- Furnished: Furnished
- Lease: 12 months
- Rent includes: Parking
Listing detailsC12261184, Suspended, Jul 3, 2025
- MLS® number: C12261184
- Status: Suspended
- Listed on: Jul 3, 2025
- Days on market: 4
- Updated: Jul 7, 2025
- Possession: 2025-07-06 / Flexible
- Occupied by: Vacant
- Listing brokerage: AIMHOME REALTY INC.
About this home
Upper, 357 Hollywood Avenue, North York (Willowdale East), ON M2N 3L3
Furnished Bungalow. Only Upper(Main Floor) For Rent, Basement Not Included, Pay 60% Of All The Utility Bills.* Great Location ( Bayview Village Neighborhood) For Everything, School, Shopping, Minutes To Hwy 401, Move In Condition. No Retrofit Certificate.
Read more
Ask about this home
A HOMEH agent will answer your questions about this home.
Ask a question
Around this home
Hollywood/Bayview
Errands
Transit
Parks
Schools
Daily convenience, out of 100, from the distances below
ParkBayview Village Junction Playground · 12 within 1 km6 min walk342 m
GroceryLoblaws6 min walk371 m
SchoolHollywood Public School1 min walk70 m
SubwayBayview Av - West7 min walk423 m
PharmacyMetro Pharmacy7 min walk409 m
Cafés & foodStarbucks · 15 within 1 km7 min walk411 m
Gym & rec centreLevelUp Hot Yoga9 min walk565 m
WalkDriveStraight-line distance, open map data
Grocery0.4 km
Park0.3 km
Coffee0.4 km
Dining0.4 km
Gym0.6 km
Bayview Av - West0.4 km
Schools nearby
School rating, out of 10.
Hollywood Public Schoolelementary · Public · 0.1 km
—
St Gabriel Catholic Schoolelementary · Catholic · 0.1 km
4.6/10Low
St George Academysecondary · Private · 0.7 km
—
Contact agent
Helpful calculators
Rent vs buy
Affordability
Mortgage
Down payment
Stress test
CMHC insurance
Your HOMEH agent

KimHOMEH agent · North York
"I would see it this week."
Ask Kim