

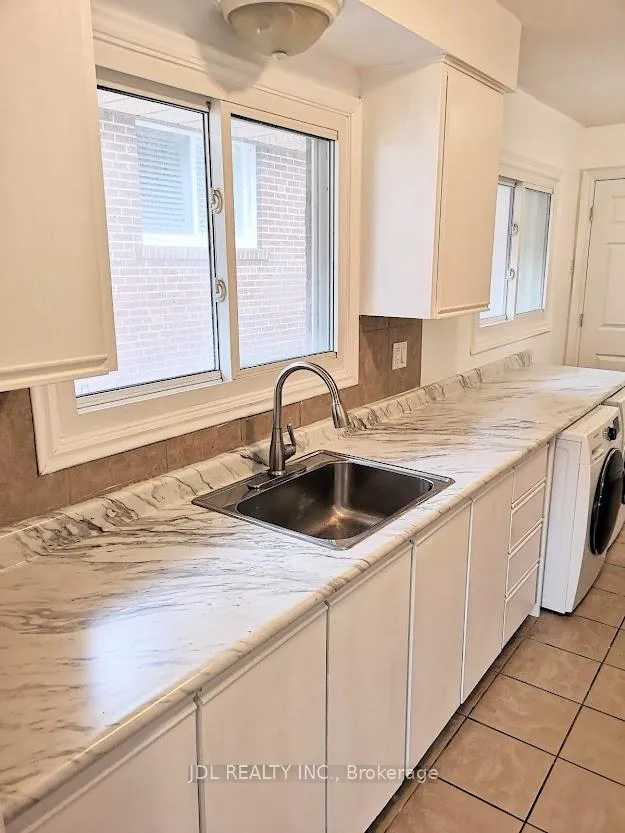
Main Fl, 36 McNicoll Avenue
Detached Expired
1/13Main Fl, 36 McNicoll Avenue
Detached Expired
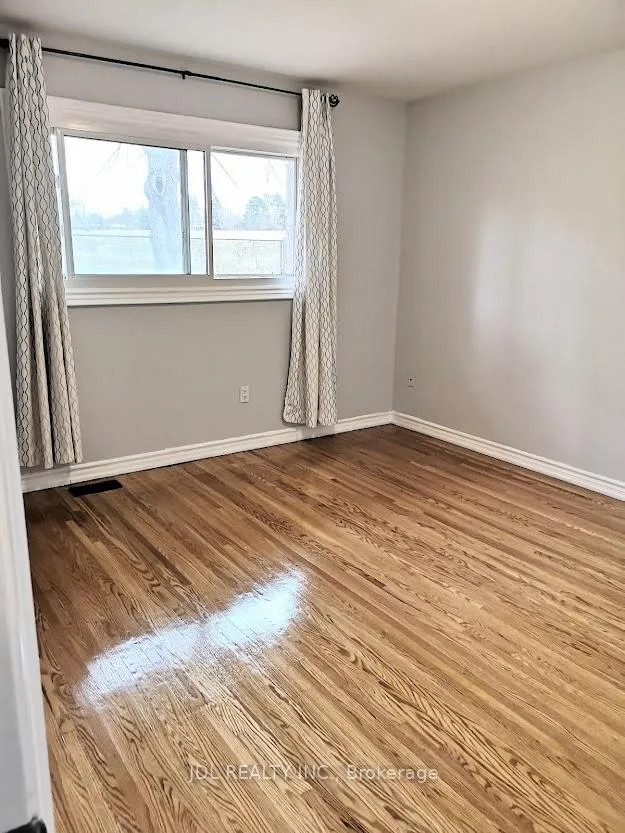
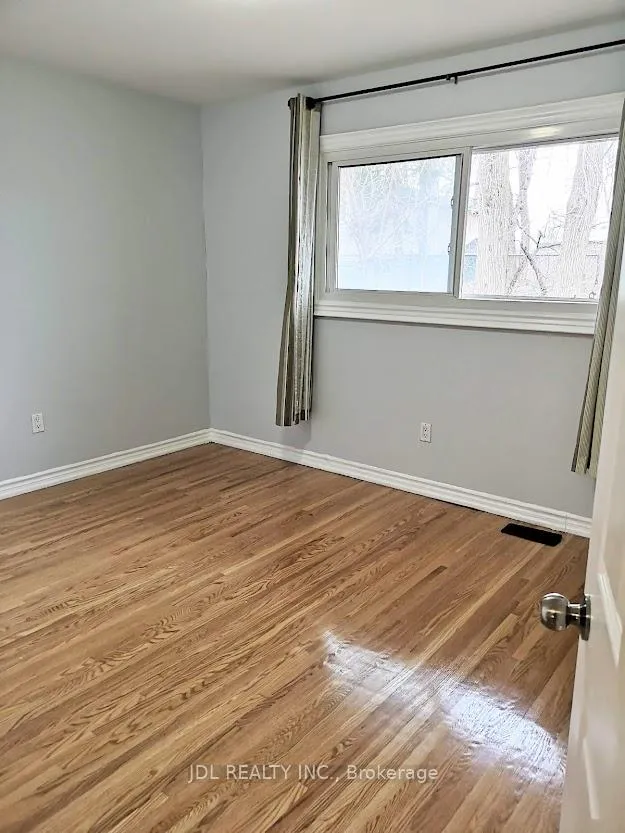
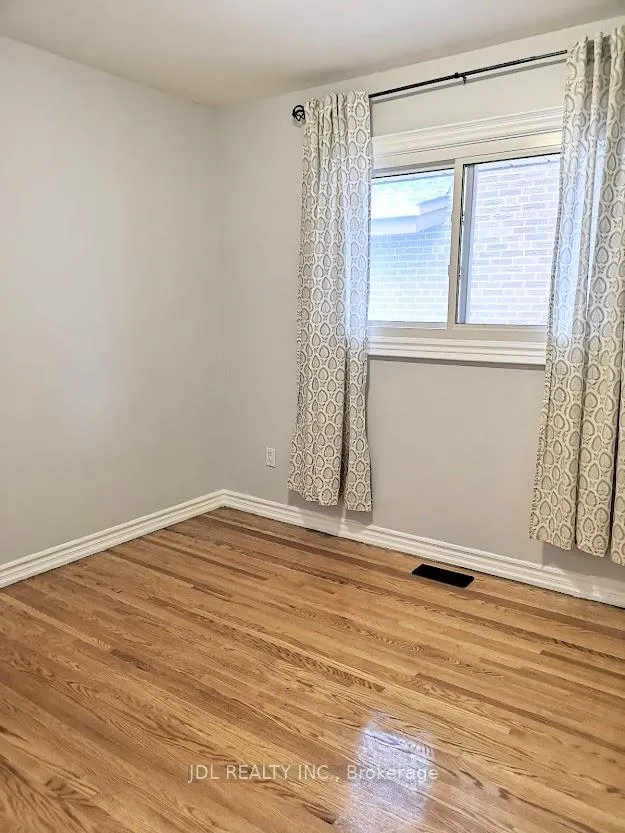
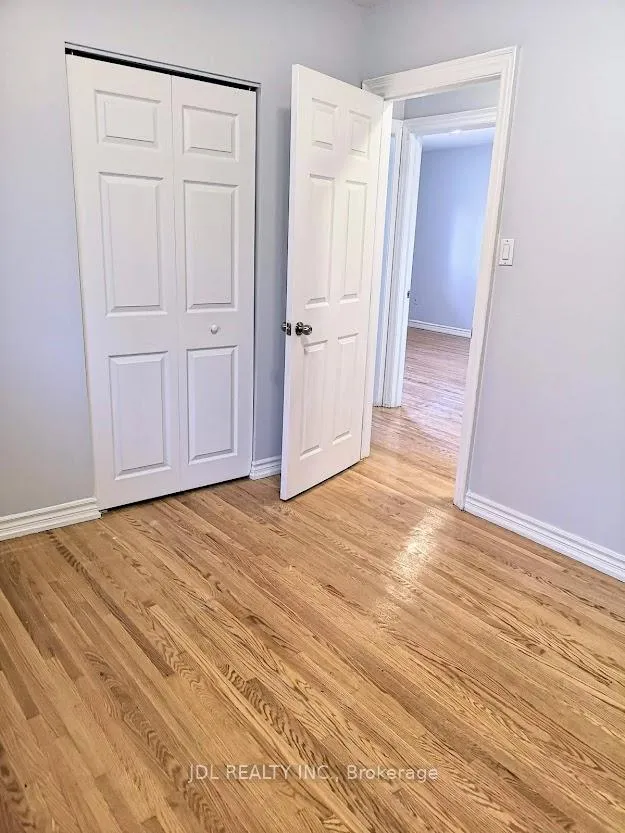 See all 13 photos
3 Bedrooms
2 Bathrooms
2 Garage
1.1K–1.5K sq.ft
Main Floor
— Unit
Property history
- $3,100ExpiredList: 2025-11-21|End: 2026-02-21|92 daysC12566160
- $3,250TerminatedList: 2024-09-25|End: 2024-11-28|64 daysC9368302
Facts and features
- BasementSeparate entrance
- Lease term12 months
- FurnishedUnfurnished
- LaundryEnsuite
What stands out
- Separate entrance
- Hardwood floors
- Central air
The homeDetached, Backsplit 3, 1,100–1,500 sq ft
- Type: Detached
- Style: Backsplit 3
- Living space: 1,100–1,500 sq ft
- Basement: Separate entrance
- Waterfront: None
InsideHardwood, Ceramic, Ensuite, main level, Ventilation system, auto garage door remote, primary bedroom - main floor
- Flooring: Hardwood, Ceramic
- Laundry: Ensuite, main level
- Features: Ventilation system, auto garage door remote, primary bedroom - main floor
- Rooms above ground: 7
- Bedrooms: 3
- Bathrooms: 2
- Kitchens: 1
Outside and lotBrick, Asphalt shingle, Concrete
- Exterior: Brick
- Roof: Asphalt shingle
- Foundation: Concrete
Parking2 Garage, Attached, Private double
- Spaces: 2 Garage
- Garage: Attached
- Driveway: Private double
Heating, water and powerForced air, gas, Central air, Municipal water
- Heating: Forced air, gas
- Cooling: Central air
- Water: Municipal water
- Sewer: Municipal sewer
- Natural gas: Yes
- Hydro: Yes
- Cable: No
- Telephone: No
Rent and termsRent $3,100 a month, Main, Unfurnished
- Rent: $3,100 a month
- Space for rent: Main
- Furnished: Unfurnished
- Lease: 12 months
- Paid: Monthly
- Rent includes: Central air conditioning, parking
- Deposit: Required
- Credit check: Required
- Employment letter: Required
- Rental application: Required
- References: Required
- Rental items: Hot water heater
IncludedFridge, stove, new washer & dryer , cac, existing elfs
- Included: Fridge, stove, new washer & dryer , cac, existing elfs
Listing detailsC12566160, Expired, Nov 21, 2025
- MLS® number: C12566160
- Status: Expired
- Listed on: Nov 21, 2025
- Days on market: 92
- Updated: Feb 21, 2026
- Possession: 2026-01-01 / 30-59 days
- Occupied by: Tenant
- Listing brokerage: JDL REALTY INC.
About this home
Main Fl, 36 McNicoll Avenue, North York (Hillcrest Village), ON M2H 2A8
Ventilation SystemAuto Garage Door RemotePrimary Bedroom - Main Floor
Move-In Condition - Bright And Spacious! 3 Bed, 2 Bath Main Floor Unit Only. Open ConceptDining/Living. Family Size Kitchen, Separate Laundry.Walk To Top Rated Schools (Cliffwood PS,Highland MS, A.Y.Jackson),Seneca College. Steps To Ttc, Minutes to Cummer Go Trainstation.Parks,Hwy404 &Shopping. No Smoking, No Pets. A+ Neighborhood.. Double Garage. *EXTRAS * Fridge, Stove, New Washer & Dryer, Cac, Existing Elfs
Read more
Ask about this home
A HOMEH agent will answer your questions about this home.
Ask a question
Around this home
Leslie/McNicoll
Errands
Parks
Schools
Daily convenience, out of 100, from the distances below
ParkCummer Parkette · 9 within 1 km6 min walk339 m
GroceryCircle K7 min walk445 m
SchoolA Y Jackson Secondary School4 min walk260 m
PharmacyShoppers Drug Mart8 min walk475 m
Cafés & foodBaskin-Robbins · 5 within 1 km7 min walk450 m
Gym & rec centreCummer Park Community Centre7 min walk410 m
LibraryToronto Public Library - Hillcrest11 min walk681 m
WalkDriveStraight-line distance, open map data
Grocery0.4 km
Park0.3 km
Coffee0.5 km
Dining0.5 km
Gym2.0 km
Schools nearby
School rating, out of 10.
A Y Jackson Secondary Schoolsecondary · Public · 0.3 km
8.9/10Excellent
Zion Heights Middle Schoolelementary · Public · 0.6 km
—
Msgr Fraser College (Northeast)secondary · Public · 0.6 km
—
Contact agent
Helpful calculators
Rent vs buy
Affordability
Mortgage
Down payment
Stress test
CMHC insurance
Your HOMEH agent

KimHOMEH agent · North York
"I would see it this week."
Ask Kim