

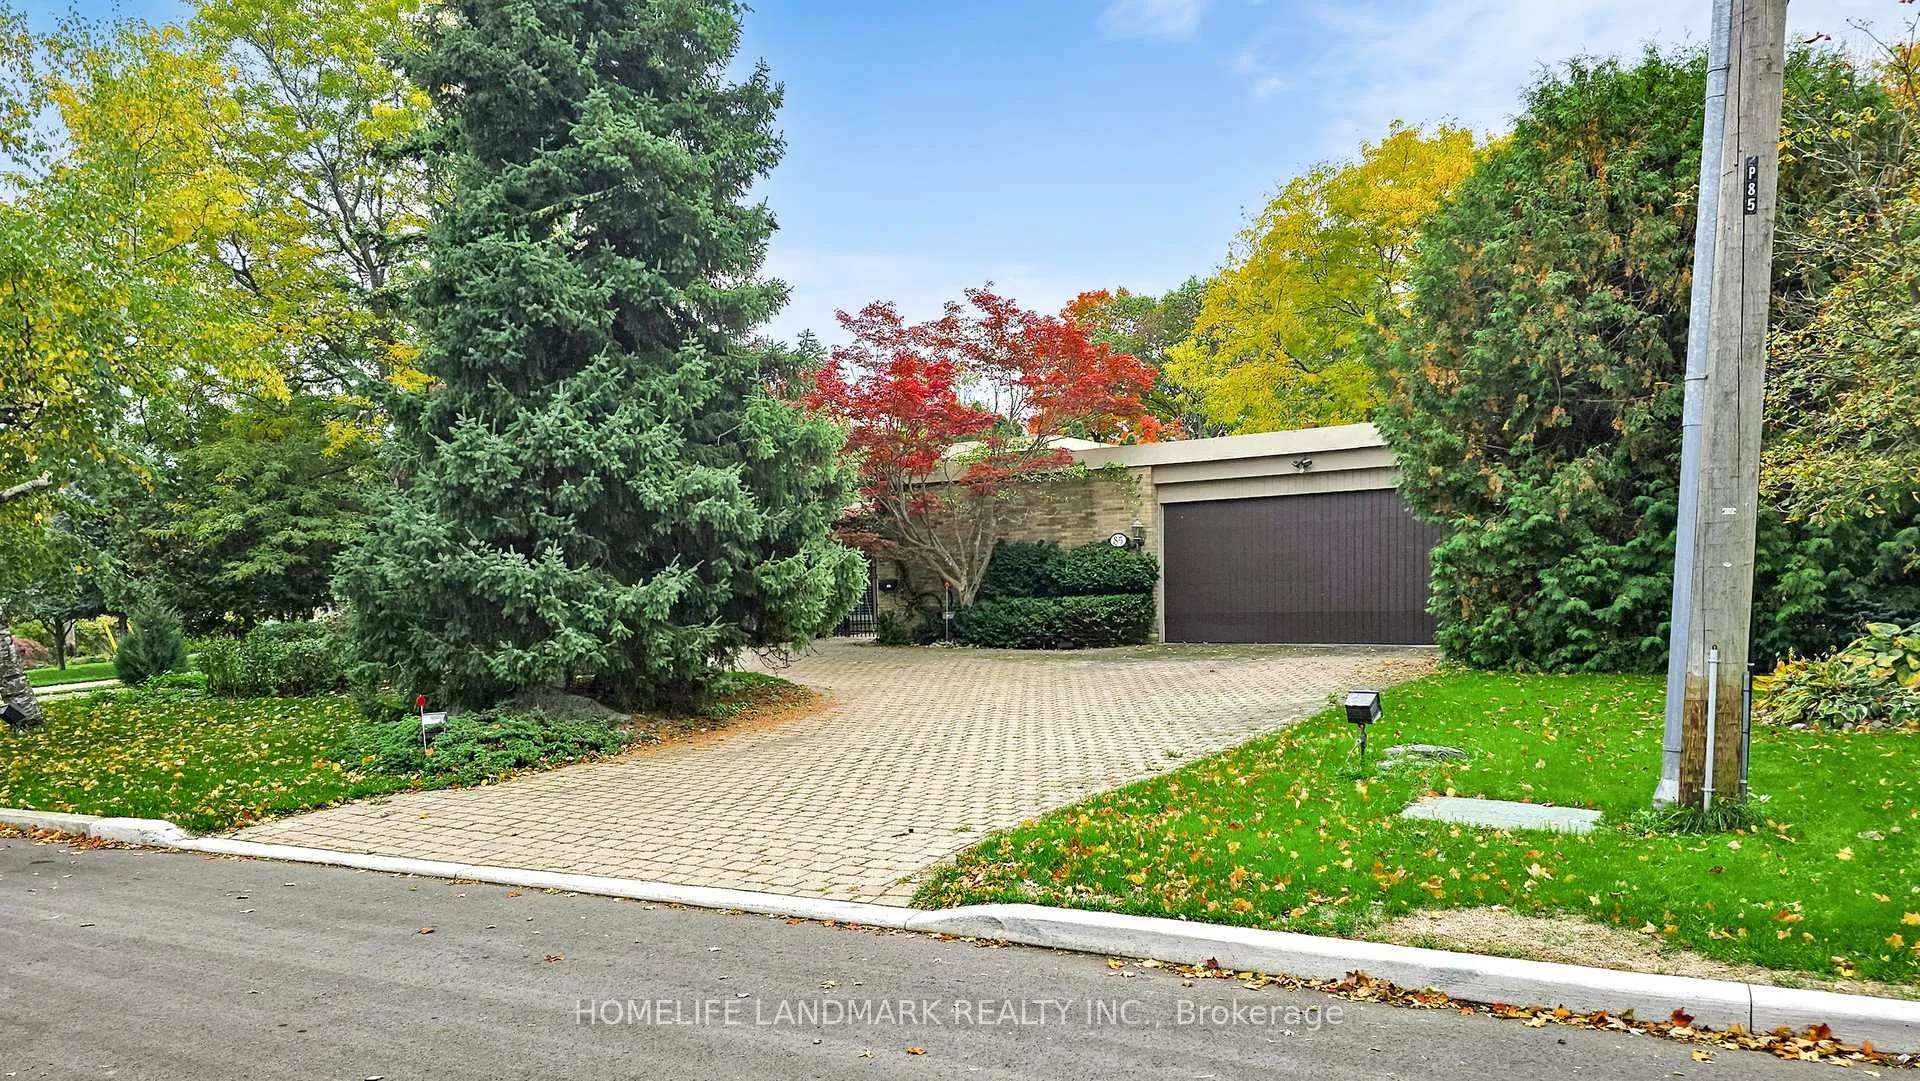
85 Forest Grove Drive
85 Forest Grove Drive
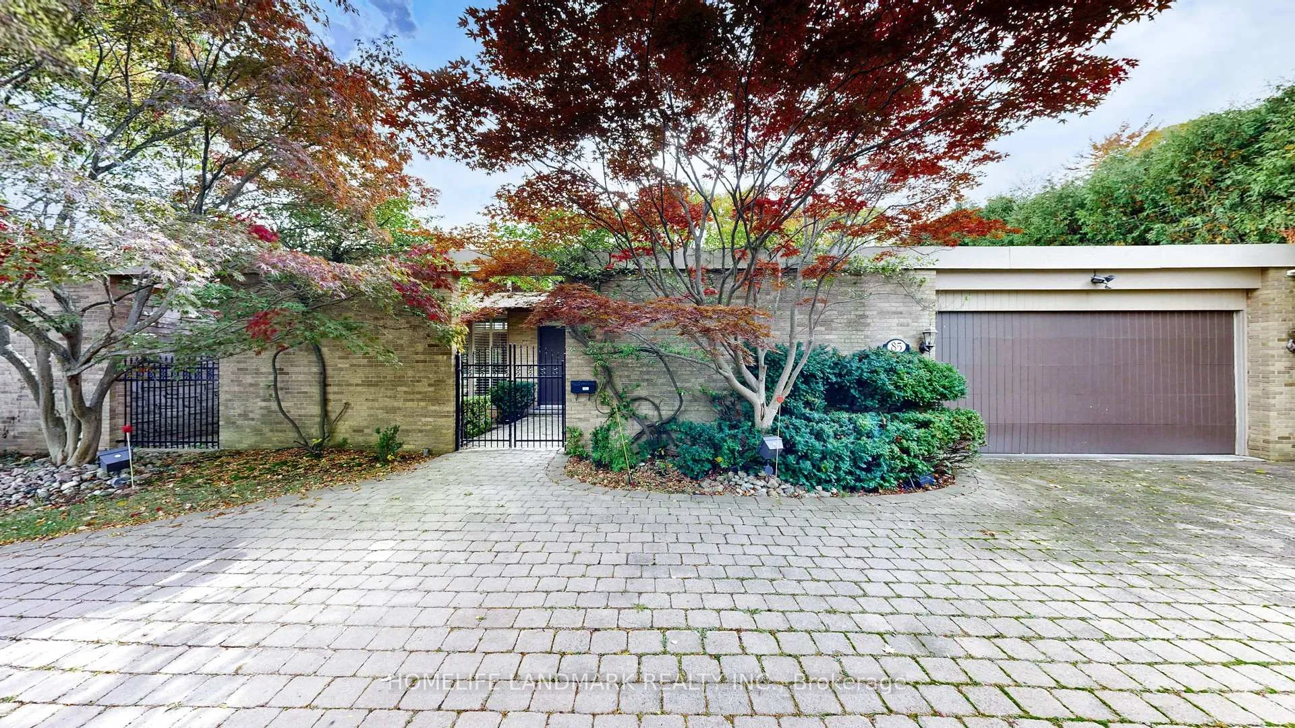
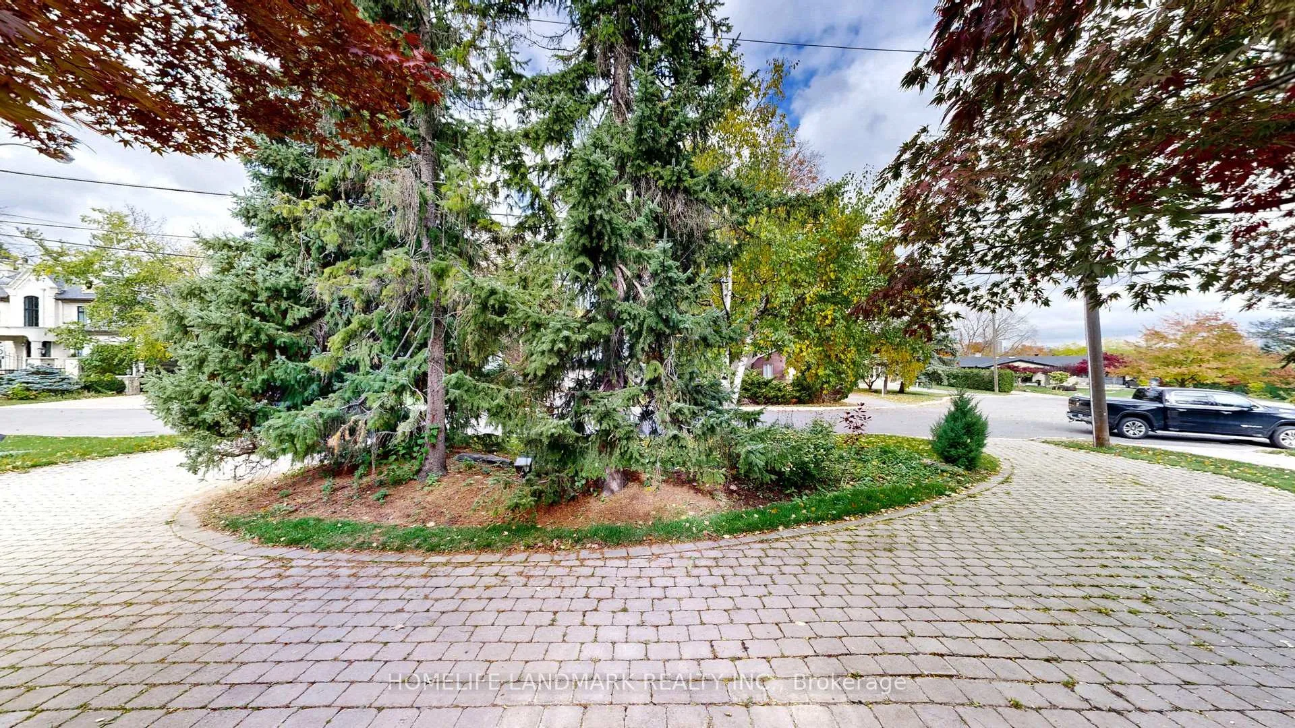
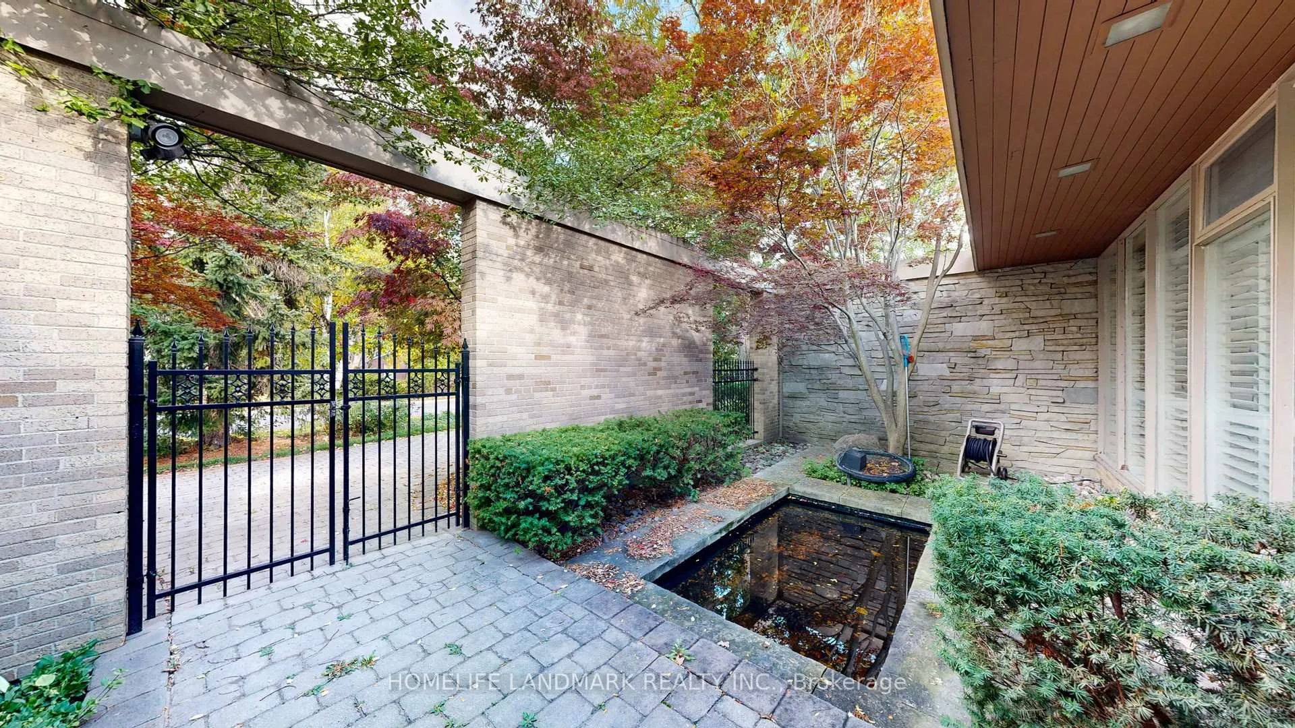
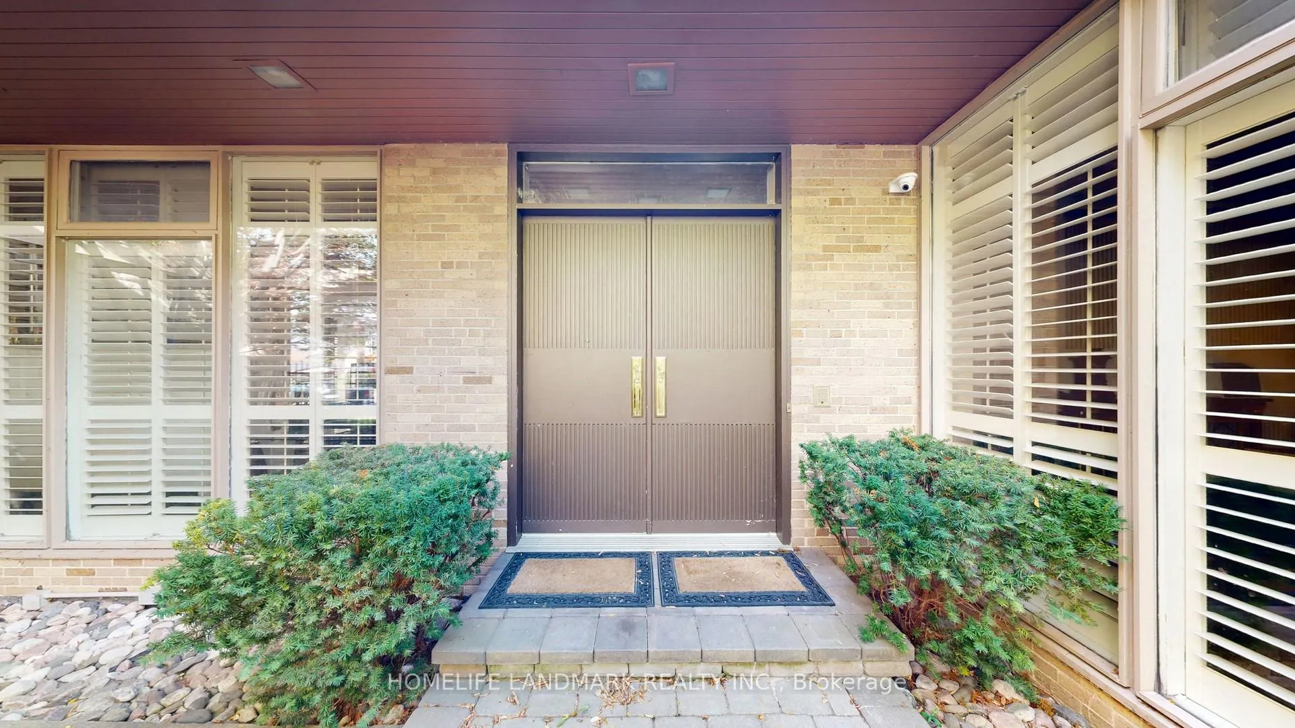 See all 50 photos
Property history
- $4,580,000TerminatedList: 2025-10-22|End: 2026-02-01|102 daysC12476920
Facts and features
- BasementPartial
- Price per sq ft~$1,078
- Water, sewerMunicipal
- HeatingForced air
- Hardwood floors
- Fireplace
- Central air
The homeDetached, Bungalow, 3,500–5,000 sq ft
- Type: Detached
- Style: Bungalow
- Living space: 3,500–5,000 sq ft
- Basement: Partial basement
InsideFireplace Yes, Hardwood, Slate flooring, Rooms above ground 8
- Fireplace: Yes
- Flooring: Hardwood, Slate flooring
- Rooms above ground: 8
- Bedrooms: 4
- Bathrooms: 4
- Kitchens: 1
- Family room: Yes
Outside and lotBrick, Unknown, Unknown
- Exterior: Brick
- Roof: Unknown
- Foundation: Unknown
- Size: 101.79 × 281.79 ft
Parking2 Garage, Attached, Circular drive
- Spaces: 2 Garage
- Garage: Attached
- Driveway: Circular drive
Heating, water and powerForced air, gas, Central air, Municipal water
- Heating: Forced air, gas
- Cooling: Central air
- Water: Municipal water
- Sewer: Municipal sewer
Costs and taxesTaxes $20,262 a year, HST included in the price
- Taxes, 2025: $20,262 a year
- HST: HST included in the price
Included in the saleAll existing appliances , all existing light fixtures. garage door openers and remotes. 2 gas fireplaces, california shutters., Not included None
- Included: All existing appliances , all existing light fixtures. garage door openers and remotes. 2 gas fireplaces, california shutters.
- Not included: None
NearbyCul de sac/dead end, ravine, park, hospital, school
- Close to: Cul de sac/dead end, ravine, park, hospital, school
Listing detailsC12476920, Terminated, Oct 22, 2025
- MLS® number: C12476920
- Status: Terminated
- Listed on: Oct 22, 2025
- Days on market: 102
- Updated: Feb 1, 2026
- Possession: Flexible
- Occupied by: Owner
- Listing brokerage: HOMELIFE LANDMARK REALTY INC.
About this home
85 Forest Grove Drive, North York (Bayview Village), ON M2K 1Z4
Tucked Away At The Serene End Of A Quiet Cul-De-Sac, This Exceptional Custom Bungalow Backs Onto A Spectacular South Facing Ravine Lot, Offering Privacy And Natural Beauty In One Of Bayview Village's Most Coveted Enclaves. Designed With A Modern California Aesthetic, The Home Showcases Soaring 12.5-Foot Cedar-Clad Ceilings And Sleek, Contemporary Finishes. Spanning Approximately 3,615 Sq. Ft, This One-Of-A-Kind Residence Is An Entertainer's Dream, Blending Open-Concept Living With Refined Architectural Details. Whether You're Hosting Guests Or Seeking A Tranquil Retreat, This Home Delivers On Every Level. All Bedrooms Are Equipped With Full Rnsuite Baths For Maximum Comfort And Privacy. With Top-Rated Schools, Bayview Village Shopping, Parks, And Transit Just Moments Away And Easy Access To Highway 401, 404, This Home Blends Natural Beauty With Convenience.
Ask about this home
A HOMEH agent will answer your questions about this home.
Around this home
Daily convenience, out of 100, from the distances below
Schools nearby
School rating, out of 10.
Helpful calculators
Your HOMEH agent

"Priced 19% over the Hestimate. I would see it this week."