
36 Old Yonge Street
North York (Bridle Path-Sunnybrook-York Mills), ON M2P 1P736 Old Yonge Street
North York (Bridle Path-Sunnybrook-York Mills), ON M2P 1P7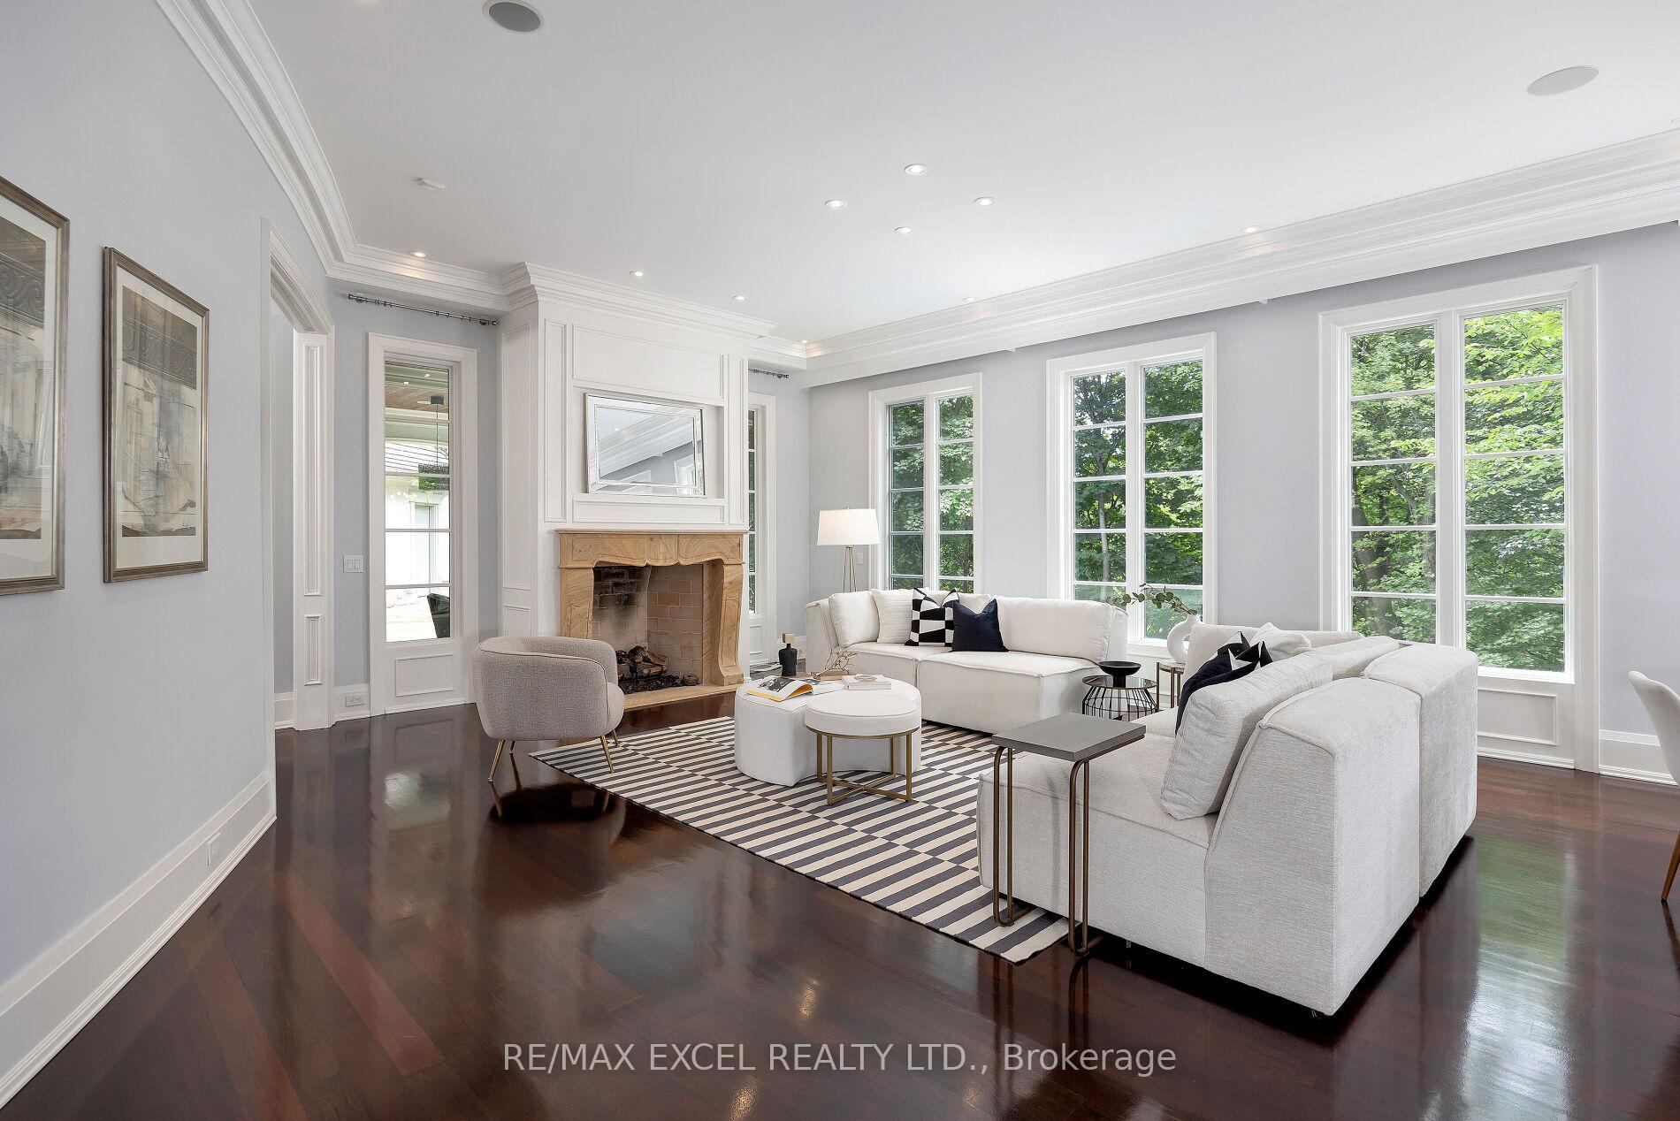
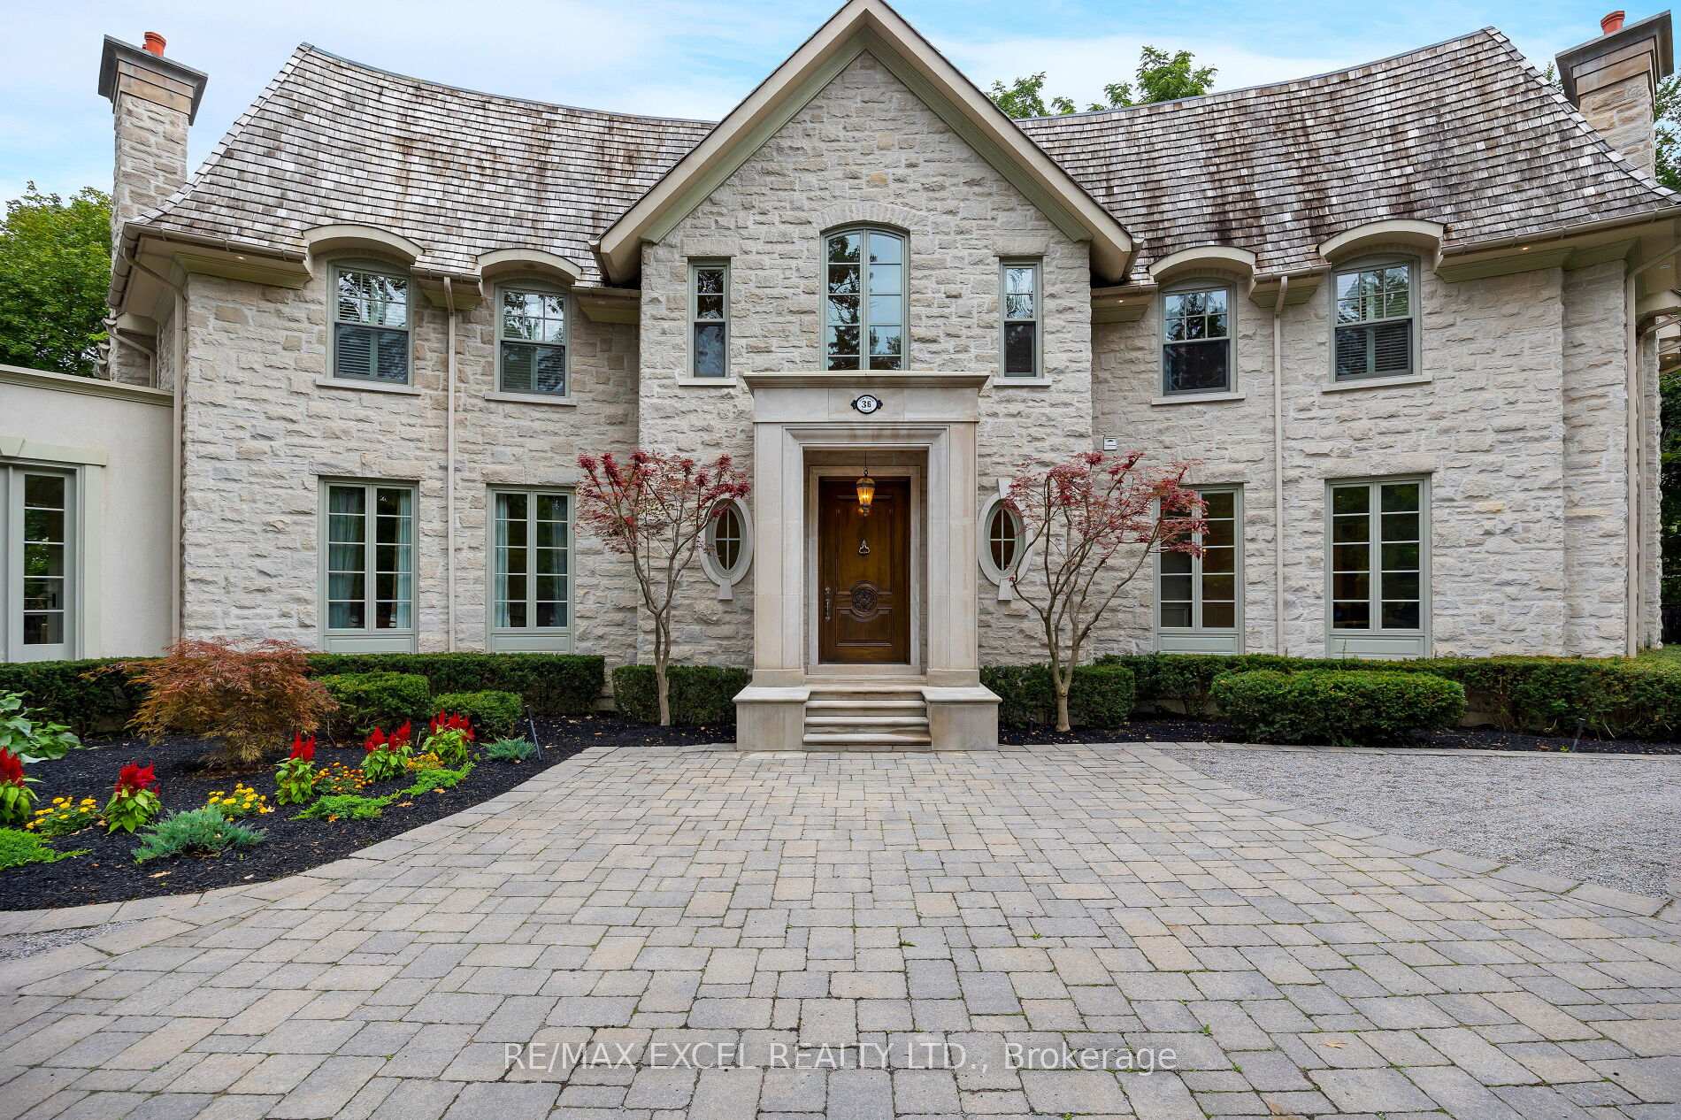 See all 42 photos
Property history
About this home
36 Old Yonge Street, North York
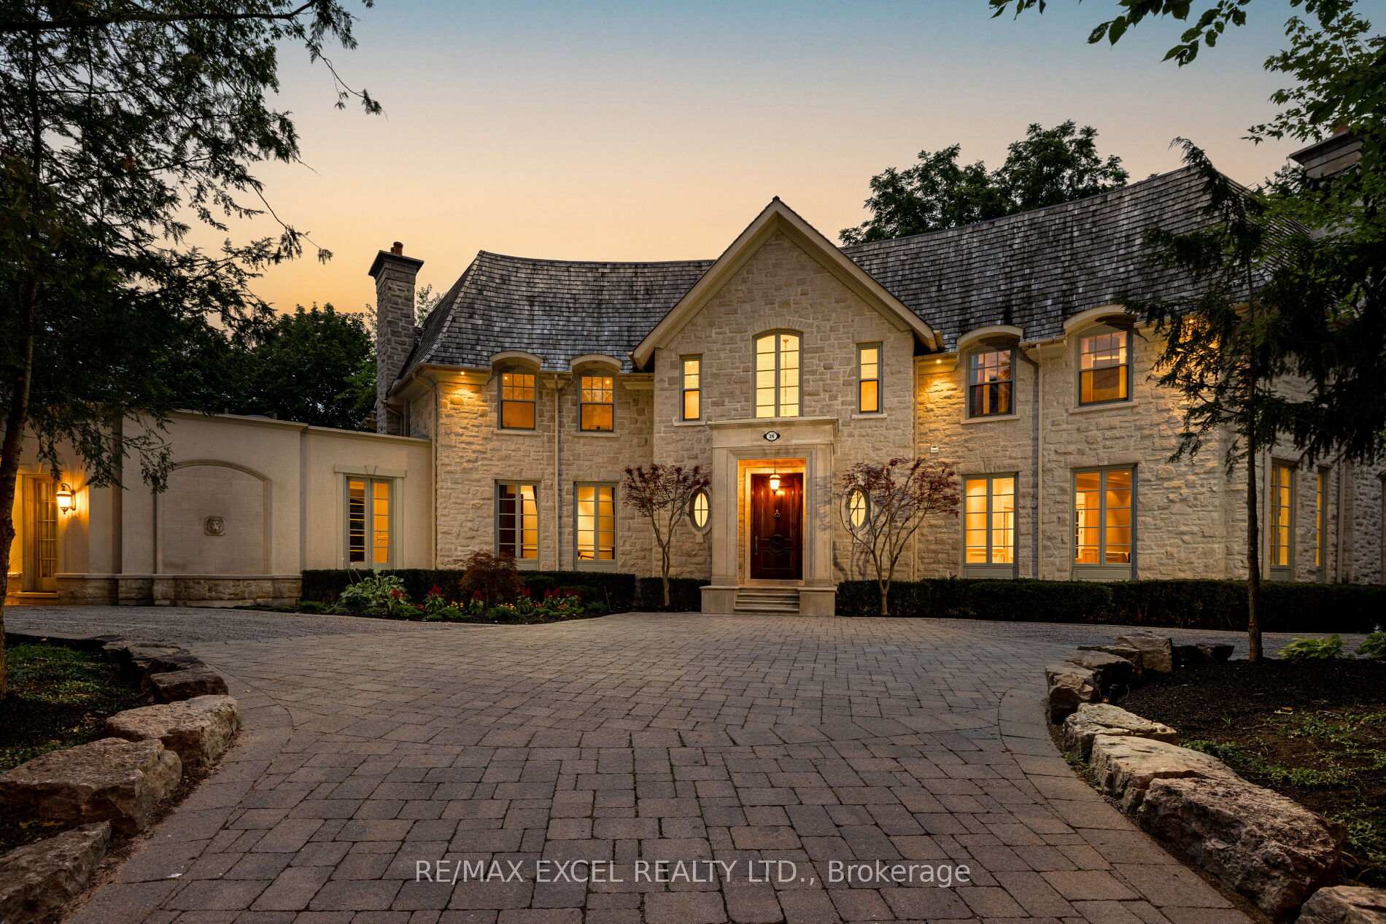
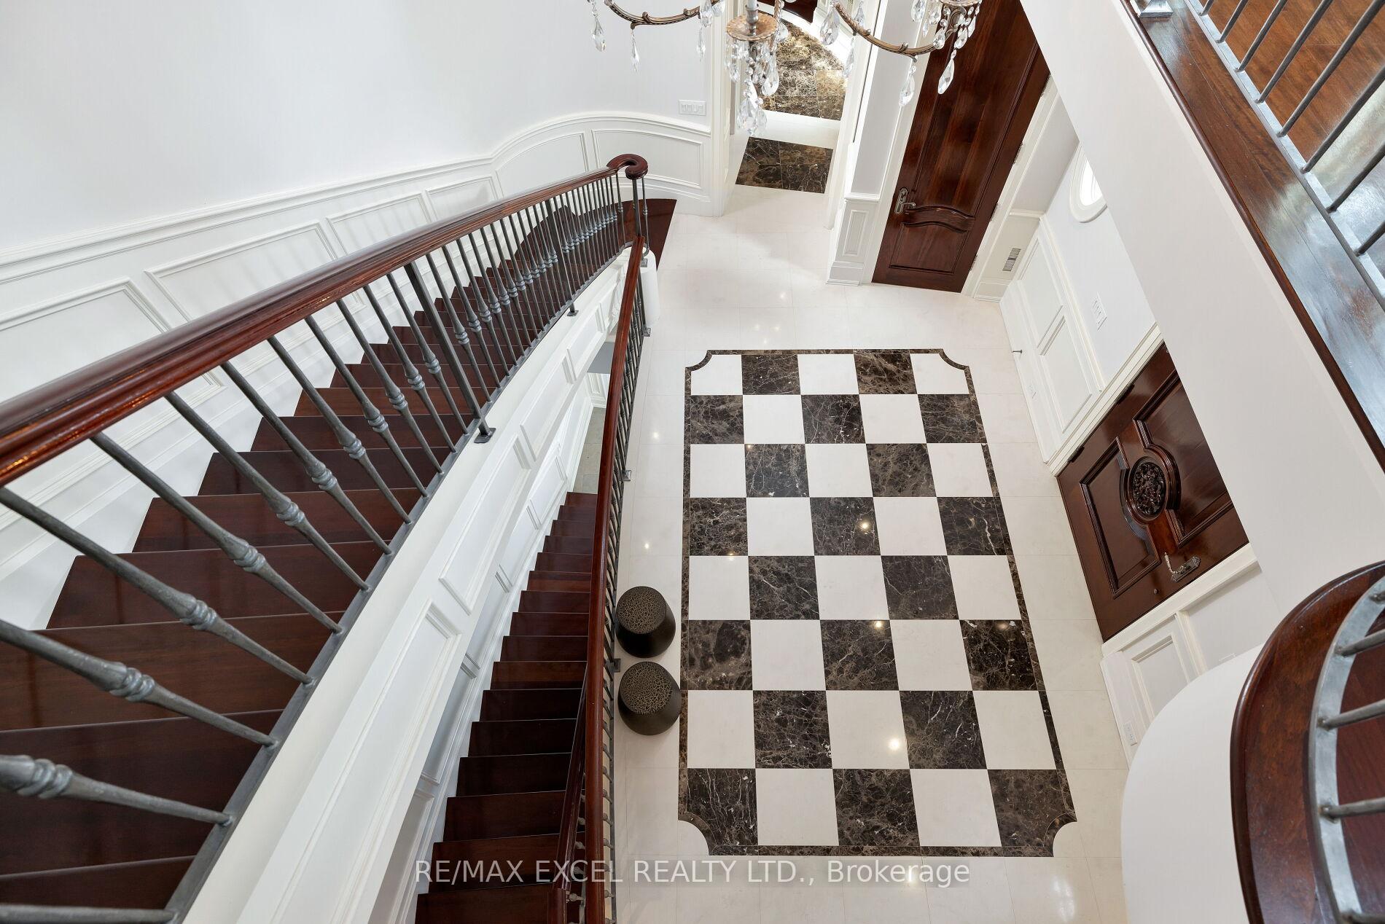
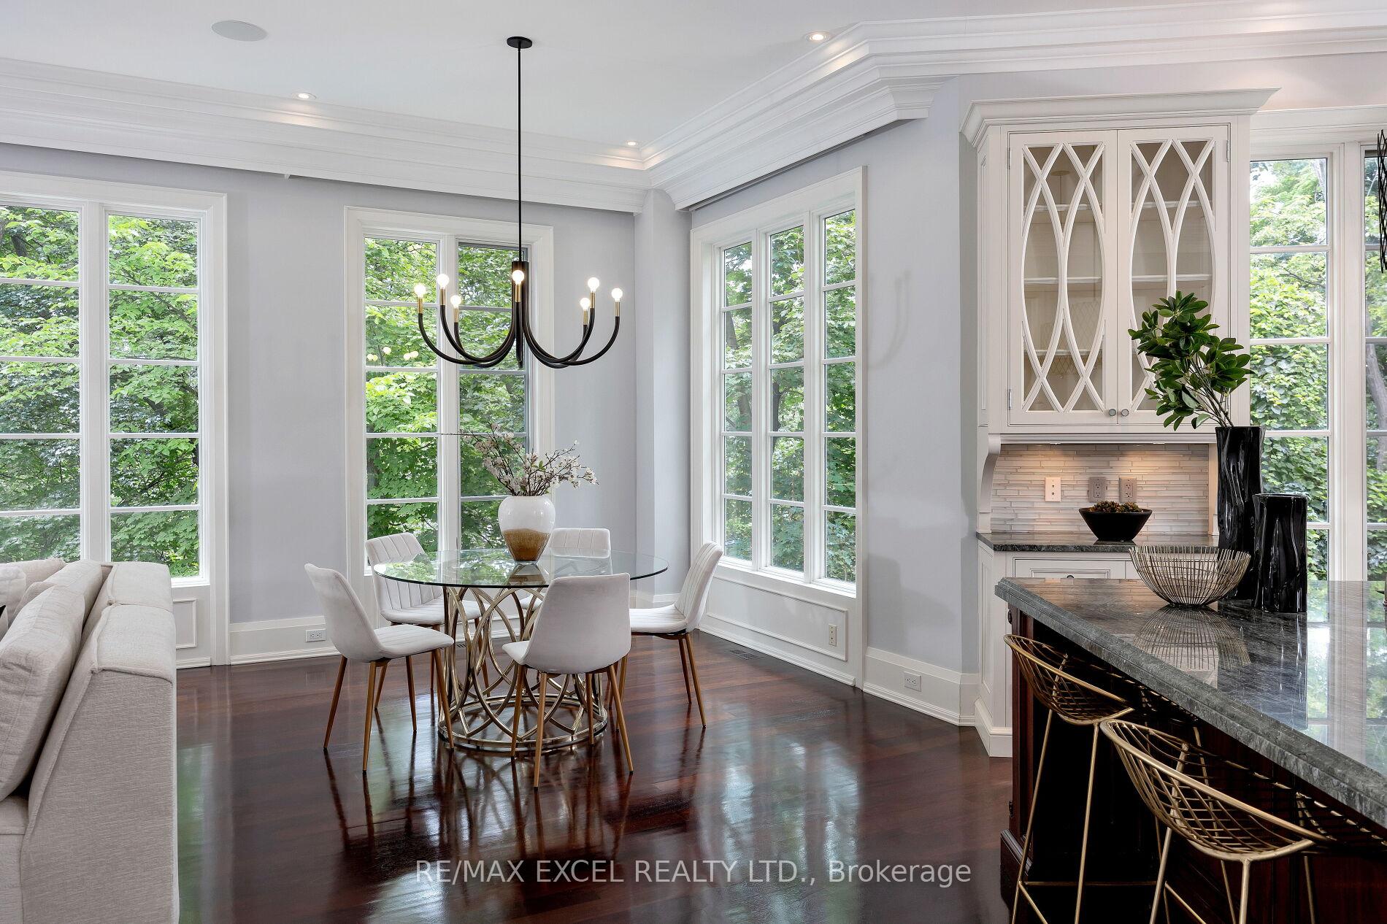
Experience the epitome of elegance with this French Chateau inspired residence. In the heart of Hogg's Hollow represents the pinnacle of luxury living. Nestled on a 240ft wide ravine lot, and the highest point of Hogg's Hollow, this magnificent home beautifully merges old-world charm with modern sophistication. From its grand exterior to the opulent interior details like soaring 10ft ceilings, marble floors, towering Ridley windows, detailed curves and millwork from walls to ceilings, every inch of the home has been meticulously crafted. The gourmet kitchen, complete with double granite islands, is a chef's and entertainer's dream, while two elegant libraries offer the perfect space for work or relaxation. The bedrooms provide serene views of the ravine, adding tranquility to daily living. Additional luxuries include a triple garage, expansive Veranda, a heated concrete inground pool with a waterfall, a home theatre, a wine cellar, and a sauna. Designed by renowned architect Dee Dee Taylor Hannah, the residence spans approximately 10,000 sqft of pure elegance living space. This estate is both secluded and convenient with a 3 car garage, just moments from unique shops, fine dining, prestigious schools, Granite Club and world-class golf courses. A rare offering for those seeking the finest in refined living.
Facts & features
Ask about this home
A HOMEH agent will answer your questions about this home.
Rooms
12 rooms · 9 bathrooms
- Living room29′1″ × 16′4″475 sq.ft.
- Dining room20′8″ × 16′2″334 sq.ft.
- Kitchen19′7″ × 18′1″354 sq.ft.
- Family room30′9″ × 26′799 sq.ft.
- Library14′4″ × 12′4″177 sq.ft.
- Office13′6″ × 9′121 sq.ft.
- Primary bedroom18′1″ × 17′8″319 sq.ft.
- Bedroom 216′4″ × 13′5″219 sq.ft.
- Bedroom 318′7″ × 19′9″367 sq.ft.
- Bedroom 416′ × 14′11″239 sq.ft.
- Recreation47′8″ × 34′6″1645 sq.ft.
- Media room17′1″ × 16′6″282 sq.ft.
Around this home
Schools nearby
School rating, out of 10.
Listing details
Helpful tools
Your HOMEH agent

"I would see it this week."
Ask HOMEH about this home
Price, neighbourhood, monthly cost. Ask anything.
HOMEH Intelligent Agent is an AI, not a licensed representative. Check anything important with your agent.