
36 Old Yonge Street
North York (Bridle Path-Sunnybrook-York Mills)36 Old Yonge Street
North York (Bridle Path-Sunnybrook-York Mills)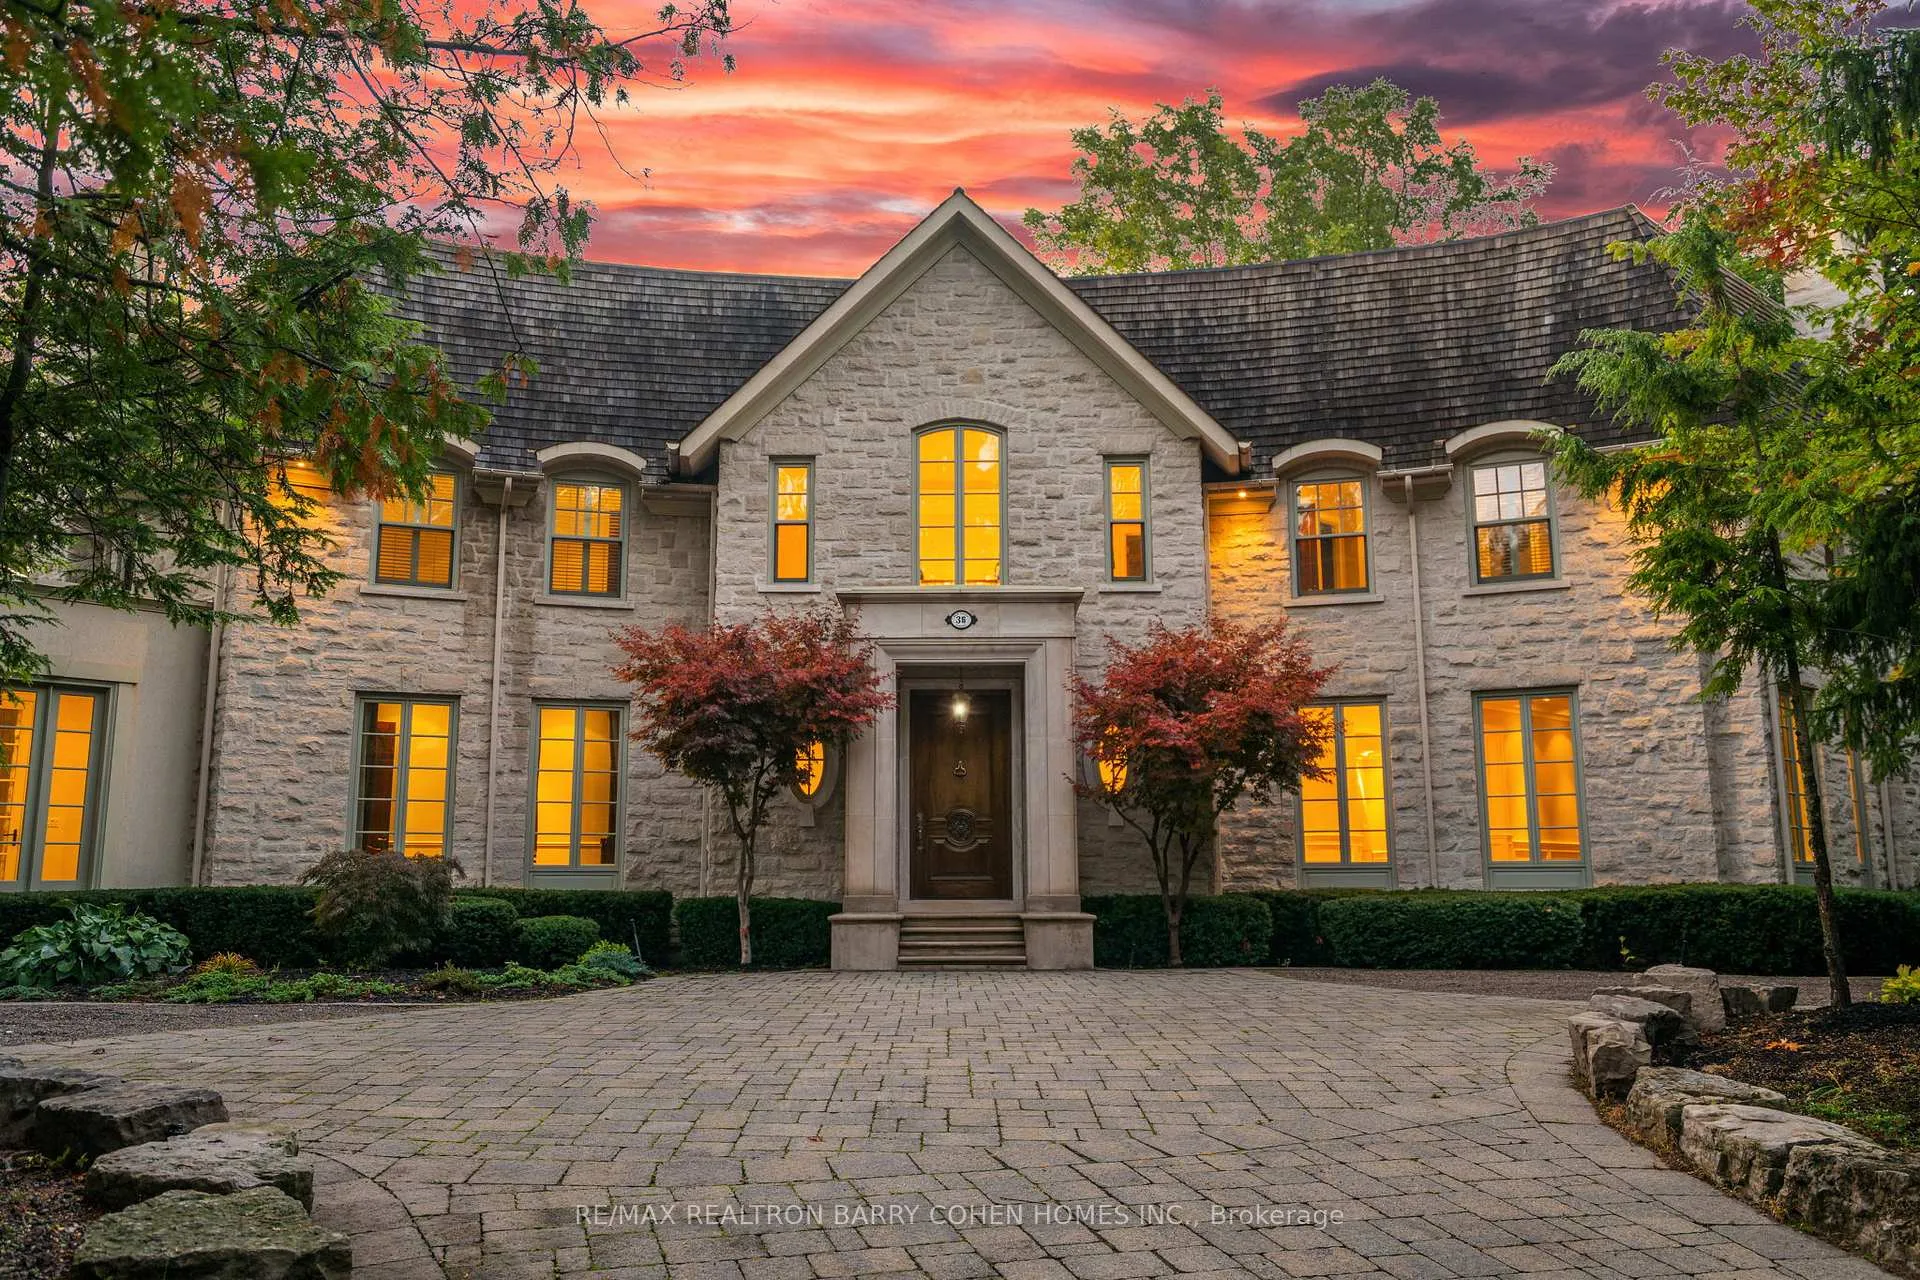
 See all 49 photos
Property history

This listing has ended. It is no longer available.
Property not available for sale or for rent.
About this home
36 Old Yonge Street, North York
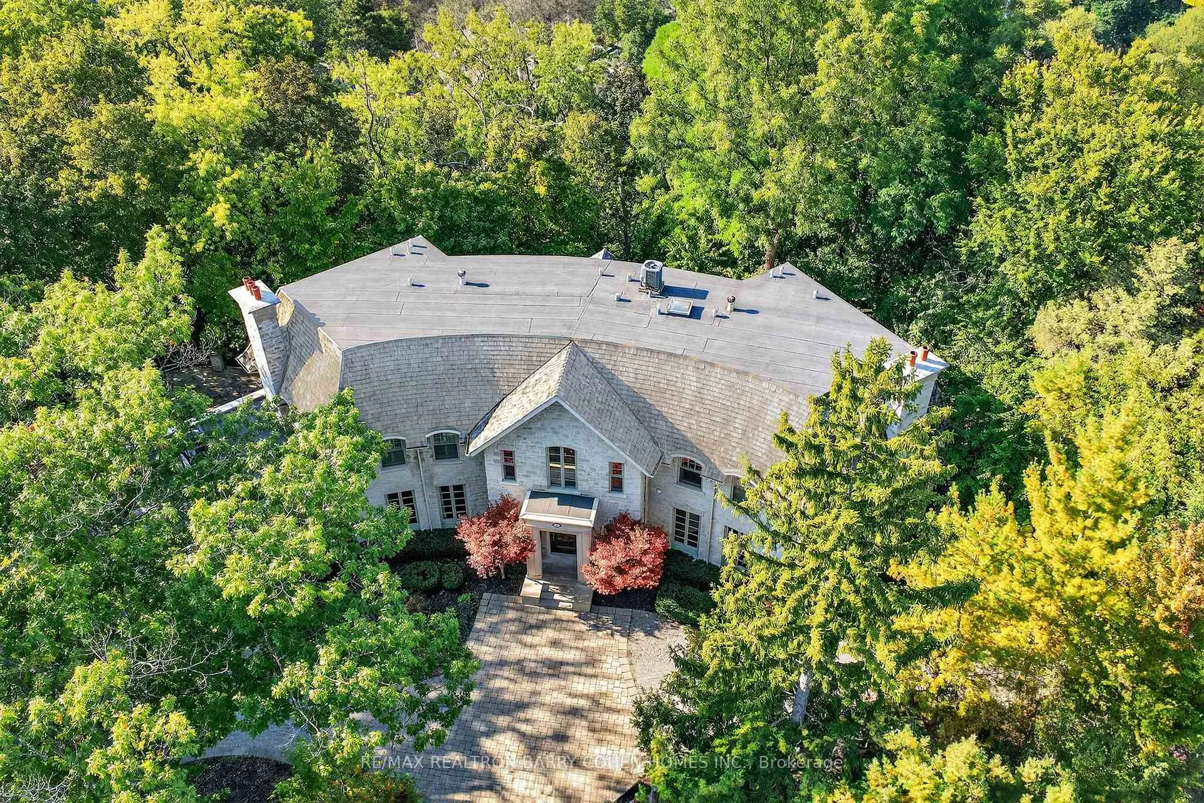
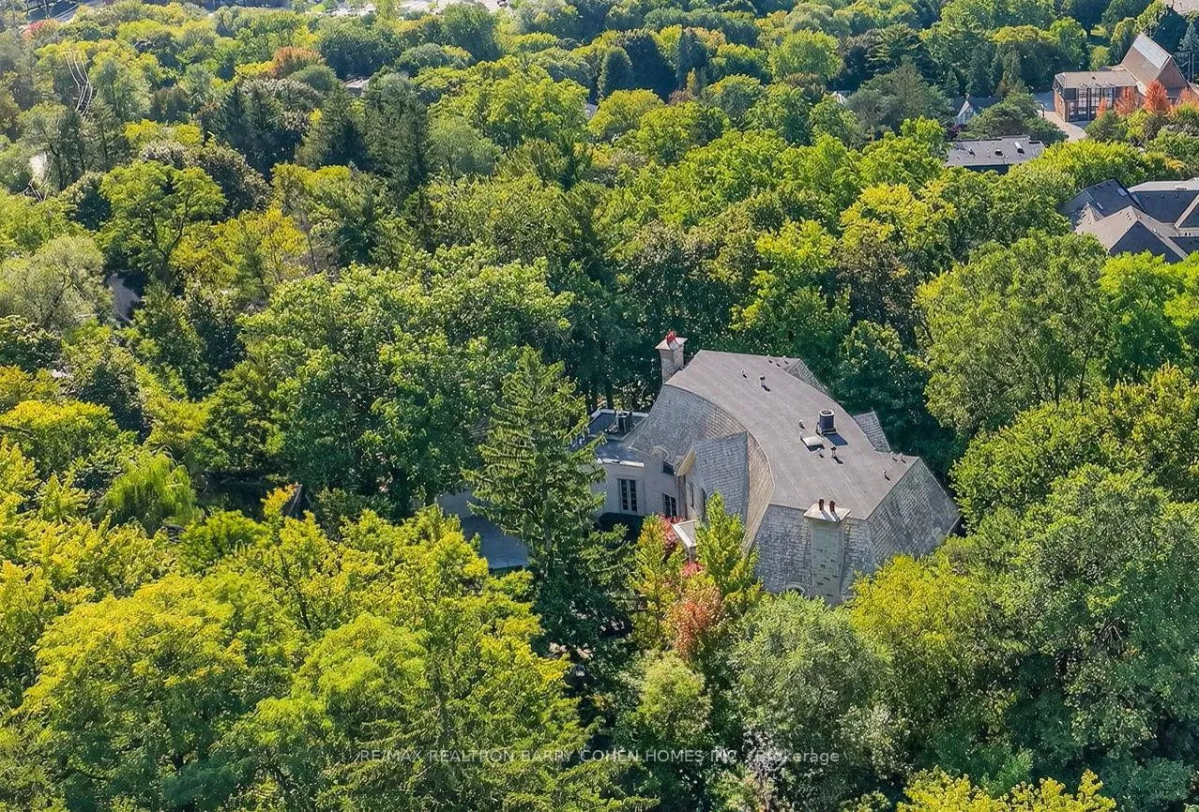
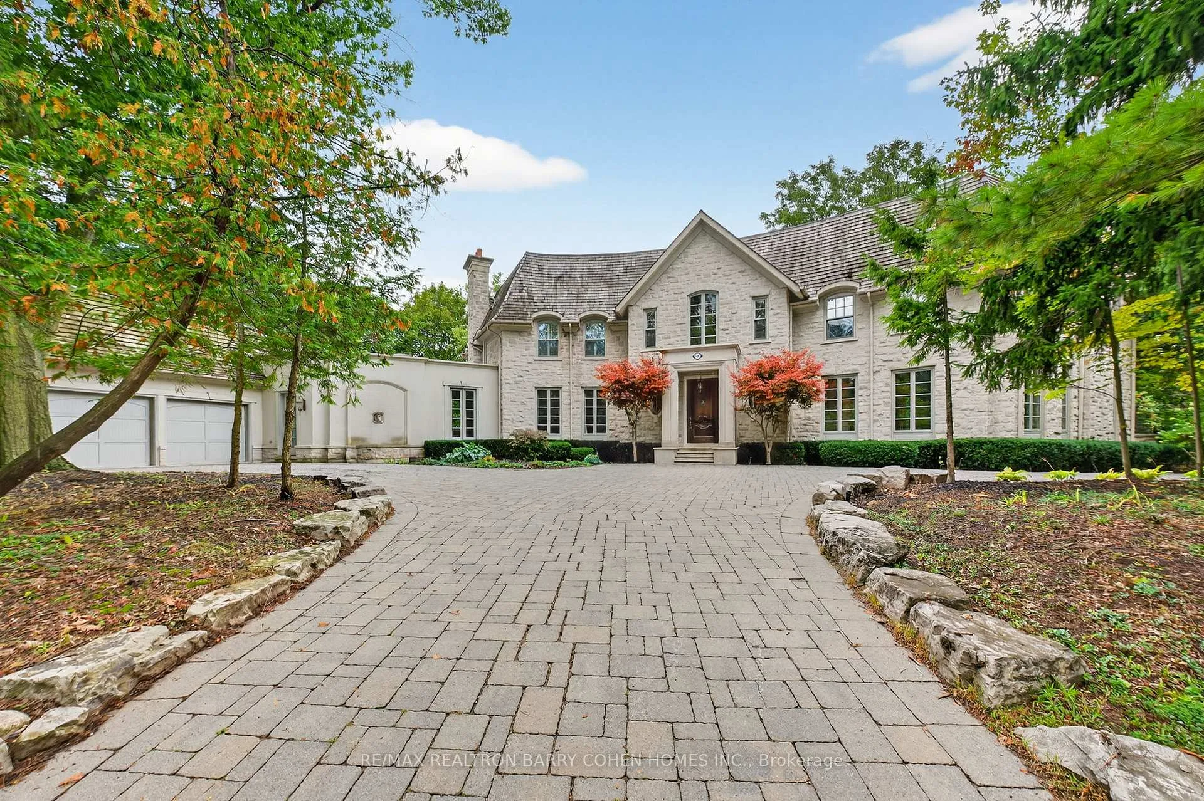
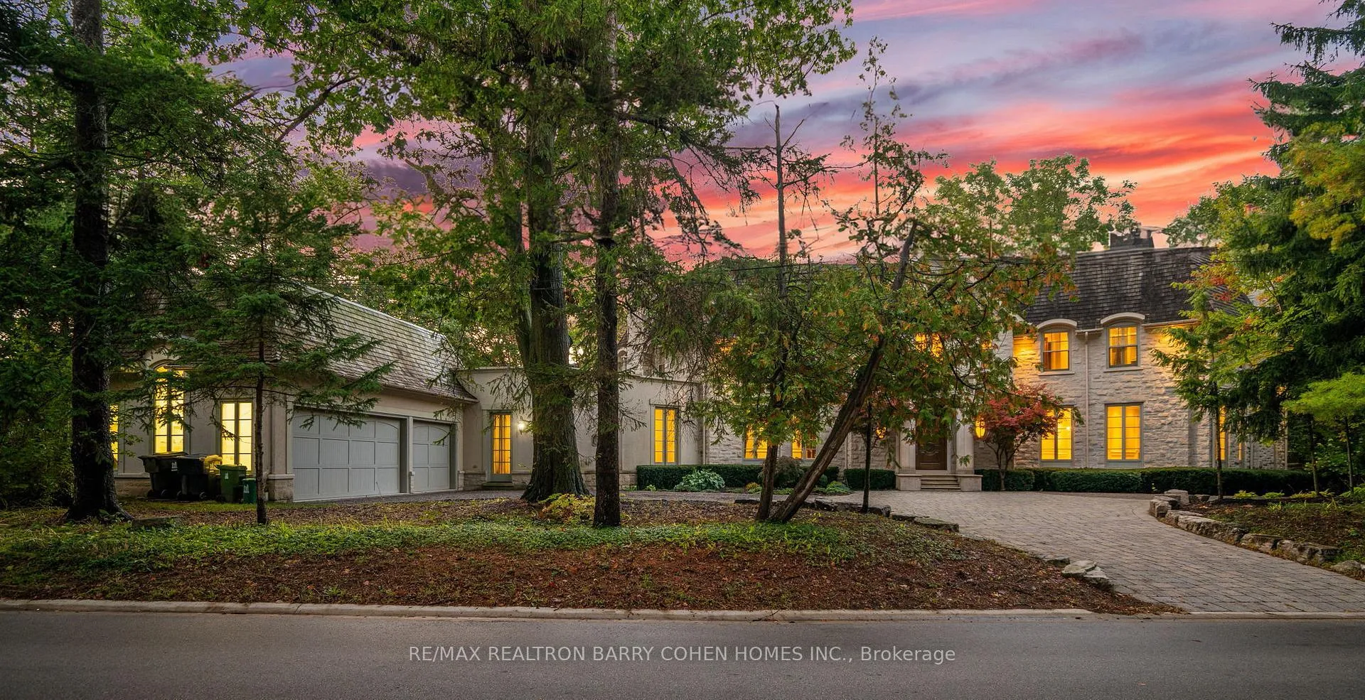
Backs Onto Ravine! Perched gracefully at the highest point of Hoggs Hollow, this French Château inspired masterpiece sits on a spectacular 239.08 x 207.81 ft ravine lot (approx. 1.14 acres). Designed by Dee Dee Taylor Hannah and built by award-winning builder Michael Rossini, this timeless stone estate offers over 10,000 sq.ft. of luxurious living space, blending European elegance with modern comfort. The homes distinctive curved and symmetrical design showcases architectural artistry rarely seen today. Featuring 4 bedrooms with ensuites, 9 washrooms, and a 3-car garage with a circular driveway accommodating up to 15 cars, all principal rooms face west, overlooking the serene ravine. A grand marble foyer, curved hallways, and custom millwork opens to elegant living and dining rooms that walk out to the ravine and garden. Two libraries on main floor, five fireplaces, built-in speakers, 10-ft ceilings, and hardwood floors throughout. The gourmet kitchen with double granite islands and an open-concept family room with motorized curtains creates a warm and inviting space for entertaining.Step out to a 700 sq.ft. patio with outdoor fireplace and panoramic ravine views. The primary suite features a lavish 9-piece ensuite, his & her walk-in closets, and heated bathroom floors. The walk-out lower level wth heated floors includes a home theatre, wine cellar, sauna, wet bar, nanny/guest ensuite, and a recreation room with fireplace opening directly to the backyard oasis.The heated concrete pool with cascading waterfall, framed by mature trees, creates a private, resort-like retreat. A rare offering combining elegance, privacy, and tranquility, just moments from the Granite Club, top private schools (Crescent, TFS, Havergal, UCC, BSS), fine dining, and Rosedale & Don Valley Golf Clubs.A true statement of taste, craftsmanship, and enduring luxury in one of Torontos most prestigious enclaves.
Facts & features
Ask about this home
A HOMEH agent will answer your questions about this home.
Rooms
14 rooms · 9 bathrooms
- Living room29′8″ × 16′4″485 sq.ft.
- Dining room20′8″ × 16′2″334 sq.ft.
- Kitchen19′7″ × 18′1″353 sq.ft.
- Family room30′9″ × 25′11″798 sq.ft.
- Library14′4″ × 12′4″177 sq.ft.
- Office13′5″ × 9′121 sq.ft.
- Primary bedroom18′1″ × 17′8″319 sq.ft.
- Bedroom 216′4″ × 13′5″219 sq.ft.
- Bedroom 318′7″ × 19′9″367 sq.ft.
- Bedroom 416′ × 14′11″239 sq.ft.
- Sitting21′6″ × 12′257 sq.ft.
- Recreation47′8″ × 34′6″1645 sq.ft.
- Media room17′1″ × 16′6″282 sq.ft.
- Bedroom15′9″ × 14′9″233 sq.ft.
Around this home
Schools nearby
School rating, out of 10.
Listing details
Helpful tools
Your HOMEH agent
"I would see it this week."
Ask HOMEH about this home
Price, neighbourhood, monthly cost. Ask anything.
HOMEH Intelligent Agent is an AI, not a licensed representative. Check anything important with your agent.