

Unit 2002, 36 Olive Avenue
Unit 2002, 36 Olive Avenue
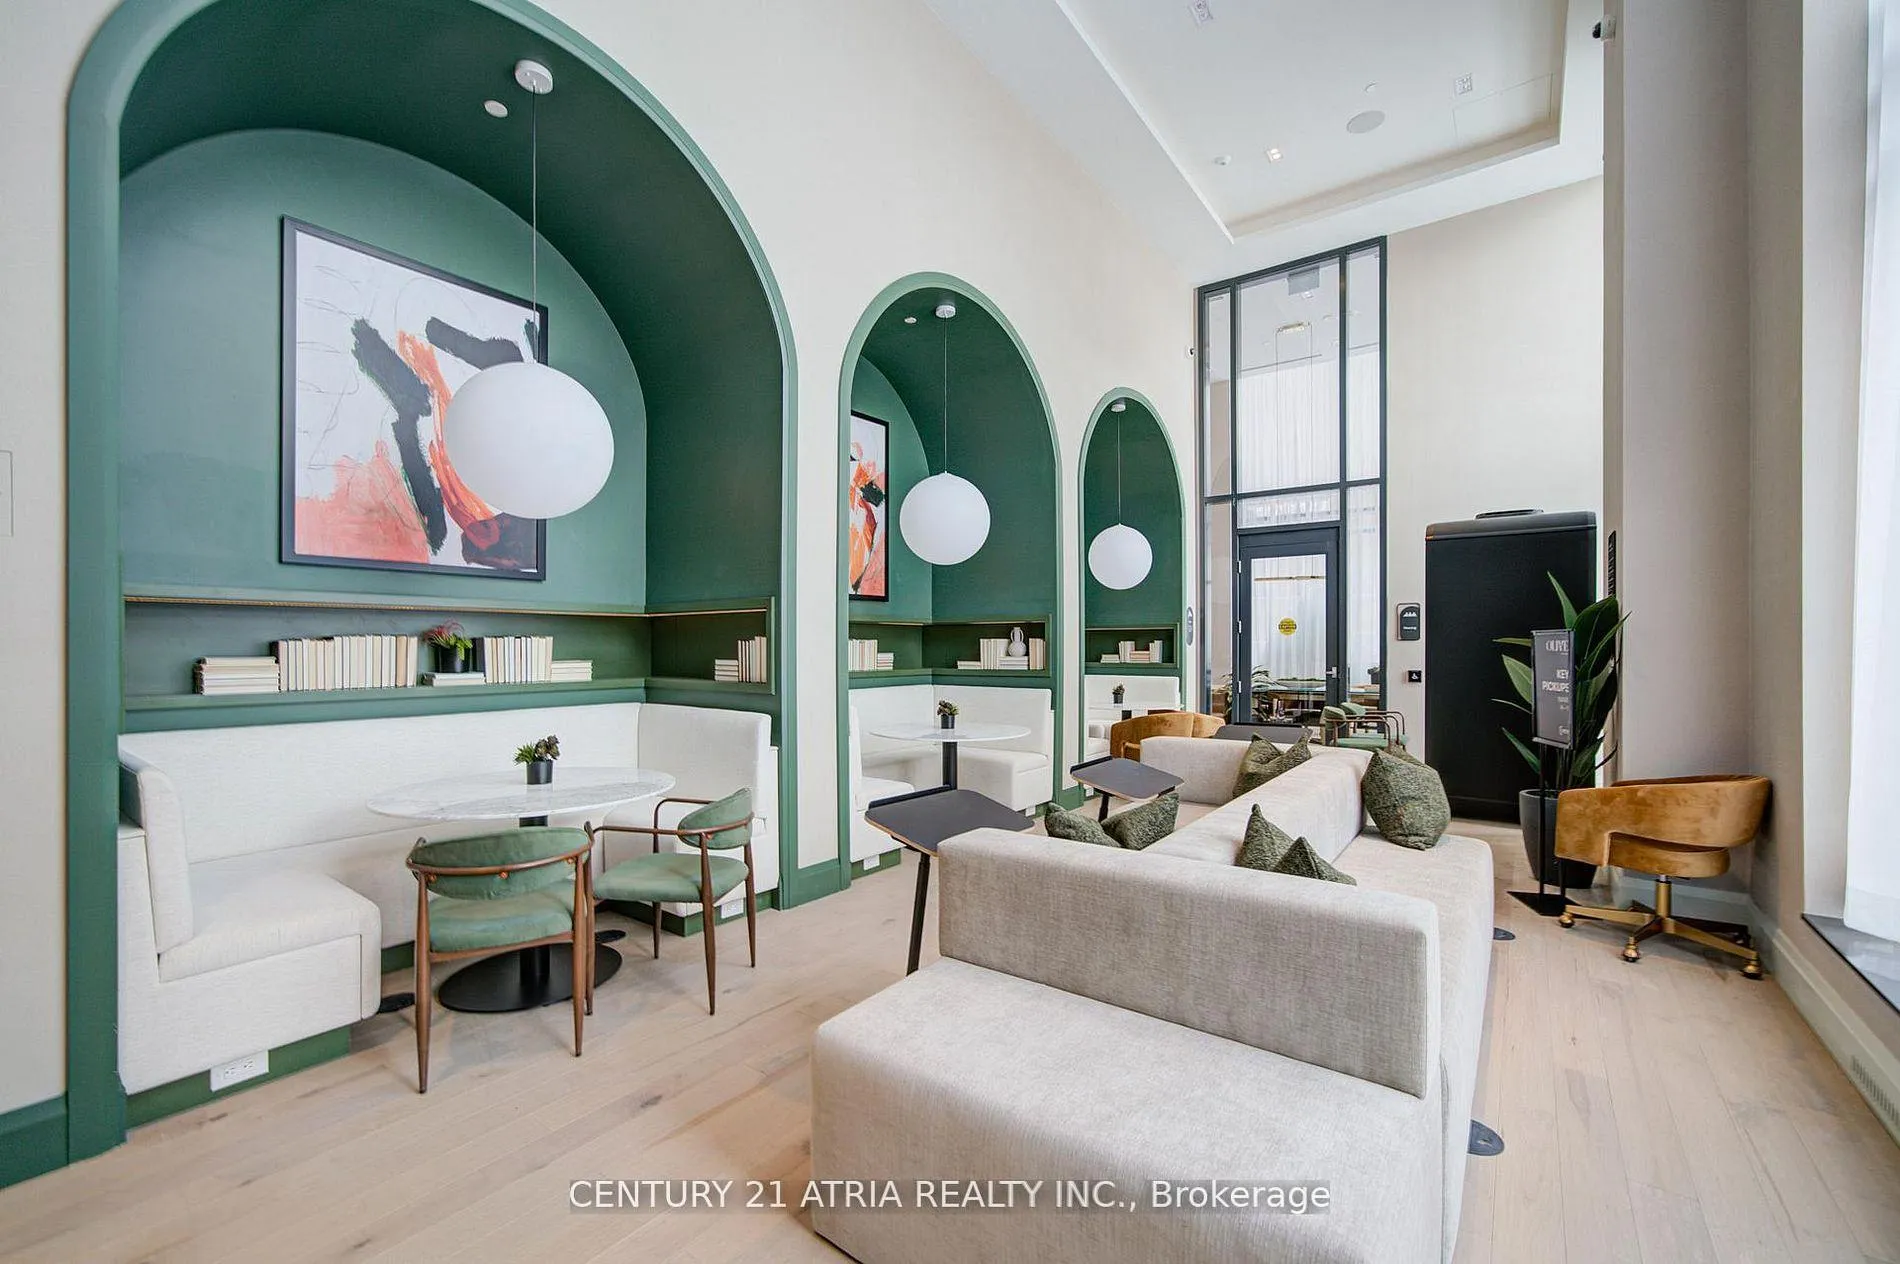 See all 50 photos
Facts and features
- ExposureNorth west
- LaundryIn-suite
- LockerNone
- BalconyOpen
- Central air
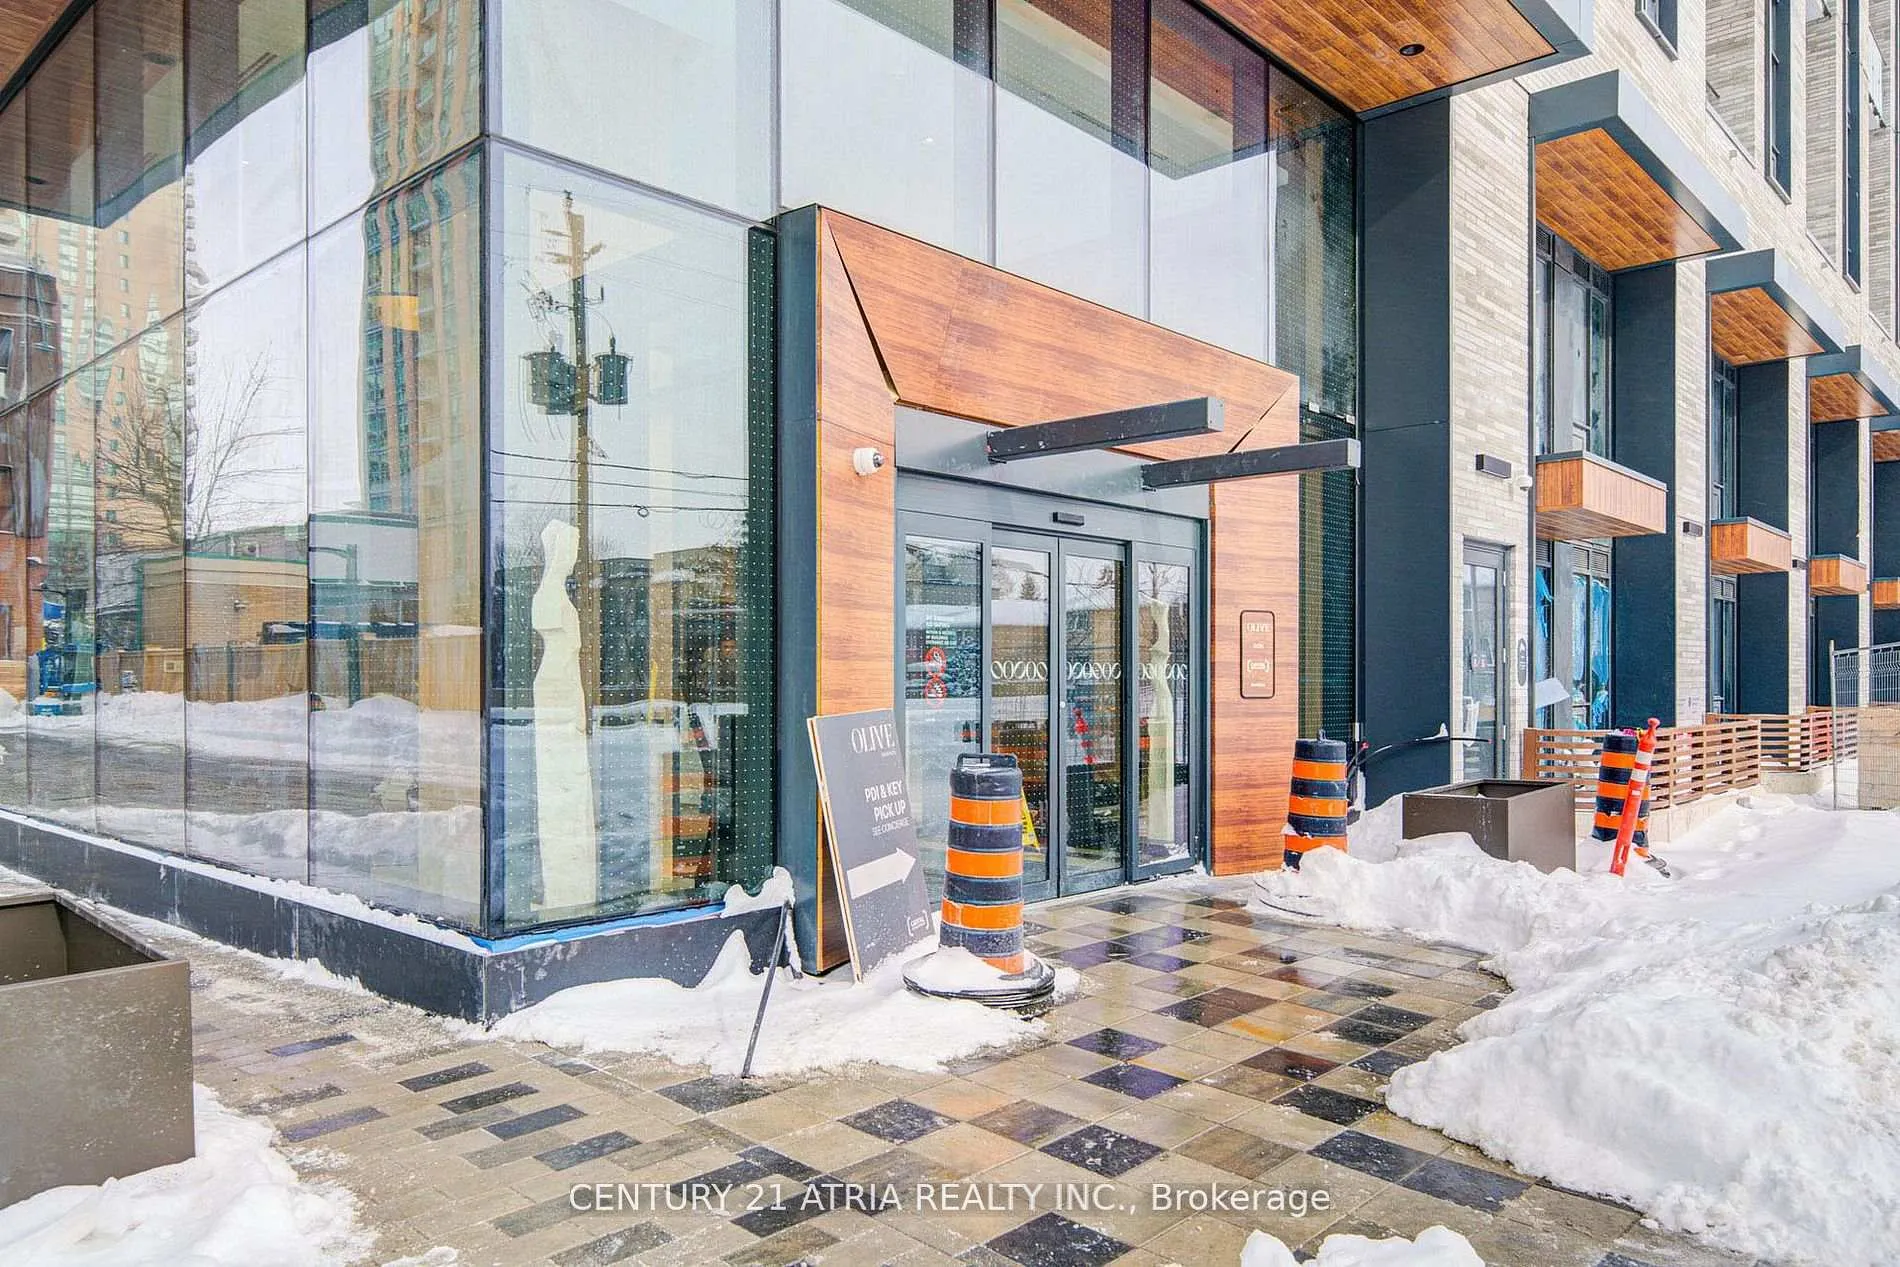
- Concierge
- Exercise room
- Gym
- Party room/meeting room
The homeCondo Apartment, Apartment, New
- Type: Condo Apartment
- Style: Apartment
- Age: New
- Living space: 700–799 sq ft
- Basement: None
- Exposure: North West
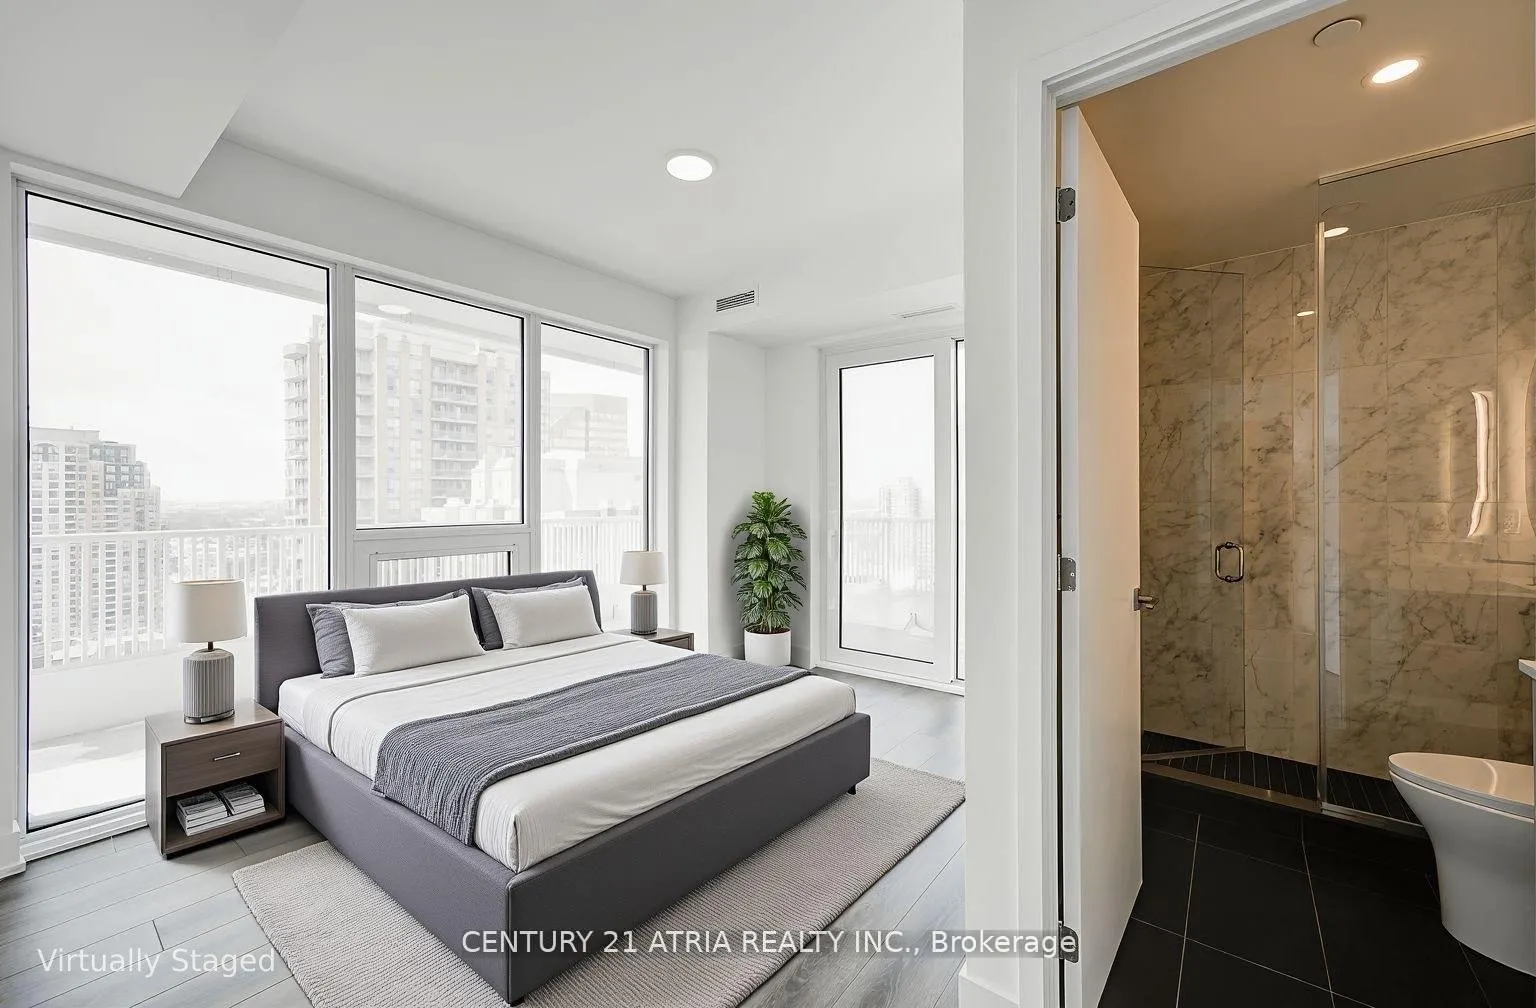
InsideWindow floor to ceiling, In-suite laundry, lower level, Carpet free
- Flooring: Window floor to ceiling
- Laundry: In-suite laundry, lower level
- Features: Carpet free
- Security: Carbon monoxide detectors, concierge/security
- Elevator: Yes
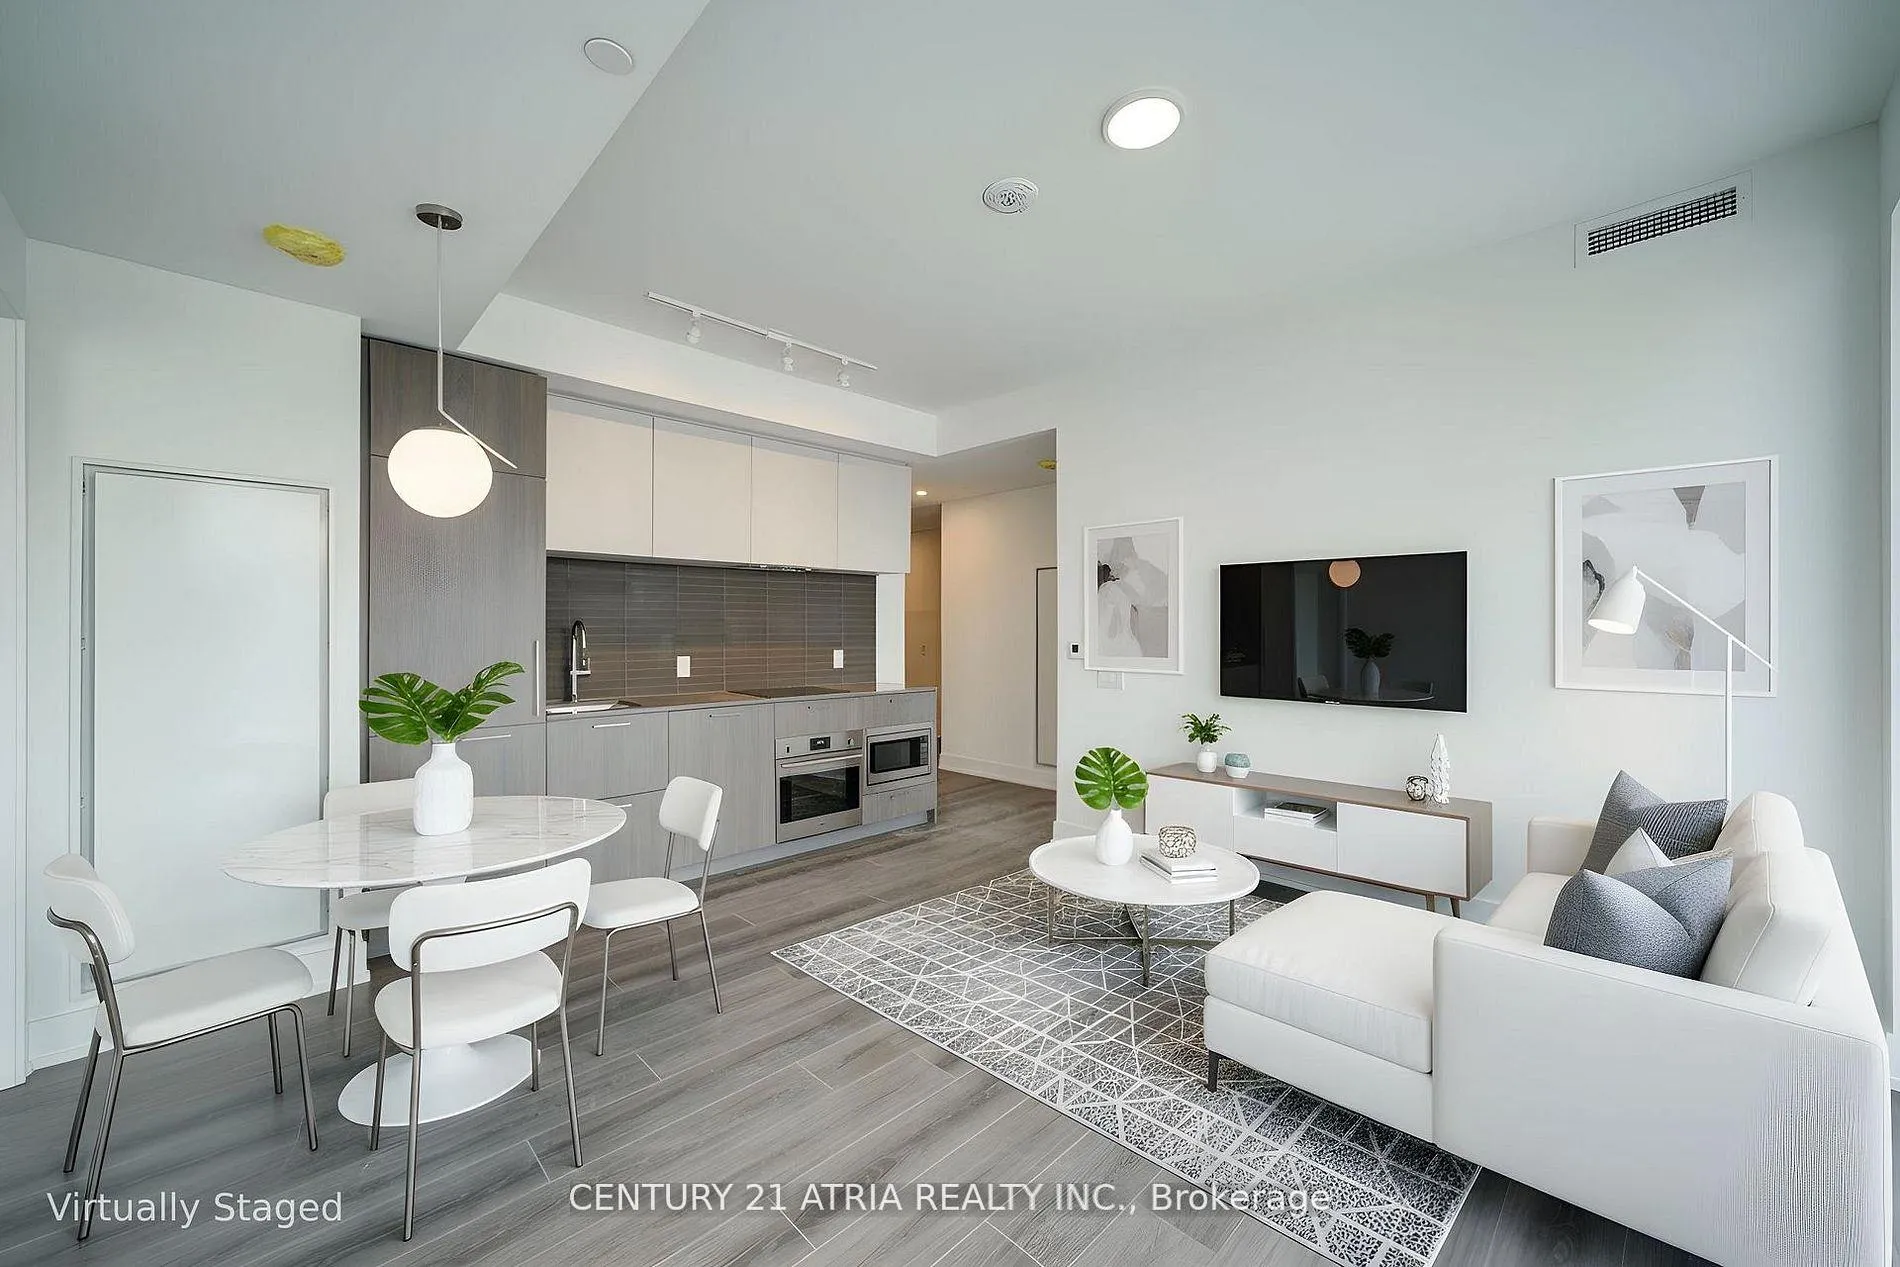
- Rooms above ground: 5
- Bedrooms: 2
- Bathrooms: 2
- Kitchens: 1
OutsideBrick, Concrete, Open
- Exterior: Brick
- Foundation: Concrete
- Balcony: Open
- Features: Built-in-bbq, patio
Parking and lockerUnderground, Parking type None, Underground
- Garage: Underground
- Parking type: None
- Driveway: Underground
- Locker: None
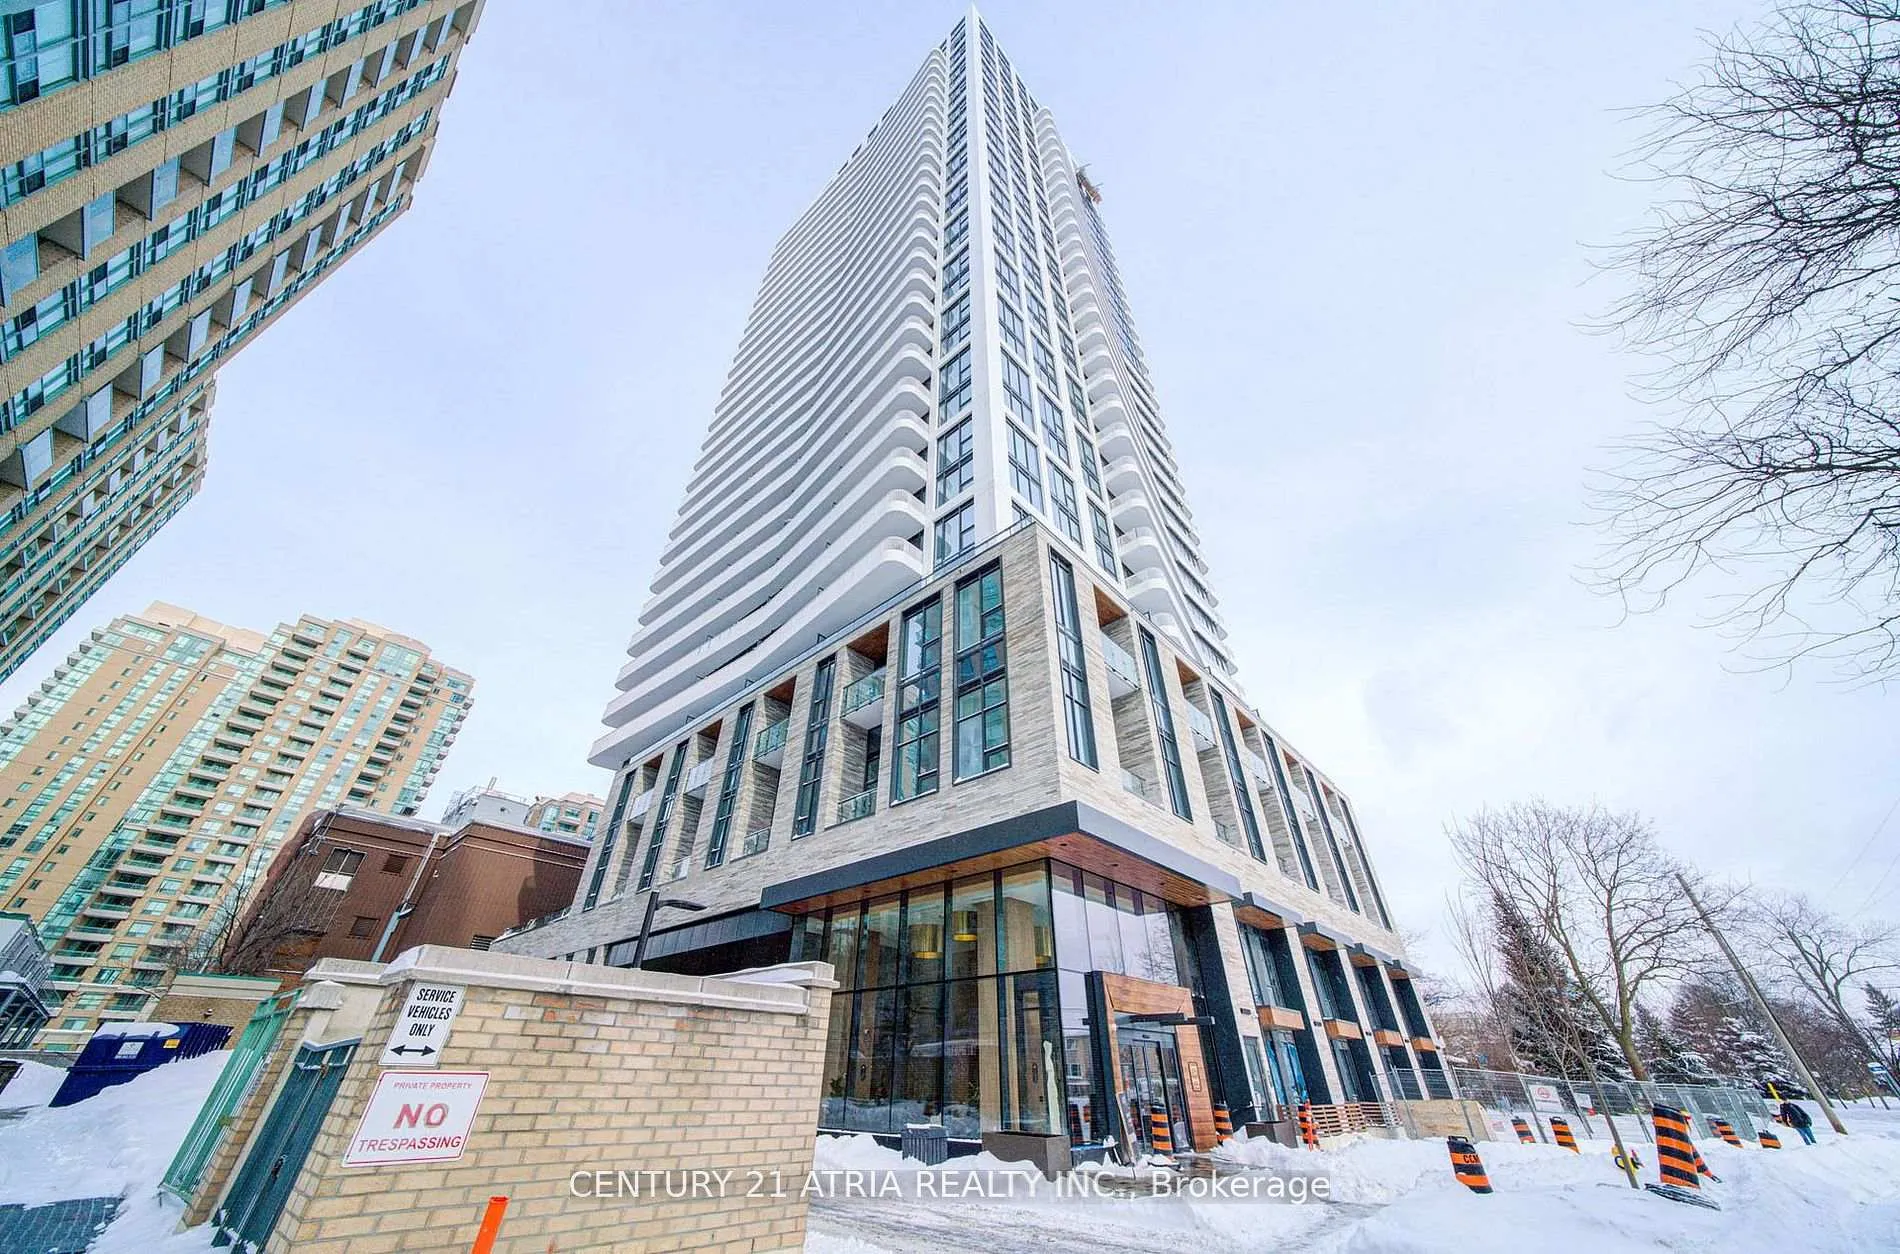
BuildingOlive condo, Storeys 29, Units 350
- Name: Olive condo
- Storeys: 29
- Units: 350
- Condo corporation: 3156
- Amenities: Bbqs allowed, concierge, exercise room, game room, gym, party room/meeting room
- Pets: Allowed
Heating, water and powerHeat pump, gas, Central air
- Heating: Heat pump, gas
- Cooling: Central air
Rent and termsRent $2,650 a month, Entire property, Unfurnished
- Rent: $2,650 a month
- Space for rent: Entire property
- Furnished: Unfurnished
- Lease: 12 months
- Paid: Monthly
- Rent includes: Building insurance, central air conditioning
- Deposit: Required
- Credit check: Required
- Employment letter: Required
- Rental application: Required
- References: Required
IncludedCooktop, built-in oven, microwave, range hood, fridge, washer/dryer, existing window coverings
- Included: Cooktop, built-in oven, microwave, range hood, fridge, washer/dryer, existing window coverings
NearbyArts centre, clear view, park, library, public transit, school
- Close to: Arts centre, clear view, park, library, public transit, school
Listing detailsC12822274, Rented, Feb 26, 2026
- MLS® number: C12822274
- Status: Rented
- Listed on: Feb 26, 2026
- Days on market: 12
- Updated: Mar 10, 2026
- Possession: Immediate
- Occupied by: Vacant
- Listing brokerage: CENTURY 21 ATRIA REALTY INC.
About this home
Unit 2002, 36 Olive Avenue, North York (Willowdale East), ON M2N 4P9
Welcome to Olive Residences, where modern design meets refined urban living in the heart of North York. Perfectly positioned just steps from Finch Subway Station, this brand-new corner suite delivers exceptional convenience, seamless connectivity, and an unobstructed panoramic view from a stunning wrap-around balcony. Residents enjoy approximately 11,000 sq. ft. of thoughtfully curated indoor and outdoor amenities, including a private catering kitchen, stylish social lounge, collaboration and meeting spaces, state-of-the-art fitness and yoga studios, children's playroom, virtual sports room, and expansive outdoor terraces. This brand-new two-bedroom, two-bathroom residence showcases a bright, open-concept layout with a contemporary kitchen featuring premium integrated appliances, Kohler fixtures, and high-end countertops. Upgraded luxury vinyl flooring, floor-to-ceiling windows, and the expansive wrap-around balcony flood the home with natural light and create an elevated living experience. Superior finishes, breathtaking views, and an impressive suite of amenities come together to offer sophisticated, modern urban living at its finest. Two images have been virtually staged and are intended to showcase potential layout and furnishings.
Ask about this home
A HOMEH agent will answer your questions about this home.
Know more about Olive Residences
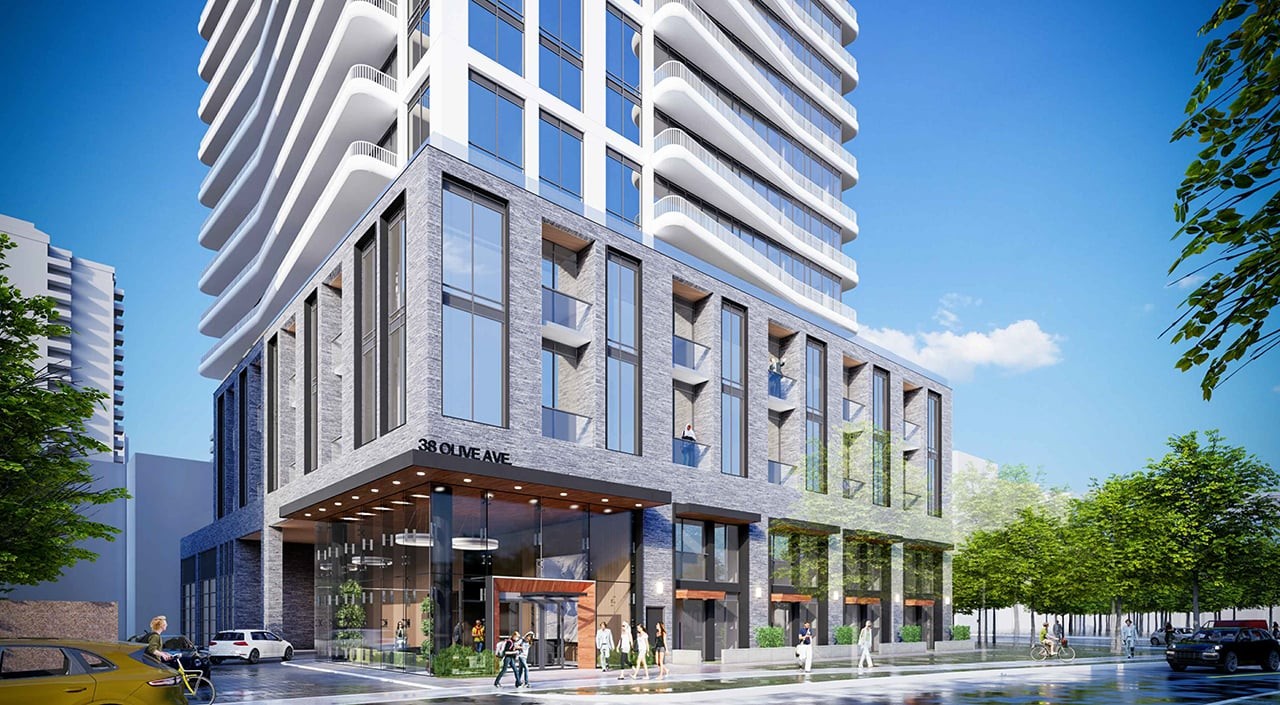
Condo building · 36 Olive Avenue
Olive Residences is a 29-storey condo with 350 suites by Capital Developments. Right now 1 for sale and 6 for rent are on the market here.
- 29storeys
- 350suites
No similar units for rent in Olive Residences right now.
Around this home
Daily convenience, out of 100, from the distances below
Schools nearby
School rating, out of 10.
Helpful calculators
Your HOMEH agent

"I would see it this week."