

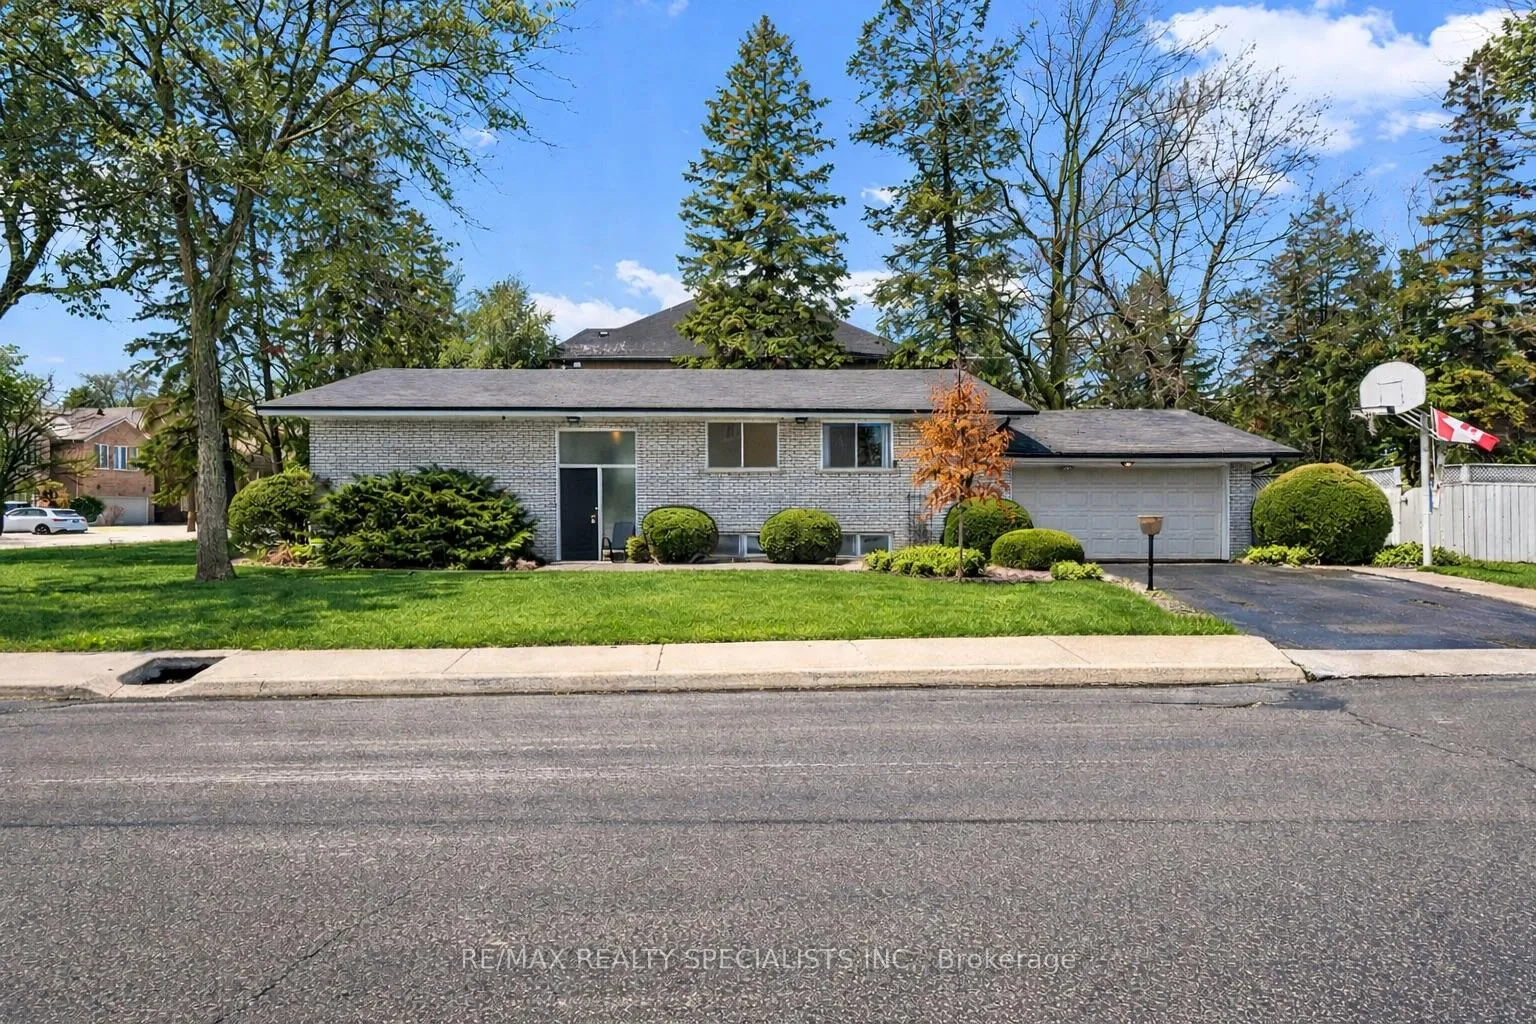
322 Parkview Avenue
322 Parkview Avenue
 See all 46 photos
Property history
Facts and features
- BasementFinished
- Water, sewerMunicipal
- HeatingForced air
- CoolingCentral air
- Fireplace
- Central air
- Inground pool
The homeDetached, Bungalow, 1,100–1,500 sq ft
- Type: Detached
- Style: Bungalow
- Living space: 1,100–1,500 sq ft
- Basement: Finished
InsideFireplace Yes, natural gas, family room, Tile, Lower level
- Fireplace: Yes, natural gas, family room
- Flooring: Tile
- Laundry: Lower level
- Features: Primary bedroom - main floor
- Rooms above ground: 8
- Rooms in the basement: 4
- Bedrooms: 3 + 1 in the basement
- Bathrooms: 2
- Kitchens: 1
- Family room: Yes
Outside and lotBrick, Asphalt shingle, Block
- Exterior: Brick
- Roof: Asphalt shingle
- Foundation: Block
- Pool: Inground
- Size: 50 × 161 ft
Parking2 Garage, Attached
- Spaces: 2 Garage
- Garage: Attached
Heating, water and powerForced air, gas, Central air, Municipal water
- Heating: Forced air, gas
- Cooling: Central air
- Water: Municipal water
- Sewer: Municipal sewer
Costs and taxesTaxes $11,168 a year, HST included in the price
- Taxes, 2025: $11,168 a year
- HST: HST included in the price
Included in the saleFridge, stove, dishwasher, washer & dryer, light fixtures, pool tools, hot tub (as is), Tv & cabinet, primary bedroom curtains, bar fridge, freezer, all times belong to stager
- Included: Fridge, stove, dishwasher, washer & dryer, light fixtures, pool tools, hot tub (as is)
- Not included: Tv & cabinet, primary bedroom curtains, bar fridge, freezer, all times belong to stager
Listing detailsC12820790, Sold, Feb 25, 2026
- MLS® number: C12820790
- Status: Sold
- Listed on: Feb 25, 2026
- Days on market: 17
- Updated: Mar 14, 2026
- Possession: Flexible
- Occupied by: Owner
- Listing brokerage: RE/MAX REALTY SPECIALISTS INC.
About this home
322 Parkview Avenue, North York (Willowdale East), ON M2N 3Z4
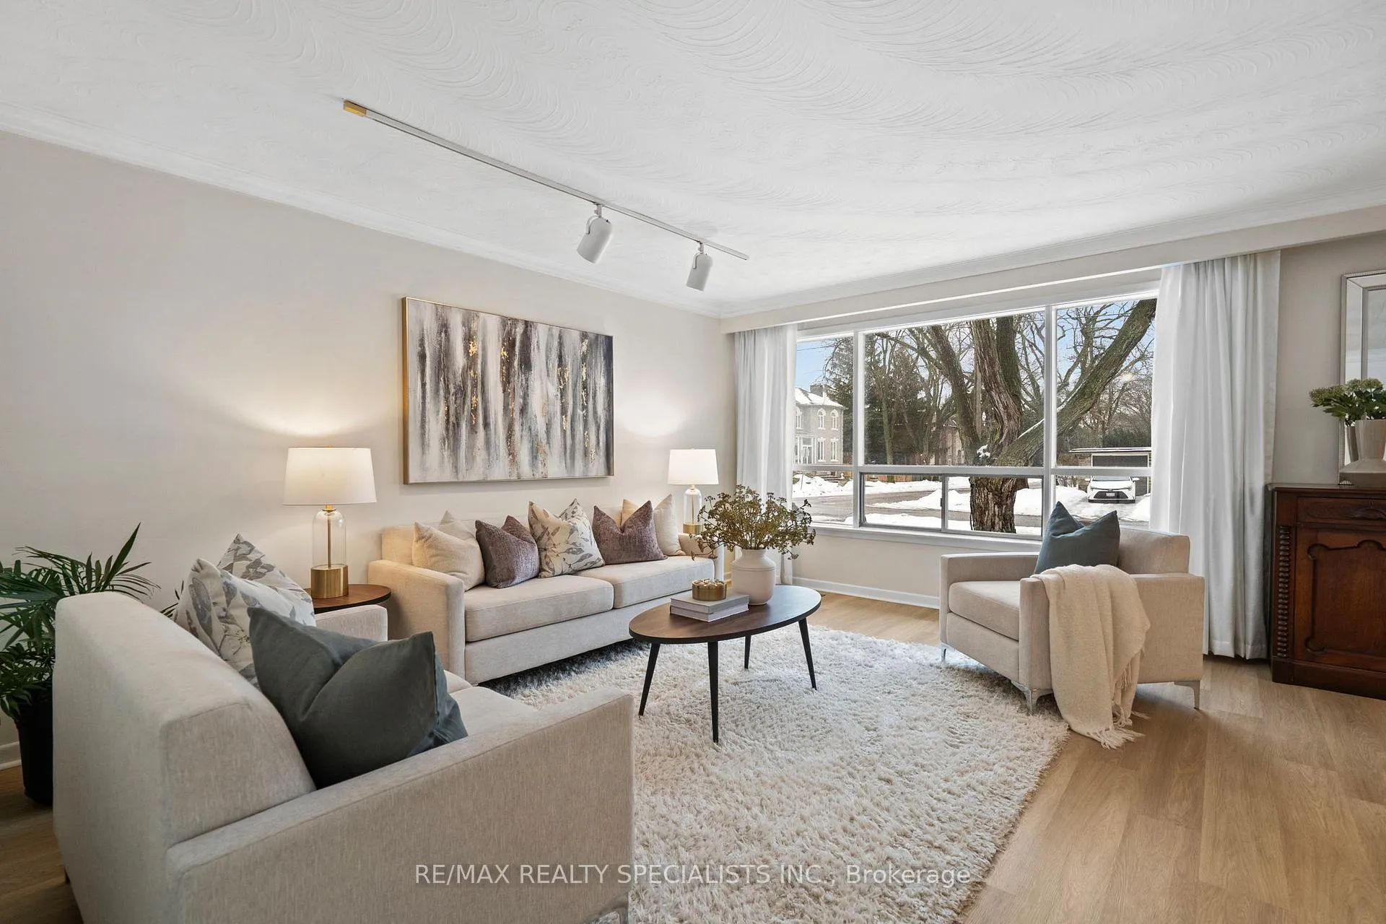
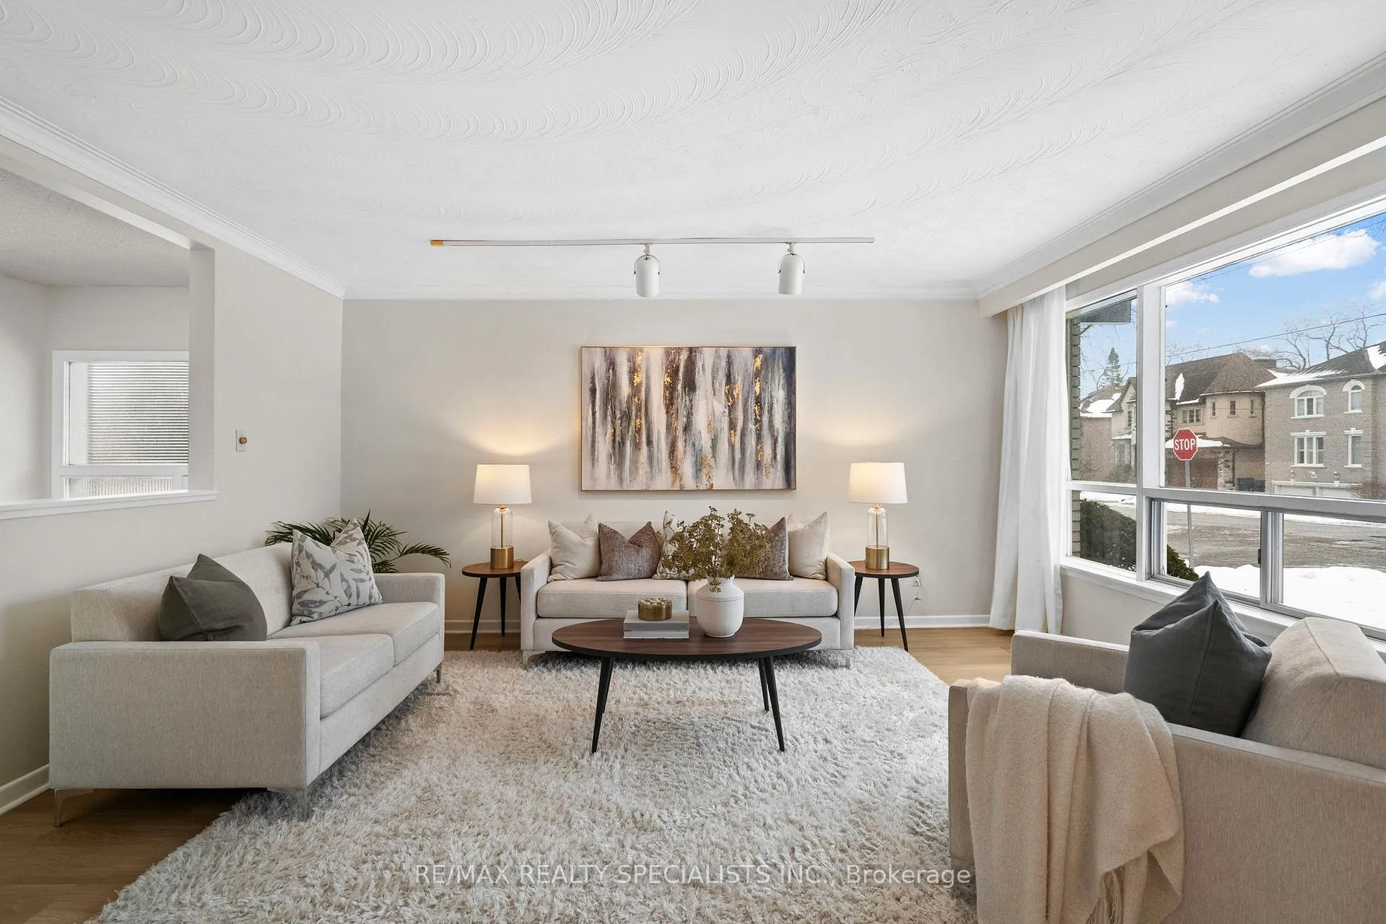
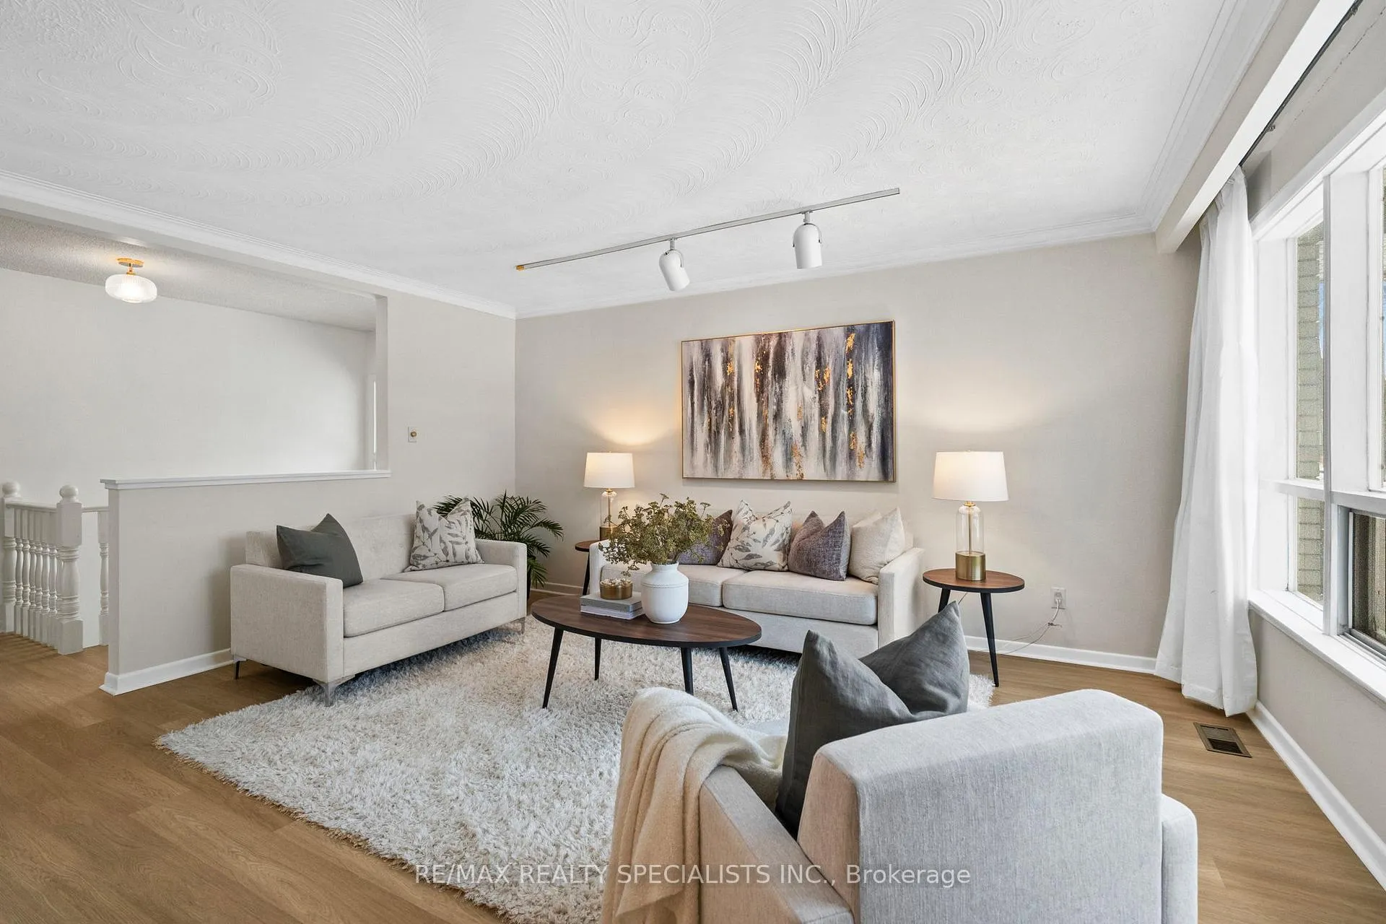
A RARE BLESSING ON PARKVIEW! A truly one-of-a-kind property offering a massive 50 x 161 south-facing lot an auspicious orientation welcoming abundant sunlight and positive energy into every corner. A turnkey raised bungalow and a backyard setup that delivers both space and privacy, with a hot tub and pool tucked far to the rear. Add location, location, location. The perfect harmony of opportunity and lasting, generational value. Pulling up to this home alone will fill your heart with pride. Ample parking, a welcoming approach, and a sunken foyer (with huge cl) that commands just the right amount of presence and distinction. Inside, the 1,274 sq ft main level features a modern, functional layout with wide-plank luxury vinyl flooring and an abundance of natural light. The combined living and dining space flows beautifully ideal for hosting family gatherings and celebrating together, while the well-defined eat-in kitchen walks out to a huge deck, perfect for entertaining guests. Bedrooms are generous, carpet-free, and offer excellent storage and privacy for every family member. The oversized family bath includes double sinks, adding everyday convenience. Downstairs, the bright and inviting lower level features a full-sized family room with two sitting areas and a cozy corner gas fireplace - a warm gathering space for multi-generational living. A separate principal bedroom features a walk-in closet and lower-level bathroom access. A large laundry area and dedicated workshop complete the picture. And just when you think you've seen it all...step outside. A sprawling, lush backyard offering space to breathe, entertain, and create lasting family memories, plus an in-pool hot tub perfectly positioned at the rear. Whether you're establishing deep family roots, building wealth, or investing wisely for future generations - this home honours every priority. Close to top-rated schools- this is a rare and auspicious find. *Summer images virtual."
Ask about this home
A HOMEH agent will answer your questions about this home.
Around this home
Daily convenience, out of 100, from the distances below
Schools nearby
School rating, out of 10.
Helpful calculators
Your HOMEH agent

"I would see it this week."