

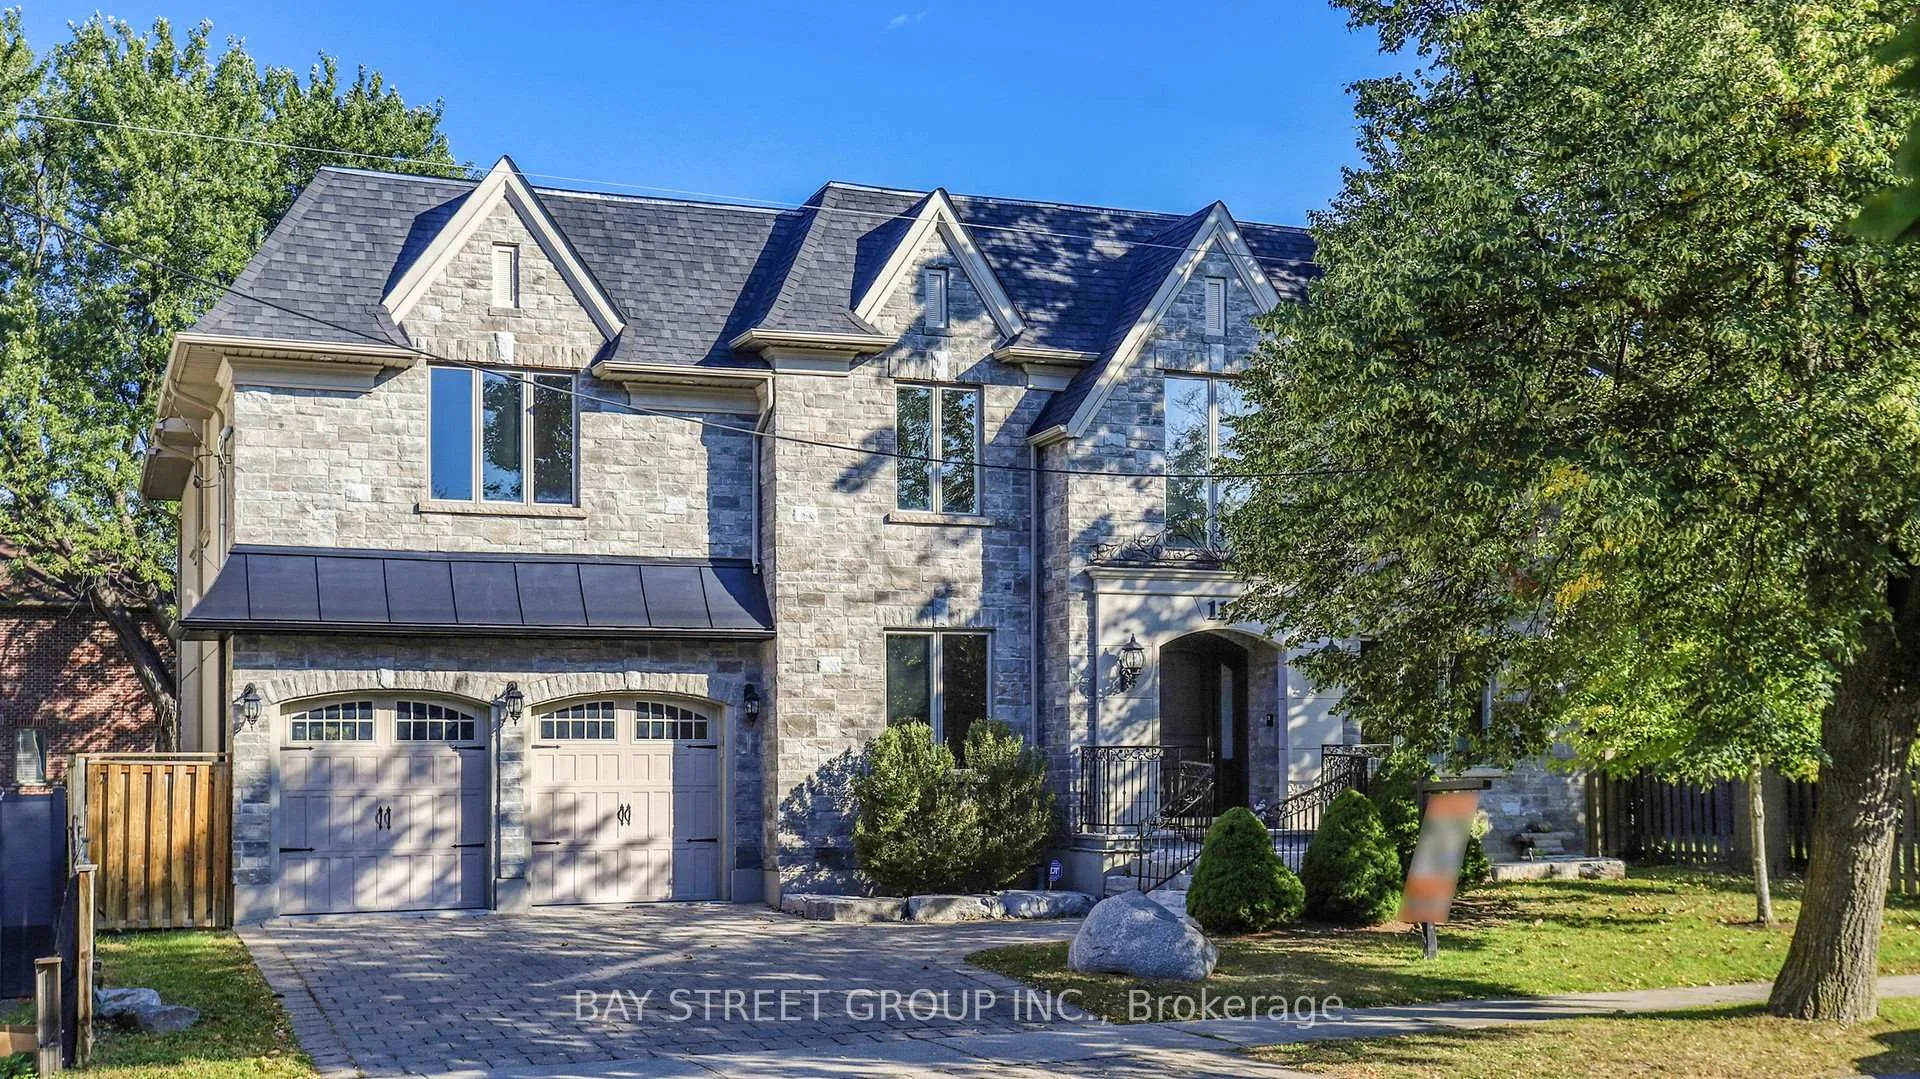
112 Centre Avenue
112 Centre Avenue
 See all 50 photos
Property history
Facts and features
- BasementWalk-out
- Age of home0–5 years
- Water, sewerMunicipal
- HeatingForced air
- Hardwood floors
- Fireplace
- Central air
The homeDetached, 2-storey, Age 0–5 years
- Type: Detached
- Style: 2-storey
- Age: 0–5 years
- Living space: 3,500–5,000 sq ft
- Basement: Finished with walk-out
InsideFireplace Yes, family room, living room, rec room, Hardwood, Marble, Upper level
- Fireplace: Yes, family room, living room, rec room
- Flooring: Hardwood, Marble
- Laundry: Upper level
- Features: Carpet free, built-in oven, sump pump, water heater owned
- Rooms above ground: 11
- Rooms in the basement: 2
- Bedrooms: 5 + 2 in the basement
- Bathrooms: 7
- Kitchens: 1
- Family room: Yes
Outside and lotStone, stucco (plaster), Asphalt shingle, metal, Concrete
- Exterior: Stone, stucco (plaster)
- Roof: Asphalt shingle, metal
- Foundation: Concrete
- Size: 70 × 140 ft
Parking4 Garage, Attached, Private
- Spaces: 4 Garage
- Garage: Attached
- Driveway: Private
Heating, water and powerForced air, gas, Central air, Municipal water
- Heating: Forced air, gas
- Cooling: Central air
- Water: Municipal water
- Sewer: Municipal sewer
Costs and taxesTaxes $22,683 a year, HST included in the price, N/a
- Taxes, 2025: $22,683 a year
- HST: HST included in the price
- Rental items: N/a
Included in the saleFridge, gas stove, built-in oven & microwave, dishwasher, washer & dryer, hot water heater owned, wine fridge at basement, N/a
- Included: Fridge, gas stove, built-in oven & microwave, dishwasher, washer & dryer, hot water heater owned, wine fridge at basement
- Not included: N/a
NearbyPark, public transit, school
- Close to: Park, public transit, school
Listing detailsC12820084, Sold, Feb 25, 2026
- MLS® number: C12820084
- Status: Sold
- Listed on: Feb 25, 2026
- Days on market: 16
- Updated: Mar 13, 2026
- Possession: Flexible
- Occupied by: Vacant
- Listing brokerage: BAY STREET GROUP INC.
About this home
112 Centre Avenue, North York (Newtonbrook East), ON M2M 2L8
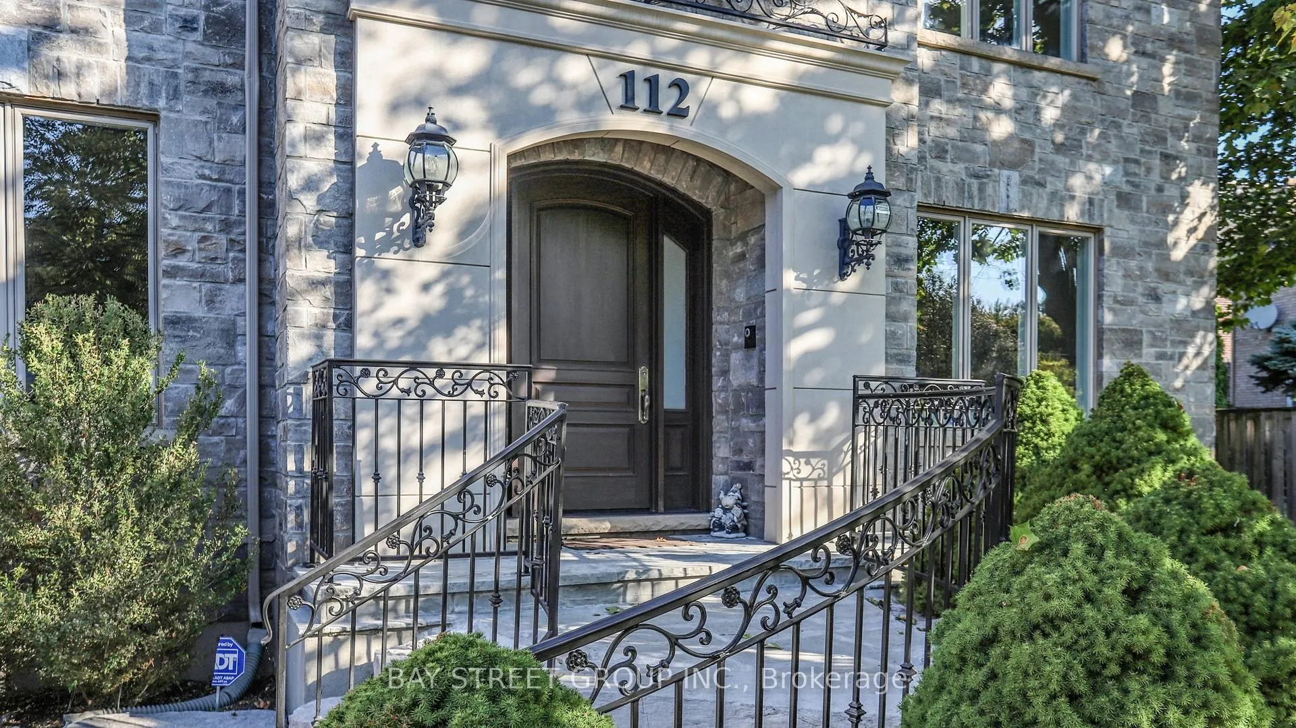
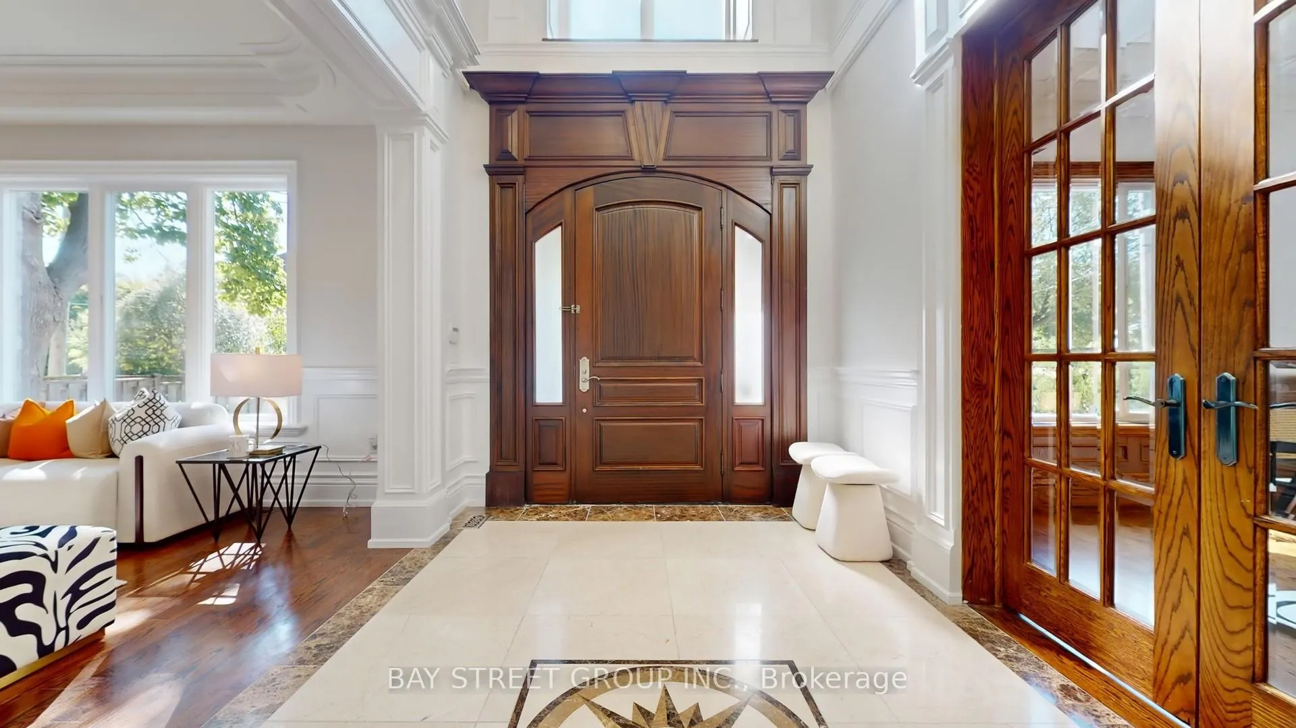
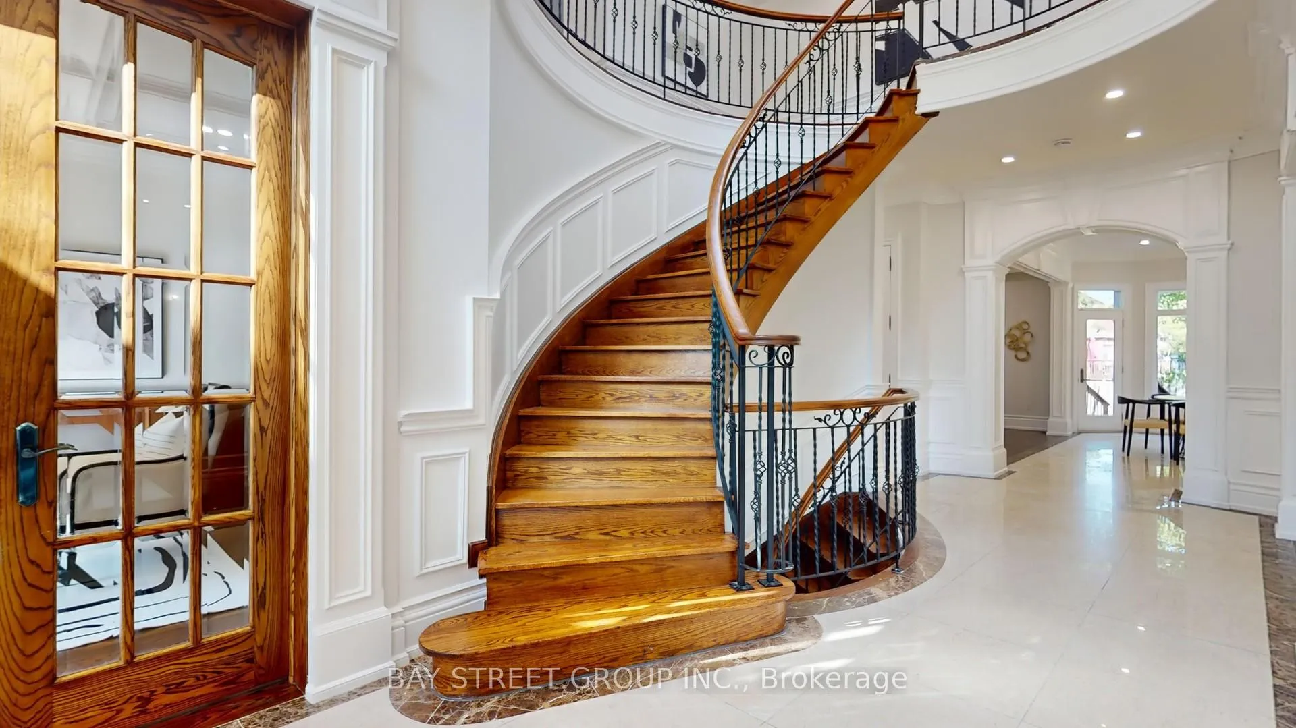
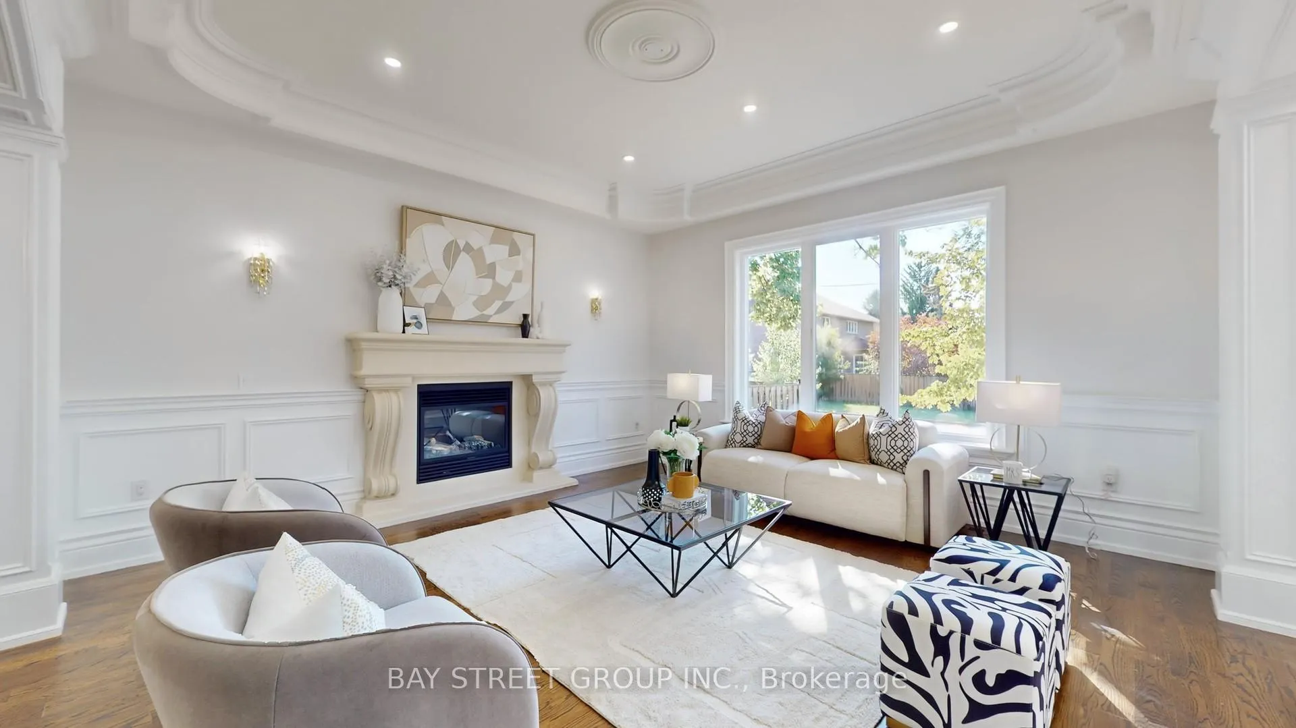
Absolute Elegant Luxury In Willowdale A True Masterpiece! Situated On An Extra Large 70 Ft By 140 Ft Lot, This Stunning Residence Boasts Over 4700+ Sqft Above Grade Plus 1400 Sqft Professionally Finished Walk-Out Basement Designed For Entertainment And Relaxation, Featuring A Recreation Room, Stylish Wine Bar And Lounge Area With Built-In Mini Fridge. Exceptional Layout With 5 Spacious Ensuite Bedrooms, A 4-Car Garage With Direct Access To Backyard, And An Elegant Oak Circular Staircase With Wrought Iron Pickets And Oak Handrails. The Home Showcases A Solid Mahogany Front Door, 4 Fireplaces, Hardwood & Marble Floors Throughout, 2nd Floor Laundry, And A Majestic Grand Foyer With Dome Skylight And Cove Lighting. The Luxurious Primary Retreat Features A 7-Pc Marble Ensuite And An Oversized, Room-Like Walk-In Closet Offering Unparalleled Storage And Organization. Freshly Painted Interior, Over 130 New Pot Lights, 10 Ceiling On Main Floor And 9 On 2nd And Basement Enhance The Modern Elegance. Ideally Located In Prime Willowdale, Close To Top Schools, Parks, Bayview Village, Shops, Subway And Major Highways Truly An Exceptional Executive Residence Not To Be Missed! For more video and 3D floor plan, please see the virtual tour link.
Ask about this home
A HOMEH agent will answer your questions about this home.
Around this home
Daily convenience, out of 100, from the distances below
Schools nearby
School rating, out of 10.
Helpful calculators
Your HOMEH agent

"Priced 5% over the Hestimate. I would see it this week."