

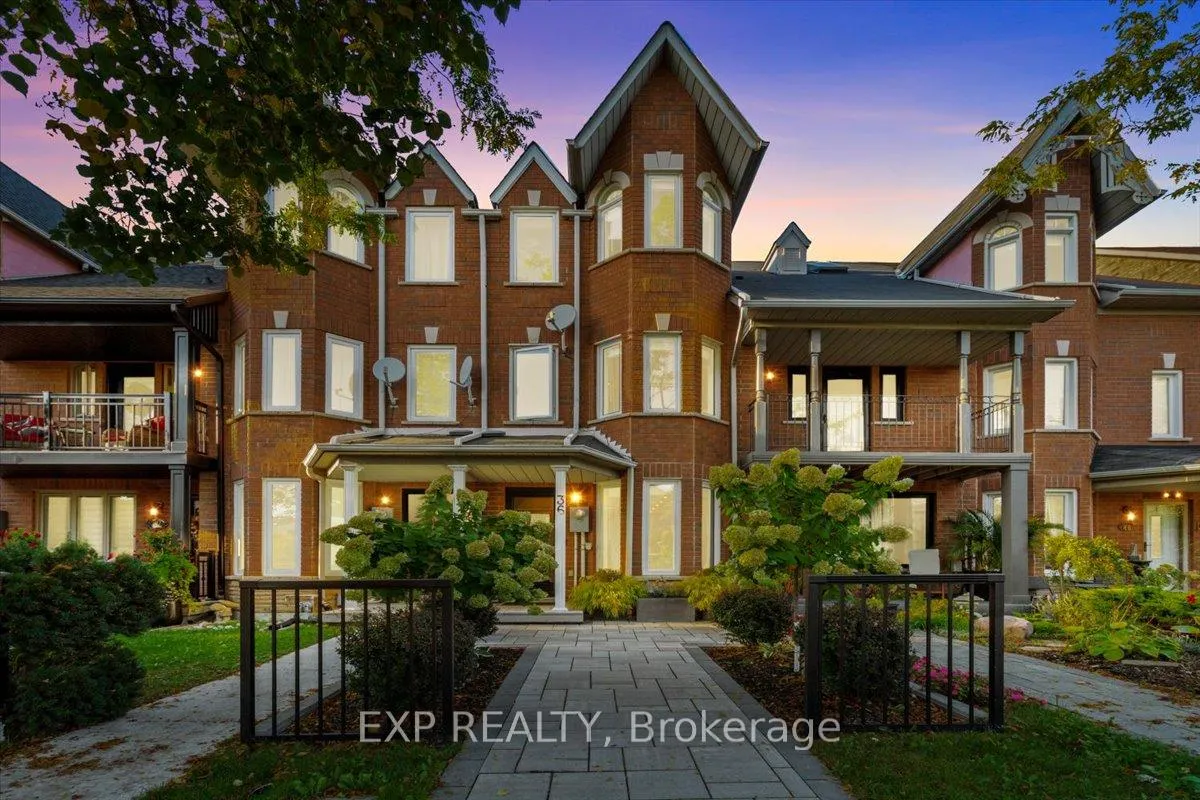
36 Rory Road
36 Rory Road
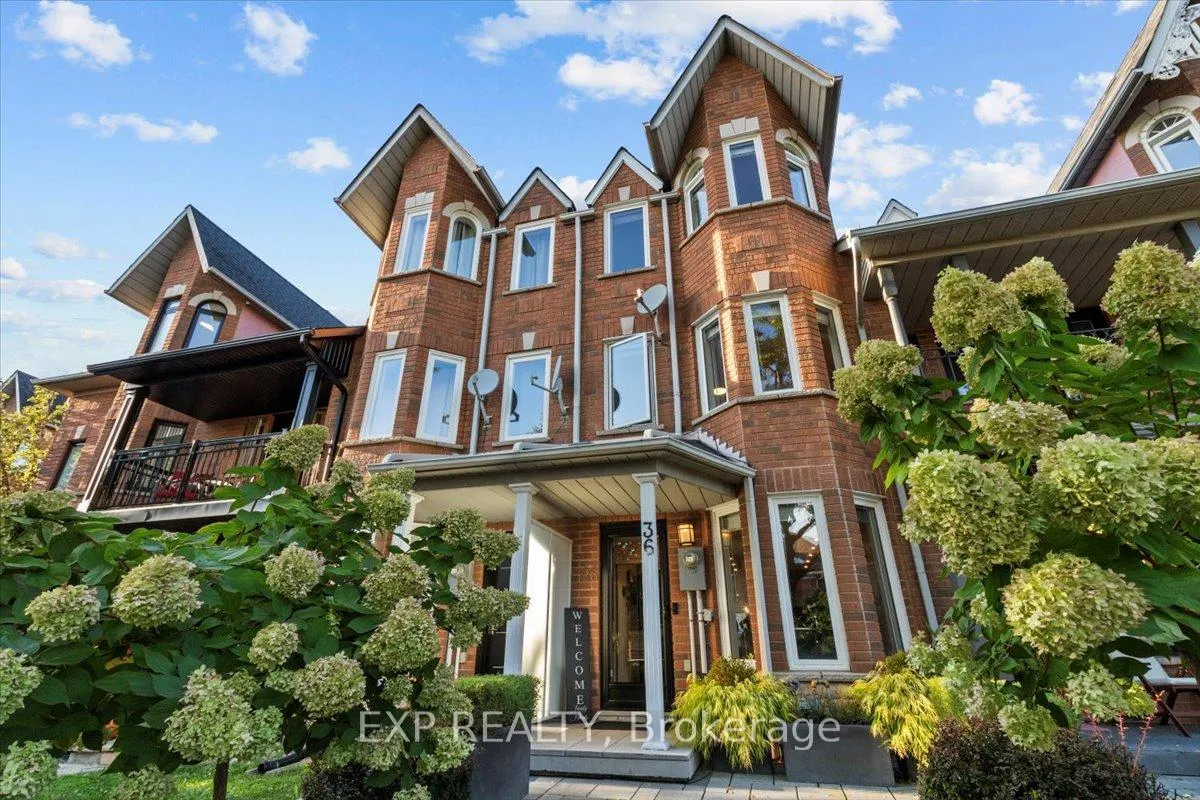
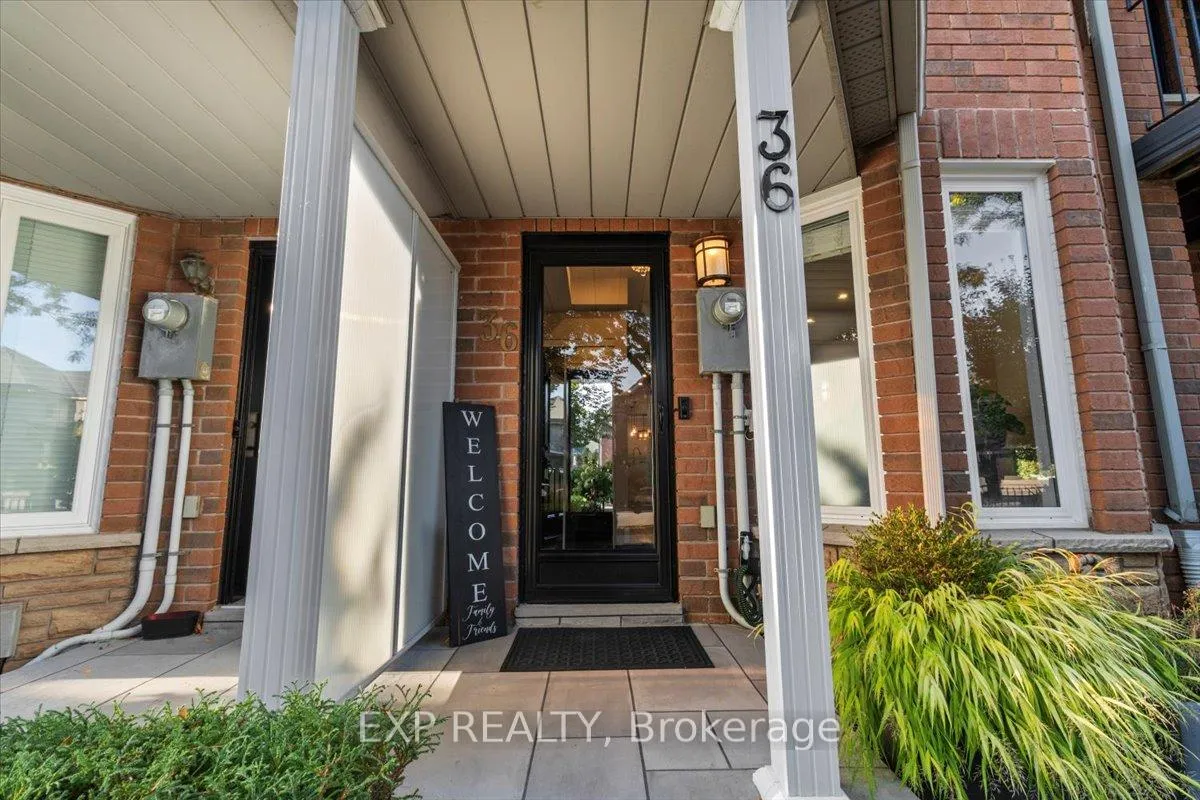
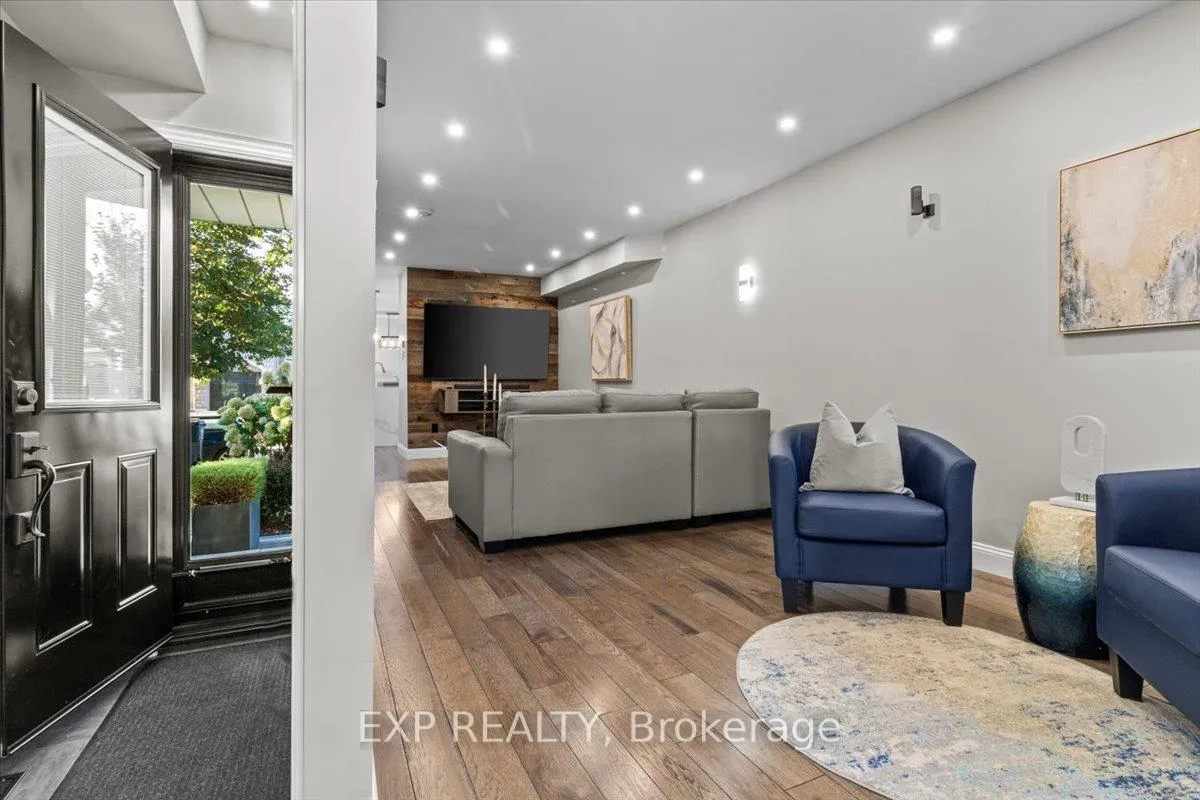
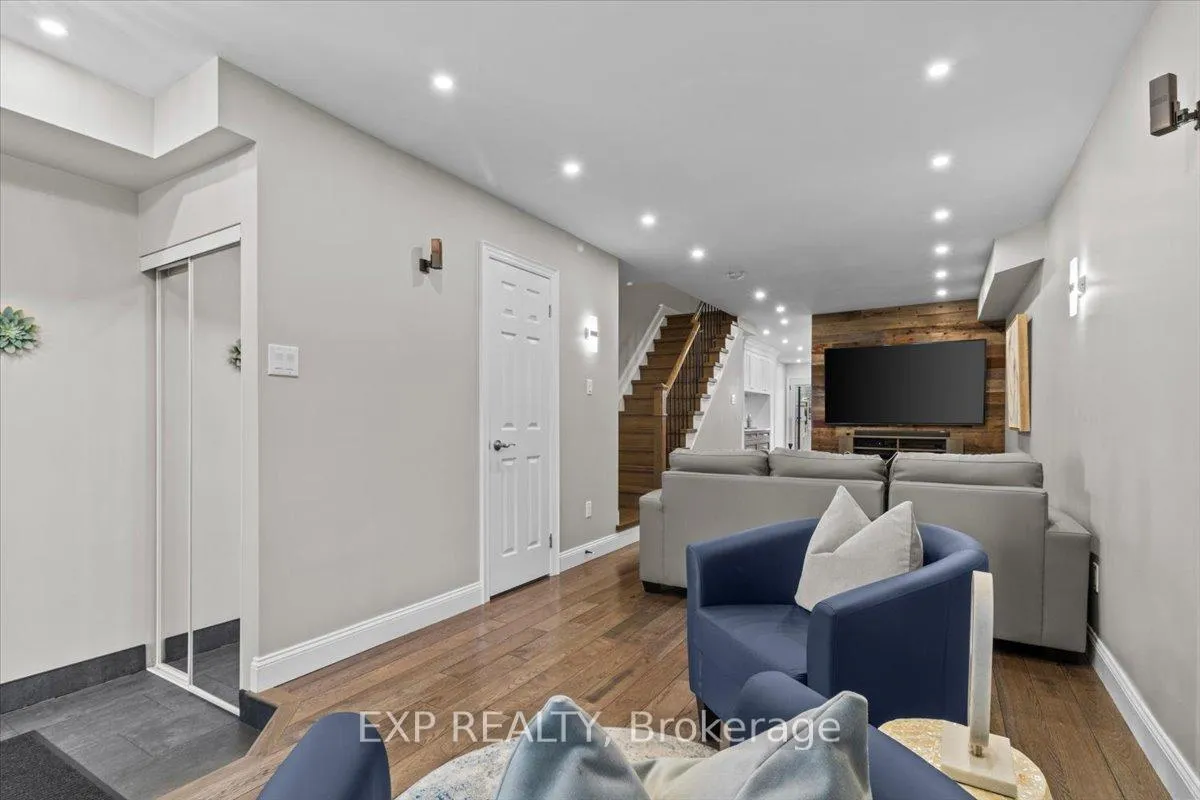 See all 39 photos
Property history
Facts and features
- BasementFinished
- Age of home16–30 years
- Water, sewerMunicipal
- HeatingForced air
- Hardwood floors
- Fireplace
- Central air
The homeFreehold Townhouse, 3-storey, Age 16–30 years
- Type: Freehold Townhouse
- Style: 3-storey
- Age: 16–30 years
- Living space: 2,000–2,500 sq ft
- Basement: Finished
InsideFireplace Yes, Hardwood, Lower level
- Fireplace: Yes
- Flooring: Hardwood
- Laundry: Lower level
- Features: Carpet free, sauna
- Rooms above ground: 8
- Bedrooms: 3
- Bathrooms: 3
- Kitchens: 1
- Family room: Yes
Outside and lotBrick, Asphalt shingle, Concrete
- Exterior: Brick
- Roof: Asphalt shingle
- Foundation: Concrete
- Features: Porch, lawn sprinkler system
- Size: 13.78 × 222.82 ft
Parking1 Garage, Detached, Lane, private
- Spaces: 1 Garage
- Garage: Detached
- Driveway: Lane, private
Heating, water and powerForced air, gas, Central air, Municipal water
- Heating: Forced air, gas
- Cooling: Central air
- Water: Municipal water
- Sewer: Municipal sewer
- Natural gas: Yes
- Hydro: Yes
- Telephone: Available
Costs and taxesTaxes $3,948 a year, HST included in the price, Hot water tank $42/month
- Taxes, 2024: $3,948 a year
- HST: HST included in the price
- Rental items: Hot water tank $42/month
Included in the saleAll elfs, all window, coverings, all main floor s/s appliances; dishwasher, microwave, stove, range hood fan, fridge. bsmt fridge, washer/dryer. radiant heat sauna, main floor, grey, custom couches, upper larger television, ring doorbell. treadmill, Surround sound system, main floor television, upstairs, smaller television sound bar
- Included: All elfs, all window, coverings, all main floor s/s appliances; dishwasher, microwave, stove, range hood fan, fridge. bsmt fridge, washer/dryer. radiant heat sauna, main floor, grey, custom couches, upper larger television, ring doorbell. treadmill
- Not included: Surround sound system, main floor television, upstairs, smaller television sound bar
NearbyHospital, park, place of worship, public transit, school, school bus route
- Close to: Hospital, park, place of worship, public transit, school, school bus route
Listing detailsW9373041, Sold, Sep 30, 2024
- MLS® number: W9373041
- Status: Sold
- Listed on: Sep 30, 2024
- Days on market: 116
- Updated: Jan 24, 2025
- Possession: Flexible
- Occupied by: Vacant
- Listing brokerage: eXp Realty
About this home
36 Rory Road, North York (Maple Leaf), ON M6L 3G2
Welcome to this stunning freehold townhouse in the desirable Maple Leaf community. Spanning over 2,200 sqft on a generous 223 ft long lot, this meticulously renovated three-story home offers luxury living at its finest. Enjoy solid hickory engineered flooring and a grand solid oak staircase leading upstairs to the remarkably large bedrooms this beautiful home has to offer. With each bedroom having their own walk-in closet along with the primary bedroom's own 5 piece ensuite and radiant heat sauna, comfort abounds. This home's custom-designed kitchen features exquisite copper plated finishes, maple dove-tailed cabinetry, and quartz counter tops- perfect for culinary enthusiasts. Conveniently located near Highway 401 and 400 and Humber River Hospital, and just steps from public transit. This home is surrounded by excellent schools, including seven with catchments and two private options. With four-car parking and original ownership over 27 years, this townhouse is a rare gem. Experience, luxury, and convenience in one remarkable package.
Ask about this home
A HOMEH agent will answer your questions about this home.
Around this home
Daily convenience, out of 100, from the distances below
Schools nearby
School rating, out of 10.
Helpful calculators
Your HOMEH agent

"I would see it this week."