

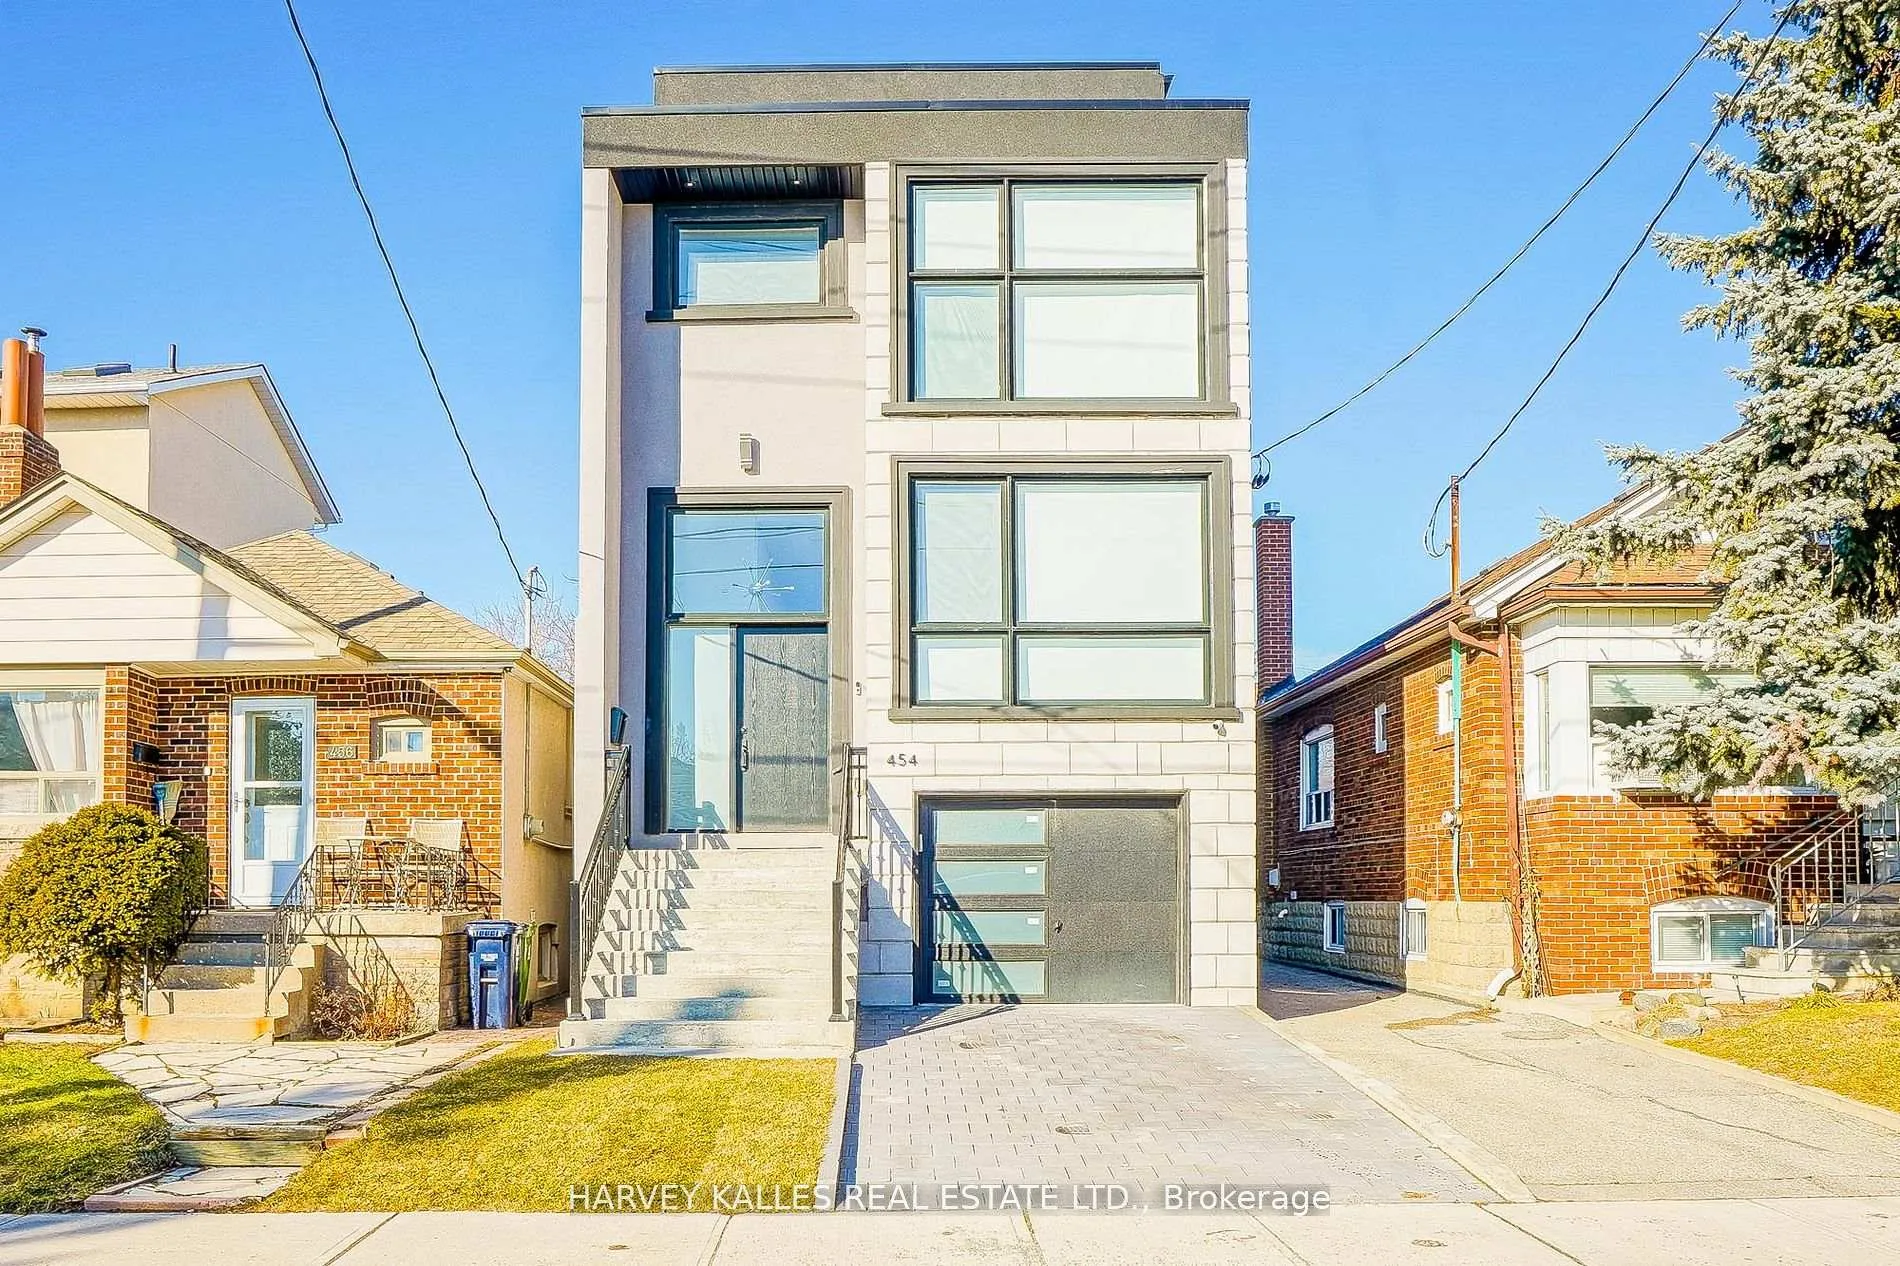
454 Whitmore Avenue
454 Whitmore Avenue
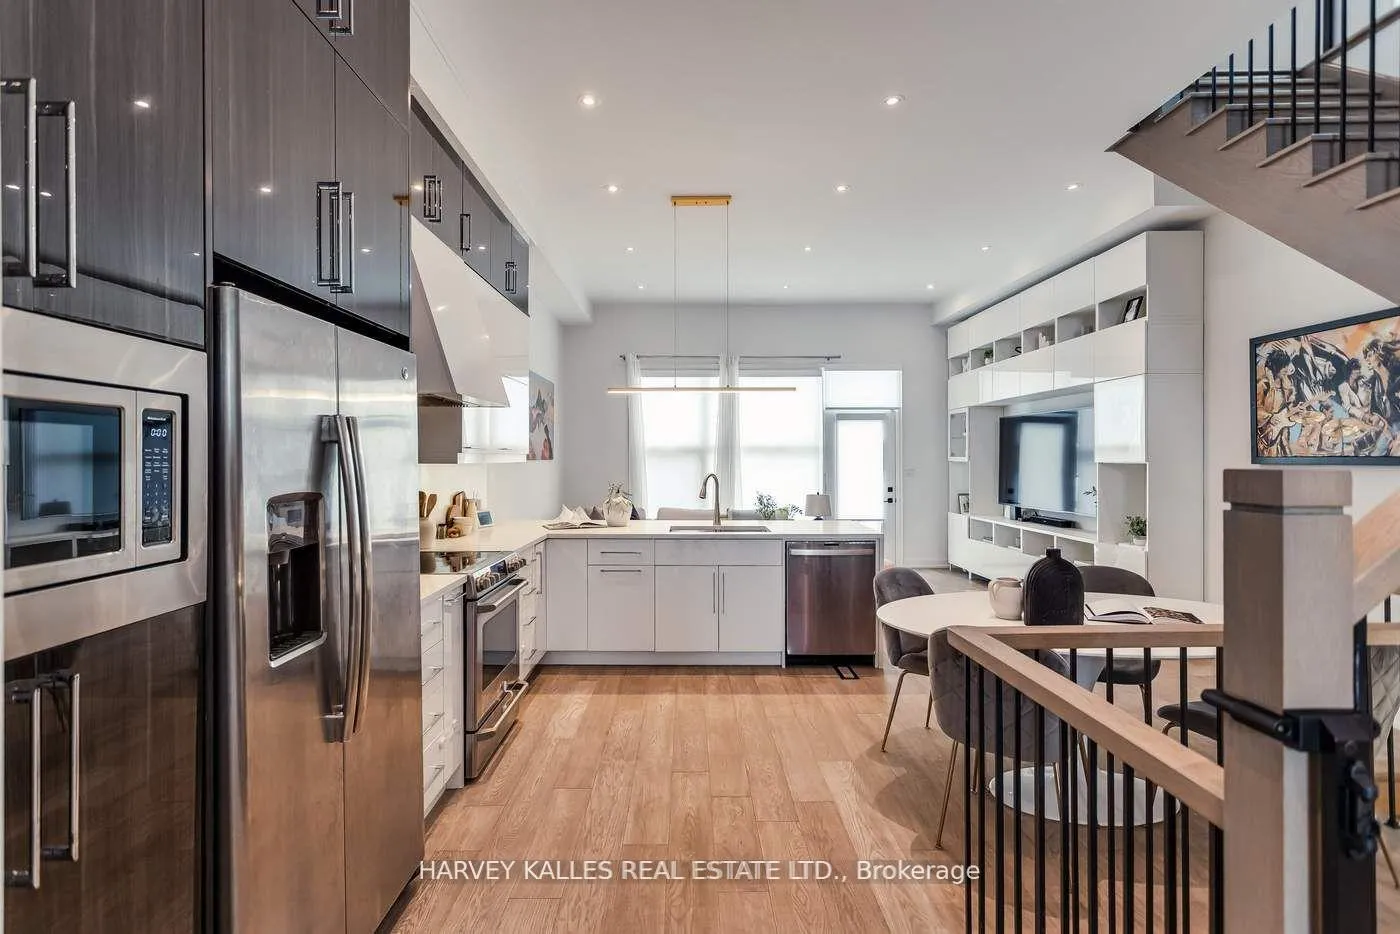 See all 42 photos
Property history
- $1,995,000TerminatedList: 2025-02-28|End: 2025-05-20|81 daysW11994161
- $1,749,000TerminatedList: 2025-02-20|End: 2025-02-28|8 daysW11980655
Facts and features
- BasementApartment
- Price per sq ft~$887
- Water, sewerMunicipal
- HeatingForced air
- Second kitchen
- Walk-out basement
- Hardwood floors
- Central air
The homeDetached, 2 1/2 storey, 2,000–2,500 sq ft
- Type: Detached
- Style: 2 1/2 storey
- Living space: 2,000–2,500 sq ft
- Basement: Apartment, finished with walk-out
- Waterfront: None
InsideHardwood, Tile, Upper level, In-law suite
- Flooring: Hardwood, Tile
- Laundry: Upper level
- Features: In-law suite
- Security: Alarm system
- Rooms above ground: 8
- Rooms in the basement: 2
- Bedrooms: 4
- Bathrooms: 6
- Kitchens: 2
Outside and lotStone, stucco (plaster), Roof Not applicable, Foundation Not applicable
- Exterior: Stone, stucco (plaster)
- Roof: Not applicable
- Foundation: Not applicable
- Other structures: Garden shed
- Size: 25 × 105 ft
Parking1 Garage, Built-in, Private
- Spaces: 1 Garage
- Garage: Built-in
- Driveway: Private
Heating, water and powerForced air, gas, Central air, Municipal water
- Heating: Forced air, gas
- Cooling: Central air
- Water: Municipal water
- Sewer: Municipal sewer
- Natural gas: Available
- Hydro: Available
- Cable: Available
- Telephone: Available
Costs and taxesTaxes $9,199 a year, HST No HST, Rental items None.
- Taxes, 2024: $9,199 a year
- HST: No HST
- Rental items: None.
Included in the saleAll appliances (fridge, stove, hood fan, d/w, microwave, washer x 2, dryer x 2), all window coverings (blinds, curtains & rods), all electric light fixtures, security cameras, outdoor shed, electric car charger, all hvac equipment including ductless a/c & heating unit. substantial $$$ upgrades by current owners: main floor custom media unit, basement kitchen & laundry, closet organizers in all closets, window in middle bedroom on 2nd flr, blinds on all windows, ductless unit on 3rd flr, turf, fence & more!, Not included None.
- Included: All appliances (fridge, stove, hood fan, d/w, microwave, washer x 2, dryer x 2), all window coverings (blinds, curtains & rods), all electric light fixtures, security cameras, outdoor shed, electric car charger, all hvac equipment including ductless a/c & heating unit. substantial $$$ upgrades by current owners: main floor custom media unit, basement kitchen & laundry, closet organizers in all closets, window in middle bedroom on 2nd flr, blinds on all windows, ductless unit on 3rd flr, turf, fence & more!
- Not included: None.
NearbyElectric car charger, fenced yard, library, park, public transit, school
- Close to: Electric car charger, fenced yard, library, park, public transit, school
Listing detailsW11994161, Terminated, Feb 28, 2025
- MLS® number: W11994161
- Status: Terminated
- Listed on: Feb 28, 2025
- Days on market: 81
- Updated: May 20, 2025
- Possession: Flexible
- Occupied by: Owner
- Listing brokerage: HARVEY KALLES REAL ESTATE LTD.
About this home
454 Whitmore Avenue, North York (Briar Hill-Belgravia), ON M6E 2N7
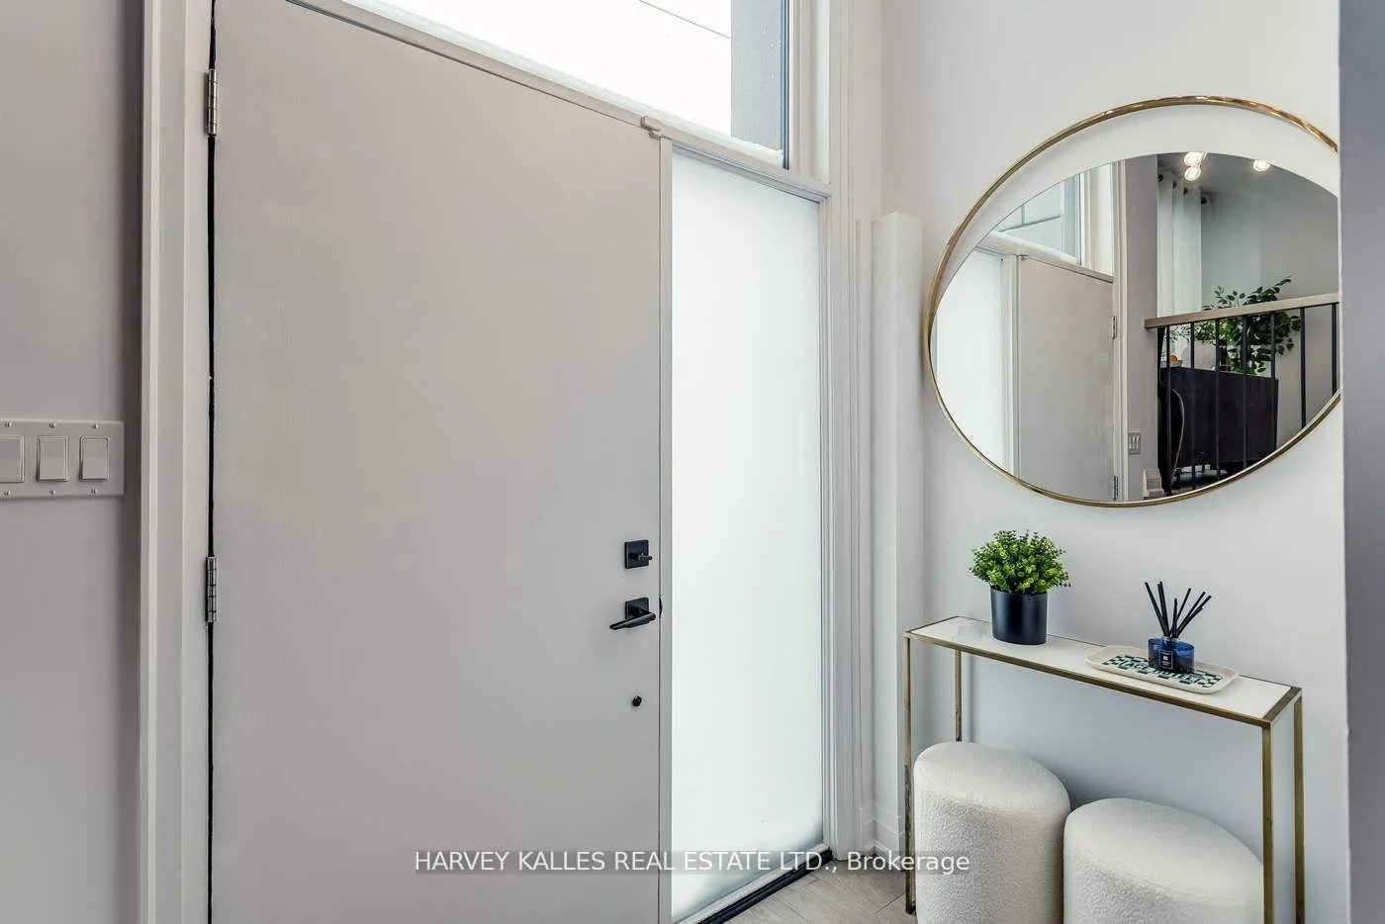
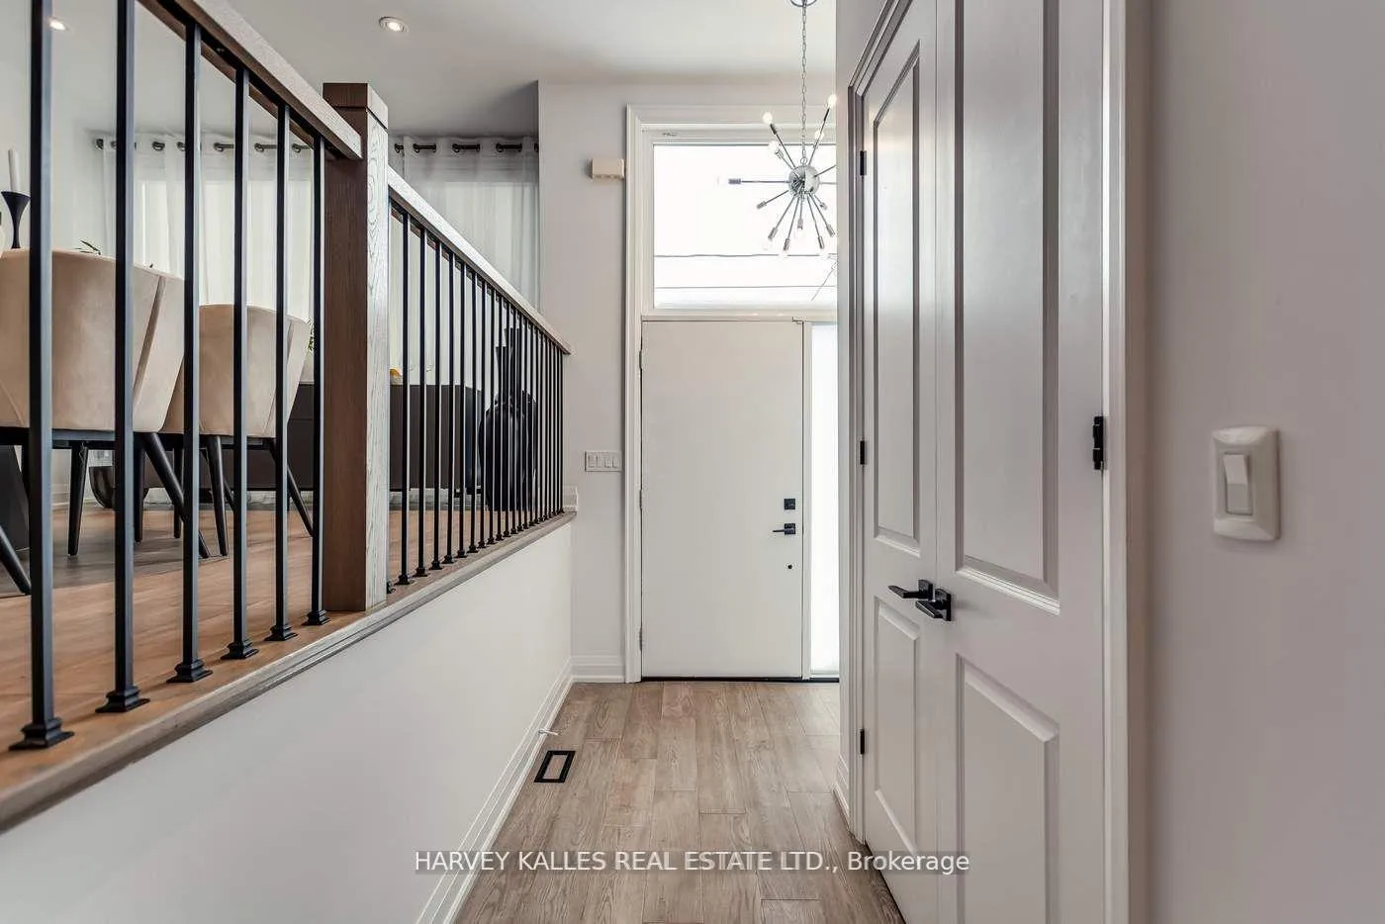
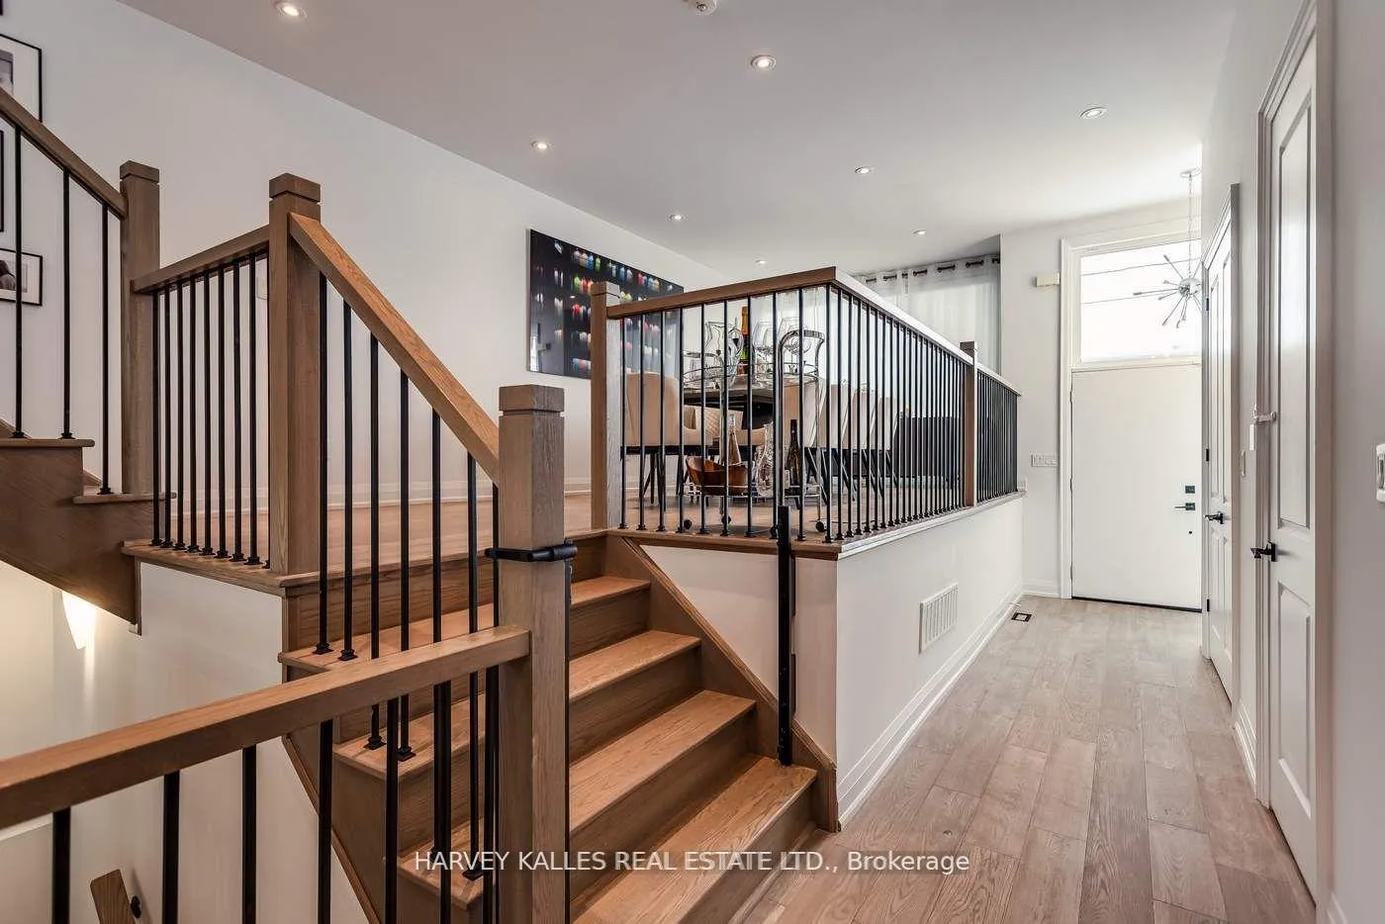
Everything You've Wanted In A Home & More...On Whitmore!! Built In 2019, Get Ready To Be Greeted By 11-Foot Airy Main Floor Ceilings And Bountiful Sunlight! 2,286 Sq. Ft. Above Grade Plus 664 Sq. Ft. On The Lower Level Means Close To 3,000 Sq. Ft. Of Pristine Living Space! Storage Galore Between The Oversized Front Hall Double Closet, Abundance Of Kitchen Cabinets And Custom-Designed Floor-To-Ceiling Living Room Media Unit! Modern Chef's Kitchen Ft. Quartz Countertops, Double Sink & An Eat-In Section! Relax In The Living Room With Space For Plenty Of Seating, Large Windows & A Walk/Out To The Backyard. The Striking, Chic, Formal Dining Area Is Perfect For Big Gatherings With Family & Friends. The 2nd Floor Contains 3 Generously-Sized Comfortable Bedrooms Each With Its Own Ensuite & Closet W/Custom Built-Ins. Enjoy The Convenience Of 2nd Flr Laundry! Spectacular 3rd Flr Primary Retreat W/Huge Walk-In Closet, Spa-Like Ensuite W/Double Vanity, Its Own Climate Control Unit & Electric Blind W/App & Timer Functionality! The Lower Level Has Endless Possibilities. With A Separate Entrance, Full Kitchen & Additional Laundry It Can Be A Turnkey Rental Unit Or In-Law/Guest Suite. Its Current Use As A Hybrid Gym & Play Area Allow For Anytime Fitness & An Extra Fun Zone. The Lower Level Closet, Basement Kitchen Cabinetry & Utility Room Provide Excellent Additional Storage! The Fully-Fenced Backyard Is Loaded With A Deck For BBQing & Dining, Turf For Play, A Playground Set, Outdoor Living Area & Shed. 2-Car Parking Including A Garage Outfitted W/An Electric Car Charger & Interlock Private Driveway Spot. Central Location W/Tons Nearby Including The Beltline Trail, Walter Saunders Park (Ft. A Splash Pad!), Eglinton West Station & The New LRT! Short Walk To Coffee, Groceries, Cedarvale Park & Kitchen Hub Food Hall (Ft. 10+ Restaurants Incl. Mandy's Salads, Pai & More!) The House You've Been Waiting For Is Ready For You On Whitmore!
Ask about this home
A HOMEH agent will answer your questions about this home.
Around this home
Daily convenience, out of 100, from the distances below
Schools nearby
School rating, out of 10.
Helpful calculators
Your HOMEH agent

"I would see it this week."