

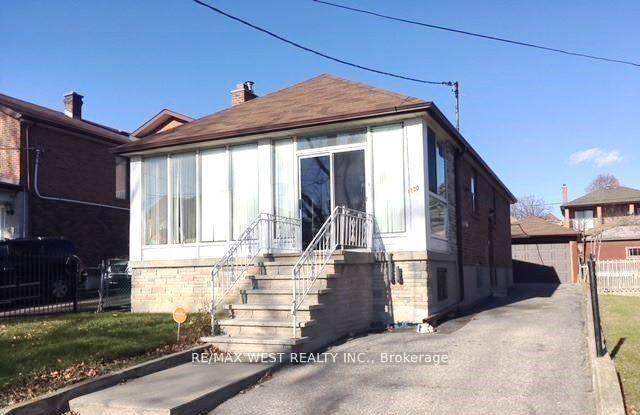
Basement, 1120 Glencairn Avenue
Detached Expired
1/11Basement, 1120 Glencairn Avenue
Detached Expired
 See all 11 photos
1 Bedroom
1 Bathroom
0 Garage
700–1.1K sq.ft
Basement
— Unit
Property history
- $1,900ExpiredList: 2026-01-28|End: 2026-06-01|124 daysW12740764
- $1,049,500ExpiredList: 2025-01-21|End: 2025-06-30|160 daysW11934191
Facts and features
- BasementApartment
- Lease term12 months
- FurnishedFurnished
- LaundryIn basement
What stands out
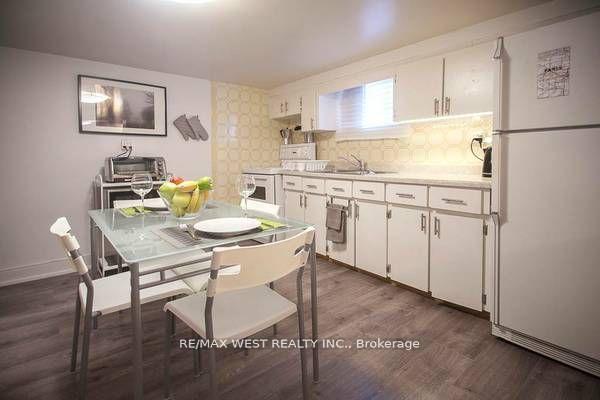
- Second kitchen
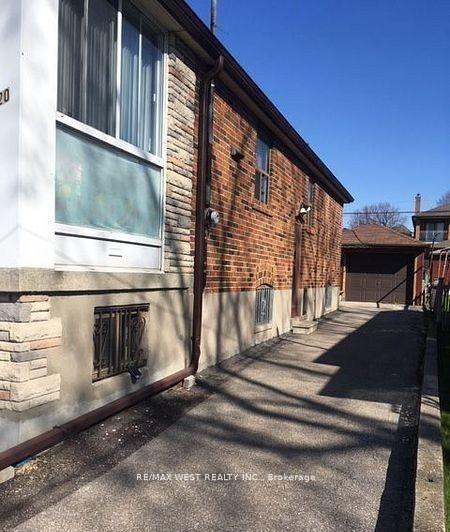
- Separate entrance
- Central air
The homeDetached, Bungalow, 700–1,100 sq ft
- Type: Detached
- Style: Bungalow
- Living space: 700–1,100 sq ft
- Basement: Apartment, separate entrance
InsideIn basement, lower level, Rooms above ground 5, 2 + 1 in the basement
- Laundry: In basement, lower level
- Rooms above ground: 5
- Bedrooms: 2 + 1 in the basement
- Bathrooms: 1
- Kitchens: 2
Outside and lotBrick, Roof Not applicable, Foundation Not applicable
- Exterior: Brick
- Roof: Not applicable
- Foundation: Not applicable
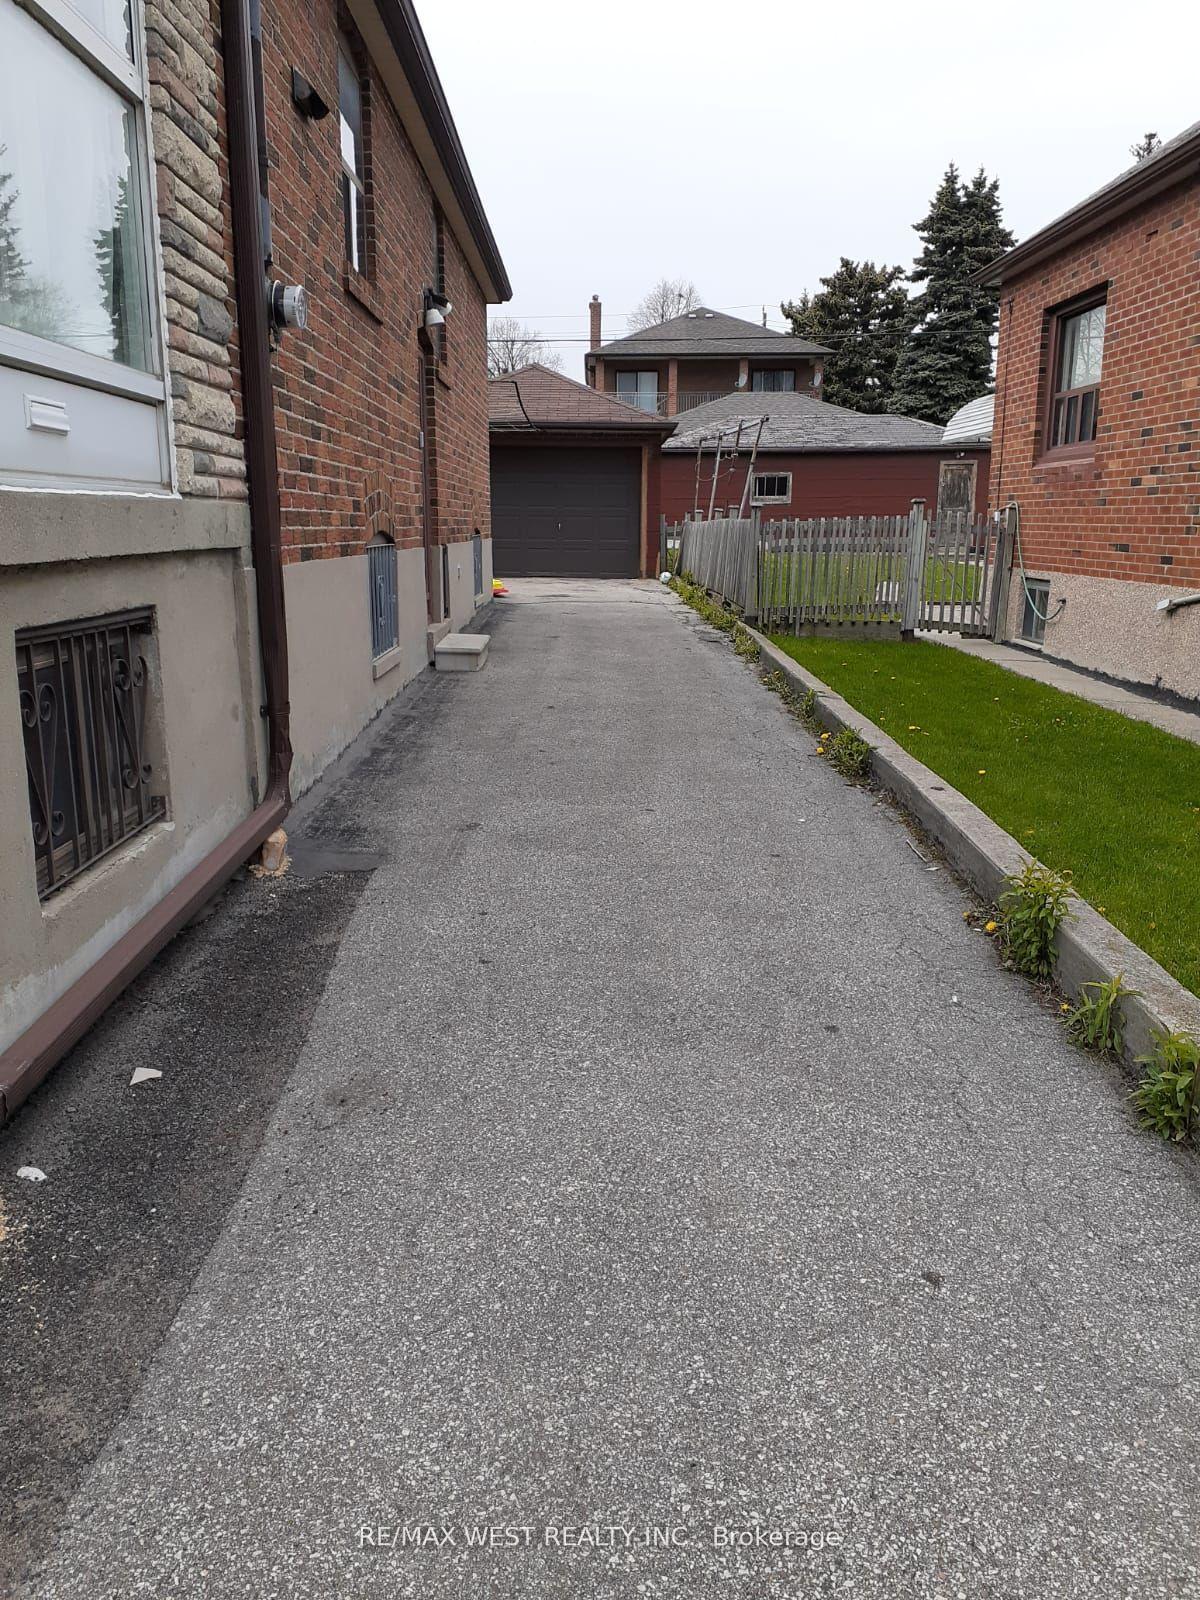
Parking1 Parking, Other
- Spaces: 1 Parking
- Garage: Other
Heating, water and powerForced air, gas, Central air, Municipal water
- Heating: Forced air, gas
- Cooling: Central air
- Water: Municipal water
- Sewer: Municipal sewer
Rent and termsRent $1,900 a month, Basement, Furnished
- Rent: $1,900 a month
- Space for rent: Basement
- Furnished: Furnished
- Lease: 12 months
- Paid: Monthly
- Rent includes: Common elements, water
- Deposit: Required
- Credit check: Required
- Employment letter: Required
- Rental application: Required
- References: Required
NearbyHospital, library, park, public transit, rec./commun.centre, school
- Close to: Hospital, library, park, public transit, rec./commun.centre, school
Listing detailsW12740764, Expired, Jan 28, 2026
- MLS® number: W12740764
- Status: Expired
- Listed on: Jan 28, 2026
- Days on market: 124
- Updated: Jun 1, 2026
- Possession: Flexible
- Occupied by: Vacant
- Listing brokerage: RE/MAX WEST REALTY INC.
About this home
Basement, 1120 Glencairn Avenue, North York (Yorkdale-Glen Park), ON M6B 2B4
HospitalLibraryParkPublic TransitRec./Commun.CentreSchool
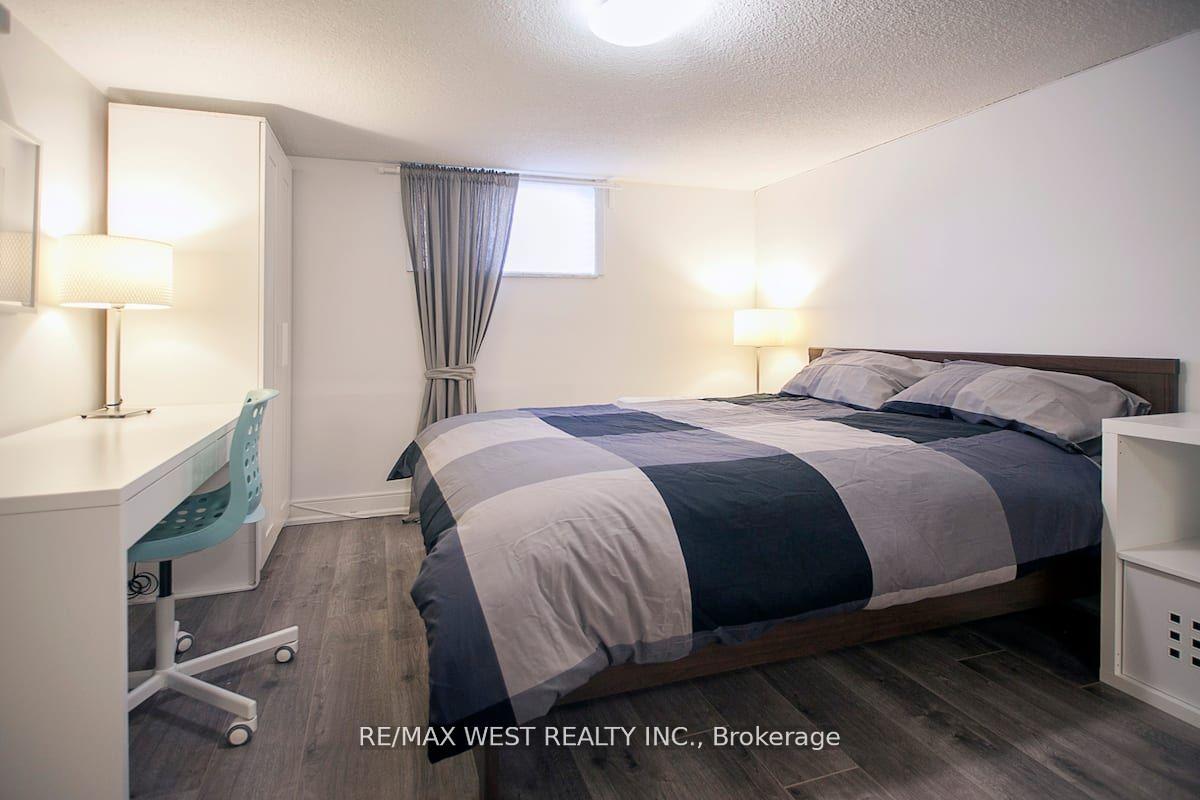
Prime location, furnished one bedroom basement. Looking for AAA tenants, Separate entrance to the basement, neat, clean and bright basement with windows in every room, Newly painted, Perfect for single or a couple, close to Yorkdale mall, banks, shops, Orfus Rd, restaurants,24 hours TTC, Yorkdale station, minutes to 401. Tenant pays 30% heat and hydro. 1 Parking available. No pets.
Read more
Ask about this home
A HOMEH agent will answer your questions about this home.
Ask a question
Around this home
Dufferin St & Glencairn Ave
Errands
Parks
Schools
Daily convenience, out of 100, from the distances below
ParkGlen Long Park · 7 within 1 km6 min walk358 m
GroceryAstro Variety & Gift7 min walk420 m
SchoolRegina Mundi Catholic School7 min walk420 m
PharmacyGlen Park Pharmacy7 min walk444 m
Cafés & foodEsto Es Colombia · 15 within 1 km7 min walk418 m
Gym & rec centreGlen Long Community Centre6 min walk345 m
LibraryToronto Public Library - Maria A. Shchuka24 min walk1.4 km
WalkDriveStraight-line distance, open map data
Grocery0.4 km
Park0.4 km
Coffee0.5 km
Dining0.4 km
Gym0.8 km
Schools nearby
School rating, out of 10.
Regina Mundi Catholic Schoolelementary · Catholic · 0.4 km
5.7/10Fair
Joyce Public Schoolelementary · Public · 0.7 km
7.9/10Good
Fieldstone Day Schoolelementary · Private · 0.7 km
—
Contact agent
Helpful calculators
Rent vs buy
Affordability
Mortgage
Down payment
Stress test
CMHC insurance
Your HOMEH agent

KimHOMEH agent · North York
"I would see it this week."
Ask Kim