

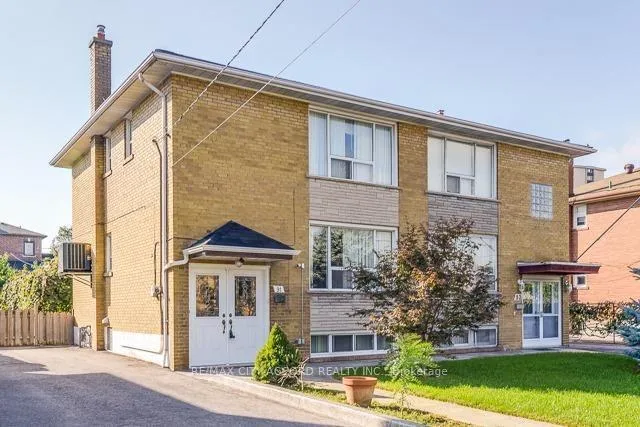
91 Pamille Place
91 Pamille Place
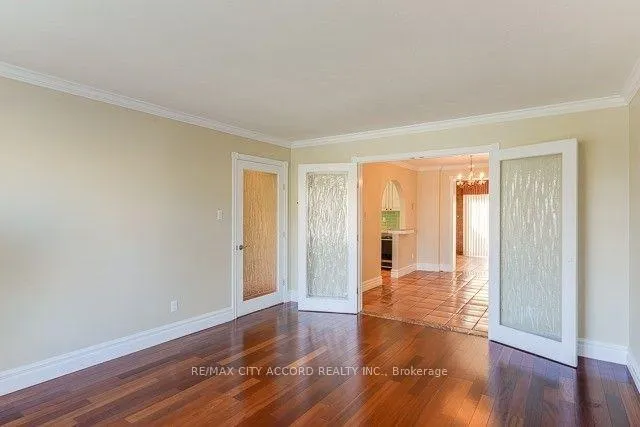 See all 16 photos
Property history
- $985,000ExpiredList: 2025-05-21|End: 2025-11-20|183 daysW12171413
Facts and features
- BasementFinished
- Age of home51–99 years
- Water, sewerMunicipal
- HeatingForced air
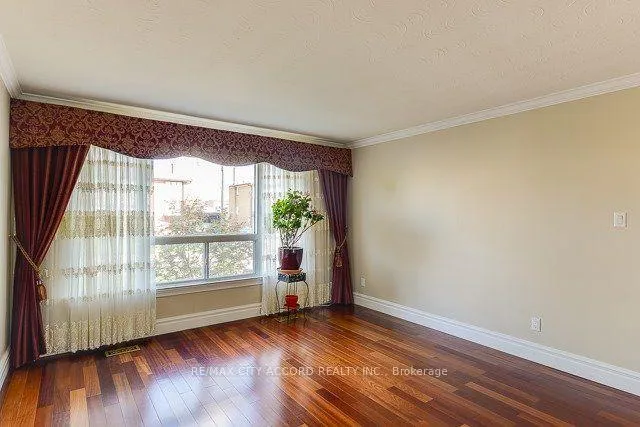
- Hardwood floors
- Fireplace
- Central air
The homeSemi-Detached, 2-storey, Age 51–99 years
- Type: Semi-Detached
- Style: 2-storey
- Age: 51–99 years
- Living space: Under 700 sq ft
- Basement: Finished
- View: Garden
InsideFireplace Yes, family room, wood, Hardwood, Ceramic, Lower level
- Fireplace: Yes, family room, wood
- Flooring: Hardwood, Ceramic
- Laundry: Lower level
- Rooms above ground: 8
- Rooms in the basement: 1
- Bedrooms: 3 + 1 in the basement
- Bathrooms: 3
- Kitchens: 1
- Family room: Yes
Outside and lotBrick, Unknown, Foundation Not applicable
- Exterior: Brick
- Roof: Unknown
- Foundation: Not applicable
- Features: Landscaped, recreational area
- Size: 34.75 × 107.85 ft
Parking4 Parking, Private
- Spaces: 4 Parking
- Driveway: Private
Heating, water and powerForced air, gas, Central air, Municipal water
- Heating: Forced air, gas
- Cooling: Central air
- Water: Municipal water
- Sewer: Municipal sewer
Costs and taxesTaxes $4,457 a year, HST included in the price
- Taxes, 2025: $4,457 a year
- HST: HST included in the price
Included in the saleFridge, dishwasher, cook-top with oven, washer and dryer, a/c, humidifier, all electrical light fixture. window covering
- Included: Fridge, dishwasher, cook-top with oven, washer and dryer, a/c, humidifier, all electrical light fixture. window covering
Listing detailsW12171413, Expired, May 21, 2025
- MLS® number: W12171413
- Status: Expired
- Listed on: May 21, 2025
- Days on market: 183
- Updated: Nov 20, 2025
- Possession: 2025-09-30 / 90+ days
- Occupied by: Tenant
- Listing brokerage: RE/MAX CITY ACCORD REALTY INC.
About this home
91 Pamille Place, North York (Brookhaven-Amesbury), ON M6M 3B1
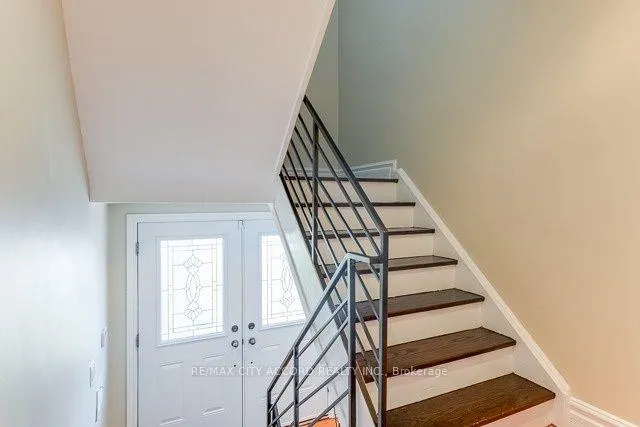
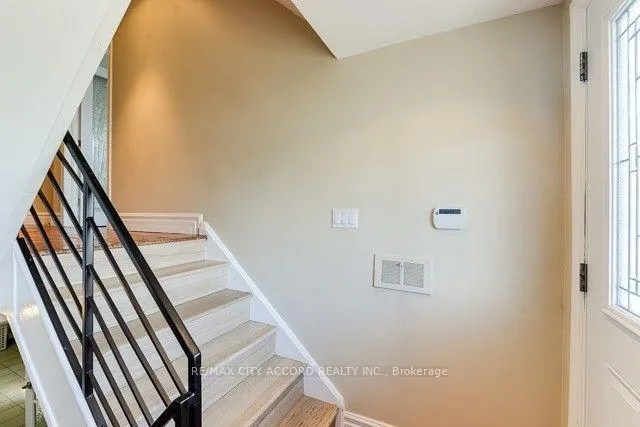
Proudly presenting 91 Pamille Placean exceptionally cared-for all-brick semi-detached residence located on a quiet, family-friendly court in one of Torontos most convenient pockets.This spacious 3-bedroom home offers a functional layout featuring hardwood and ceramic flooring throughout, generous principal rooms with abundant natural light, and a well-appointed kitchen complete with granite countertops, custom backsplash, and ample cabinetry.Enjoy seamless everyday living with a double-door front entry, main floor powder room, and a walk-out balcony off the primary bedroom. All bedrooms include large closets, providing excellent storage options for growing families.Ample private parking adds to the convenience, while the location speaks for itselfsteps to major highways (400-series), schools, parks, shopping, and places of worship.A rare opportunity. Move in, update to taste, and make it your own.
Ask about this home
A HOMEH agent will answer your questions about this home.
Around this home
Daily convenience, out of 100, from the distances below
Schools nearby
School rating, out of 10.
Helpful calculators
Your HOMEH agent

"I would see it this week."