

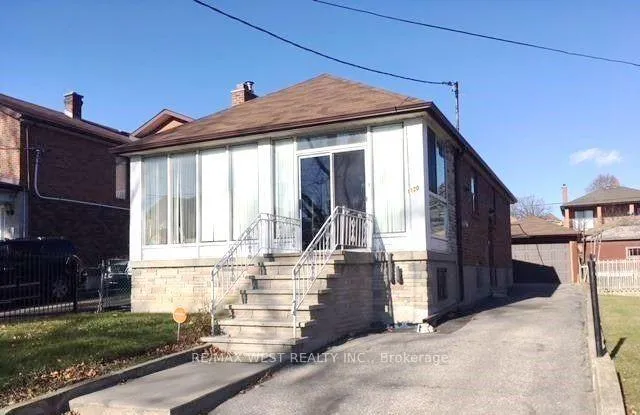
1120 Glencairn Avenue
1120 Glencairn Avenue
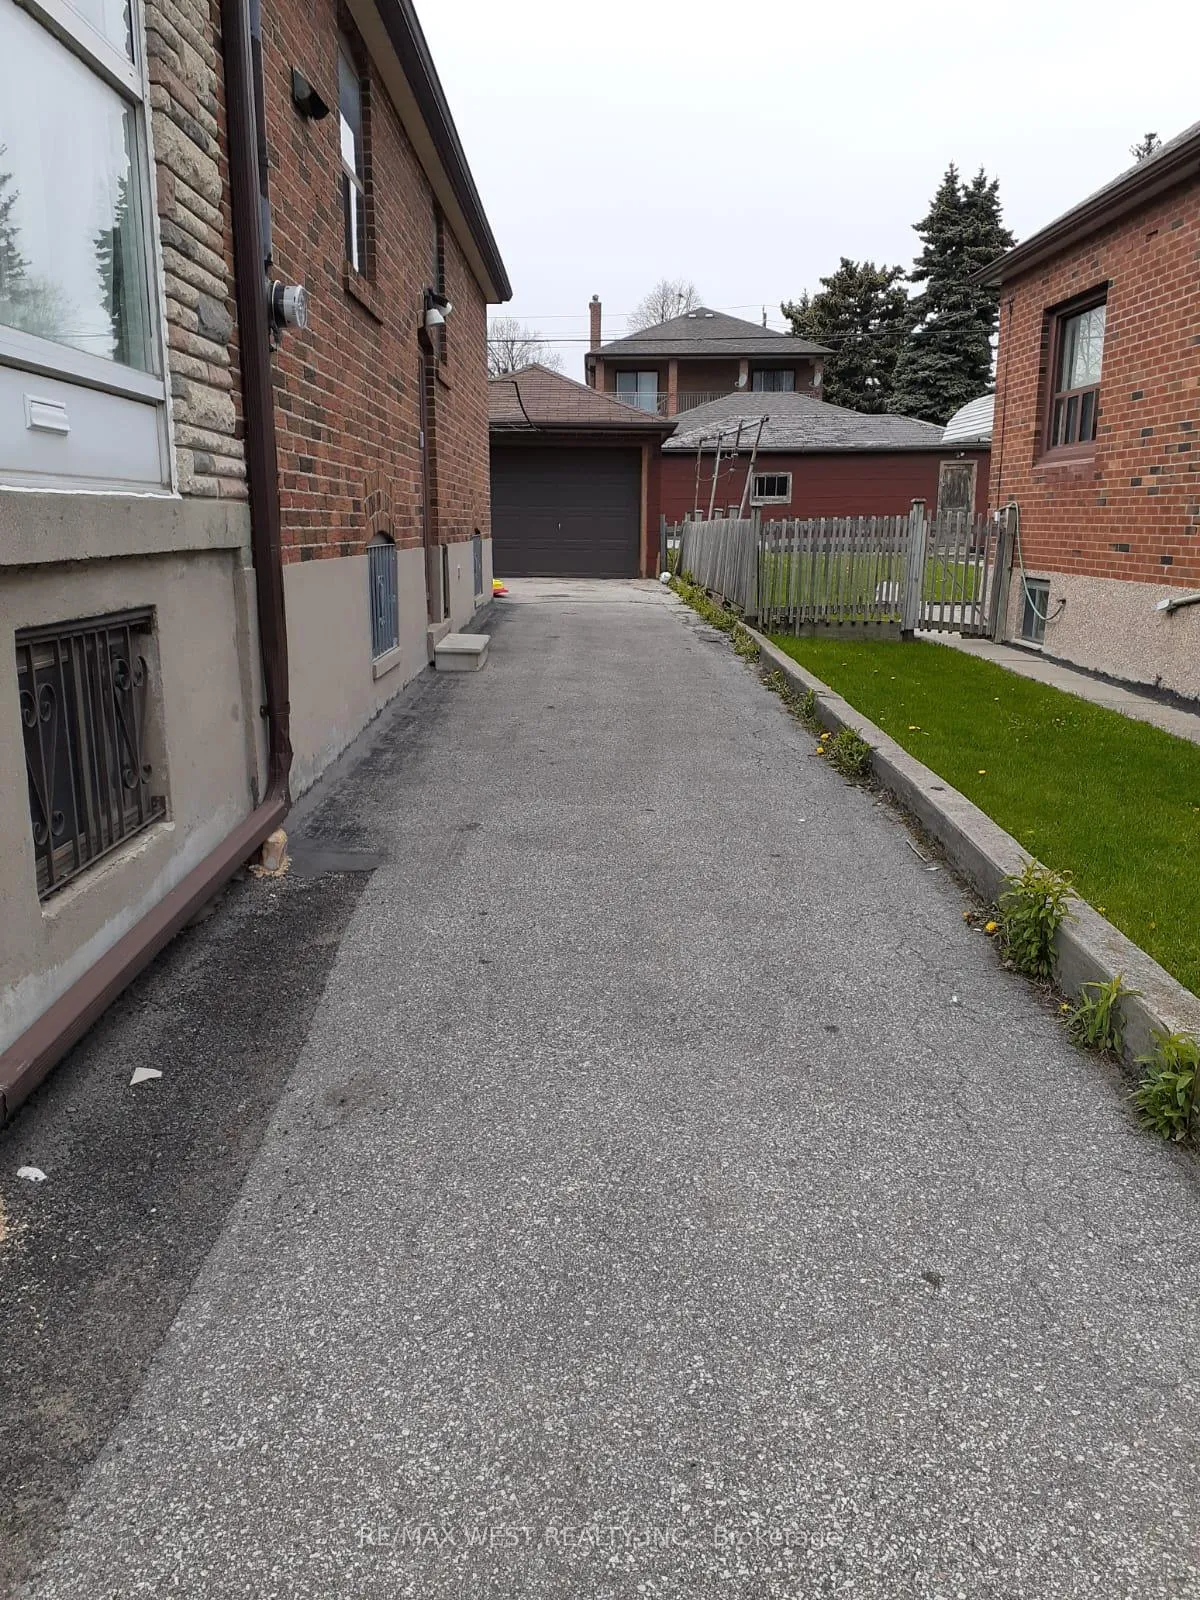
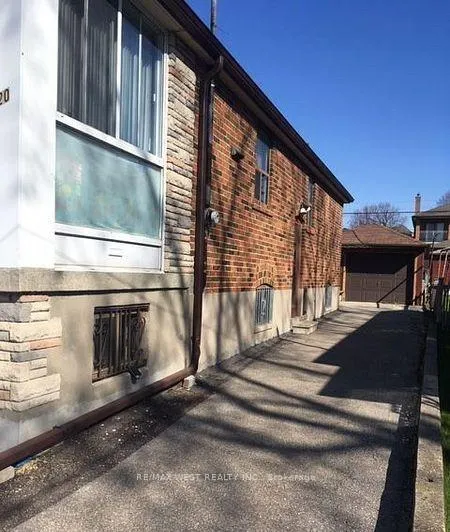
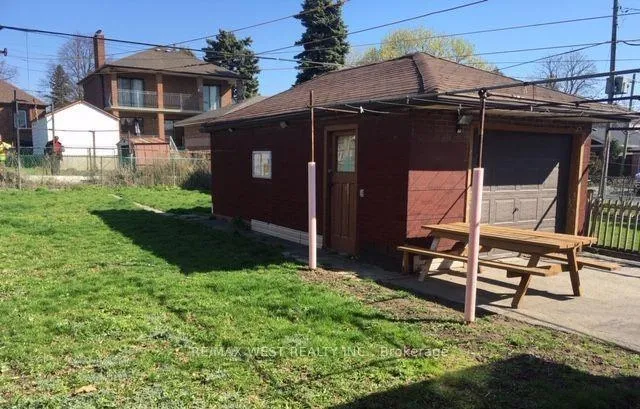
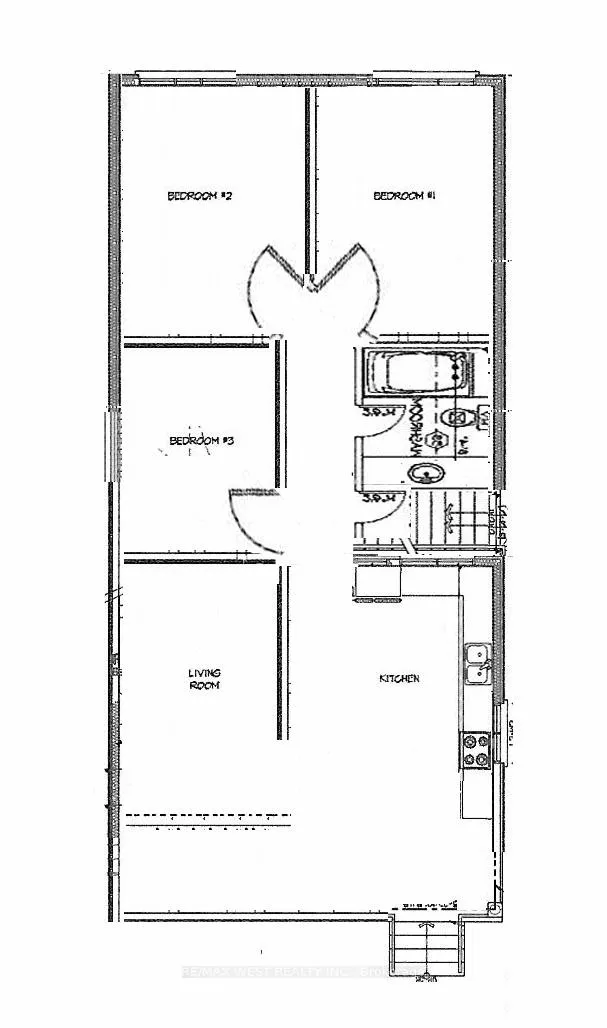 See all 13 photos
Property history
- $1,900ExpiredList: 2026-01-28|End: 2026-06-01|124 daysW12740764
- $1,049,500ExpiredList: 2025-01-21|End: 2025-06-30|160 daysW11934191
Facts and features
- BasementApartment
- Price per sq ft~$1,166
- Water, sewerMunicipal
- HeatingRadiant
- Second kitchen
- Separate entrance
- Hardwood floors
- Central air
The homeDetached, Bungalow, 700–1,100 sq ft
- Type: Detached
- Style: Bungalow
- Living space: 700–1,100 sq ft
- Basement: Apartment, separate entrance
InsideHardwood, Ceramic, In-law suite, Rooms above ground 5
- Flooring: Hardwood, Ceramic
- Features: In-law suite
- Rooms above ground: 5
- Bedrooms: 2 + 1 in the basement
- Bathrooms: 2
- Kitchens: 2
Outside and lotBrick, Shingles, Unknown
- Exterior: Brick
- Roof: Shingles
- Foundation: Unknown
- Size: 35 × 132 ft
Parking1 Garage, Detached, Private
- Spaces: 1 Garage
- Garage: Detached
- Driveway: Private
Heating, water and powerRadiant, gas, Central air, Municipal water
- Heating: Radiant, gas
- Cooling: Central air
- Water: Municipal water
- Sewer: Municipal sewer
Costs and taxesTaxes $4,500 a year
- Taxes, 2024: $4,500 a year
Included in the saleAll appliances, electrical light fixtures, tankless water heater
- Included: All appliances, electrical light fixtures, tankless water heater
NearbyHospital, library, park, public transit, rec./commun.centre, school
- Close to: Hospital, library, park, public transit, rec./commun.centre, school
Listing detailsW11934191, Expired, Jan 21, 2025
- MLS® number: W11934191
- Status: Expired
- Listed on: Jan 21, 2025
- Days on market: 160
- Updated: Jun 30, 2025
- Possession: 2025-03-31 / March 31, 2025
- Occupied by: Tenant
- Listing brokerage: RE/MAX WEST REALTY INC.
About this home
1120 Glencairn Avenue, North York (Yorkdale-Glen Park), ON M6B 2B4
Prime location, 2 bedroom bungalow, with living room, dining room currently converted into a 3rd bedroom, and kitchen. AAA tenants paying market rent on the main floor willing to stay or leave. Basement is finished with in-law suite currently rented on a month to month rent. The bachelor suite is being built (ready shell) that can be finished and have a third unit ready to rent. Perfect for single family, large extended family, investor or custom home builder. Amazing location, close to Yorkdale mall, banks, shops, Orfus Rd, restaurants, 24 hours TTC, Yorkdale station, minutes to 401. This deep lot has approved plans for 3,200 Sq. Ft. custom-built home of 5 bedrooms. Few potential options: - Live and rent basement or have extended family live with you while maintaining your privacy. - Rent the house and enjoy the rental income. - You can utilize the full space of the basement, Add a bachelor suite (Shell ready with the floor plan) for additional income. - Custom built a 3200sq feet home of 5 bedrooms that allows you to choose your style & decor. Every detail is yours to decide.
Ask about this home
A HOMEH agent will answer your questions about this home.
Around this home
Daily convenience, out of 100, from the distances below
Schools nearby
School rating, out of 10.
Helpful calculators
Your HOMEH agent

"I would see it this week."