

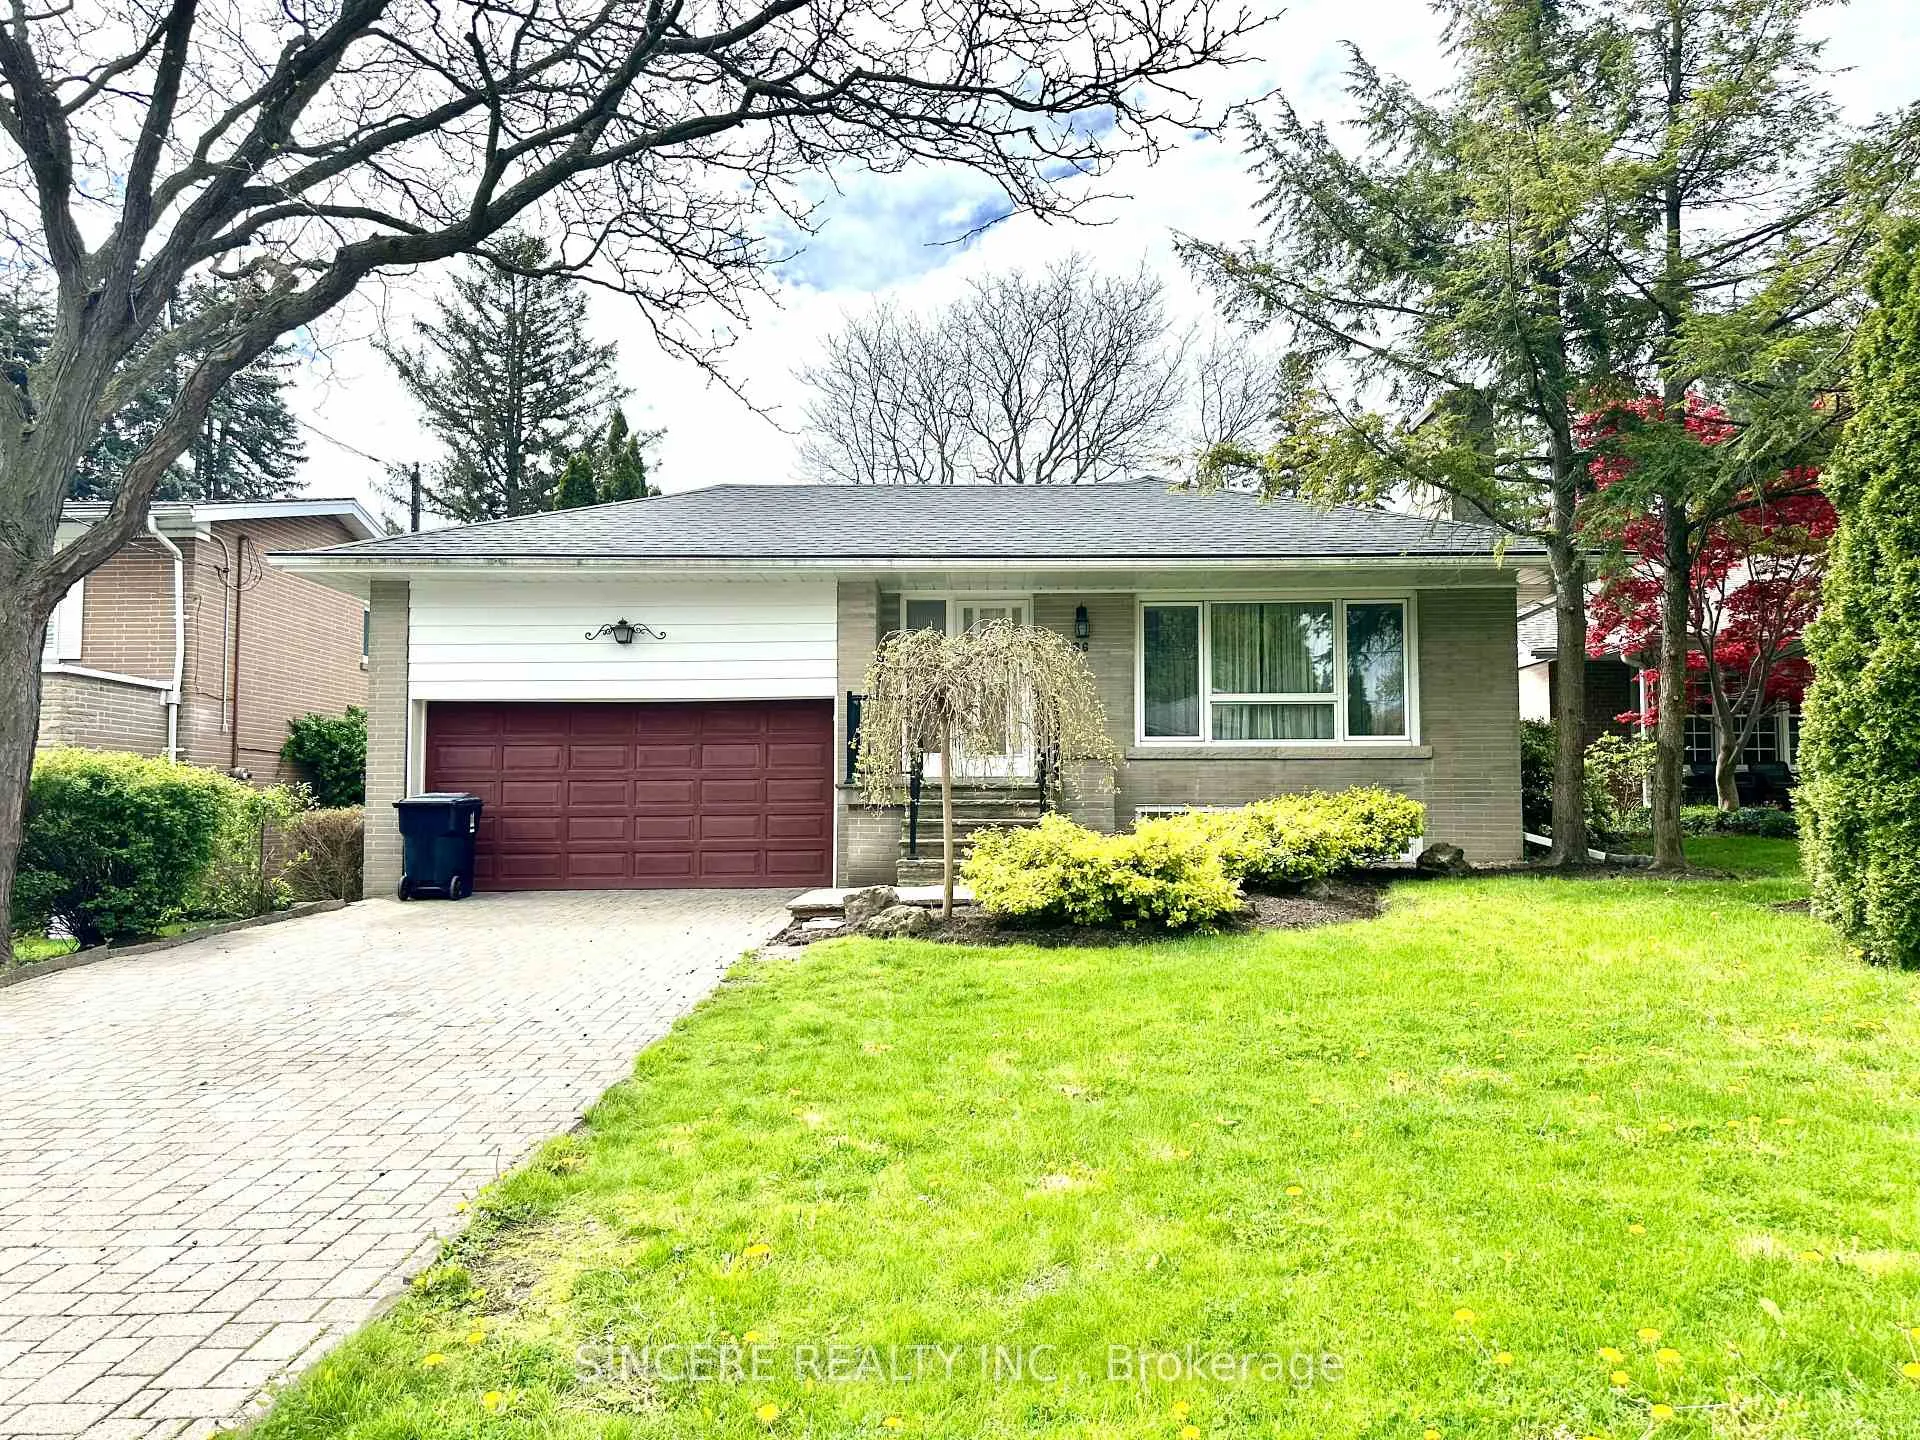
36 Sumner Heights Drive
36 Sumner Heights Drive
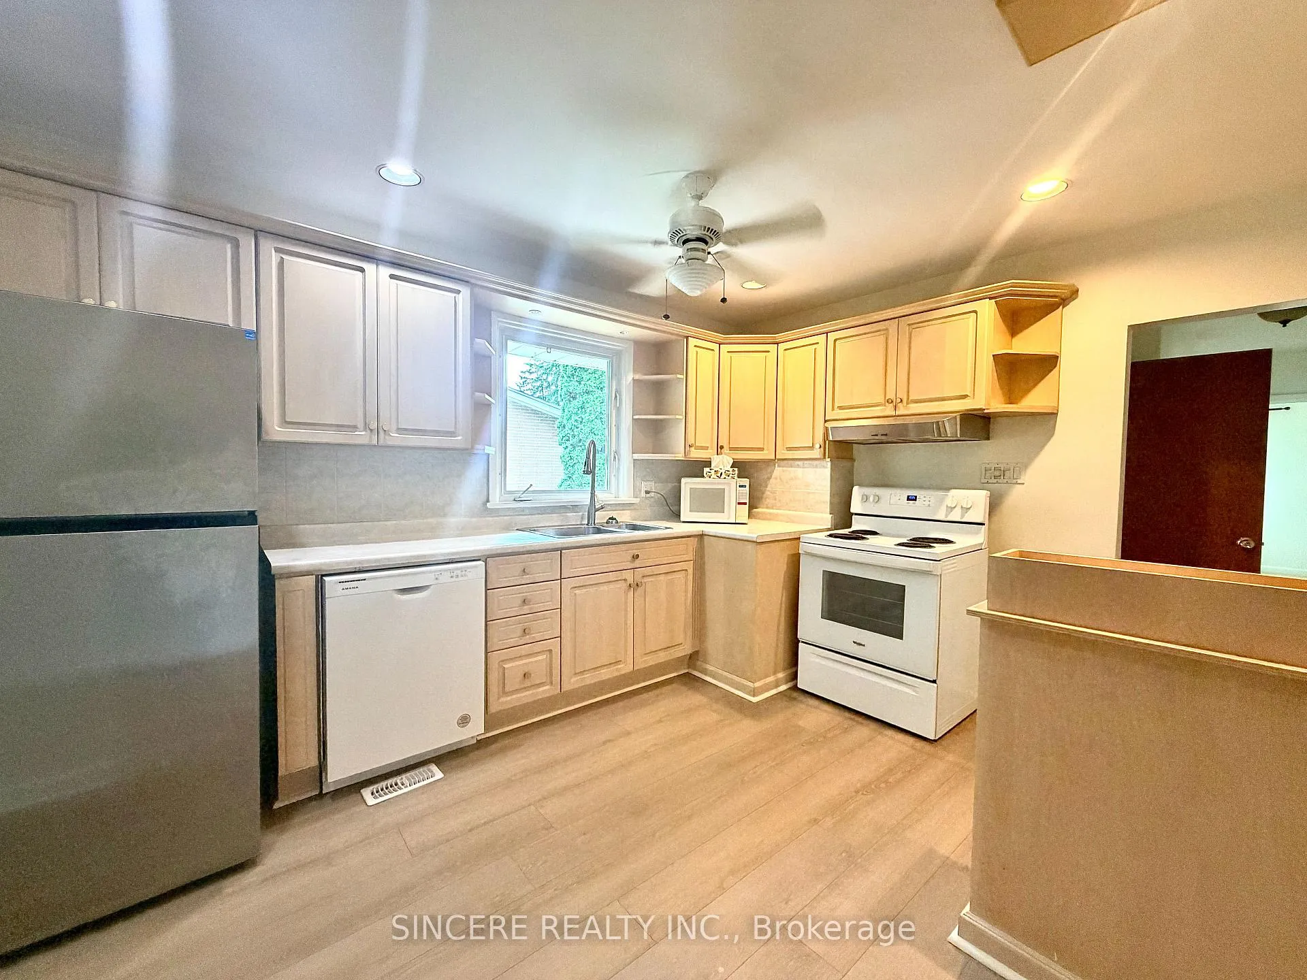
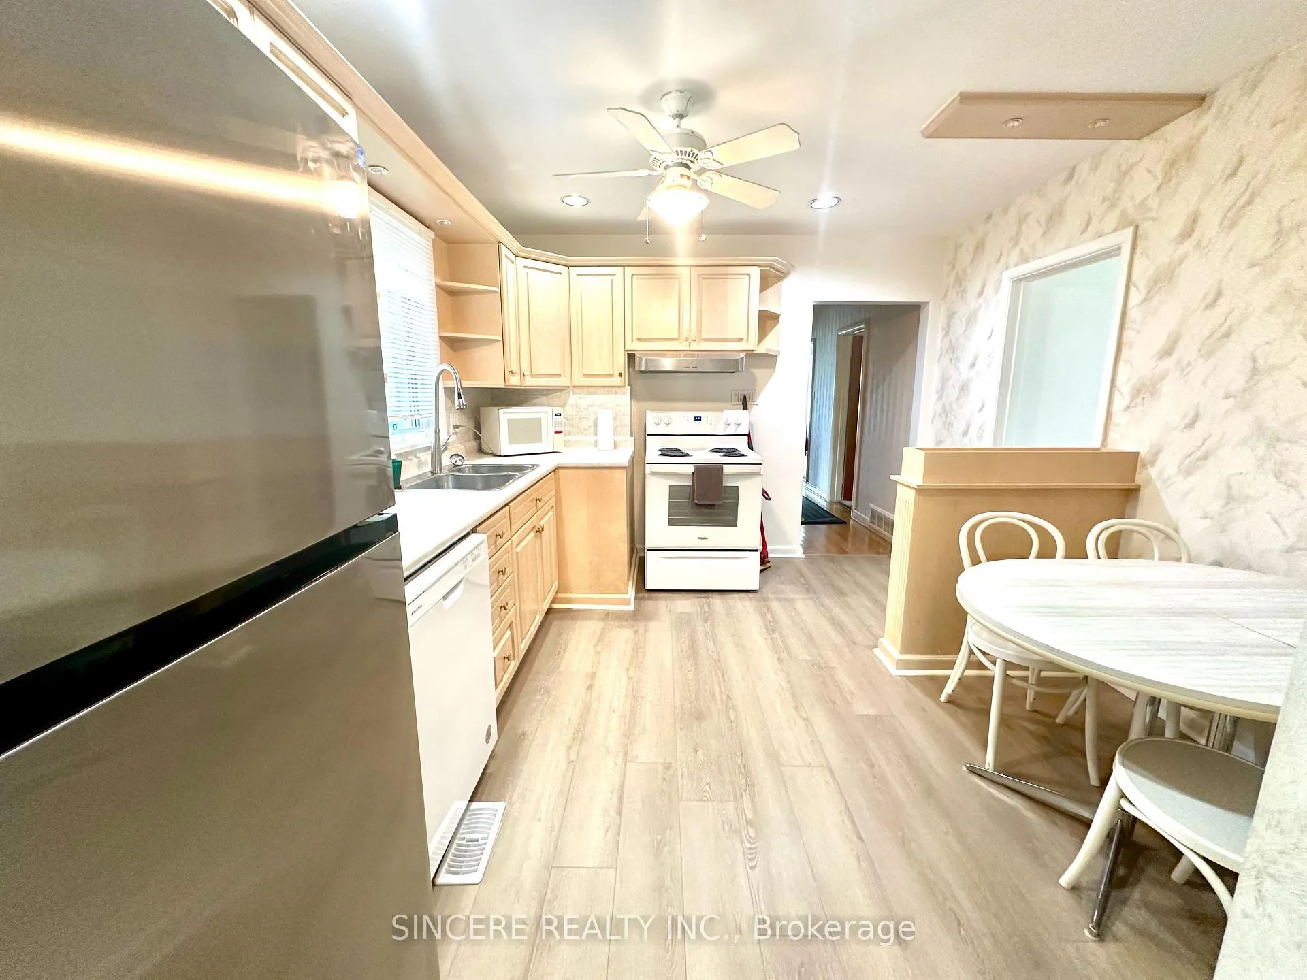
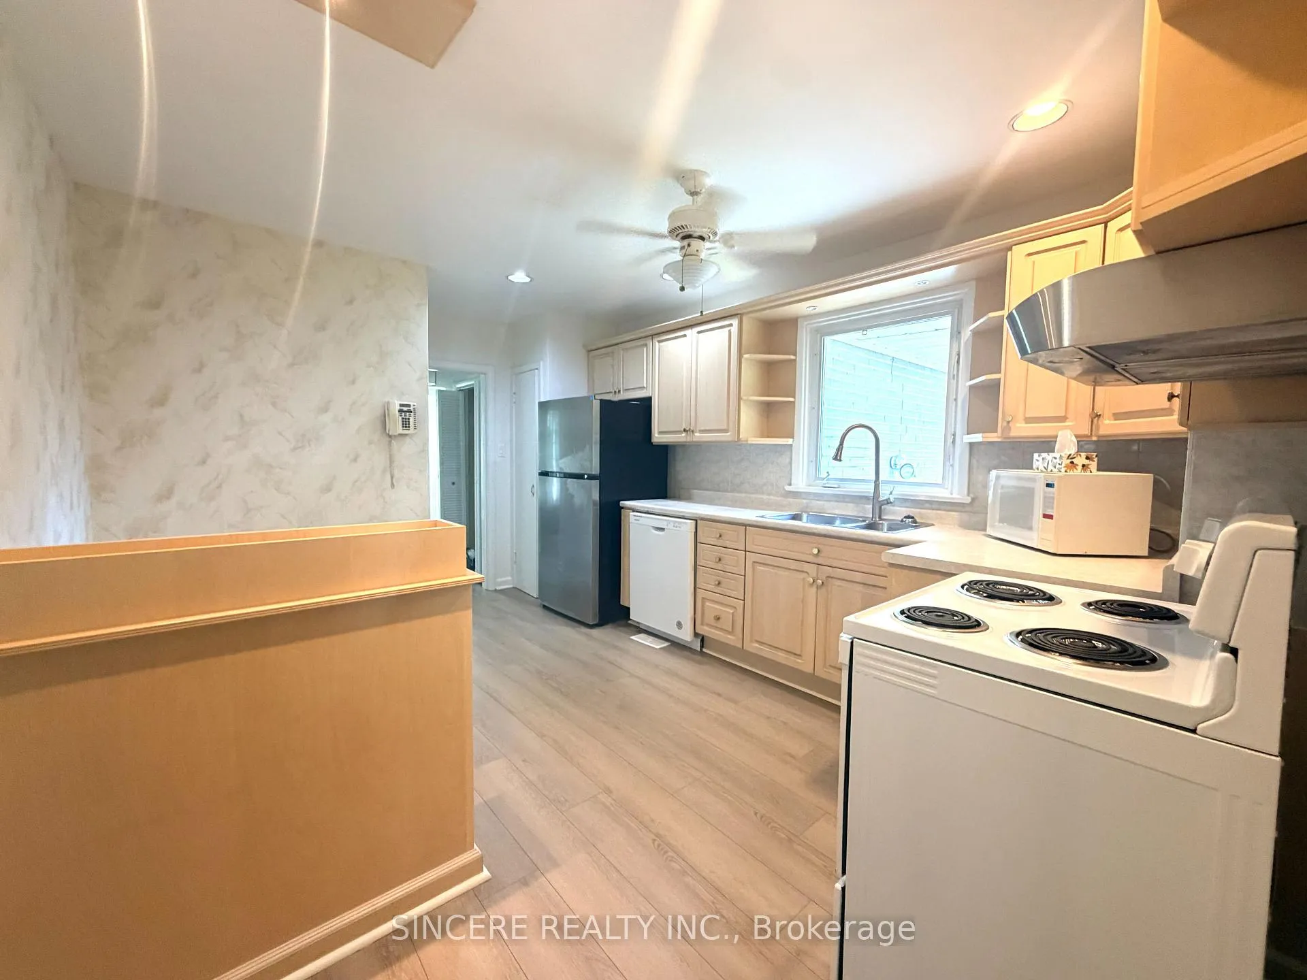
 See all 19 photos
Property history
Facts and features
- BasementFinished
- Lease term12 months
- FurnishedUnfurnished
- LaundryEnsuite
- Separate entrance
- Central air
The homeDetached, Bungalow, 1,100–1,500 sq ft
- TypeDetached
- StyleBungalow
- Living space1,100–1,500 sq ft
- BasementFinished, separate entrance
InsideEnsuite, lower level, Auto garage door remote, primary bedroom - main floor, storage, water heater owned, Carbon monoxide detectors, smoke detector
- LaundryEnsuite, lower level
- FeaturesAuto garage door remote, primary bedroom - main floor, storage, water heater owned
- SecurityCarbon monoxide detectors, smoke detector
- Rooms above ground6
- Rooms in the basement2
- Bedrooms3 + 1 in the basement
- Bathrooms2
- Kitchens1
Outside and lotBrick, Asphalt shingle, Other
- ExteriorBrick
- RoofAsphalt shingle
- FoundationOther
Parking1 Garage, Attached, Private
- Spaces1 Garage
- GarageAttached
- DrivewayPrivate
Heating, water and powerForced air, gas, Central air, Municipal water
- HeatingForced air, gas
- CoolingCentral air
- WaterMunicipal water
- SewerMunicipal sewer
Rent and termsRent $3,900 a month, Entire property, Unfurnished
- Rent$3,900 a month
- Space for rentEntire property
- FurnishedUnfurnished
- Lease12 months
- PaidMonthly
- Rent includesCentral air conditioning, parking, water heater
- DepositRequired
- Credit checkRequired
- Employment letterRequired
- Rental applicationRequired
- ReferencesRequired
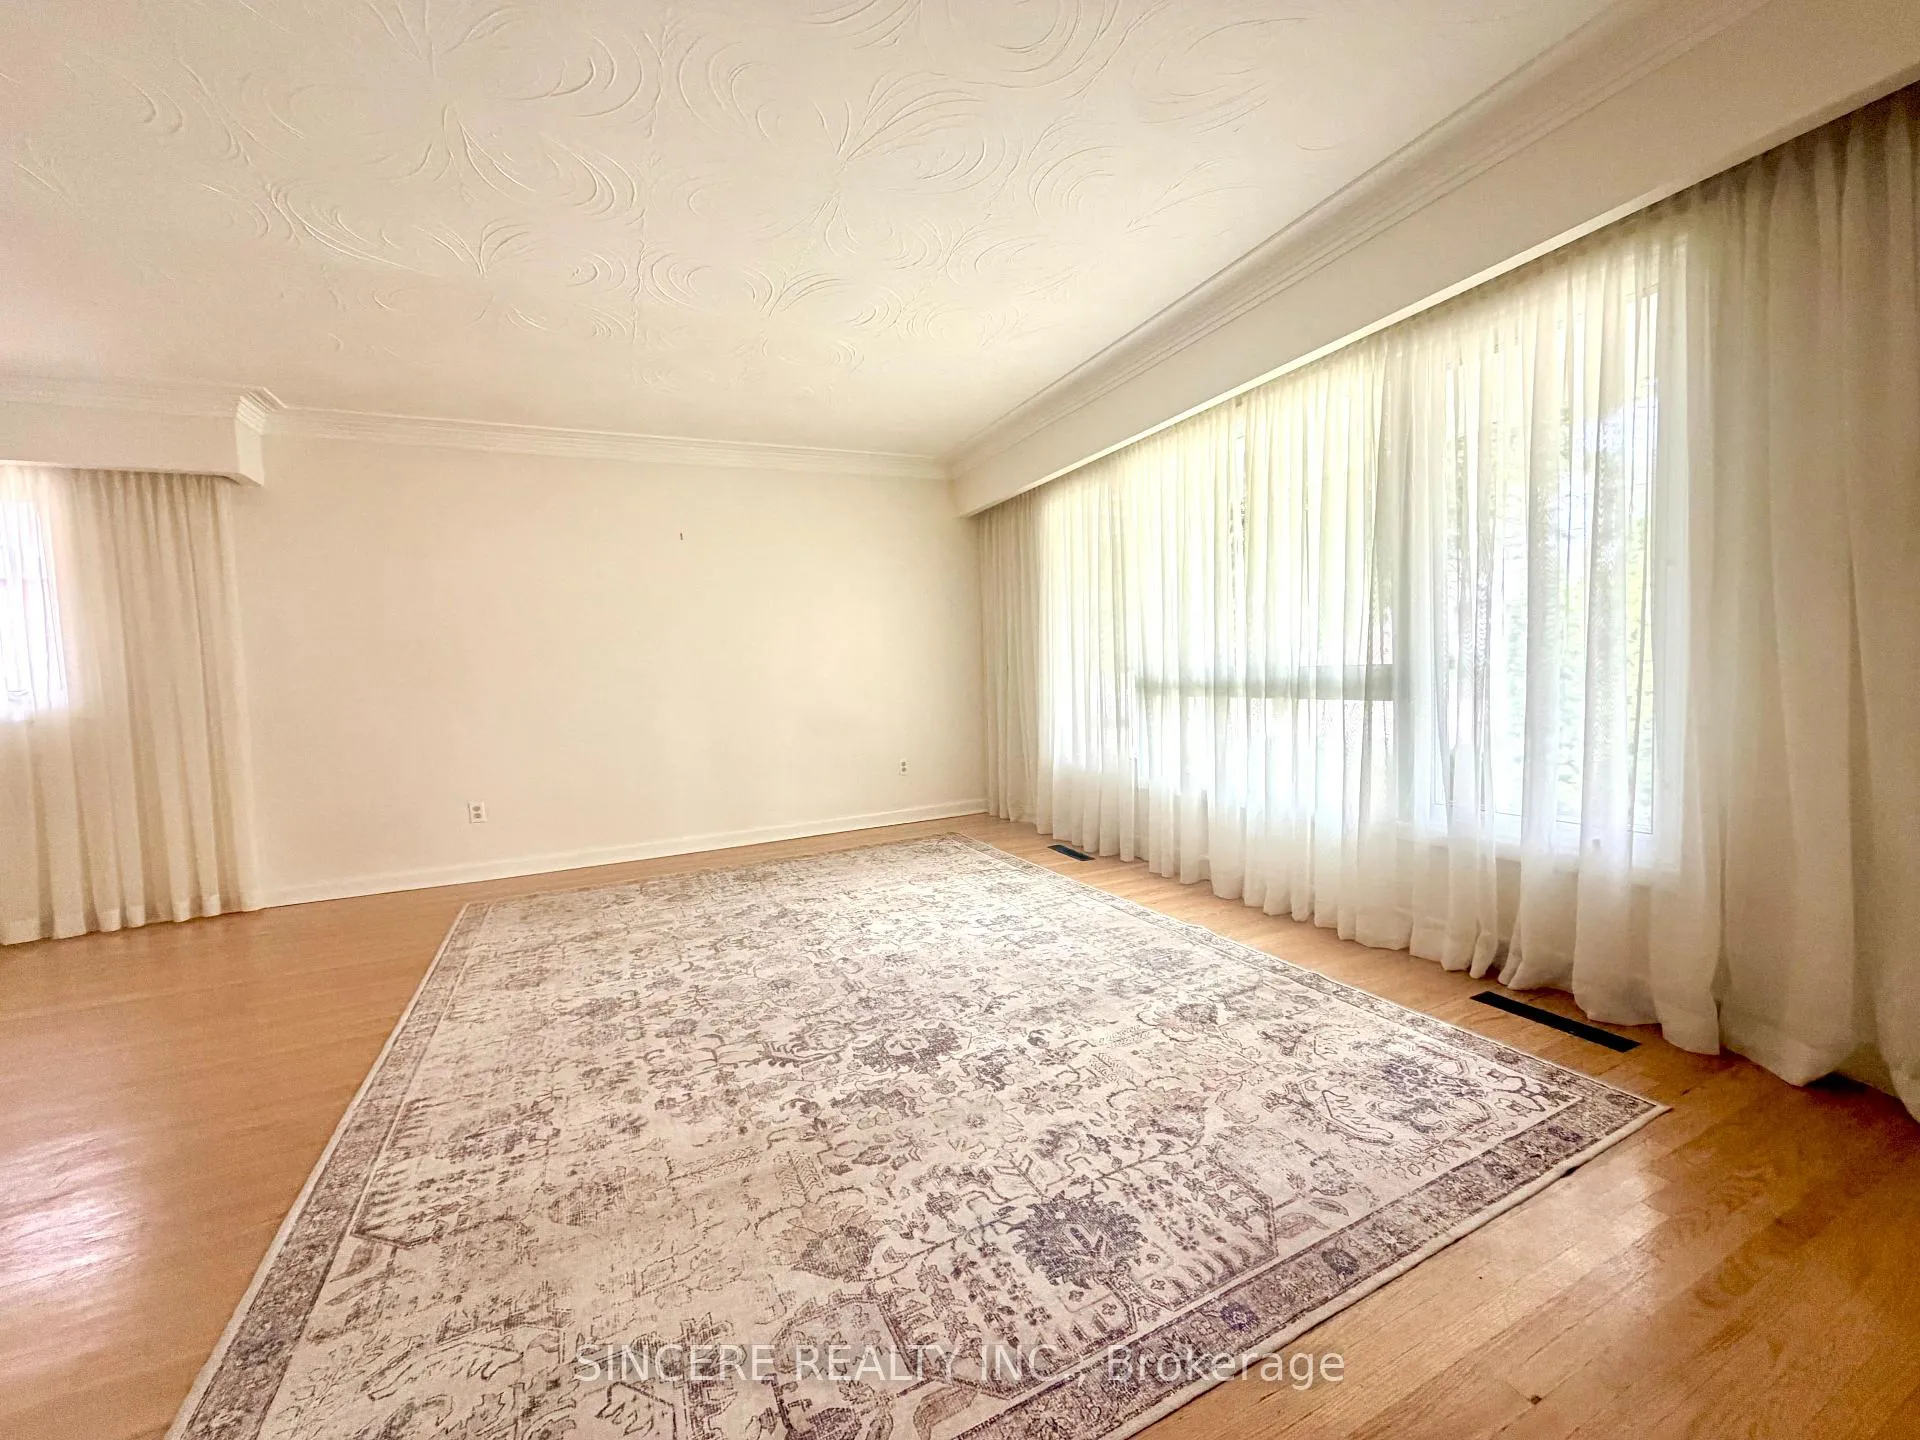
IncludedStove/oven, fridge/freezer, dishwasher, microwave (as is), washer & dryer, all elf & window coverings. a/c, basement wardrobe, 3 remote control lights in basement, dehumidifier, lawnmower, garden shed. new area rug., *tenant to pay all utilities *dining table in kitchen photo not included
- IncludedStove/oven, fridge/freezer, dishwasher, microwave (as is), washer & dryer, all elf & window coverings. a/c, basement wardrobe, 3 remote control lights in basement, dehumidifier, lawnmower, garden shed. new area rug.
- Not included*tenant to pay all utilities *dining table in kitchen photo not included
NearbyLibrary, park, school
- Close toLibrary, park, school
Listing detailsC13438436, Rented, Jun 11, 2026
- MLS® numberC13438436
- StatusRented
- Listed onJun 11, 2026
- Days on market26
- UpdatedJul 7, 2026
- Possession2026-06-15 / Immediate
- Occupied byVacant
- Listing brokerageSINCERE REALTY INC.
About this home
36 Sumner Heights Drive, North York (Bayview Village), ON M2K 1Y3
*Charming Brick Bungalow for Lease. Discover the Comfort and Elegance of this 3 BR + 1 Brick Bungalow, Complete with Attached Garage, Nestled in the Heart of the Prestigious Bayview Village Community. This Home Features a Bright, South-facing Lot with Private Garden in Backyard, Ideal for Quiet Relaxation. The Eat-In Kitchen Overlooks a Serene Side Courtyard. Sunlight Floods the Spacious Living Room Throught Large Windows Highlighting Newly Painted Interior. Separate Side Entrance Leads to the Fully Finished Bsmt with Newly Renovated Bathroom with Shower. Large Den/Office can also be Used as an Additional Bedroom. Freshly Painted, Professionally Cleaned, Carpets Steam Cleaned. Backyard is partially fenced. Qualifies for Enrollment to Top Ranked Schools: Earl Haig SS, Claude Watson School for Art, Bayview Middle School etc. Located In a Tranquil, Sought-After Neighborhood, this Property Promises a Blend of Privacy and Community Spirit, a Place you can Truly call Home.
Ask about this home
A HOMEH agent will answer your questions about this home.
Around this home
Daily convenience, out of 100, from the distances below
Schools nearby
School rating, out of 10.
Helpful calculators
Your HOMEH agent

"I would see it this week."