

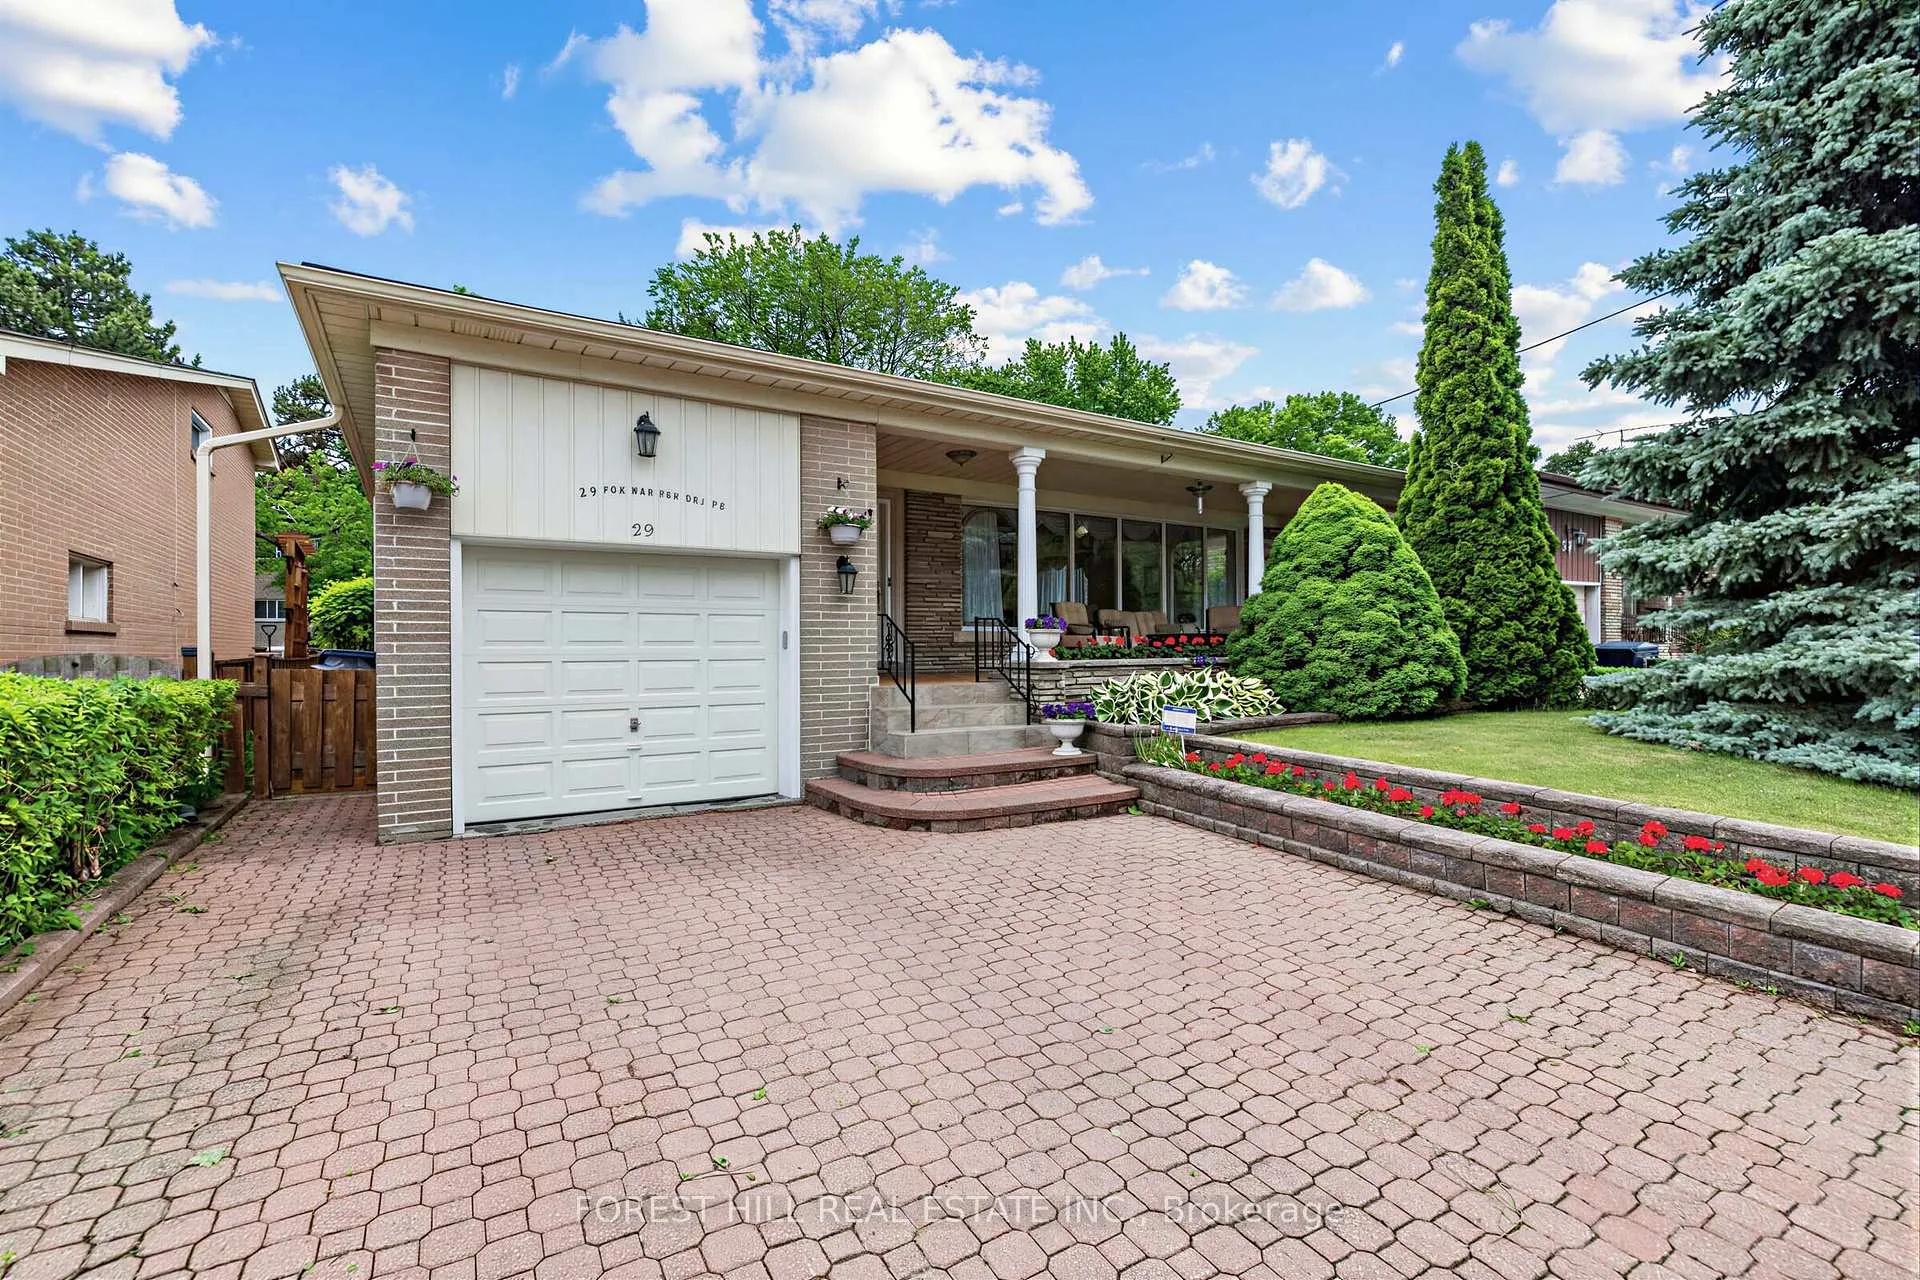
29 Foxwarren Drive
29 Foxwarren Drive
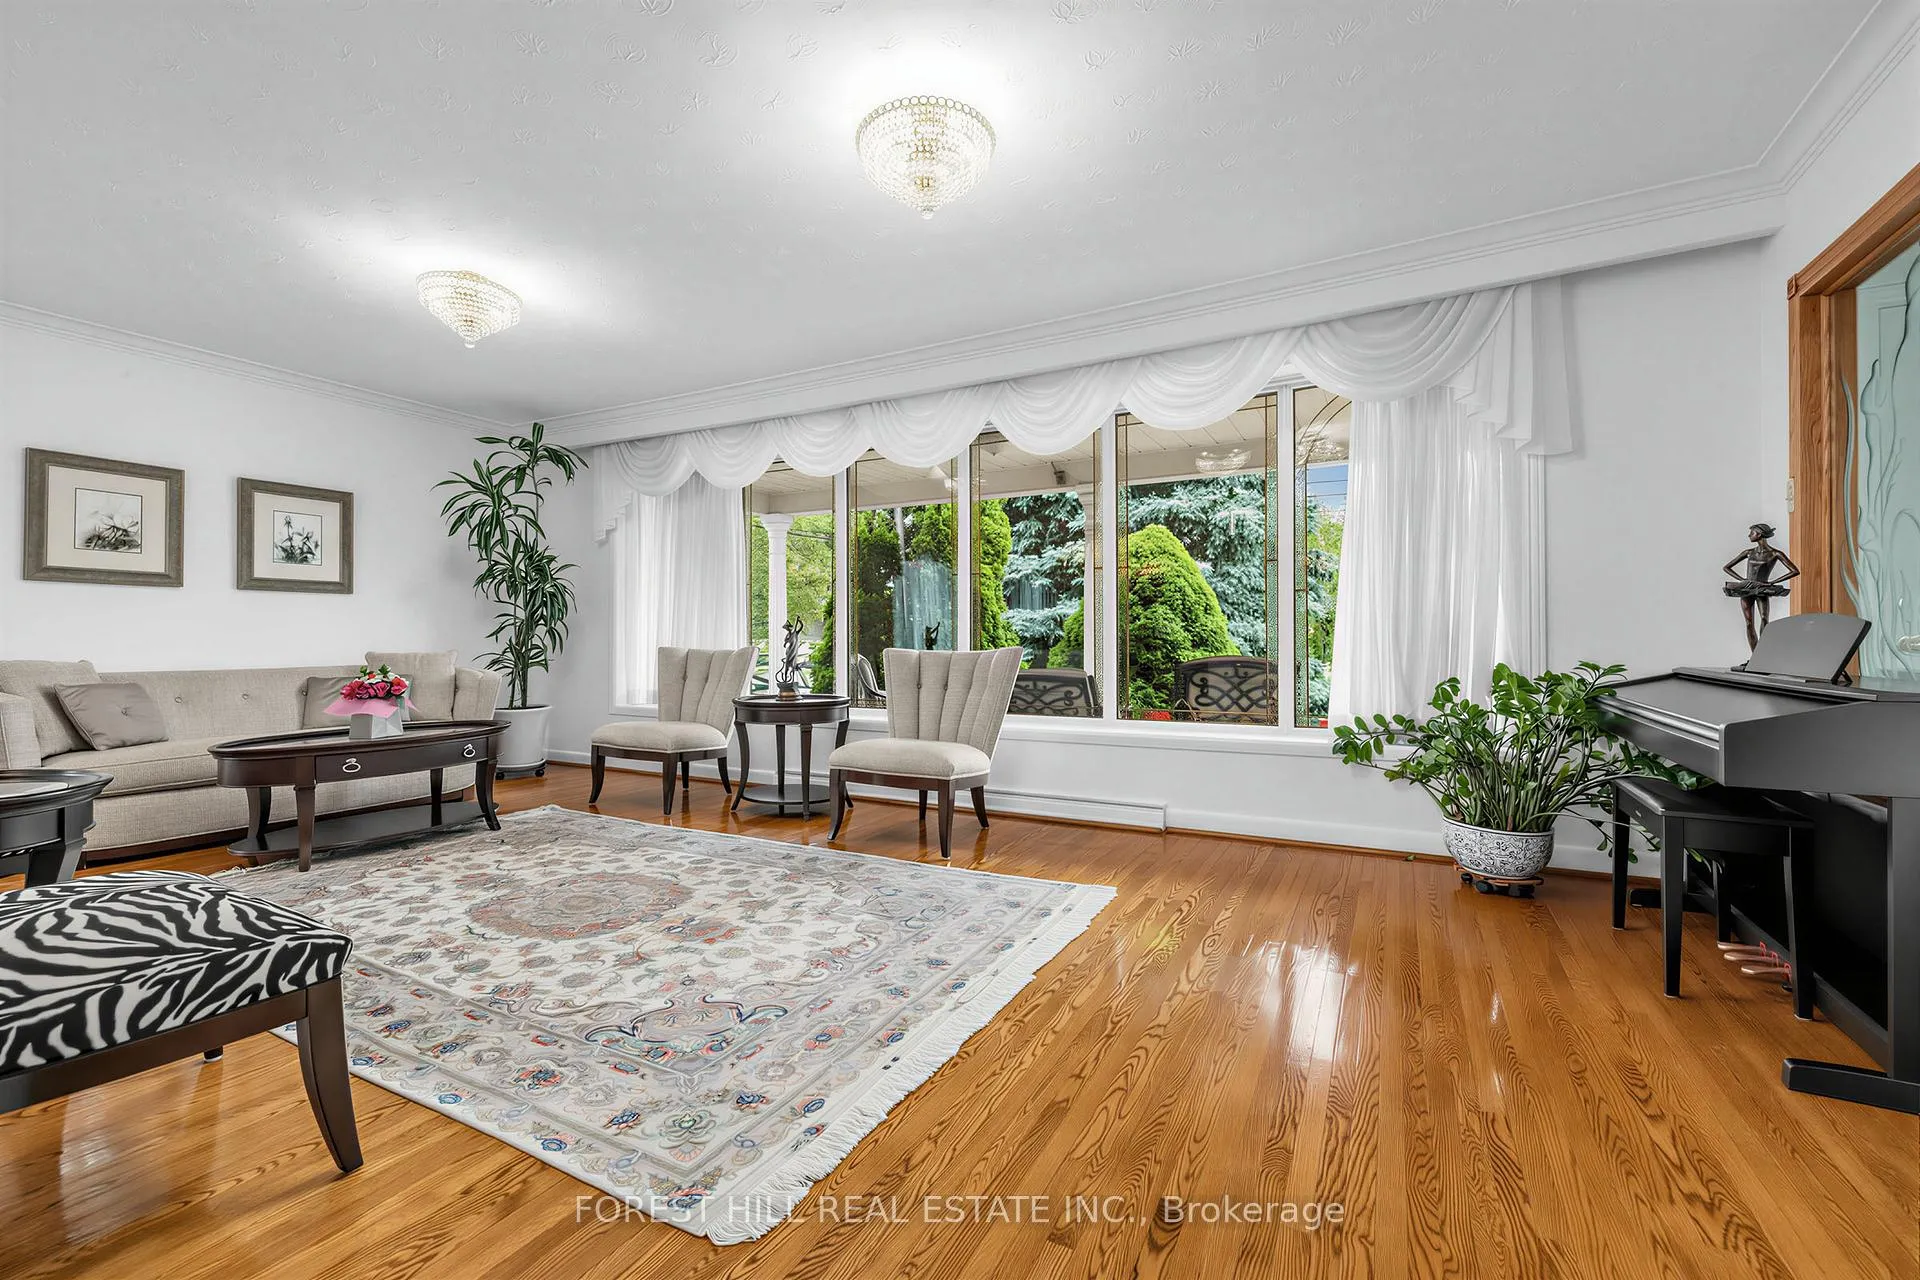 See all 25 photos
Property history
Facts and features
- BasementFinished
- Water, sewerMunicipal
- Lot shapeRectangular
- HeatingForced air
- Hardwood floors
- Fireplace
- Central air
The homeDetached, Backsplit 4, 2,000–2,500 sq ft
- TypeDetached
- StyleBacksplit 4
- Living space2,000–2,500 sq ft
- BasementFinished
- ViewGarden
InsideFireplace Yes, Tile, Ceramic, Broadloom, Hardwood, Lower level
- FireplaceYes
- FlooringTile, Ceramic, Broadloom, Hardwood
- LaundryLower level
- FeaturesOther
- Rooms above ground9
- Rooms in the basement2
- Bedrooms4
- Bathrooms4
- Kitchens1
- Family roomYes
Outside and lotBrick, Shingles, Other
- ExteriorBrick
- RoofShingles
- FoundationOther
- FeaturesPrivacy
- Size50 × 120 ft
- ShapeRectangular
- ZoningResidential
Parking1 Garage, Attached, Private
- Spaces1 Garage
- GarageAttached
- DrivewayPrivate
Heating, water and powerForced air, gas, Central air, Municipal water
- HeatingForced air, gas
- CoolingCentral air
- WaterMunicipal water
- SewerMunicipal sewer
- Natural gasYes
- HydroYes
Costs and taxesTaxes $10,670 a year, HST included in the price, Hot water tank
- Taxes, 2025$10,670 a year
- HSTHST included in the price
- Rental itemsHot water tank
Included in the saleFridge,b/i gas cooktop,b/i dishwasher,b/i oven,washer/dryer,gas fireplace,cvac(as is),updated furance,updated cac,hardwood floor,pot lights,chandeliers,updated bathrooms(heated floor: main bathroom),skylights,gdo & remote,b/i shelves & pantry,newer windows & doors,all window coverings,granite countertop,mirrored walls,mouled ceilings,interlocking driveway,large veranda,bay windows,newer shingle roof(2016),
- IncludedFridge,b/i gas cooktop,b/i dishwasher,b/i oven,washer/dryer,gas fireplace,cvac(as is),updated furance,updated cac,hardwood floor,pot lights,chandeliers,updated bathrooms(heated floor: main bathroom),skylights,gdo & remote,b/i shelves & pantry,newer windows & doors,all window coverings,granite countertop,mirrored walls,mouled ceilings,interlocking driveway,large veranda,bay windows,newer shingle roof(2016),
NearbyPark, public transit, place of worship, rec./commun.centre, school, ravine
- Close toPark, public transit, place of worship, rec./commun.centre, school, ravine
Listing detailsC13439164, Sold, Jun 12, 2026
- MLS® numberC13439164
- StatusSold
- Listed onJun 12, 2026
- Days on market5
- UpdatedJun 17, 2026
- Possession60-89 days
- Occupied byOwner
- Listing brokerageFOREST HILL REAL ESTATE INC.
About this home
29 Foxwarren Drive, North York (Bayview Village), ON M2K 1L1
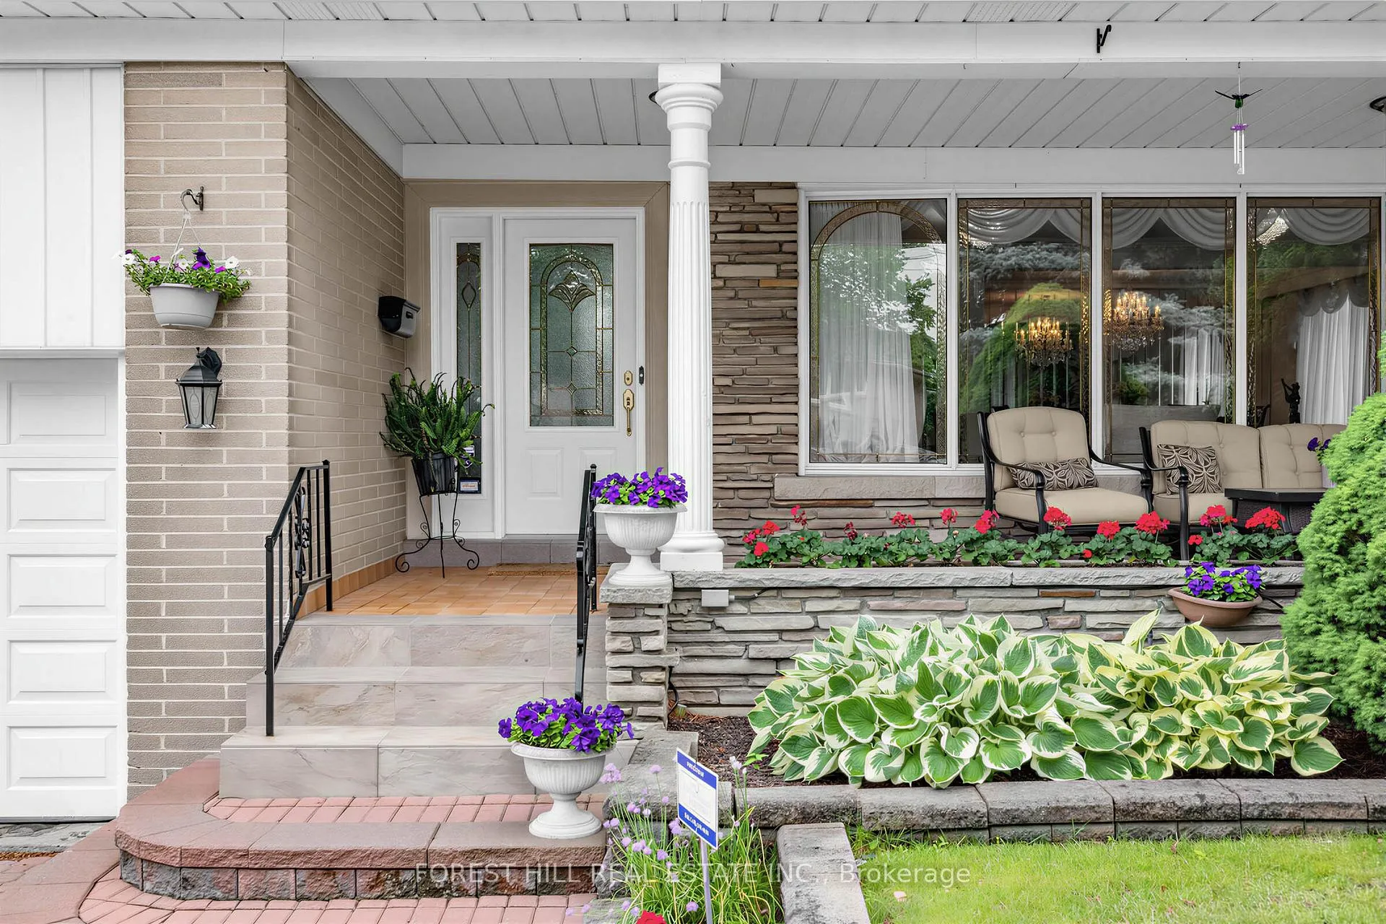
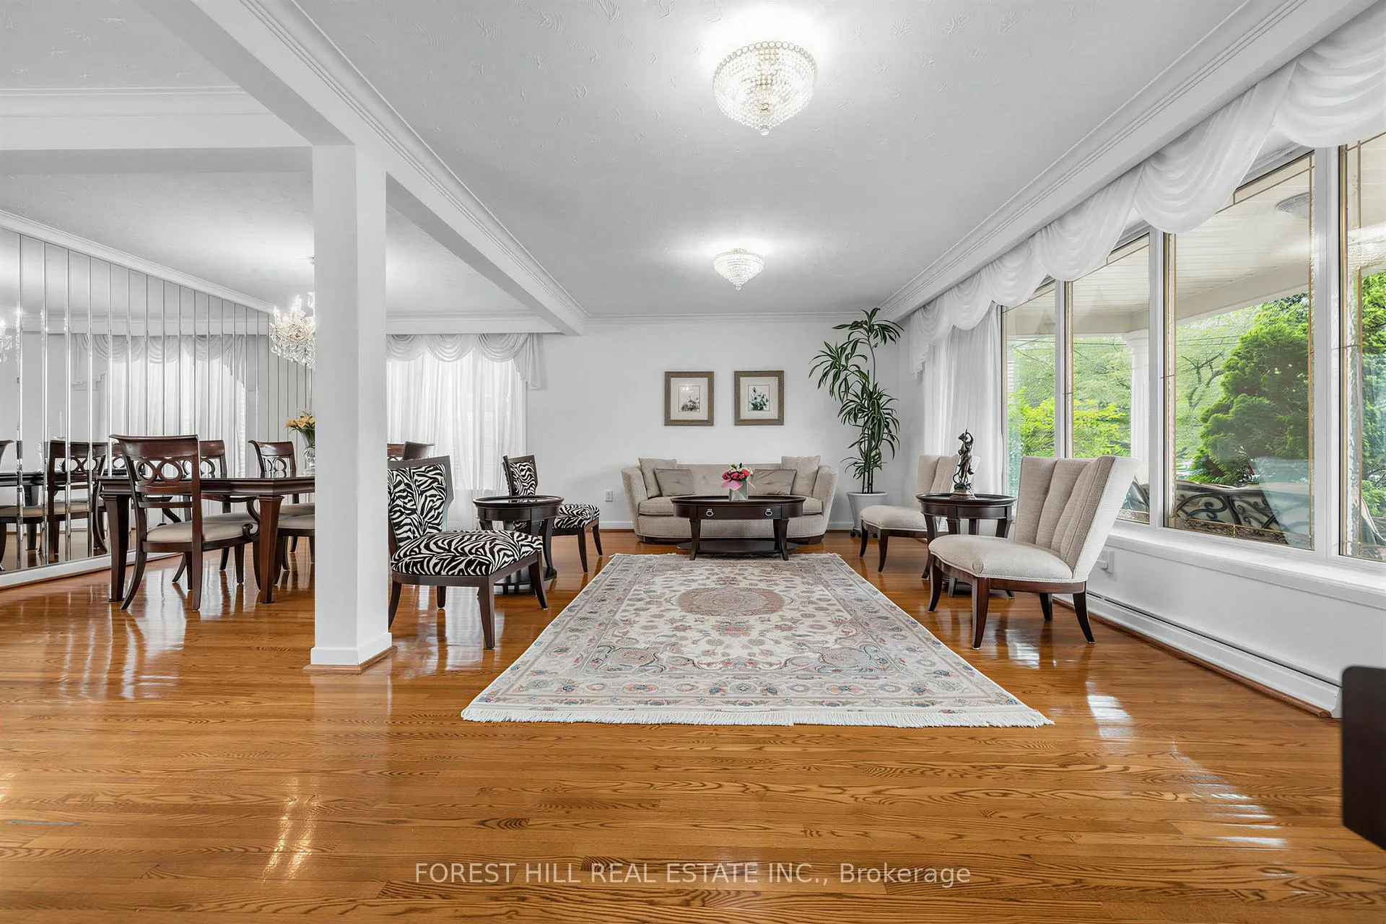
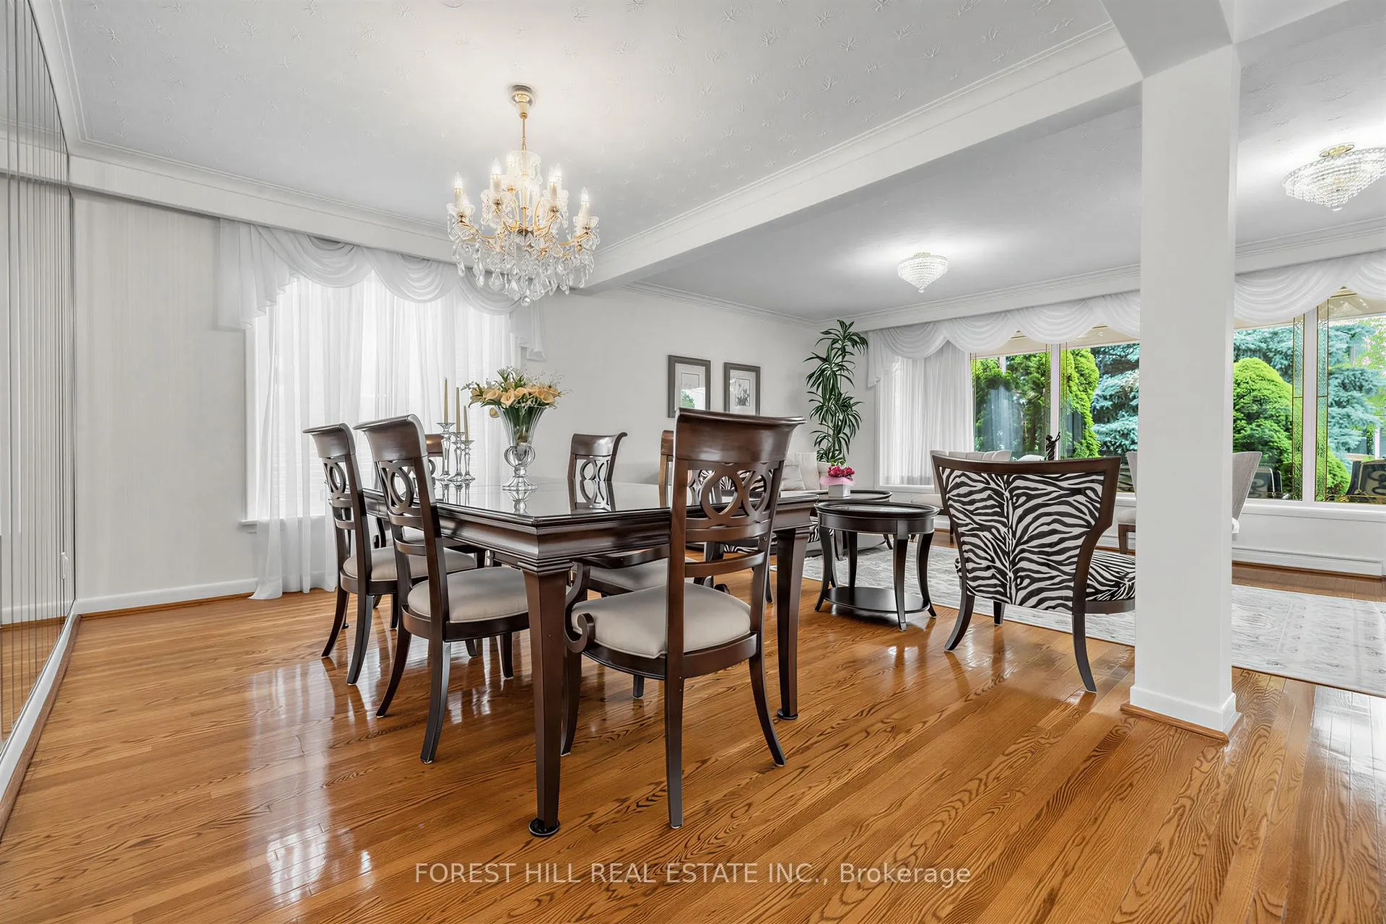
Welcome to 29 Foxwarren Drive---Nestled in prestigious Bayview Village, this beautifully maintained 4 level backsplit offers the perfect blend of space, ideal layout, and versatility. This home has been updated, lovely-cared for by its owners. The sunny south facing exposure provides ample, natural sun light to your backyard, creating a bright and welcoming outdoor space. This layout is exceptional living space(approximately 2300 sq. ft living space for above grade level as per Mpac)---attractive and functional, all principal room sizes with multi-separate entrances: open concept living-dining rooms with oversized-windows, the walkout, and eat-in, and family-sized kitchen with a bay window & skylight, the family room to the patio, a delightful backyard. This home features recent update features and is in excellent & move-in condition. The layout provides flexibility for multi-generational living or large family. It's also an ideal home for entertaining. The mid level features an amazing family room space with direct access to the patio and backyard, plus all built-ins, perfect for hosting guests and family gatherings. This home is situated to a top-rated school, wonderful Bayview Village shoppings, subway, ravine and parks, Hwys. It's known for being sage, family friendly, with beautiful natures of the land, ravines and parks.
Ask about this home
A HOMEH agent will answer your questions about this home.
Around this home
Daily convenience, out of 100, from the distances below
Schools nearby
School rating, out of 10.
Helpful calculators
Your HOMEH agent

"Priced 7% over the Hestimate. I would see it this week."