

Unit 326, 36 Via Bagnato
Unit 326, 36 Via Bagnato
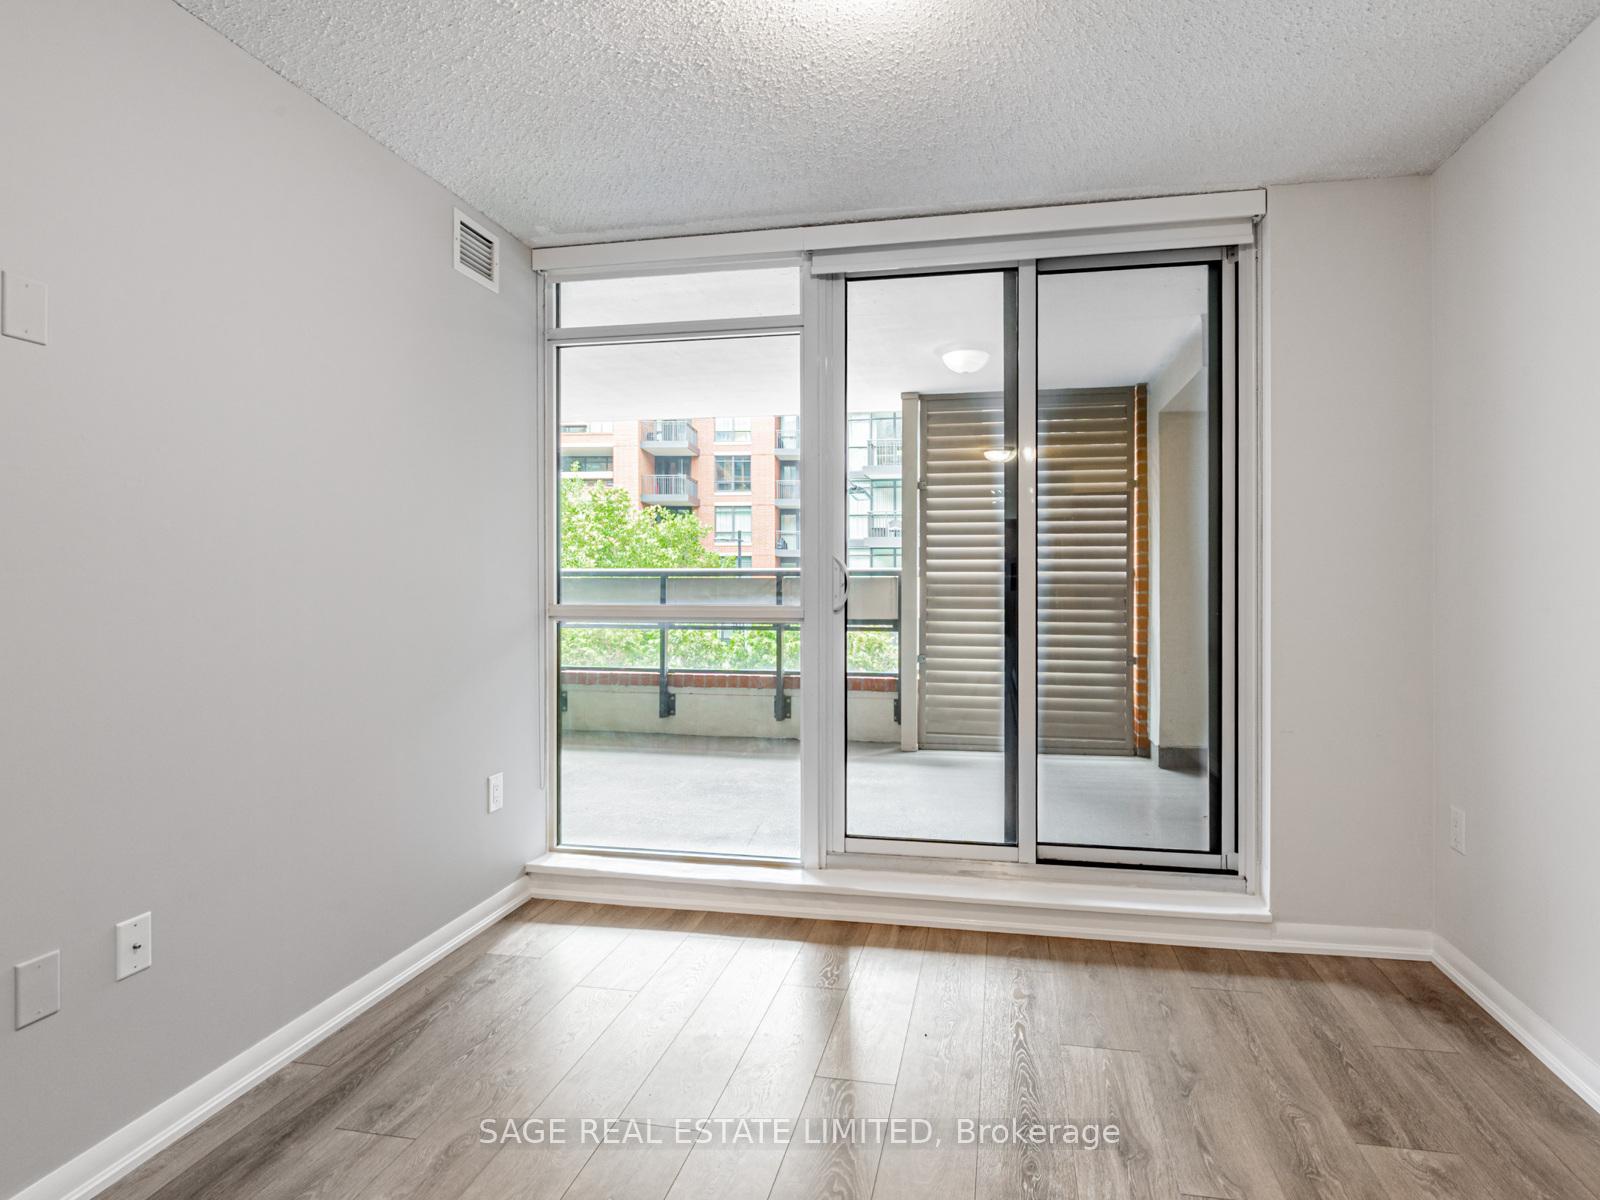 See all 37 photos
Property history
Facts and features
- ExposureSouth
- LaundryEnsuite
- LockerNone
- BalconyTerrace
- Central air
The homeCondo Apartment, Apartment, 600–699 sq ft
- Type: Condo Apartment
- Style: Apartment
- Living space: 600–699 sq ft
- Basement: None
- Exposure: South
- View: Pool
InsideEnsuite, Rooms above ground 5, 1 + 1 in the basement
- Laundry: Ensuite
- Rooms above ground: 5
- Bedrooms: 1 + 1 in the basement
- Bathrooms: 1
- Kitchens: 1
OutsideConcrete, brick veneer, Terrace
- Exterior: Concrete, brick veneer
- Balcony: Terrace
Parking and lockerUnderground, Parking type None, Locker None
- Garage: Underground
- Parking type: None
- Locker: None
BuildingTreviso Condos, Storeys 22, Units 435
- Name: Treviso Condos
- Storeys: 22
- Units: 435
- Registered: 2015
- Condo corporation: 2480
- Pets: Not allowed
Heating, water and powerForced air, gas, Central air
- Heating: Forced air, gas
- Cooling: Central air
Rent and termsRent $2,400 a month, Entire property, Unfurnished
- Rent: $2,400 a month
- Space for rent: Entire property
- Furnished: Unfurnished
- Lease: 12 months
- Rent includes: Building insurance, building maintenance, central air conditioning, common elements, heat, water, water heater
- Deposit: Required
- Credit check: Required
- Employment letter: Required
- Rental application: Required
- References: Required
- Rental items: None
IncludedIncluded in the monthly rent: use of fridge, stove, microwave, dishwasher, clothes washer/dryer, all light fixtures., Tenant to pay for hydro, cable, phone and internet. no parking or locker included in monthly rent - may be available to rent from others in the building.
- Included: Included in the monthly rent: use of fridge, stove, microwave, dishwasher, clothes washer/dryer, all light fixtures.
- Not included: Tenant to pay for hydro, cable, phone and internet. no parking or locker included in monthly rent - may be available to rent from others in the building.
NearbyElectric car charger, park, school, public transit, rec./commun.centre, place of worship
- Close to: Electric car charger, park, school, public transit, rec./commun.centre, place of worship
Listing detailsW12336701, Rented, Aug 11, 2025
- MLS® number: W12336701
- Status: Rented
- Listed on: Aug 11, 2025
- Days on market: 4
- Updated: Aug 15, 2025
- Possession: 2025-09-01 / Immediate
- Occupied by: Vacant
- Listing brokerage: SAGE REAL ESTATE LIMITED
About this home
Unit 326, 36 Via Bagnato, North York (Yorkdale-Glen Park), ON M6A 0B7
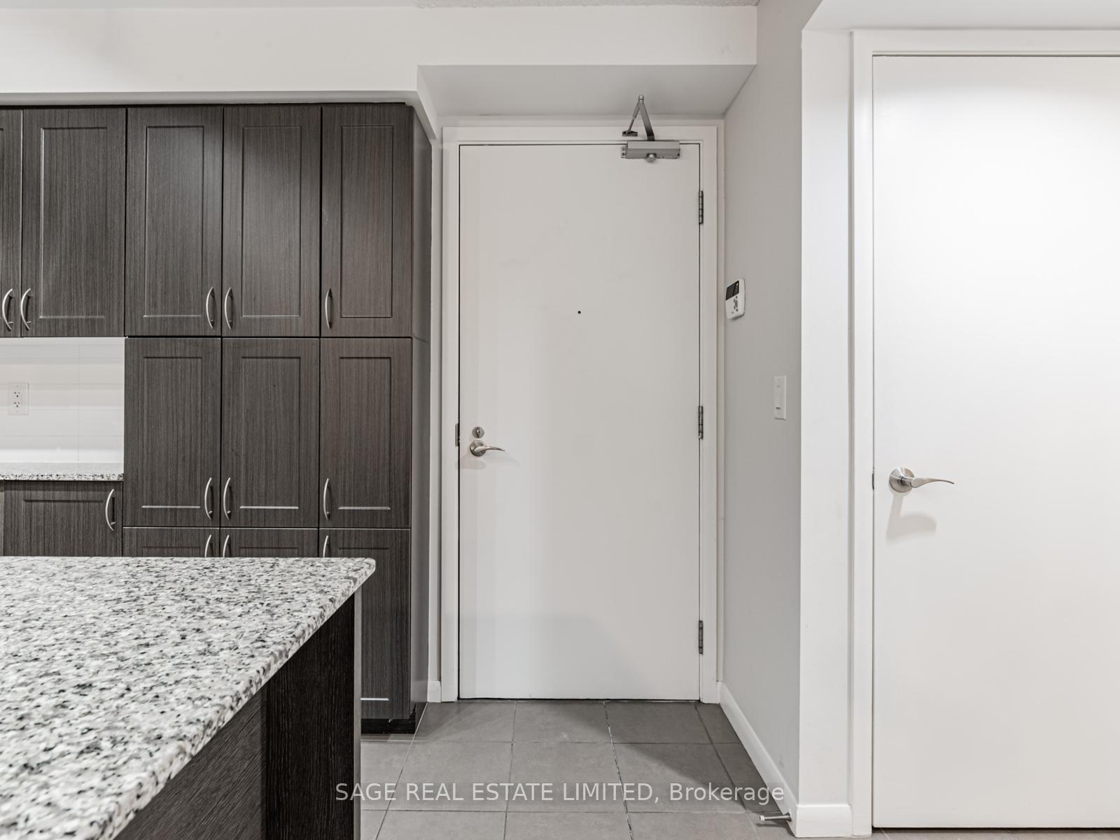
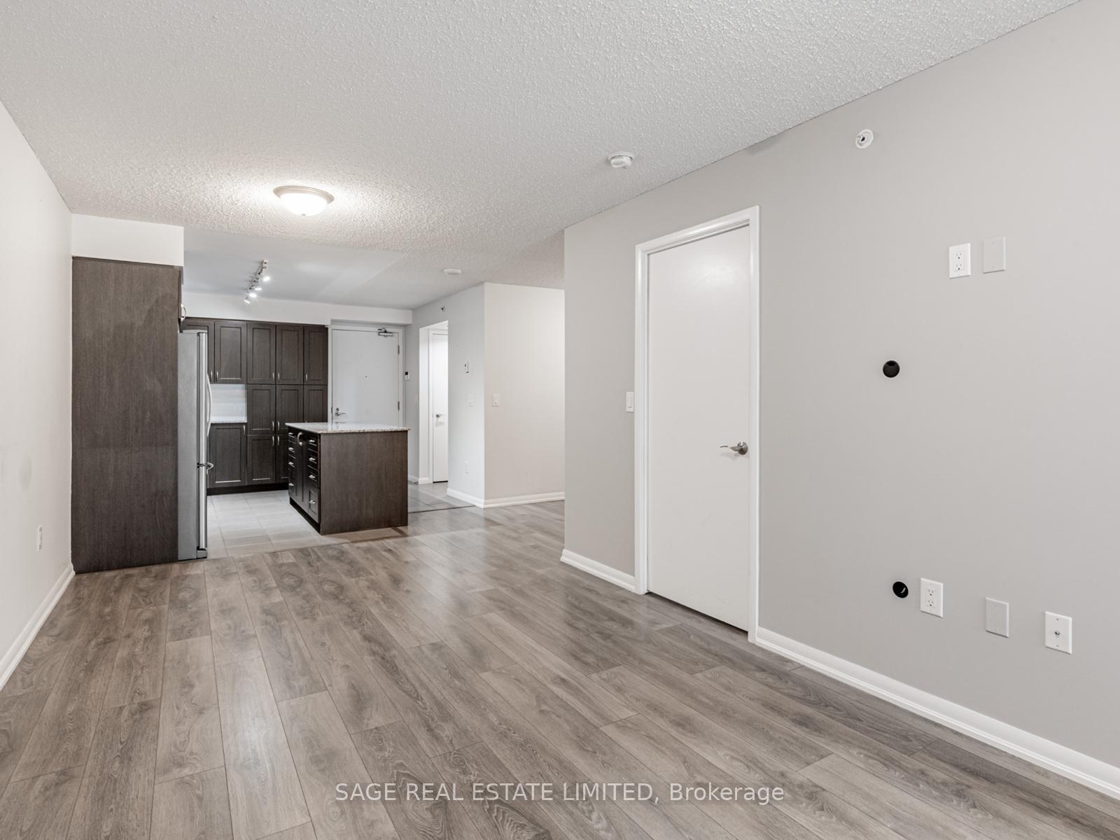
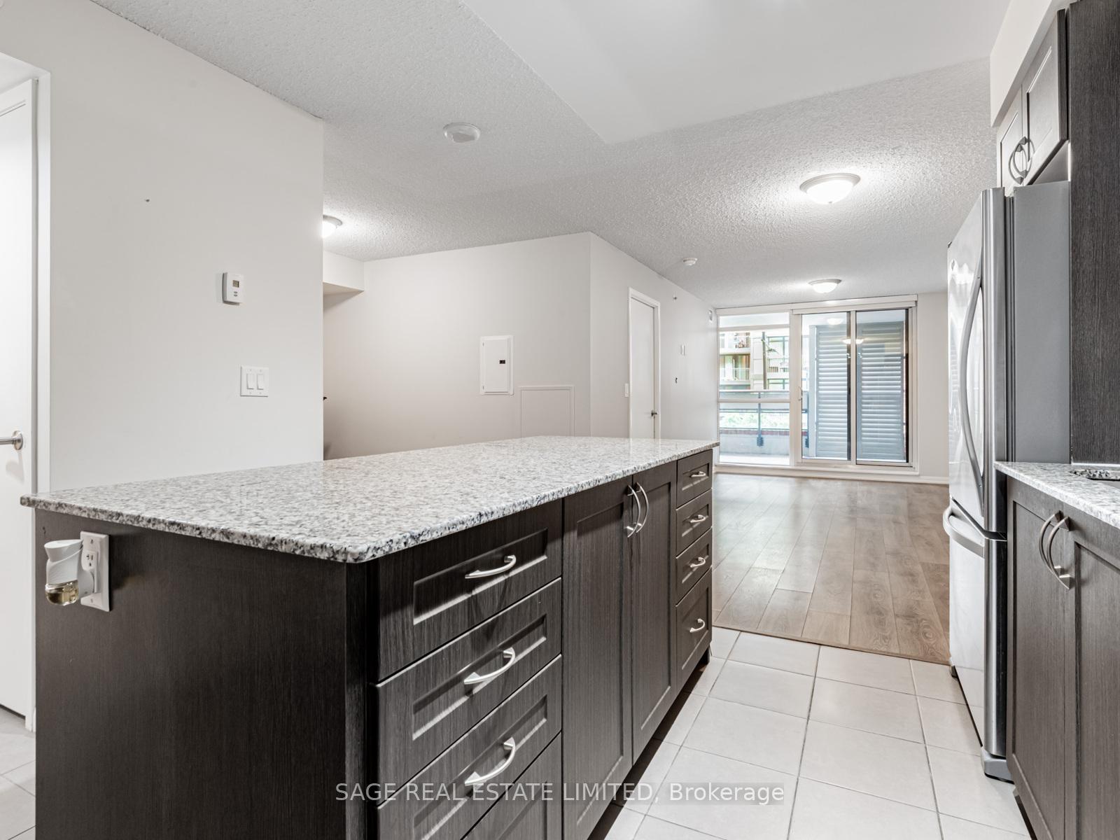
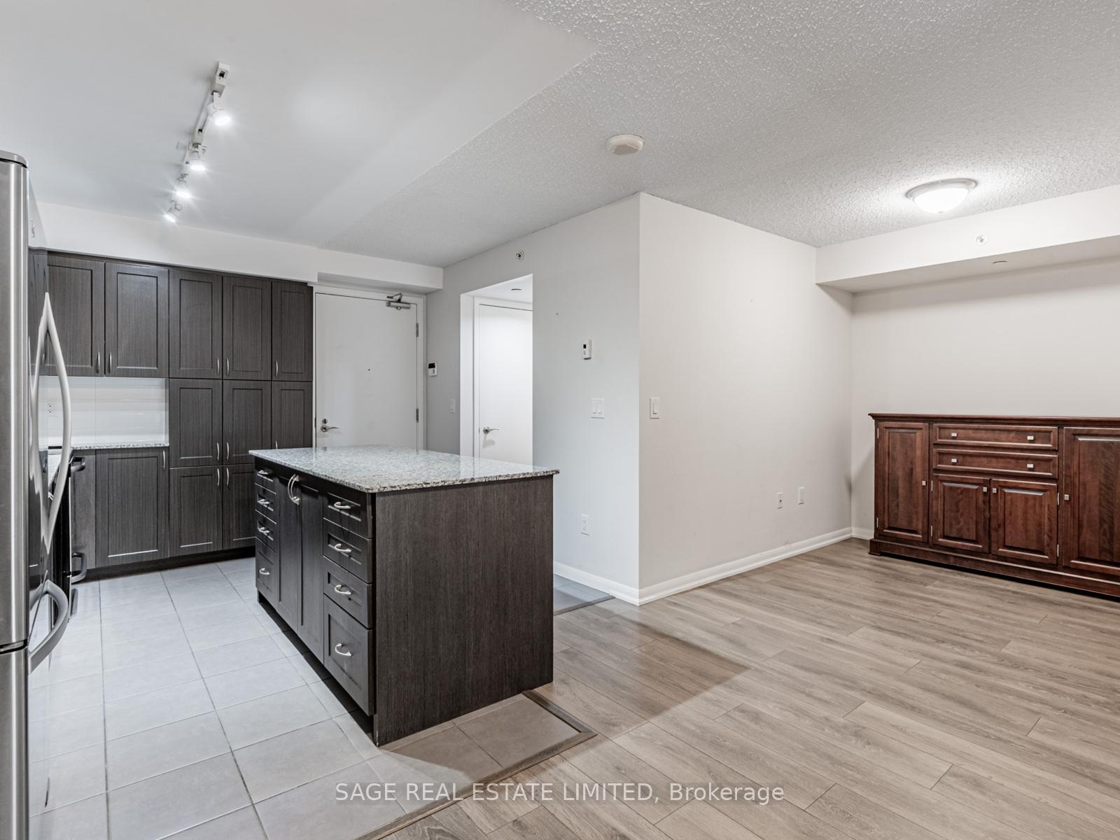
This 1 bed + spacious den suite offers nearly 650 sq.ft. of thoughtfully designed interior space paired with an incredible oversized private terrace overlooking the outdoor pool a rare find and the perfect spot to unwind, entertain, or soak up the summer sun.Inside, you'll find a smart, open-concept layout that makes the most of every square foot. The kitchen is outfitted with full-sized stainless steel appliances, modern cabinetry, and a large island that doubles as both a prep station and gathering space. The den is large enough to function as a home office, guest area, or even a formal dining space, while the bedroom includes a custom-built closet organizer for added storage and everyday ease.Perched on the third floor, this suite offers a great balance of accessibility and privacy. And when you're not relaxing on your terrace, you'll have access to some of the best amenities in the area: a 24-hour concierge, two fully equipped gyms, a steam room, outdoor pool and hot tub, BBQ stations, visitor parking, and electric vehicle charging stations. Theres even a park nearby for those who enjoy outdoor time or a morning jog. Located just minutes from Yorkdale Mall, transit options, grocery stores, and local parks, this home checks all the boxes for urban convenience and comfort.
Ask about this home
A HOMEH agent will answer your questions about this home.
Know more about Treviso Condos
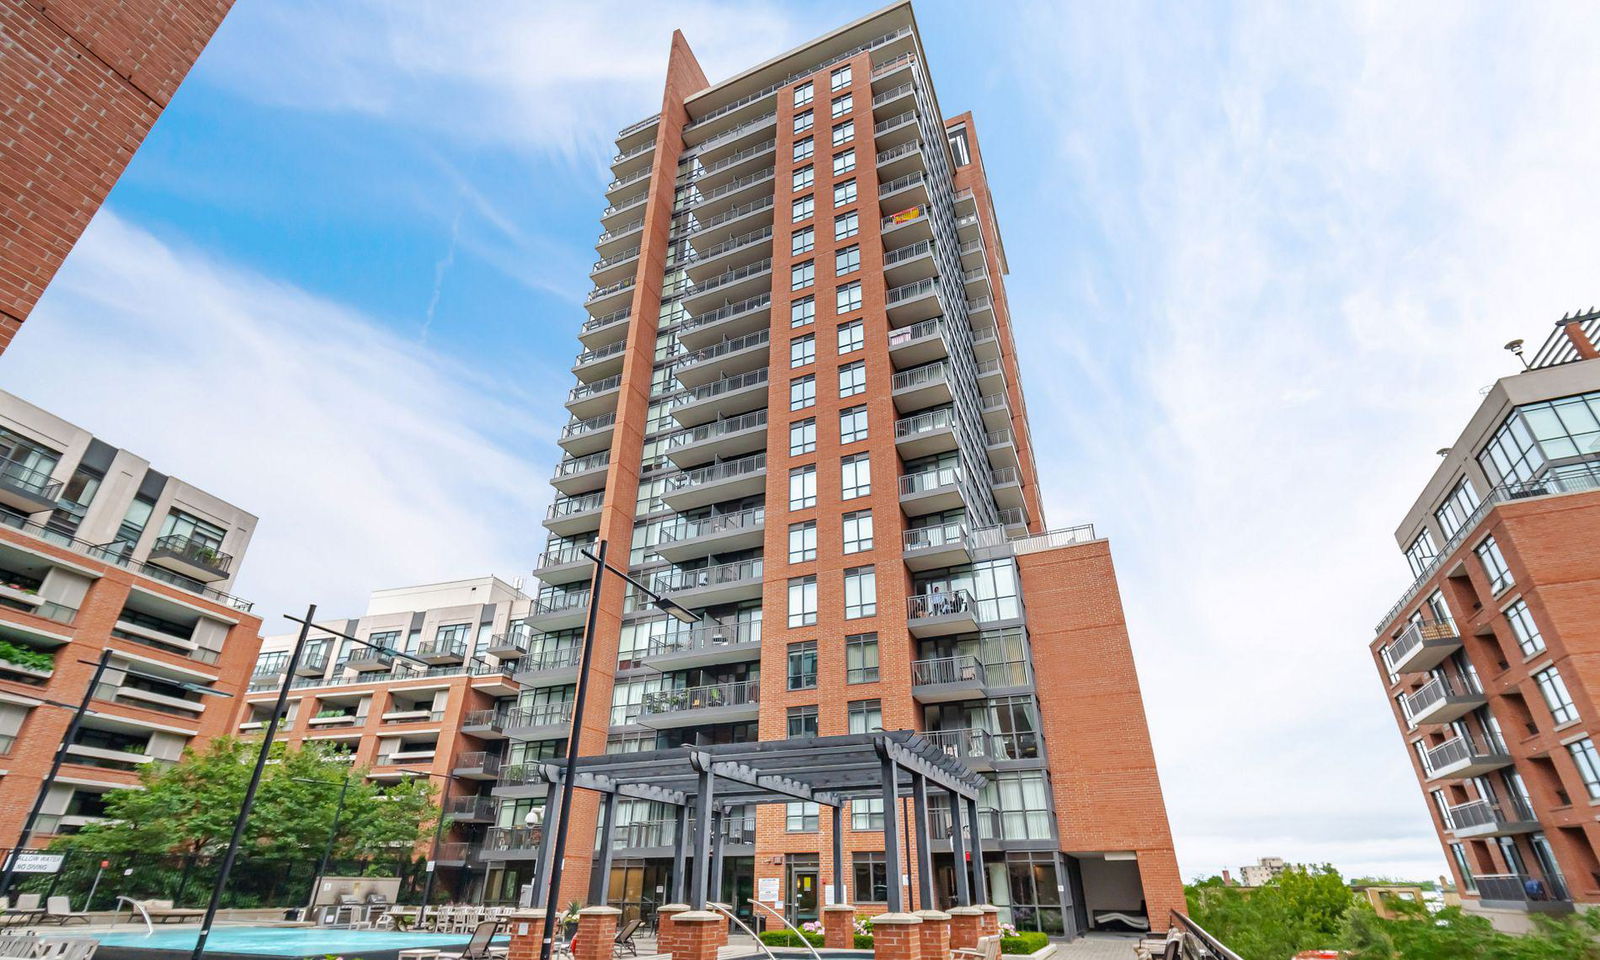
Condo building · 770 Lawrence Ave W
Treviso Condos is a 22-storey condo with 435 suites, built in 2015 by Lanterra Developments. No units are on the market here right now.
- 22storeys
- 435suites
- $827/sq ft
- 2015built
No similar units for rent in Treviso Condos right now.
Around this home
Daily convenience, out of 100, from the distances below
Schools nearby
School rating, out of 10.
Helpful calculators
Your HOMEH agent

"I would see it this week."