

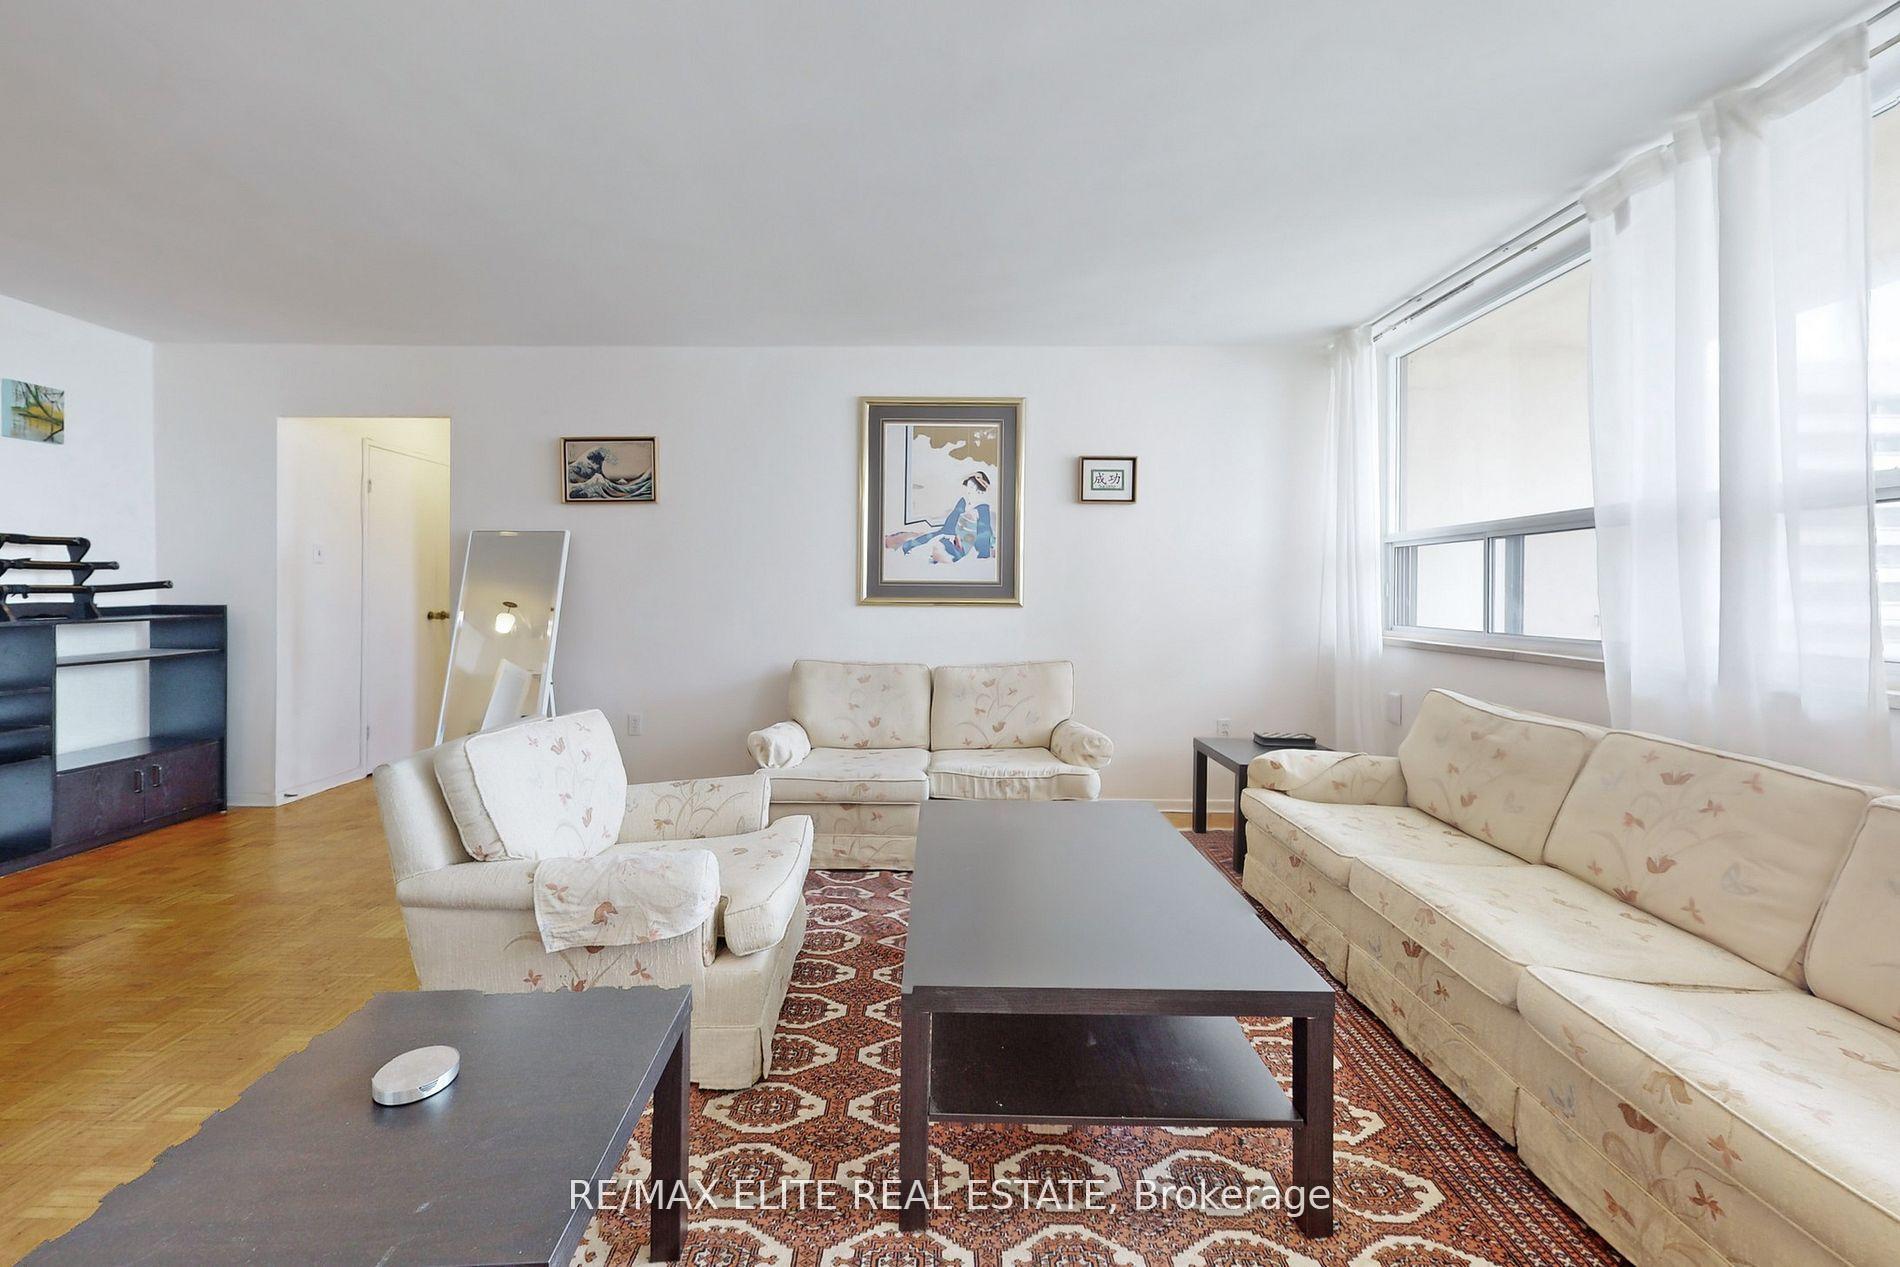
Unit 1407, 360 Ridelle Avenue
Unit 1407, 360 Ridelle Avenue
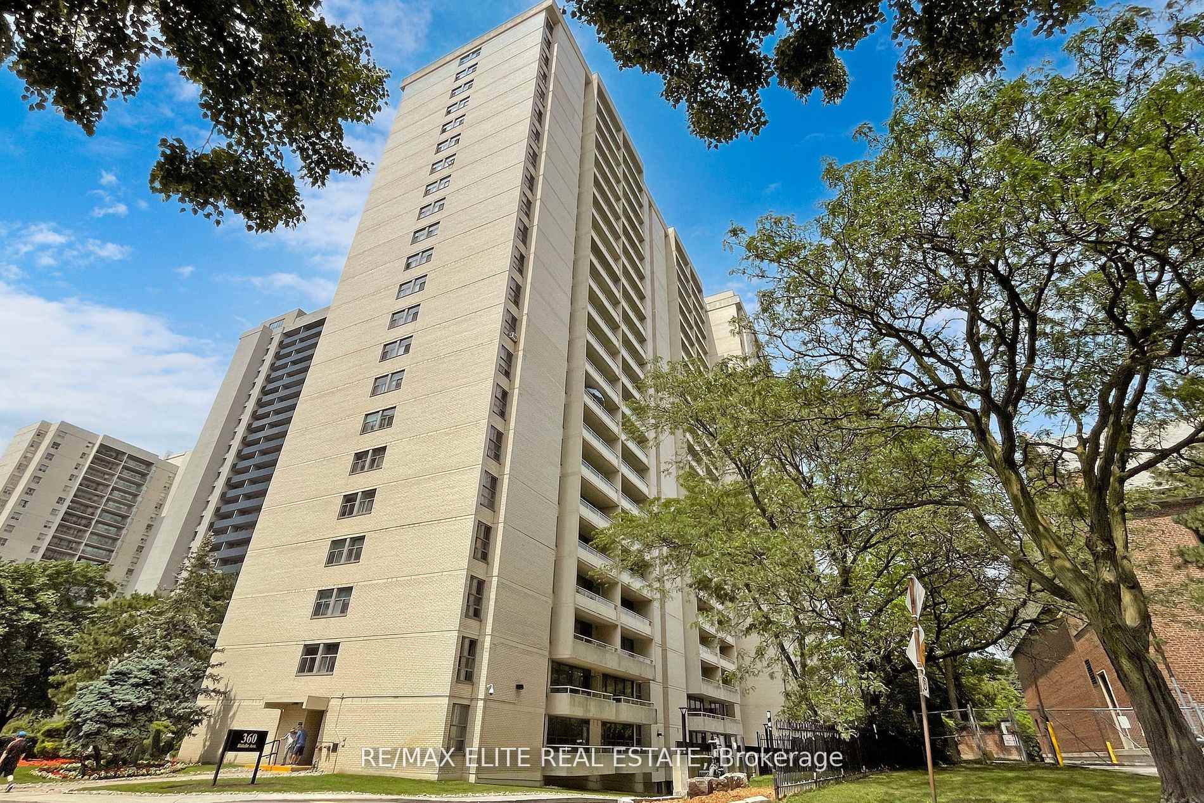
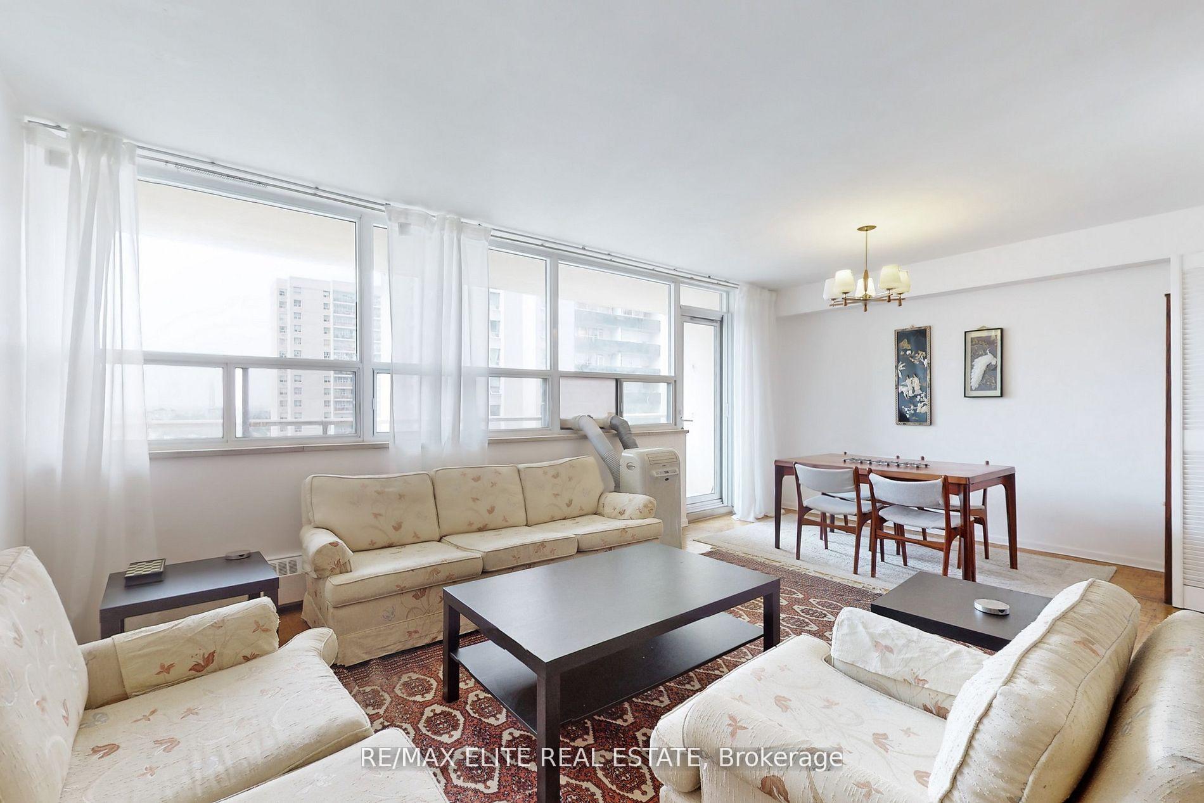
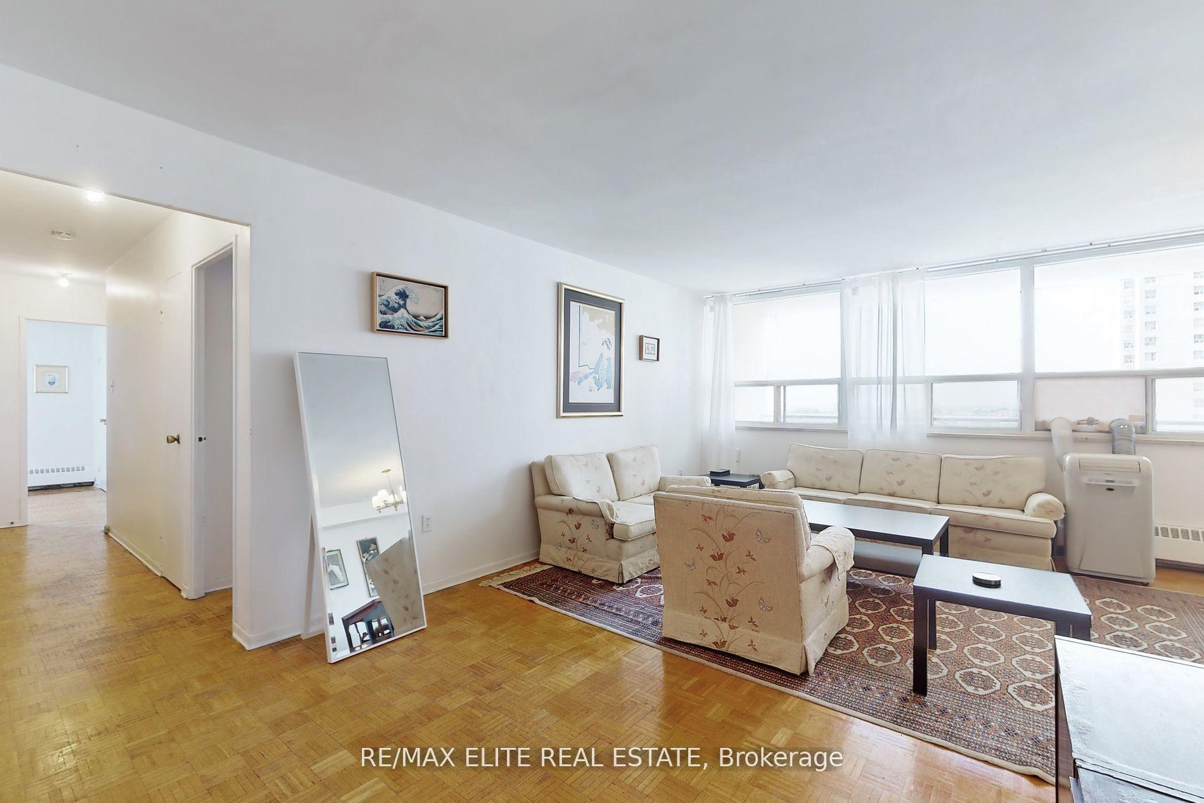
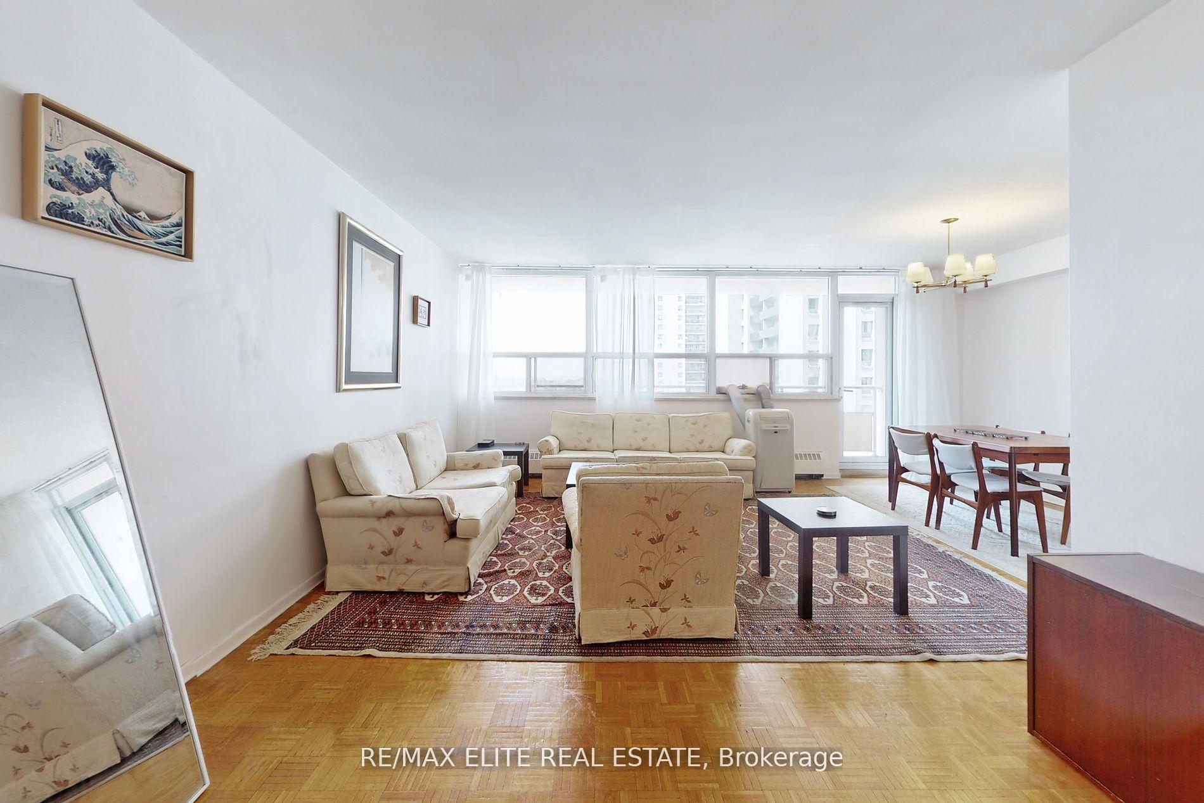 See all 40 photos
Property history
- $3,090ExpiredList: 2026-07-07|End: 2026-09-07|62 daysW13535548
- $3,190TerminatedList: 2025-07-15|End: 2025-08-23|39 daysW12286980
Facts and features
- ExposureWest
- LaundryCoin operated, in building
- LockerNone
- BalconyOpen
- Gym
- Indoor pool
- Rooftop deck/garden
The homeCondo Apartment, Apartment, 1,000–1,199 sq ft
- Type: Condo Apartment
- Style: Apartment
- Living space: 1,000–1,199 sq ft
- Basement: None
- Exposure: West
- View: Clear, city
InsideVinyl, Ceramic, Coin operated, in building, Elevator Yes
- Flooring: Vinyl, Ceramic
- Laundry: Coin operated, in building
- Elevator: Yes
- Rooms above ground: 6
- Bedrooms: 3
- Bathrooms: 2
- Kitchens: 1
OutsideBrick, Open
- Exterior: Brick
- Balcony: Open
Parking and locker1 Parking, Underground, Parking type Owned
- Spaces: 1 Parking
- Garage: Underground
- Parking type: Owned
- Driveway: Underground
- Locker: None
BuildingThe Allenway, Storeys 22, Units 354
- Name: The Allenway
- Storeys: 22
- Units: 354
- Registered: 1975
- Condo corporation: 2
- Amenities: Gym, indoor pool, rooftop deck/garden, sauna, visitor parking, bbqs allowed
- Pets: Allowed
Heating, water and powerWater, gas, Other, window unit(s)
- Heating: Water, gas
- Cooling: Other, window unit(s)
Rent and termsRent $3,090 a month, Entire property, Unfurnished
- Rent: $3,090 a month
- Space for rent: Entire property
- Furnished: Unfurnished
- Lease: 12 months
- Rent includes: Cable tv, hydro, parking, high speed internet, water
- Deposit: Required
- Credit check: Required
- Employment letter: Required
- Rental application: Required
- References: Required
IncludedThe monthly rent includes: heating, hydro, water, cable tv, unlimited high-speed internet, one underground parking space across from the doors leading to the elevators as well as the provision of up to three individual ac units.
- Included: The monthly rent includes: heating, hydro, water, cable tv, unlimited high-speed internet, one underground parking space across from the doors leading to the elevators as well as the provision of up to three individual ac units.
NearbyHospital, park, public transit, school, clear view
- Close to: Hospital, park, public transit, school, clear view
Listing detailsW13535548, Expired, Jul 7, 2026
- MLS® number: W13535548
- Status: Expired
- Listed on: Jul 7, 2026
- Days on market: 62
- Updated: Sep 7, 2026
- Possession: 2026-09-01 / 60-89 days
- Occupied by: Tenant
- Listing brokerage: RE/MAX ELITE REAL ESTATE
About this home
Unit 1407, 360 Ridelle Avenue, North York (Briar Hill-Belgravia), ON M6B 4B4
Stunning & Rarely Available Corner Unit - 3 Bedroom Lease! ALL-INCLUSIVE! One of the best units in the building! This bright and spacious 3-bedroom corner suite offers a desirable southwest exposure with incredible city views. Enjoy a generous living room with a separate dining area, perfect for comfortable living and entertaining. Monthly rent includes heating, hydro, water, cable TV, unlimited high-speed internet, one premium underground parking space conveniently located directly across from the elevator doors, plus the provision of up to three individual A/C units. Located in a top-rated school district, zoned for the highly sought-after West Preparatory Junior Public School. Just a 3-minute walk to Glencairn Subway Station and only 2 minutes to Sobeys for your daily essentials.
Ask about this home
A HOMEH agent will answer your questions about this home.
Know more about The Allenway
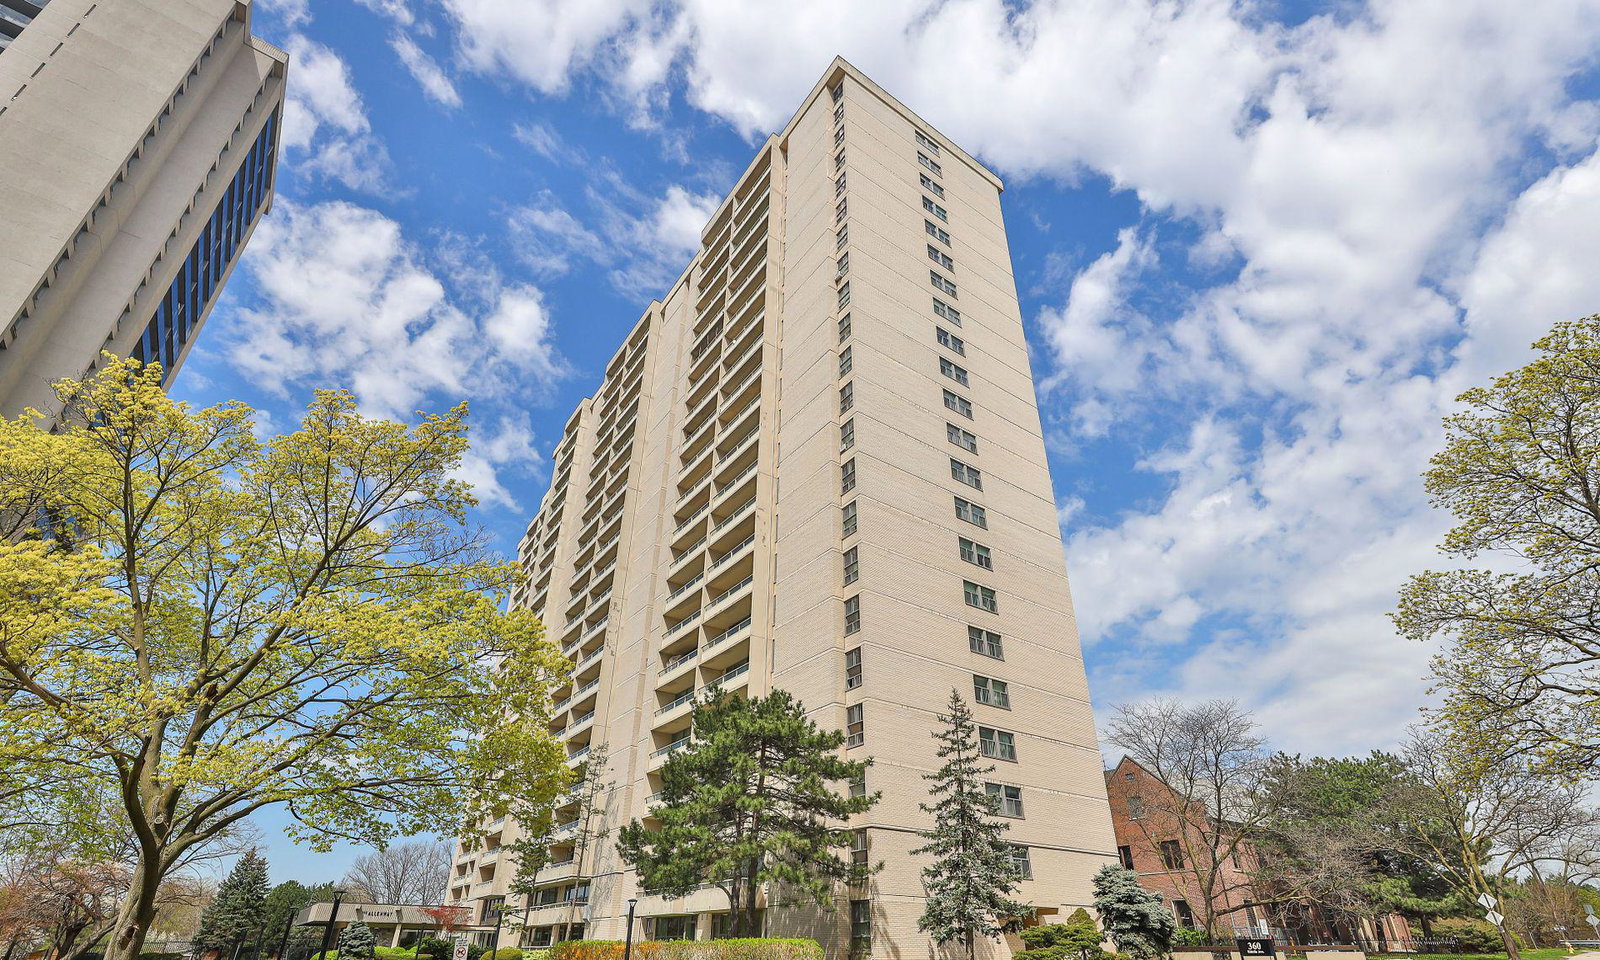
Condo building · 360 Ridelle Avenue
The Allenway is a 22-storey condo with 354 suites, built in 1975 by Tenen Investments Ltd. Right now 3 for sale are on the market here.
- 22storeys
- 354suites
- $515/sq ft
- 1975built
No similar units for rent in The Allenway right now.
Around this home
Daily convenience, out of 100, from the distances below
Schools nearby
School rating, out of 10.
Helpful calculators
Your HOMEH agent

"I would see it this week."