

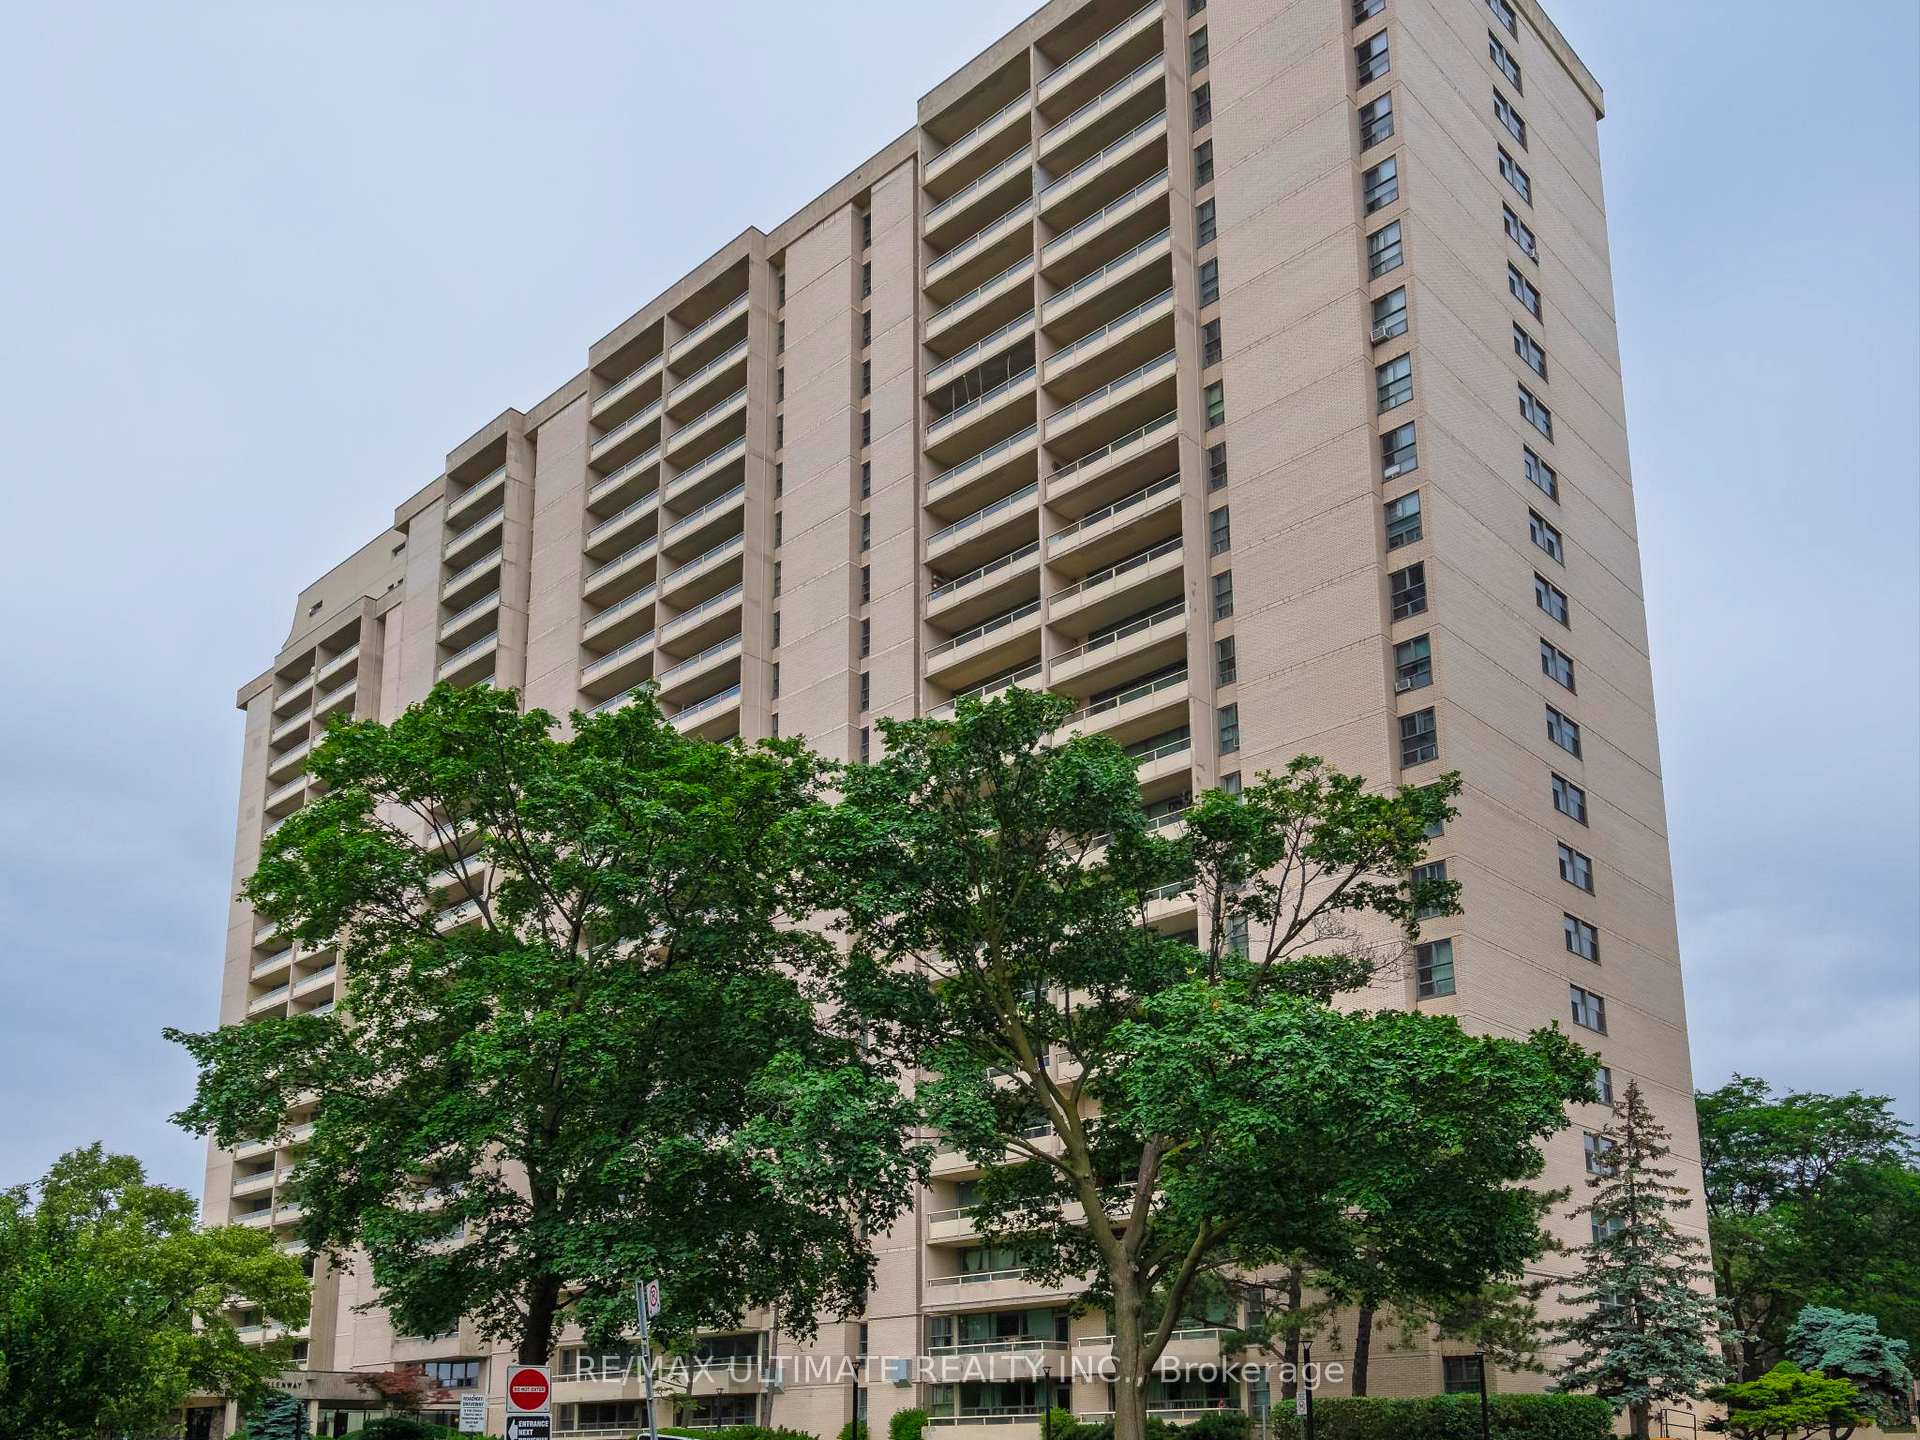
Unit 2217, 360 Ridelle Avenue
Unit 2217, 360 Ridelle Avenue
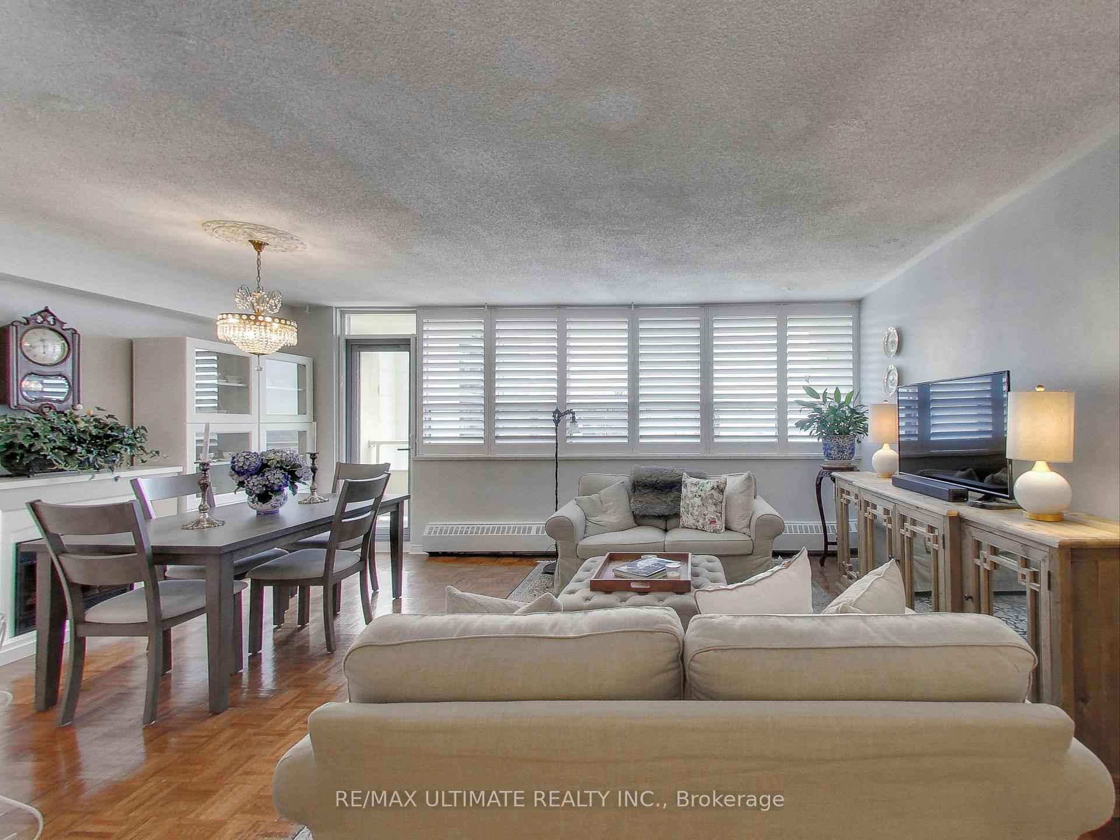
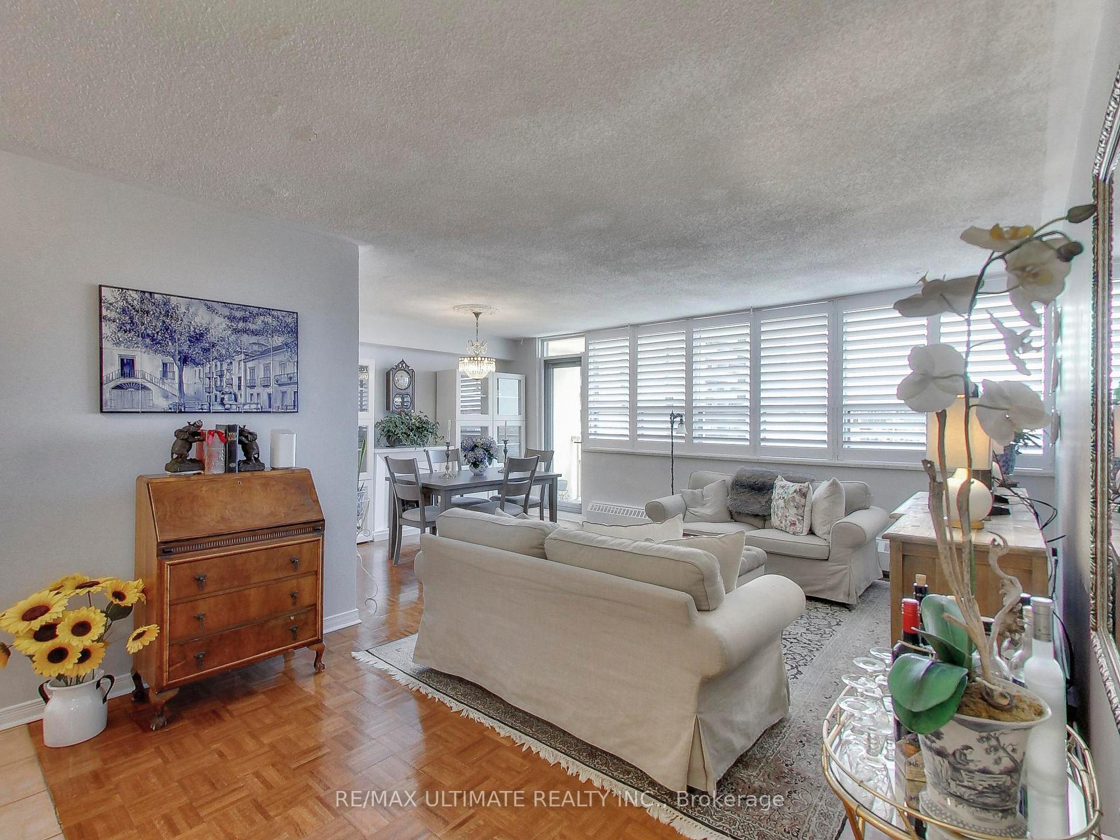
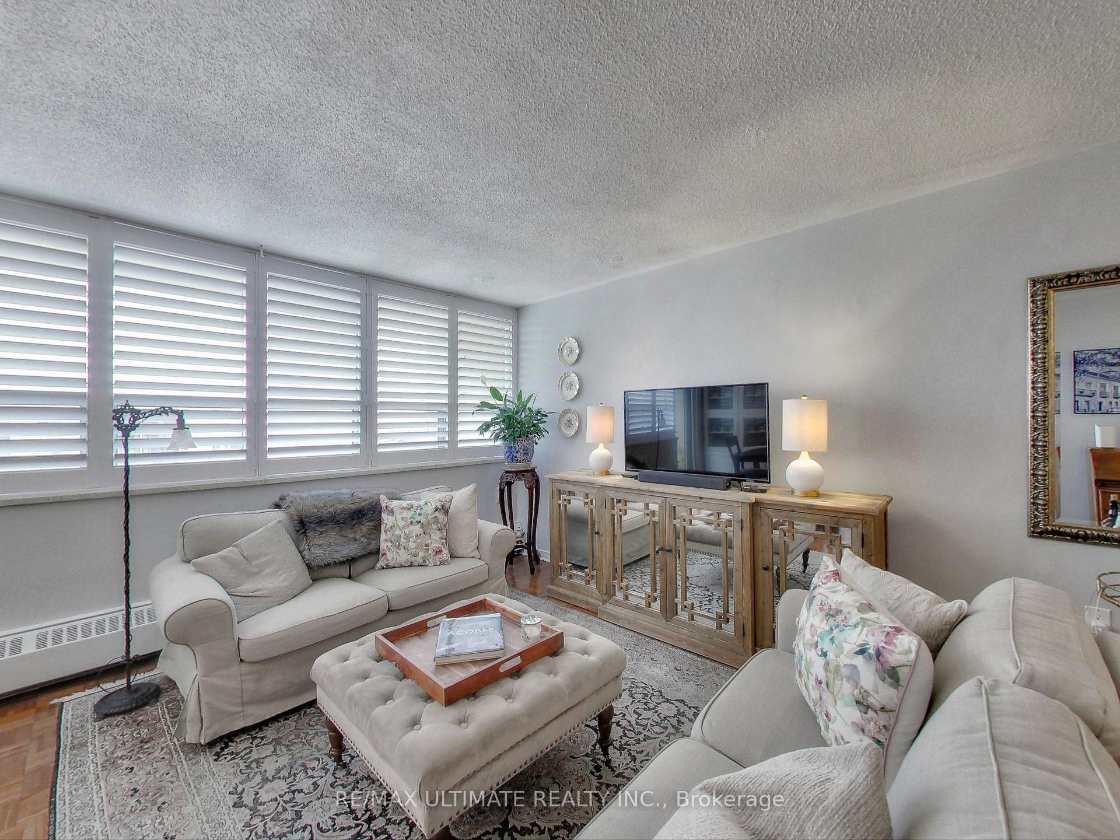
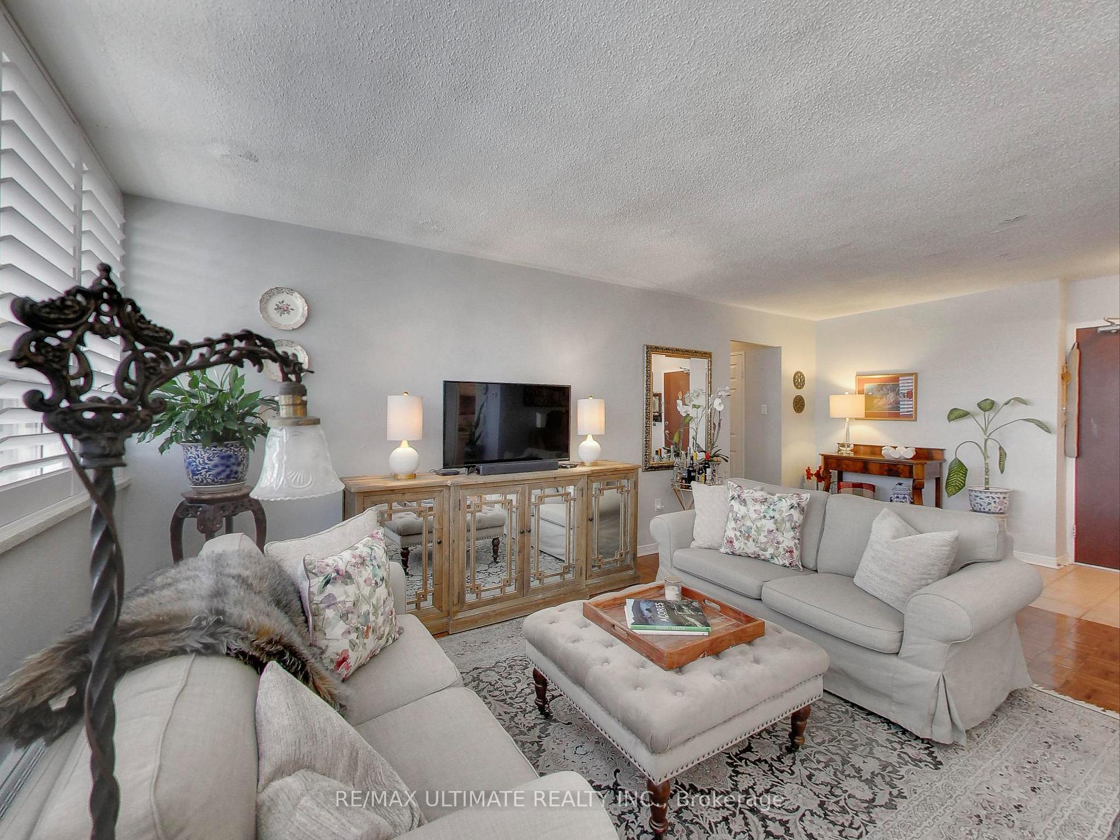 See all 33 photos
Property history
- —For SaleList: —
Facts and features
- ExposureWest
- LaundryOwn room
- LockerExclusive
- BalconyOpen
- Gym
- Indoor pool
The homeCondo Apartment, Apartment, Age 51–99 years
- Type: Condo Apartment
- Style: Apartment
- Age: 51–99 years
- Living space: 1,000–1,199 sq ft
- Basement: None
- Exposure: West
InsideParquet, Ceramic, Laundry room, lower level, Sauna, storage
- Flooring: Parquet, Ceramic
- Laundry: Laundry room, lower level
- Features: Sauna, storage
- Elevator: Yes
- Rooms above ground: 5
- Bedrooms: 2
- Bathrooms: 2
- Kitchens: 1
OutsideBrick, Open
- Exterior: Brick
- Balcony: Open
Parking and locker1 Parking, Underground, Exclusive
- Spaces: 1 Parking
- Garage: Underground
- Parking type: Exclusive
- Driveway: Underground
- Spot: 31
- Locker: Exclusive
- Locker unit: 3
- Locker number: 3
- Locker level: P1
BuildingThe Allenway, Storeys 22, Units 354
- Name: The Allenway
- Storeys: 22
- Units: 354
- Registered: 1975
- Condo corporation: 228
- Amenities: Gym, indoor pool, visitor parking
- Pets: Allowed
Heating, water and powerWater, gas
- Heating: Water, gas
Costs and taxesTaxes $2,096 a year, Condo fee $918 a month, Heat included, water included, hydro included, cable tv included, building insurance included, parking included, common elements included
- Taxes, 2025: $2,096 a year
- Condo fee: $918 a month
- Fee includes: Heat included, water included, hydro included, cable tv included, building insurance included, parking included, common elements included
- HST: HST included in the price
Included in the saleFridge, stove, dishwasher, all elfs & window coverings, 1 underground parking, 1 locker **all utilities plus internet & cable tv are included
- Included: Fridge, stove, dishwasher, all elfs & window coverings, 1 underground parking, 1 locker **all utilities plus internet & cable tv are included
Listing detailsW12453880, Sold, Oct 9, 2025
- MLS® number: W12453880
- Status: Sold
- Listed on: Oct 9, 2025
- Days on market: 15
- Updated: Oct 24, 2025
- Possession: Flexible
- Occupied by: Owner
- Listing brokerage: RE/MAX ULTIMATE REALTY INC.
About this home
Unit 2217, 360 Ridelle Avenue, North York (Briar Hill-Belgravia), ON M6B 1K1
Rare 2-Bedroom, 2-Bath Corner Unit with Over $6.5M in Reserve Fund - Prime Midtown Location! Imagine the perfect blend of space, comfort, and convenience in this rare, family-sized 2-Bedroom + 2 Fully Functional Baths corner unit in a prime Midtown neighbourhood. Surrounded by million-dollar homes and lush parks, this bright, west-facing unit offers sweeping sunset views over the beautiful Briar Hill/Glen Park community. The open-concept layout is designed for modern living. The spacious living room flows into a formal dining area, ideal for both everyday living and entertaining. Gleaming parquet floors throughout. The modern white kitchen features ample cabinetry, a double sink, and a built-in dishwasher for added convenience. Retreat to the large primary bedroom with its own private 3-piece ensuite, while the 2nd Br offers versatility for family, guests, or a home office. Enjoy peace of mind with all-inclusive maintenance fees that cover all utilities and top-tier building amenities. This building is extremely well managed with a super healthy reserve fund of over $6.5 Million - a sign of long-term financial stability and exceptional upkeep. Amenities include a gym, indoor pool, sauna, visitor parking, games room with a ping pong table, and a welcoming library. Walk just 10 mins to either Glencairn or Eglinton West Subway Stations on Line 1 Yonge-University, connecting you quickly to downtown and soon the Eglinton Crosstown LRT Line 5. Stroll or bike the Beltline Trail, shop at nearby Yorkdale Mall, Lawrence Square, or Lawrence Plaza: Metro, Fortinos, LCBO, Tim Hortons, and Shoppers Drug Mart. Commuters will love the easy access to Allen Road and Highway 401. Super clean and move-in ready, this bright corner unit offers the perfect combination of style, comfort, and unbeatable location. Don't miss this rare opportunity to elevate your lifestyle in one of Midtowns most sought-after neighborhoods!
Ask about this home
A HOMEH agent will answer your questions about this home.
Know more about The Allenway
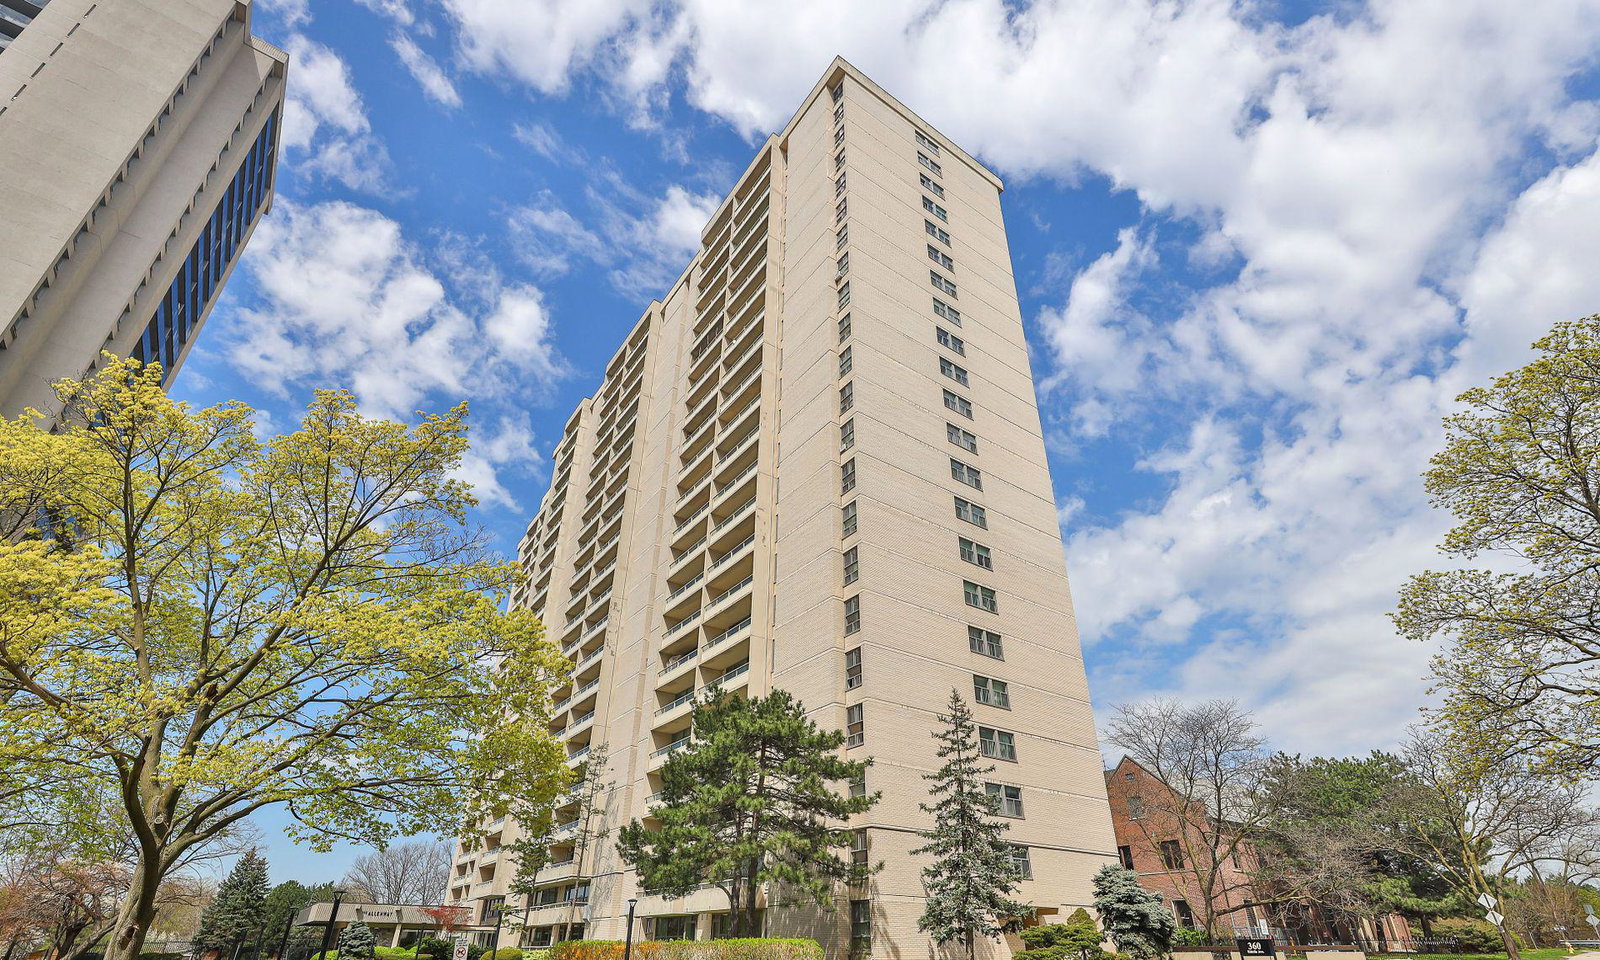
Condo building · 360 Ridelle Avenue
The Allenway is a 22-storey condo with 354 suites, built in 1975 by Tenen Investments Ltd. Right now 3 for sale are on the market here.
- 22storeys
- 354suites
- $515/sq ft
- 1975built
No similar units for sale in The Allenway right now.
Around this home
Daily convenience, out of 100, from the distances below
Schools nearby
School rating, out of 10.
Helpful calculators
Your HOMEH agent

"I would see it this week."