

Unit 412, 360 Ridelle Avenue
Unit 412, 360 Ridelle Avenue
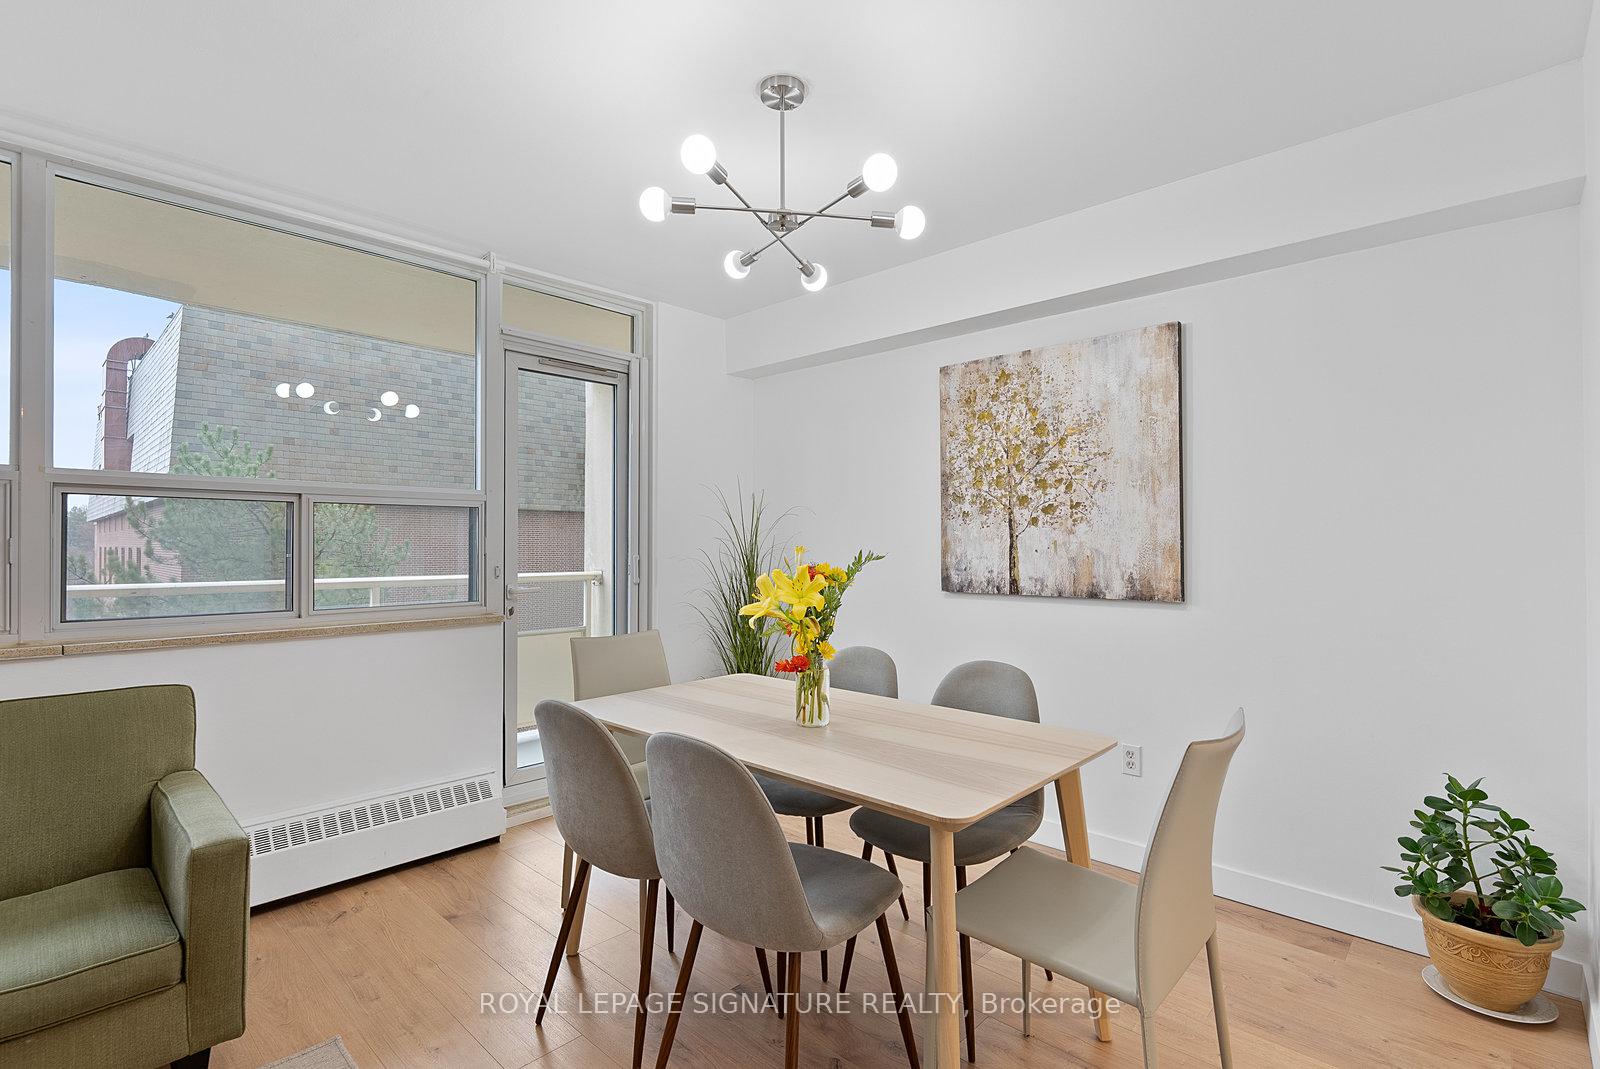 See all 36 photos
Property history
Facts and features
- ExposureEast
- LaundryCoin operated
- LockerExclusive
- BalconyOpen
- Exercise room
- Indoor pool
- Party room/meeting room
The homeCondo Apartment, Apartment, Age 31–50 years
- Type: Condo Apartment
- Style: Apartment
- Age: 31–50 years
- Living space: 700–799 sq ft
- Basement: None
- Exposure: East
InsideCoin operated, Carpet free, storage, intercom, Security guard, smoke detector
- Laundry: Coin operated
- Features: Carpet free, storage, intercom
- Security: Security guard, smoke detector
- Rooms above ground: 4
- Bedrooms: 1
- Bathrooms: 1
- Kitchens: 1
OutsideBrick, Open
- Exterior: Brick
- Balcony: Open
Parking and locker1 Parking, Underground, Exclusive
- Spaces: 1 Parking
- Garage: Underground
- Parking type: Exclusive
- Locker: Exclusive
BuildingThe allenway, Storeys 22, Units 354
- Name: The allenway
- Storeys: 22
- Units: 354
- Registered: 1975
- Condo corporation: 228
- Amenities: Bike storage, exercise room, indoor pool, party room/meeting room, sauna, visitor parking
- Pets: Allowed
Heating, water and powerRadiant, gas
- Heating: Radiant, gas
Costs and taxesTaxes $1,524 a year, Condo fee $667 a month, Heat included, common elements included, hydro included, building insurance included, cable tv included, parking included
- Taxes, 2024: $1,524 a year
- Condo fee: $667 a month
- Fee includes: Heat included, common elements included, hydro included, building insurance included, cable tv included, parking included
- HST: HST included in the price
Included in the saleAll existing stainless steel appliances (fridge, stove with range hood, dishwasher & countertop microwave. existing e1f's & curtain rods. 1 year old delonghi pinguino portable ac unit, Existing curtains.
- Included: All existing stainless steel appliances (fridge, stove with range hood, dishwasher & countertop microwave. existing e1f's & curtain rods. 1 year old delonghi pinguino portable ac unit
- Not included: Existing curtains.
NearbyFenced yard, library, park, public transit, ravine
- Close to: Fenced yard, library, park, public transit, ravine
Listing detailsW12069271, Sold, Apr 8, 2025
- MLS® number: W12069271
- Status: Sold
- Listed on: Apr 8, 2025
- Days on market: 9
- Updated: Apr 17, 2025
- Possession: 2025-05-29 / Flexible
- Occupied by: Owner
- Listing brokerage: ROYAL LEPAGE SIGNATURE REALTY
About this home
Unit 412, 360 Ridelle Avenue, North York (Briar Hill-Belgravia), ON M6B 1K1
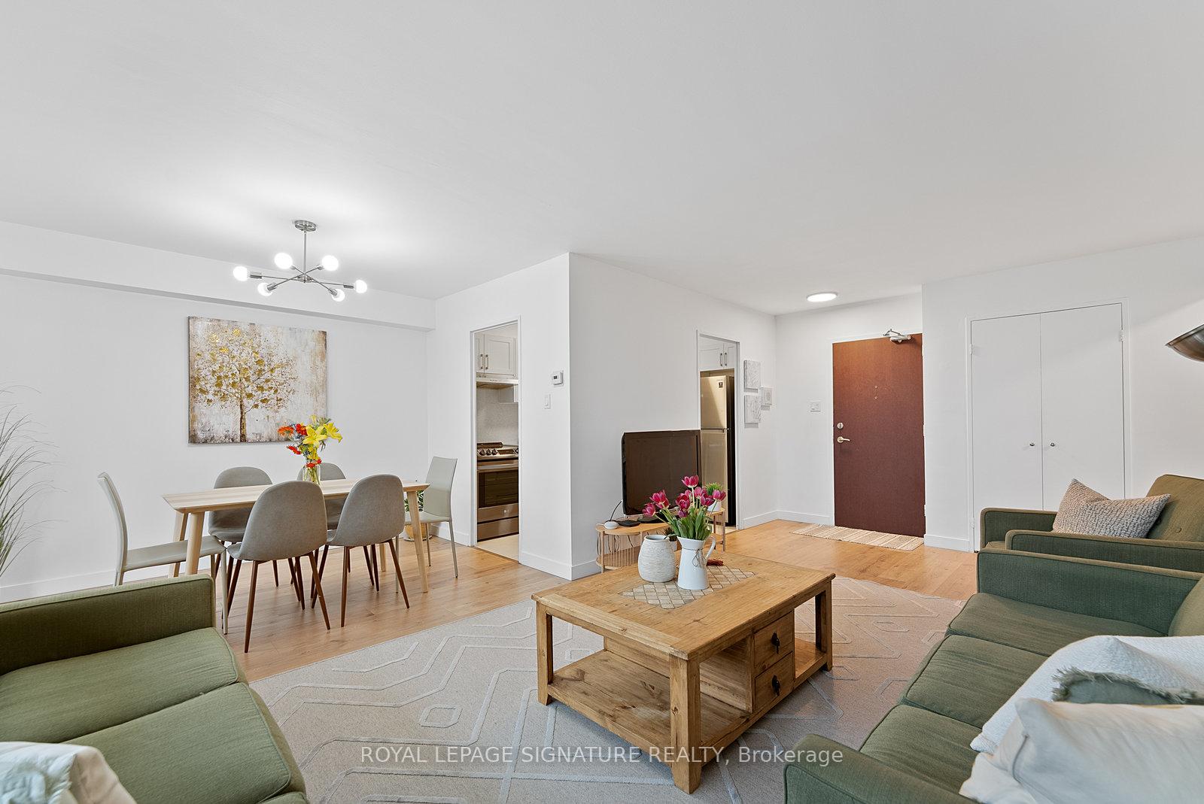
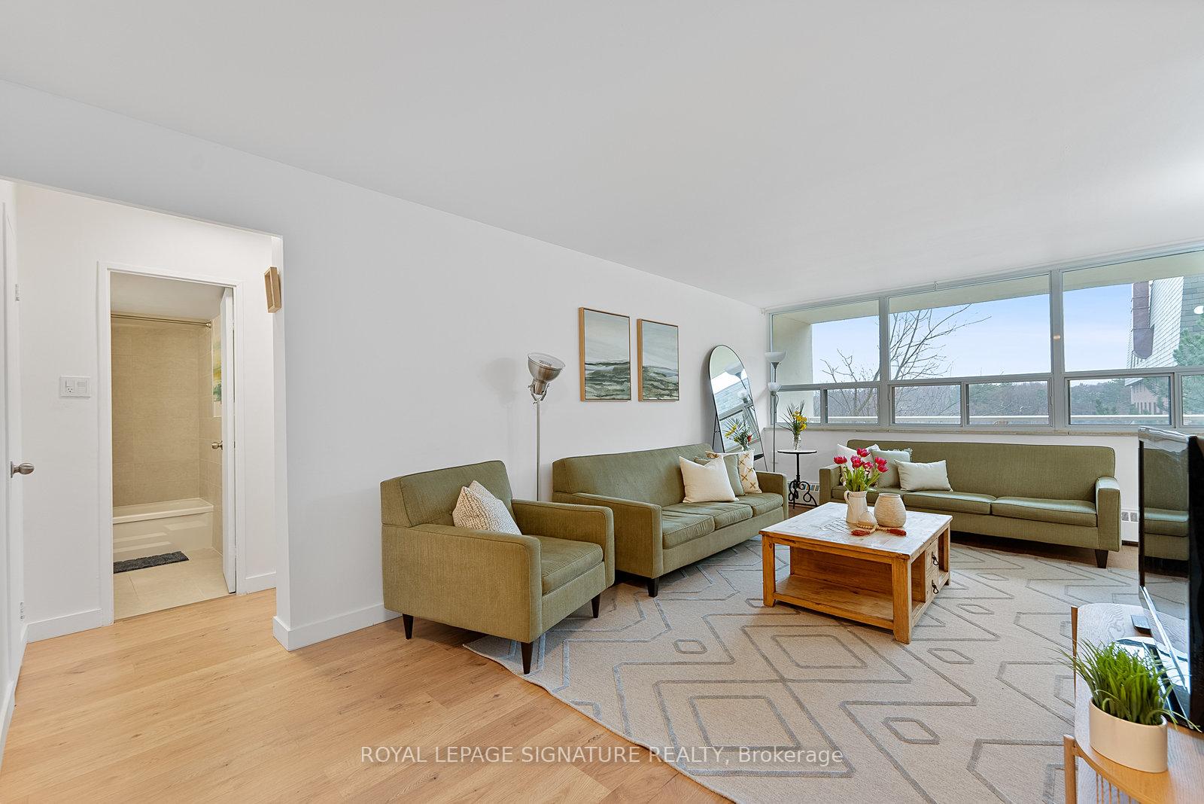
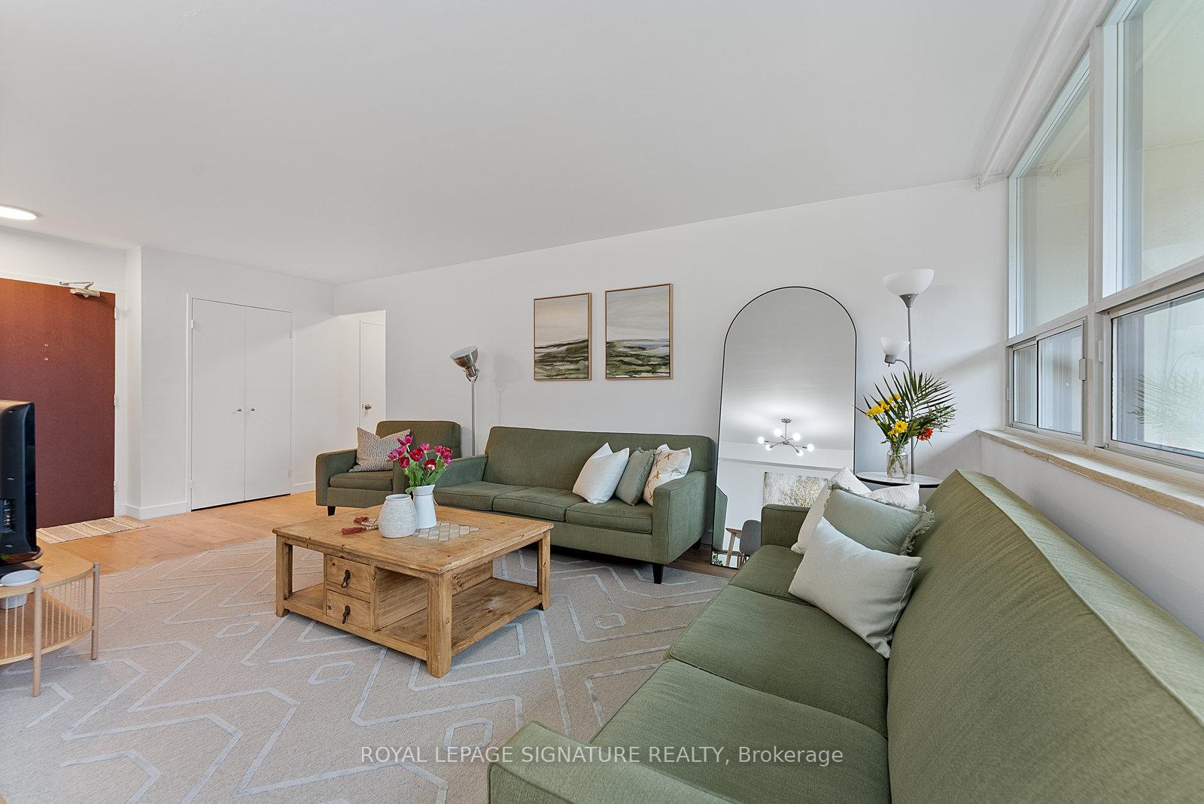
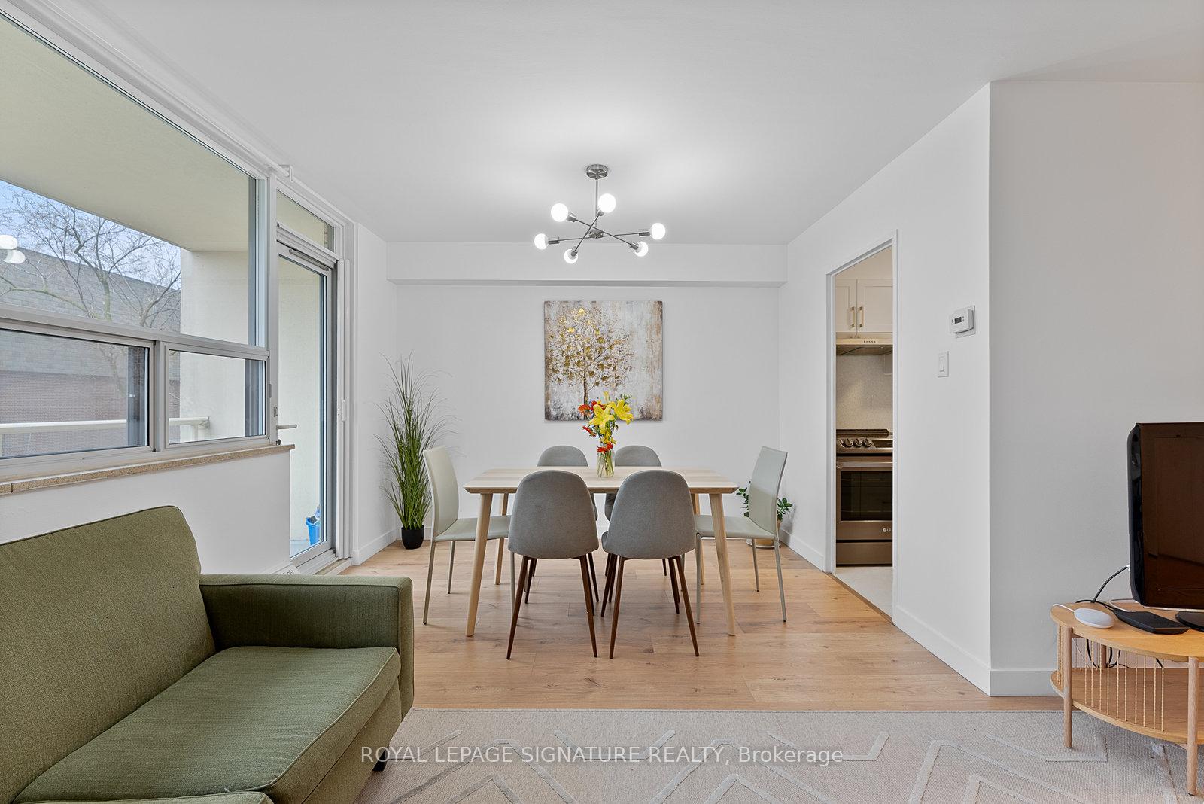
This Spacious 1 Bedroom Unit With over 760 Sqft of living space with Locker & Parking is arguably the best bang for your buck in Briar-Hill Belgravia. Recently repainted with new laminate flooring throughout, a renovated bathroom, and fully renovated kitchen with new full-sized stainless steel appliances, it is fully turn-key for you to host friends and family this Summer! Its East orientation provides great natural light without overheating during the day, making it more comfortable. Your privacy is also protected without any nearby residential building looking into your home. The large outdoor space runs the length of the entire unit, which makes window cleaning a breeze throughout the year and provides for a generous seating area to relax with a book, grow plants, or drink and have a bite with your peeps. "Your maintenance fees are also all-inclusive! with VIP Cable Package and unlimited high speed Wi-Fi" Stellar amenities include security, A gym with a sauna, an indoor saltwater pool, and a rooftop terrace offering great views and a BBQ, & visitors parking. Great location with fast access on & off Allen Road and the 401. Glencairn subway station is exclusively accessed by residents of the building through a fob-activated gate at the back of the building (3 min walk). Walking distance to Eglinton West Subway Station. A plaza down the street offers groceries at Urban Fresh, dental & eye clinics, a hair salon, and more! You are a quick subway ride or drive to Yorkdale Shopping Center and staples like Costco, LCBO, Home Depot, or Michaels to name a few. You are also less than 10 minutes away from the Designer District by Caledonia & Castlefield. Shop along Orfus Road or enjoy many restaurants along Dufferin or nearby R Bakery! Be at U of T St. George campus in 12 mins. Many parks and trails are nearby for those enjoying an active lifestyle (Viewmount Park, Benner Park & Beltline Trail).One of a kind opportunity below 500K for first-time home buyers & investors.
Ask about this home
A HOMEH agent will answer your questions about this home.
Know more about The Allenway
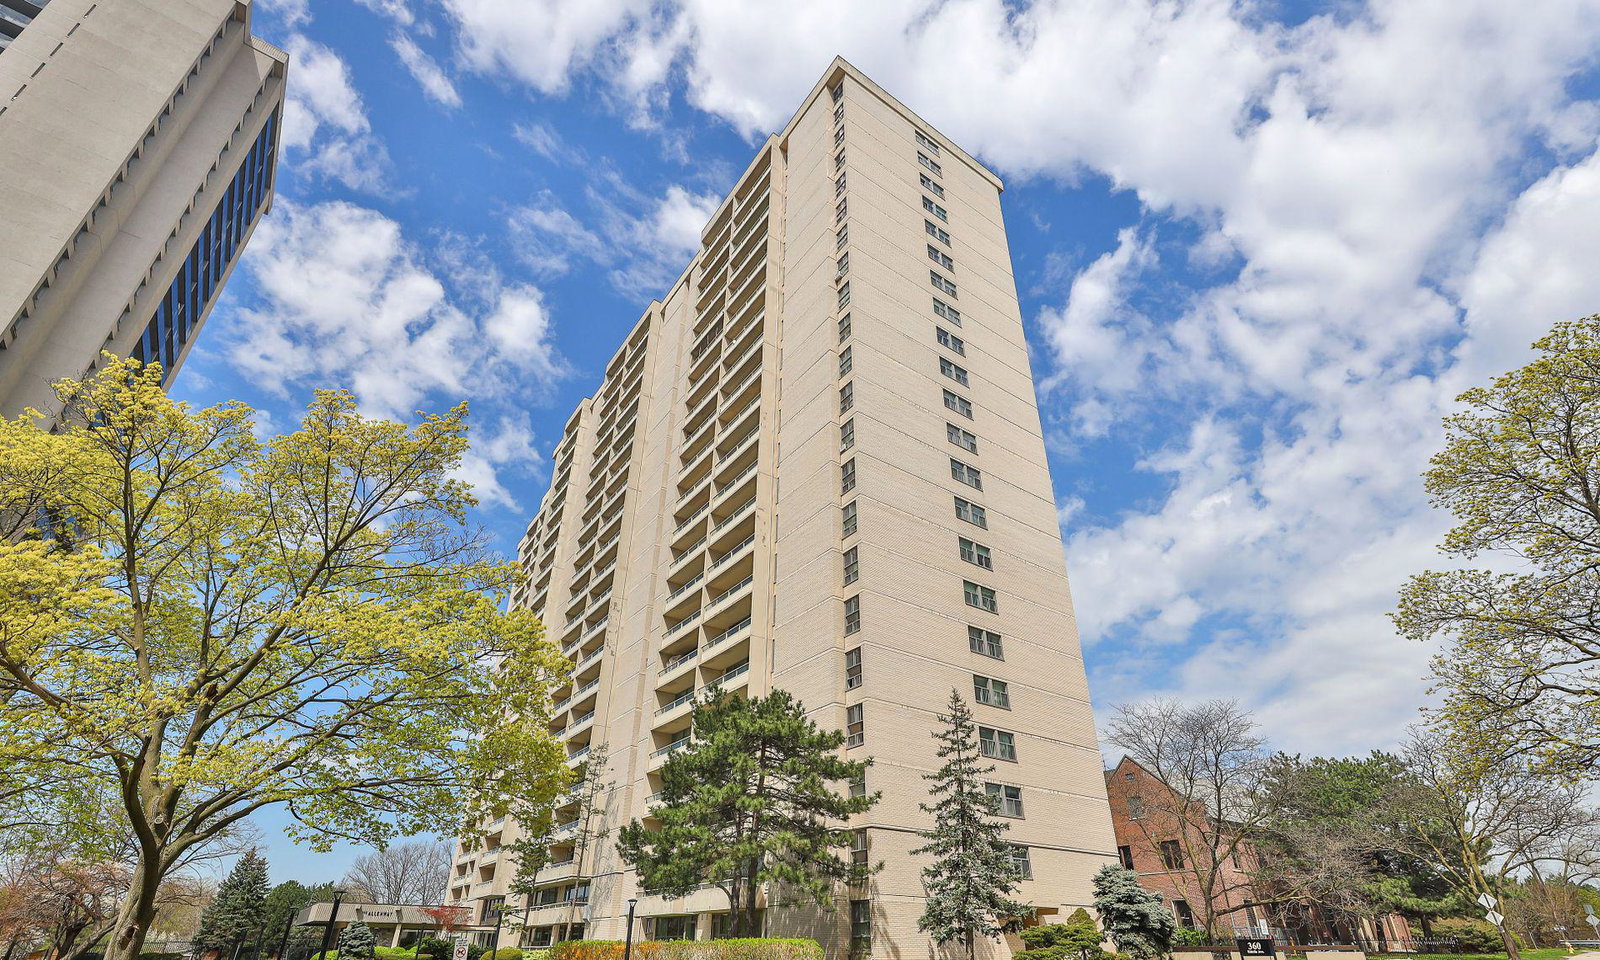
Condo building · 360 Ridelle Avenue
The Allenway is a 22-storey condo with 354 suites, built in 1975 by Tenen Investments Ltd. Right now 3 for sale are on the market here.
- 22storeys
- 354suites
- $515/sq ft
- 1975built
No similar units for sale in The Allenway right now.
Around this home
Daily convenience, out of 100, from the distances below
Schools nearby
School rating, out of 10.
Helpful calculators
Your HOMEH agent

"I would see it this week."