
 See all 16 photos
Property history

This home has sold. It is no longer available.
Property not available for sale or for rent.
Ask about this home
A HOMEH agent will answer your questions about this home.Ask HOMEH
About this home
Unit 815, 360 Ridelle Avenue, North York
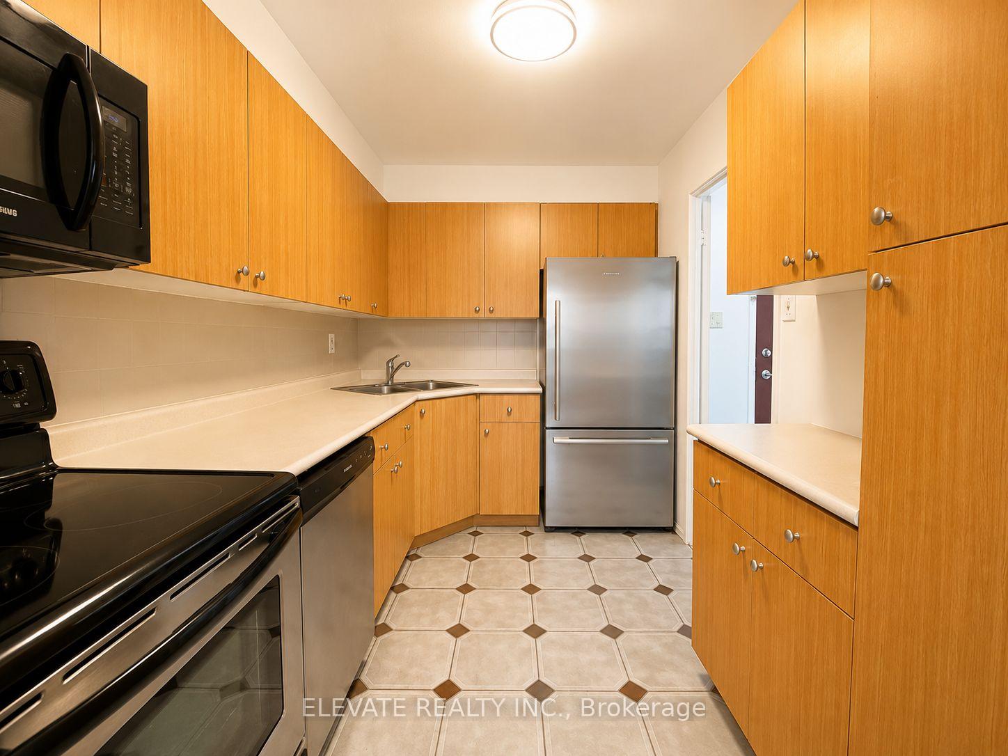
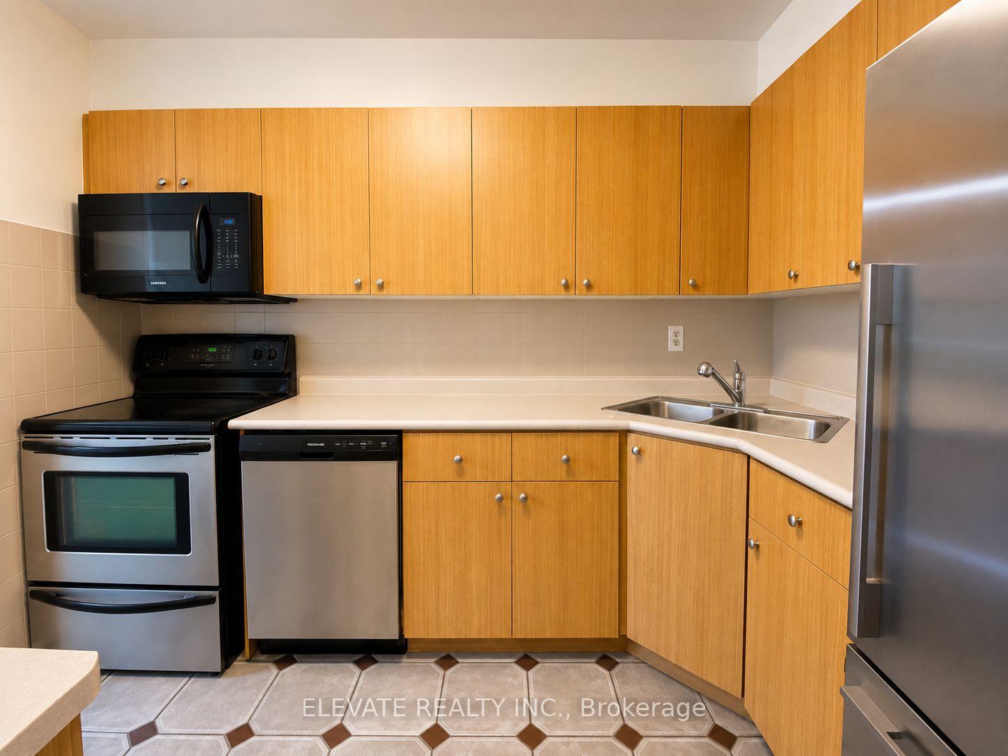
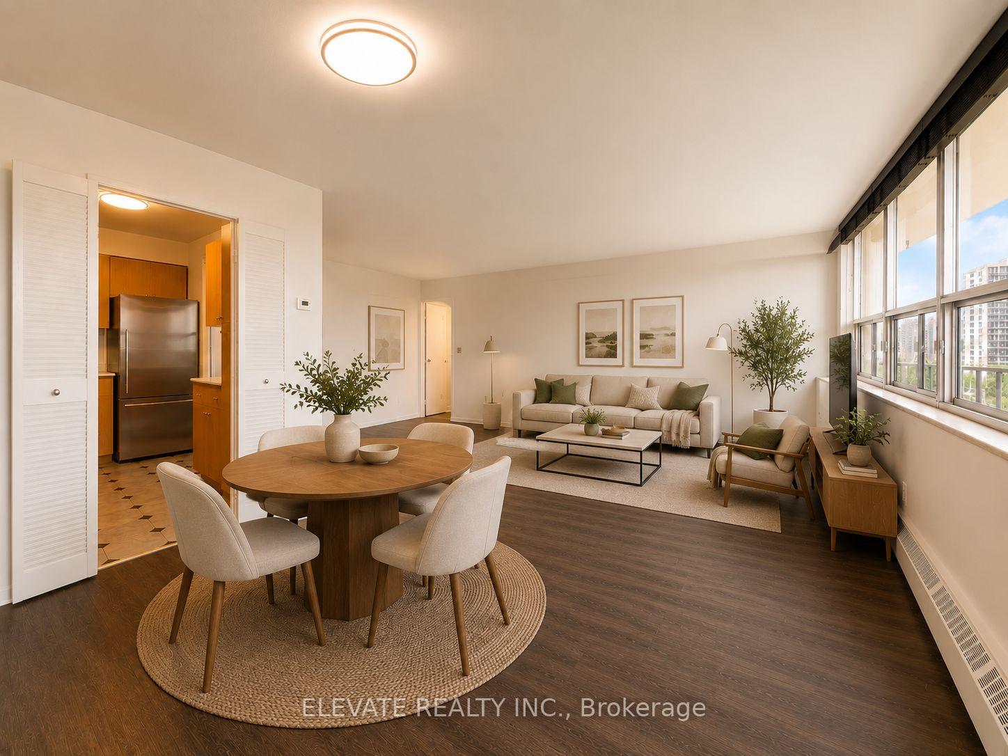
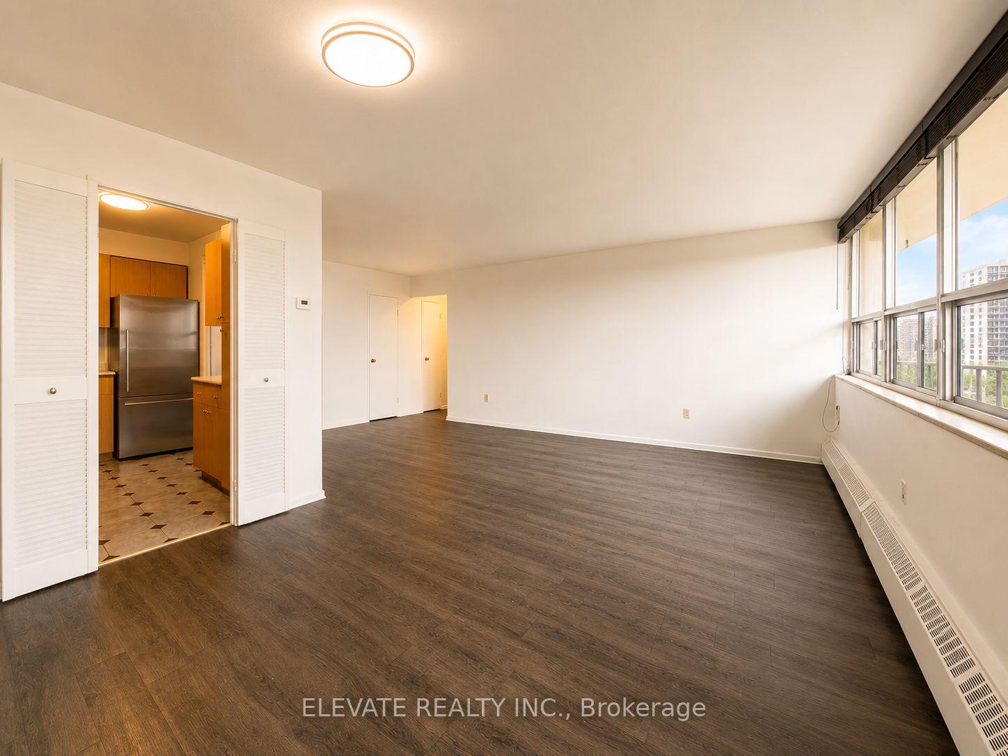
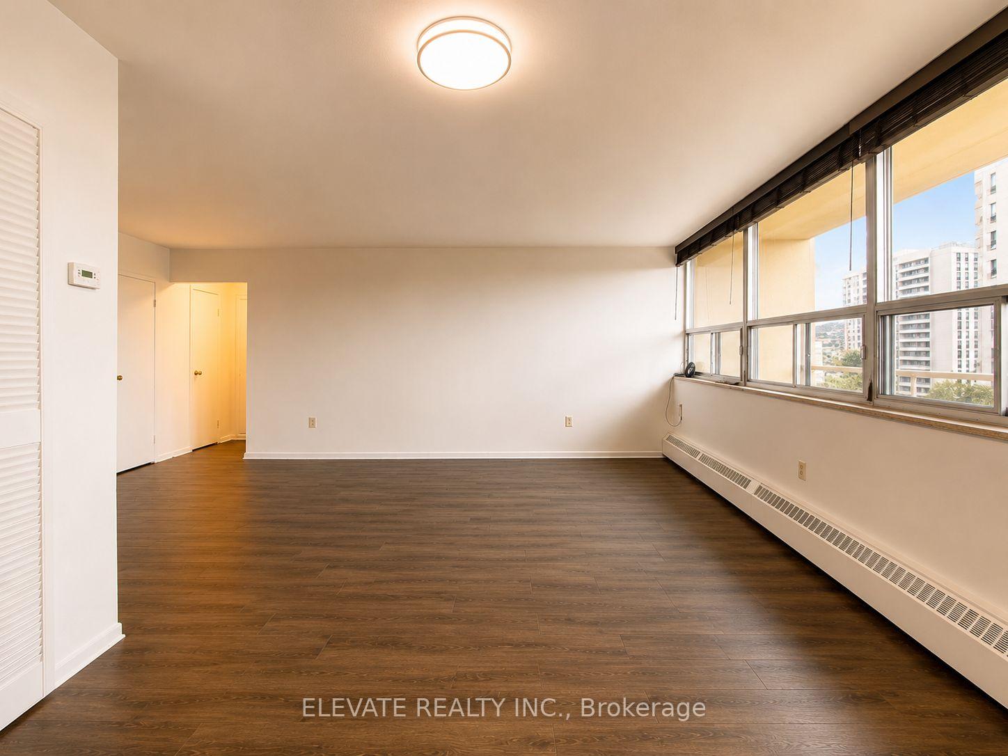
Welcome to 360 Ridelle Avenue - a bright, spacious, and vacant 1-bedroom condo offering exceptional value in one of Toronto's most convenient neighbourhoods. Move-in ready and filled with natural light, this inviting suite features a generous open-concept layout and large windows showcasing peaceful views of lush greenery.The functional kitchen offers stainless steel appliances, ample cabinetry, and plenty of counter space, while the oversized living and dining area provides flexibility for entertaining, working from home, or simply relaxing. The spacious bedroom offers excellent closet space and easily accommodates a king-sized bed. Step onto your private balcony to enjoy tranquil treetop views and a quiet escape from the city. Perfectly situated for an effortless urban lifestyle, Eglinton West Subway Station is just a short walk away, making commuting quick and convenient. Grocery stores, cafés, restaurants, parks, pharmacies, and everyday essentials are all within walking distance. With easy access to Allen Road and Highway 401, getting around the city is simple whether you're driving or taking transit. Residents enjoy an excellent selection of amenities, including an indoor pool, fitness centre, sauna, party room, 24-hour concierge, visitor parking, and a rooftop terrace with panoramic city skyline views, offering the perfect place to relax or take in the sunset.Vacant and available for immediate occupancy. Whether you're a first-time buyer, downsizer, or investor, this is a fantastic opportunity to own a well-maintained home in a highly walkable neighbourhood with exceptional transit access, beautiful green views, and outstanding building amenities.
Facts & features
Ask about this home
A HOMEH agent will answer your questions about this home.
Rooms
4 rooms · 1 bathroom
- Living room20′4″ × 11′1″227 sq.ft.
- Kitchen10′10″ × 7′3″78 sq.ft.
- Dining room12′6″ × 8′4″104 sq.ft.
- Primary bedroom14′7″ × 11′3″164 sq.ft.
Around this home
Schools nearby
School rating, out of 10.
Listing details
Helpful tools
Your HOMEH agent
"I would see it this week."
Ask HOMEH about this home
Price, neighbourhood, monthly cost. Ask anything.
HOMEH Intelligent Agent is an AI, not a licensed representative. Check anything important with your agent.