

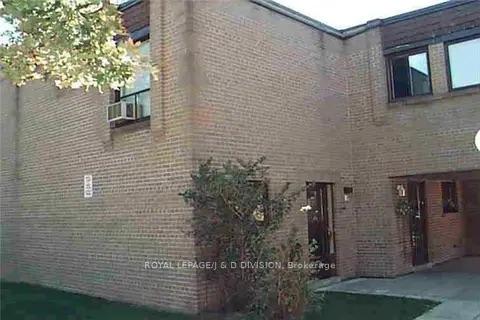
Unit 25, 3690 Keele Street
Freehold Townhouse Rented
1/11Unit 25, 3690 Keele Street
Freehold Townhouse Rented
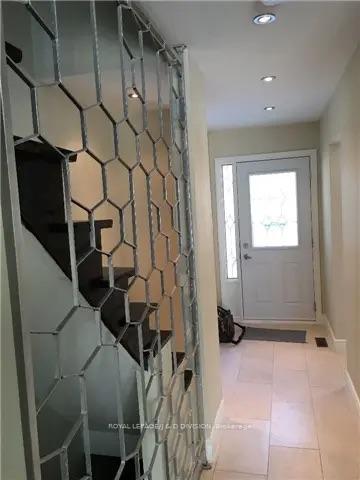
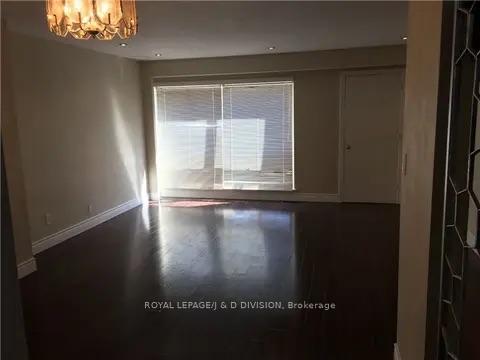
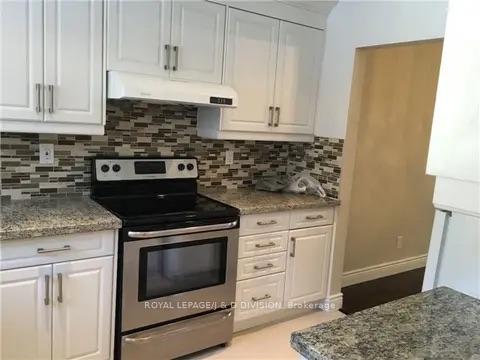
 See all 11 photos
2+1 Bedrooms
2 Bathrooms
1 Garage
700–1.1K sq.ft
Entire Home
— Unit
Property history
Facts and features
- BasementPart finished
- Lease term12 months
- FurnishedUnfurnished
- Age of home31–50 years
The homeFreehold Townhouse, 2-storey, Age 31–50 years
- Type: Freehold Townhouse
- Style: 2-storey
- Age: 31–50 years
- Living space: 700–1,100 sq ft
- Basement: Partially finished
InsideEnsuite, in basement, lower level, Separate heating controls, separate hydro meter, storage, Rooms above ground 7
- Laundry: Ensuite, in basement, lower level
- Features: Separate heating controls, separate hydro meter, storage
- Rooms above ground: 7
- Bedrooms: 2 + 1 in the basement
- Bathrooms: 2
- Kitchens: 1
Outside and lotBrick, Unknown, Block
- Exterior: Brick
- Roof: Unknown
- Foundation: Block
Parking1 Garage, Other, Other
- Spaces: 1 Garage
- Garage: Other
- Driveway: Other
Heating, water and powerForced air, gas, Window unit(s), Municipal water
- Heating: Forced air, gas
- Cooling: Window unit(s)
- Water: Municipal water
- Sewer: Municipal sewer
- Cable: Yes
Rent and termsRent $2,650 a month, Entire property, Unfurnished
- Rent: $2,650 a month
- Space for rent: Entire property
- Furnished: Unfurnished
- Lease: 12 months
- Paid: Monthly
- Rent includes: Cable tv, common elements, grounds maintenance, heat, parking, snow removal, water
- Deposit: Required
- Credit check: Required
- Employment letter: Required
- Rental application: Required
- References: Required
IncludedFridge, stove, washer, dryer and dishwasher incl. quiet, private end unit ~ away from keele. tenant responsible for utilities, cable is included
- Included: Fridge, stove, washer, dryer and dishwasher incl. quiet, private end unit ~ away from keele. tenant responsible for utilities, cable is included
Listing detailsW11822245, Rented, Dec 1, 2024
- MLS® number: W11822245
- Status: Rented
- Listed on: Dec 1, 2024
- Days on market: 29
- Updated: Dec 30, 2024
- Possession: 2025-01-01 / January 1, 2025
- Occupied by: Vacant
- Listing brokerage: ROYAL LEPAGE/J & D DIVISION
About this home
Unit 25, 3690 Keele Street, North York (York University Heights), ON M3J 1M3
Separate Heating ControlsSeparate Hydro MeterStorage
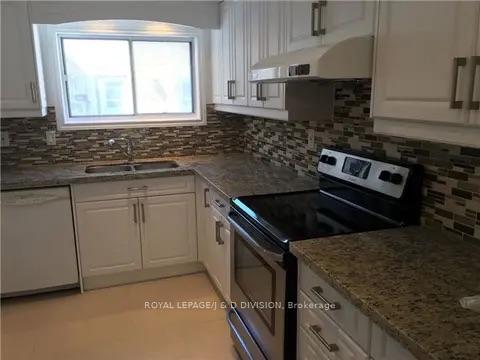
Welcome To This 2+1 End Unit Townhouse W/2 Washrooms and 1 Parking Spot. Featuring updated kitchen and bathrooms. Living Room Walks Out To The Backyard. The Lower Level Has A 3 pc Washroom Plus 1 Bedroom and recreation room. Close To shopping, transit, highways and Downsview park.
Read more
Ask about this home
A HOMEH agent will answer your questions about this home.
Ask a question
Around this home
Keele Street/Finch
Errands
Parks
Schools
Daily convenience, out of 100, from the distances below
ParkBratty Park · 3 within 1 km9 min walk534 m
GroceryDanforth Food Mart2 min walk148 m
SchoolDerrydown Public School8 min walk490 m
PharmacyJC Pharmacy4 min walk236 m
Cafés & foodTim Hortons · 15 within 1 km3 min walk206 m
Gym & rec centreGrandravine Community Recreation Centre6 min walk360 m
LibraryToronto Public Library - York Woods23 min walk1.4 km
WalkDriveStraight-line distance, open map data
Grocery0.1 km
Park0.5 km
Coffee0.2 km
Dining0.2 km
Gym0.8 km
Schools nearby
School rating, out of 10.
Derrydown Public Schoolelementary · Public · 0.5 km
—
Stilecroft Public Schoolelementary · Public · 0.5 km
—
Elia Middle Schoolelementary · Public · 0.7 km
—
Contact agent
Helpful calculators
Rent vs buy
Affordability
Mortgage
Down payment
Stress test
CMHC insurance
Your HOMEH agent

KimHOMEH agent · North York
"I would see it this week."
Ask Kim