

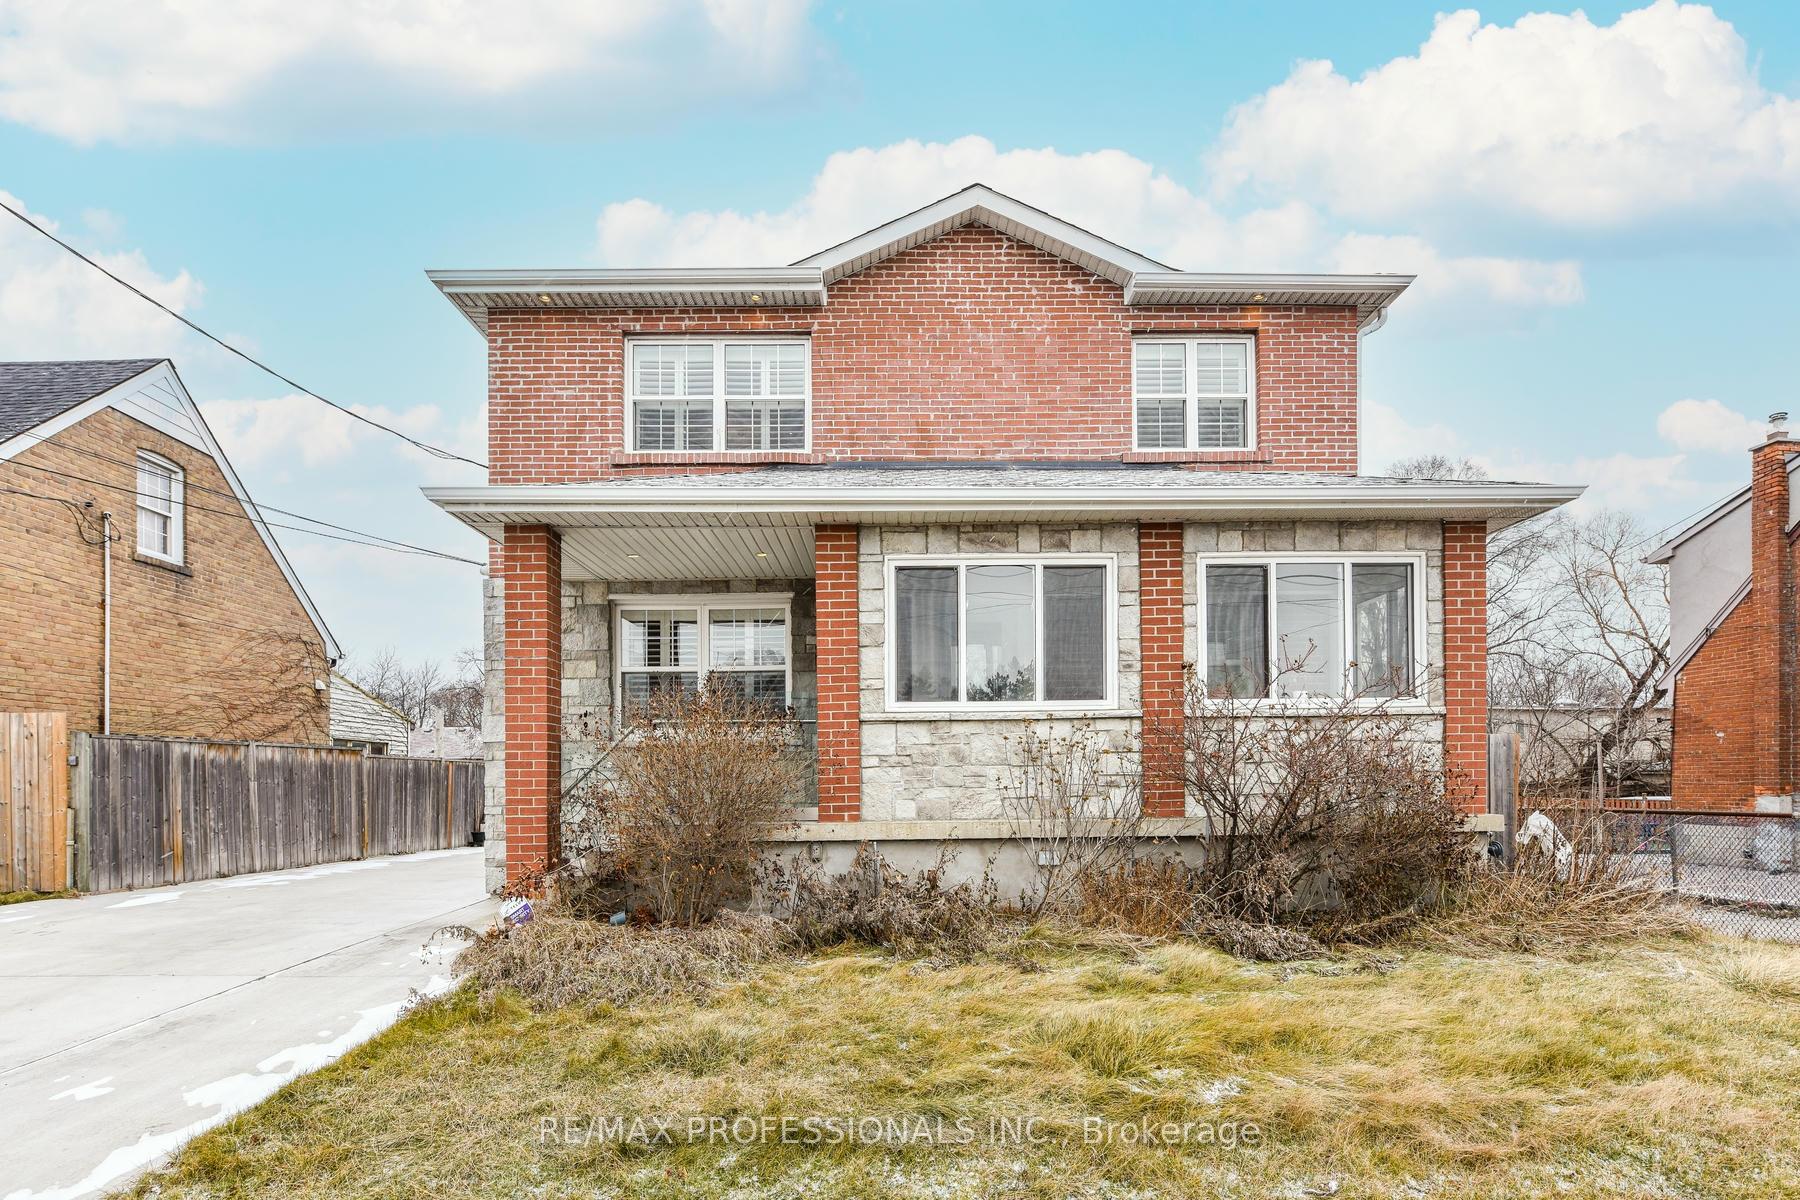
Lower, 38 Walsh Avenue
Detached Terminated
1/5Lower, 38 Walsh Avenue
Detached Terminated
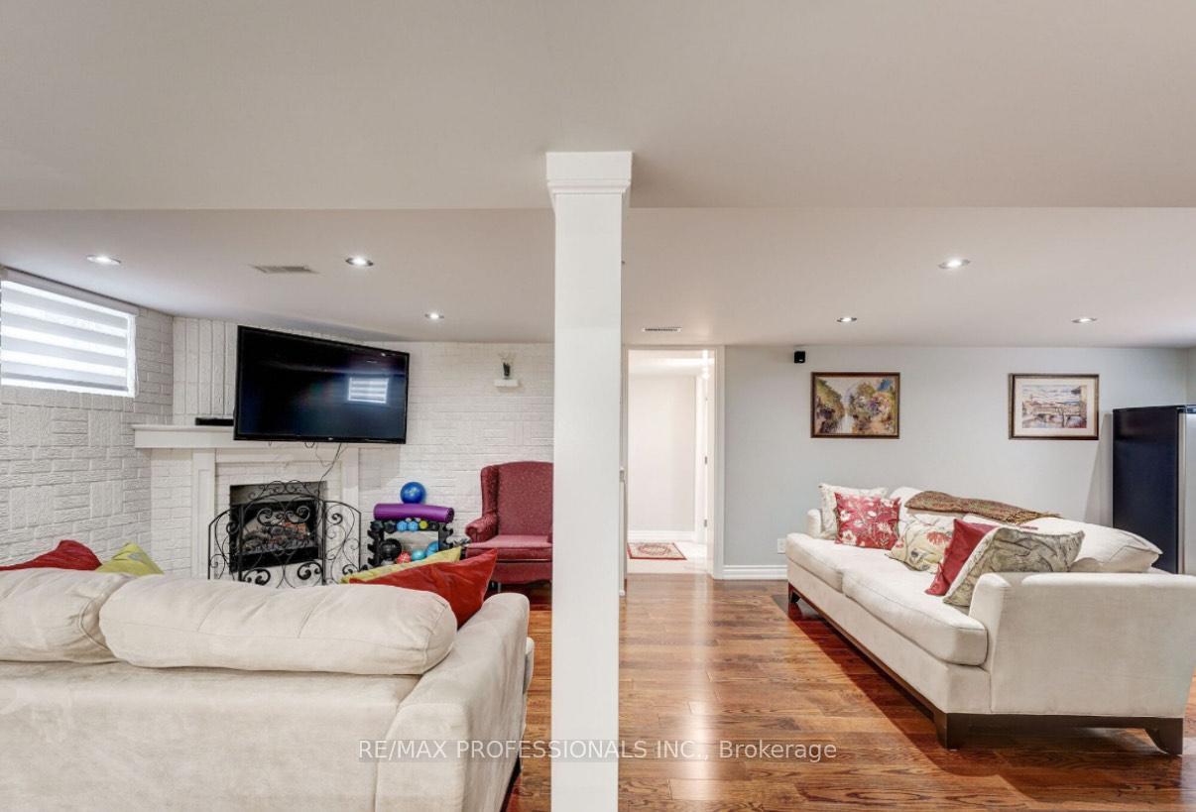
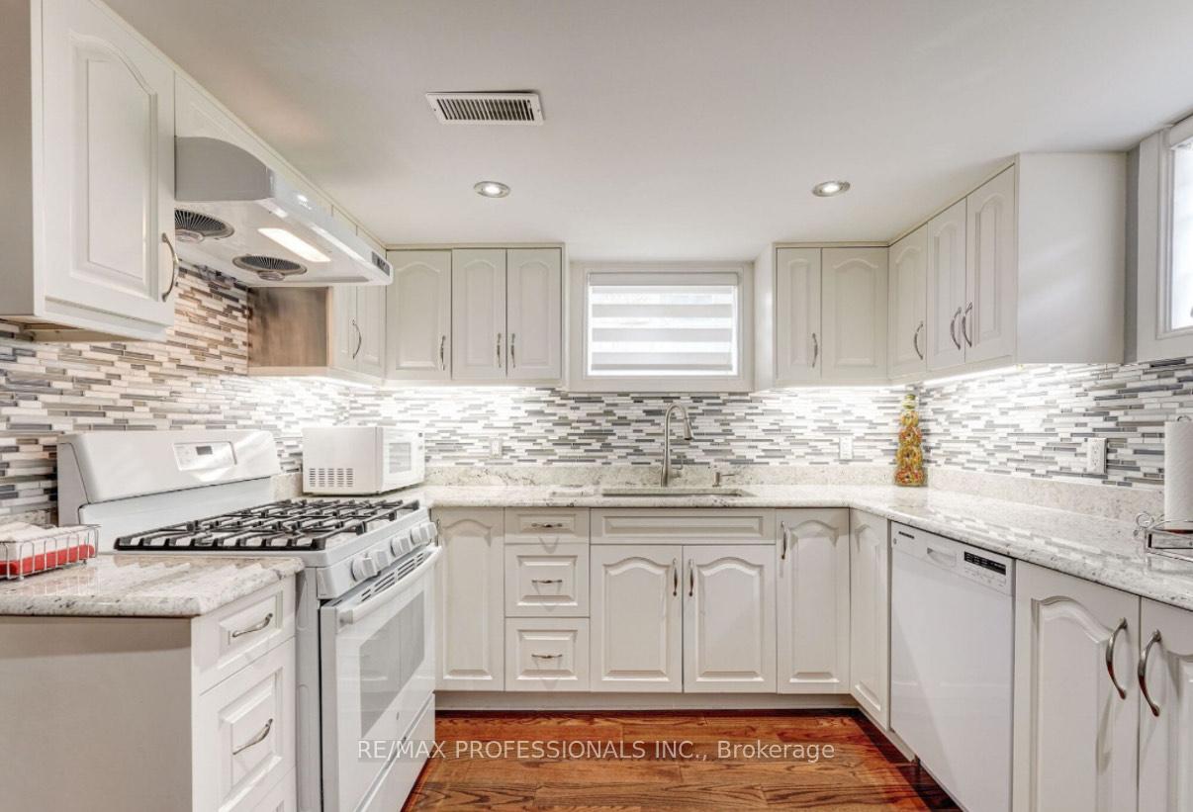
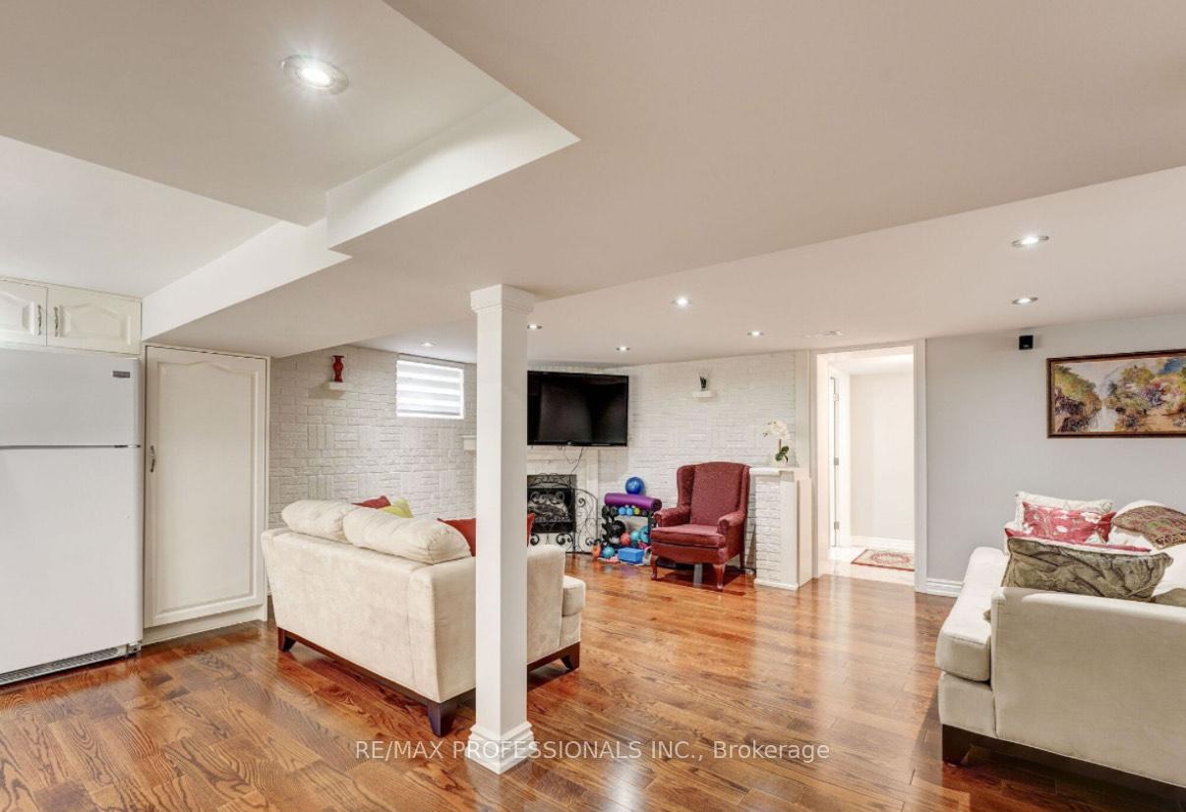
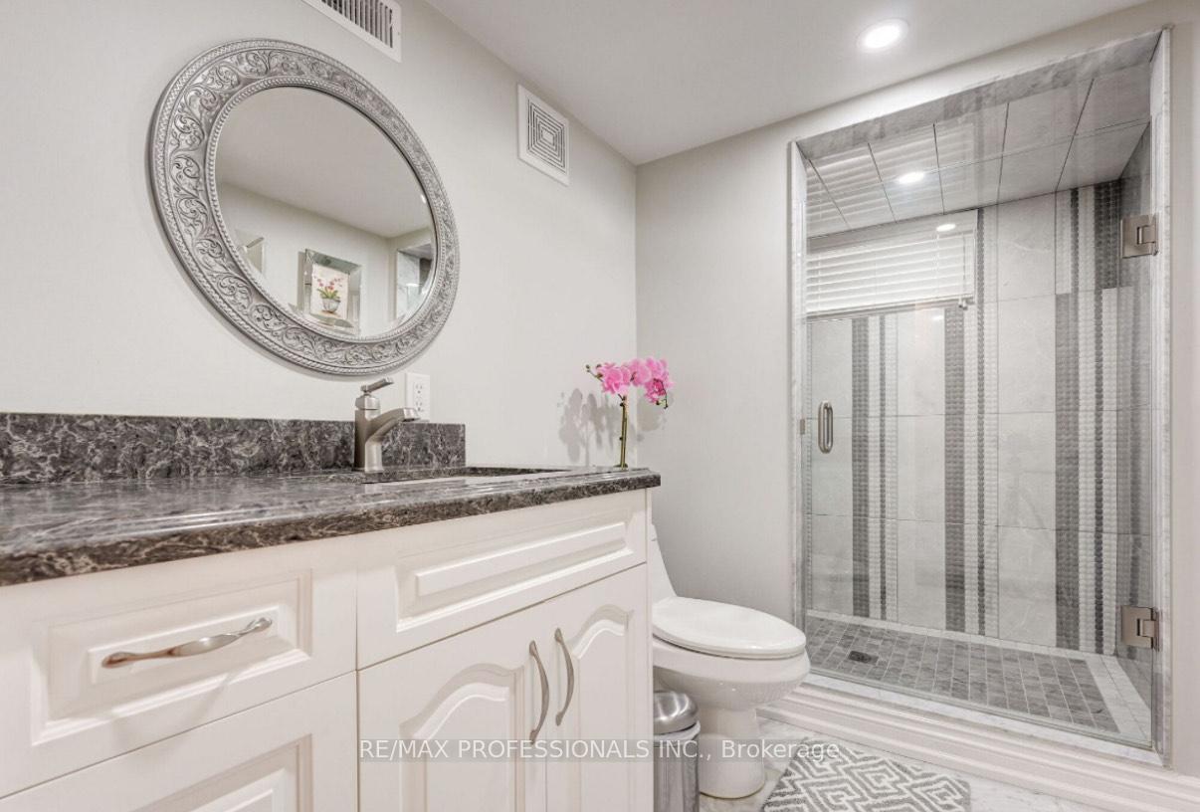 See all 5 photos
1 Bedroom
1 Bathroom
2 Garage
— sq.ft
Basement
— Unit
Property history
- $2,300TerminatedList: 2025-01-08|End: 2025-01-30|22 daysW11917325
- $3,800TerminatedList: 2025-01-08|End: 2025-01-30|22 daysW11917322
Facts and features
- BasementFinished
- Lot size50 × 120 ft
- Lease term12 months
- FurnishedUnfurnished
What stands out
- Separate entrance
- Hardwood floors
- Fireplace
- Central air
The homeDetached, 2-storey, Finished, separate entrance
- Type: Detached
- Style: 2-storey
- Basement: Finished, separate entrance
InsideFireplace Yes, Hardwood, Ensuite
- Fireplace: Yes
- Flooring: Hardwood
- Laundry: Ensuite
- Features: Carpet free
- Rooms above ground: 3
- Bedrooms: 1
- Bathrooms: 1
- Kitchens: 1
Outside and lotBrick, Shingles, Concrete
Outside
- Exterior: Brick
- Roof: Shingles
- Foundation: Concrete
- Size: 50 × 120 ft
Parking2 Garage, Detached, Private double
- Spaces: 2 Garage
- Garage: Detached
- Driveway: Private double
Heating, water and powerForced air, gas, Central air, Municipal water
- Heating: Forced air, gas
- Cooling: Central air
- Water: Municipal water
- Sewer: Septic
Rent and termsRent $2,300 a month, Basement, Unfurnished
- Rent: $2,300 a month
- Space for rent: Basement
- Furnished: Unfurnished
- Lease: 12 months
- Paid: Monthly
- Rent includes: Parking
- Deposit: Required
- Credit check: Required
- Employment letter: Required
- Rental application: Required
- References: Required
Listing detailsW11917325, Terminated, Jan 8, 2025
- MLS® number: W11917325
- Status: Terminated
- Listed on: Jan 8, 2025
- Days on market: 22
- Updated: Jan 30, 2025
- Possession: 2025-02-01 / February 1, 2025
- Occupied by: Owner
- Listing brokerage: RE/MAX PROFESSIONALS INC.
About this home
Lower, 38 Walsh Avenue, North York (Humberlea-Pelmo Park), ON M9M 1B6
Carpet Free
Located in Humberlea Community, this one of a kind home features an Ultra-Rare Lay Out! The timeless custom renovation done in 2018! Boasting a stunning kitchen & over-sized living spaces, custom living doors and manicured exterior spaces, all accented by A showcase quality Grand Staircase! This gorgeous home sits on a massive 50x120 lot,great size backyard perfect for entertaining! Close to hospital, mall, Go station, schools and seconds to the highway, this property must be seen!
Read more
Ask about this home
A HOMEH agent will answer your questions about this home.
Ask a question
Around this home
Weston Rd & Highway 401
Errands
Parks
Schools
Daily convenience, out of 100, from the distances below
ParkPellatt Parkette · 8 within 1 km9 min walk559 m
GroceryBecker's8 min walk521 m
SchoolSt Simon Catholic School6 min walk380 m
PharmacyProcare Pharmacy25 min walk1.5 km
Cafés & foodSubway · 12 within 1 km7 min walk449 m
Gym & rec centreGoodLife Fitness For Women11 min walk663 m
WalkDriveStraight-line distance, open map data
Grocery0.5 km
Park0.6 km
Coffee0.5 km
Dining0.6 km
Gym0.7 km
Schools nearby
School rating, out of 10.
St Simon Catholic Schoolelementary · Catholic · 0.4 km
6.5/10Good
Elmlea Junior Schoolelementary · Public · 1.2 km
—
St Basil-the-Great College Schoolsecondary · Private · 1.2 km
4.7/10Low
Contact agent
Helpful calculators
Rent vs buy
Affordability
Mortgage
Down payment
Stress test
CMHC insurance
Your HOMEH agent

NimaHOMEH agent · North York
"I would see it this week."
Ask Nima