

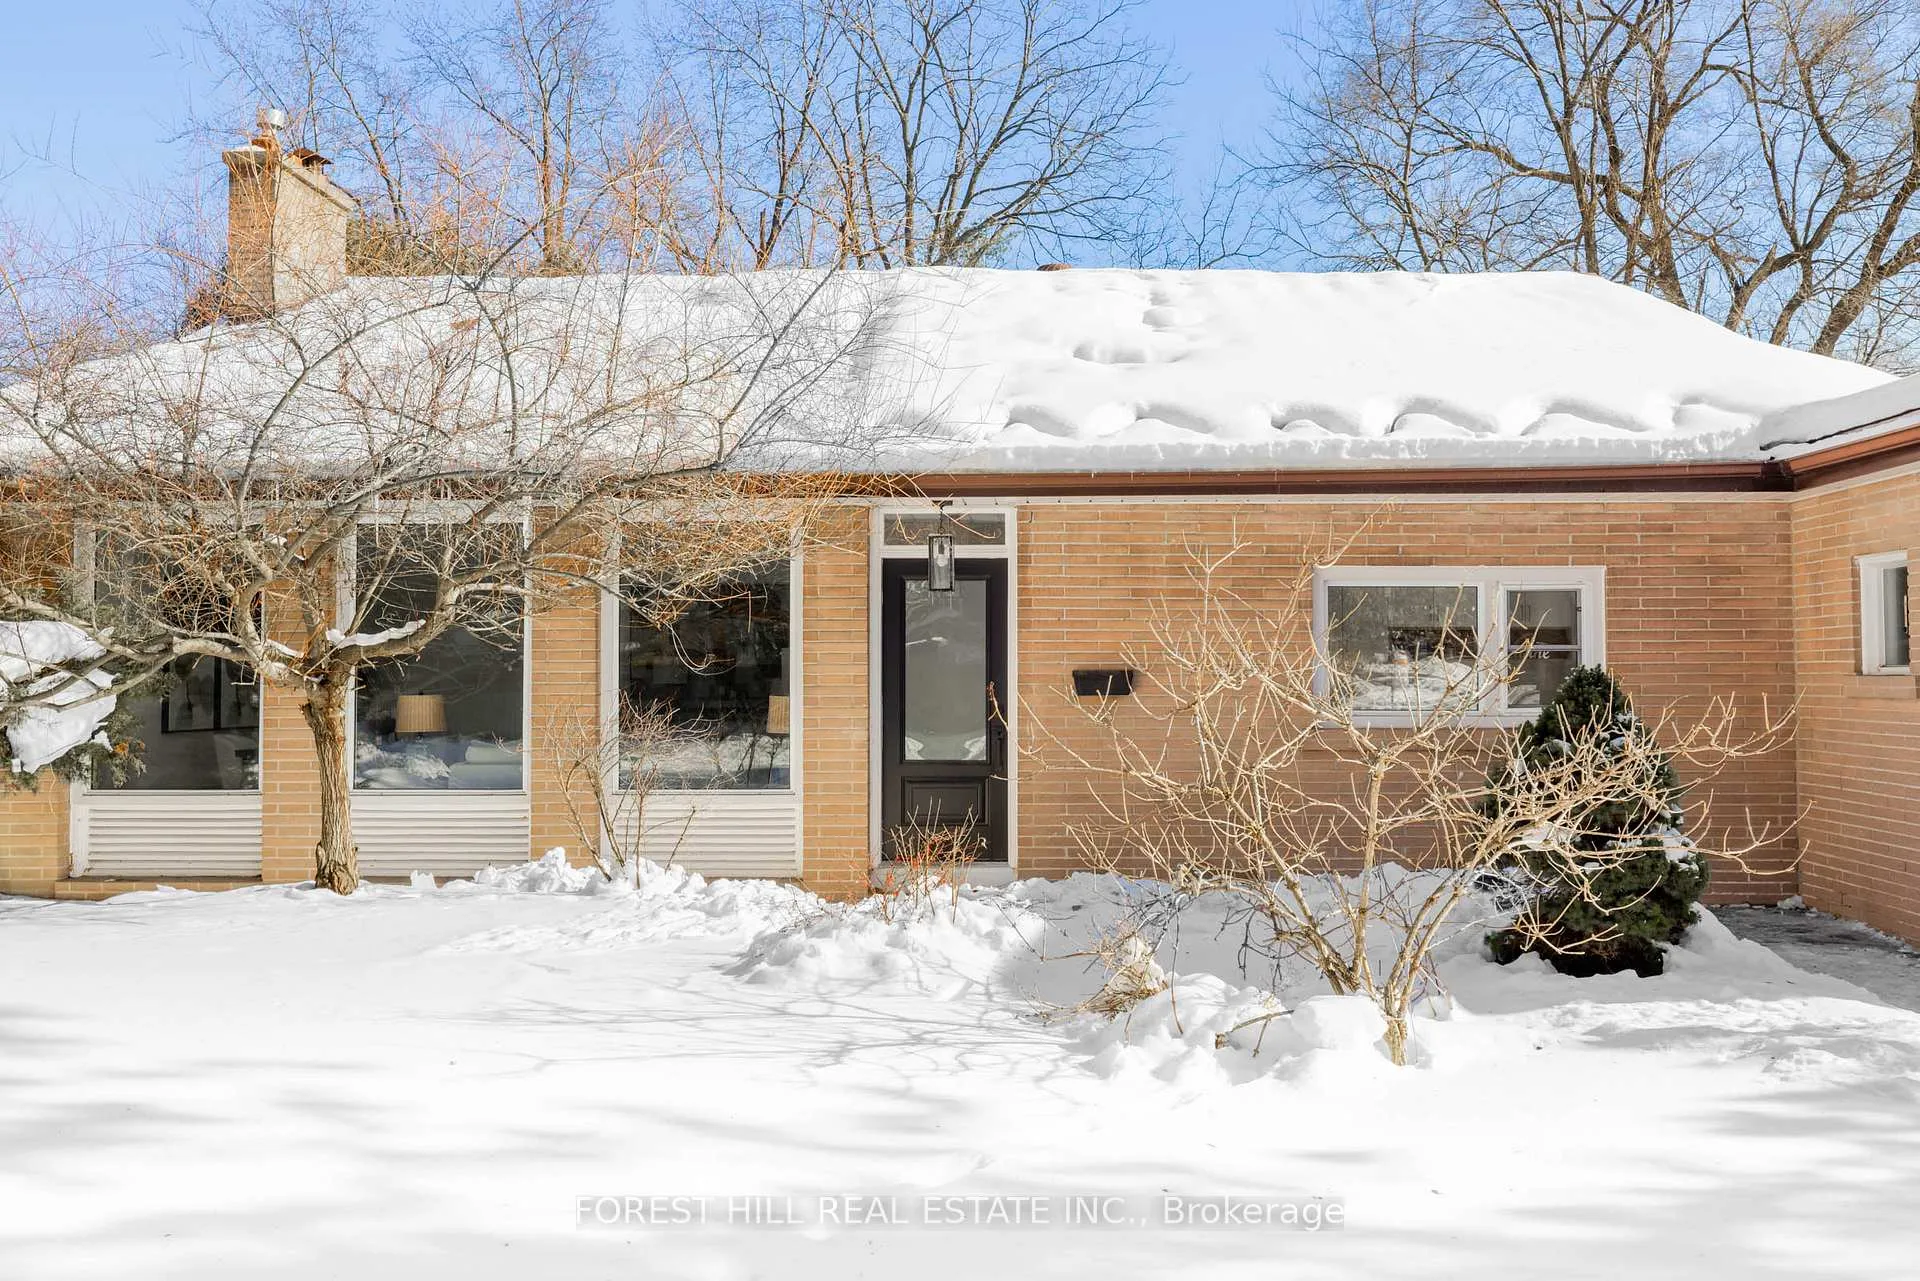
37 Farmcote Road
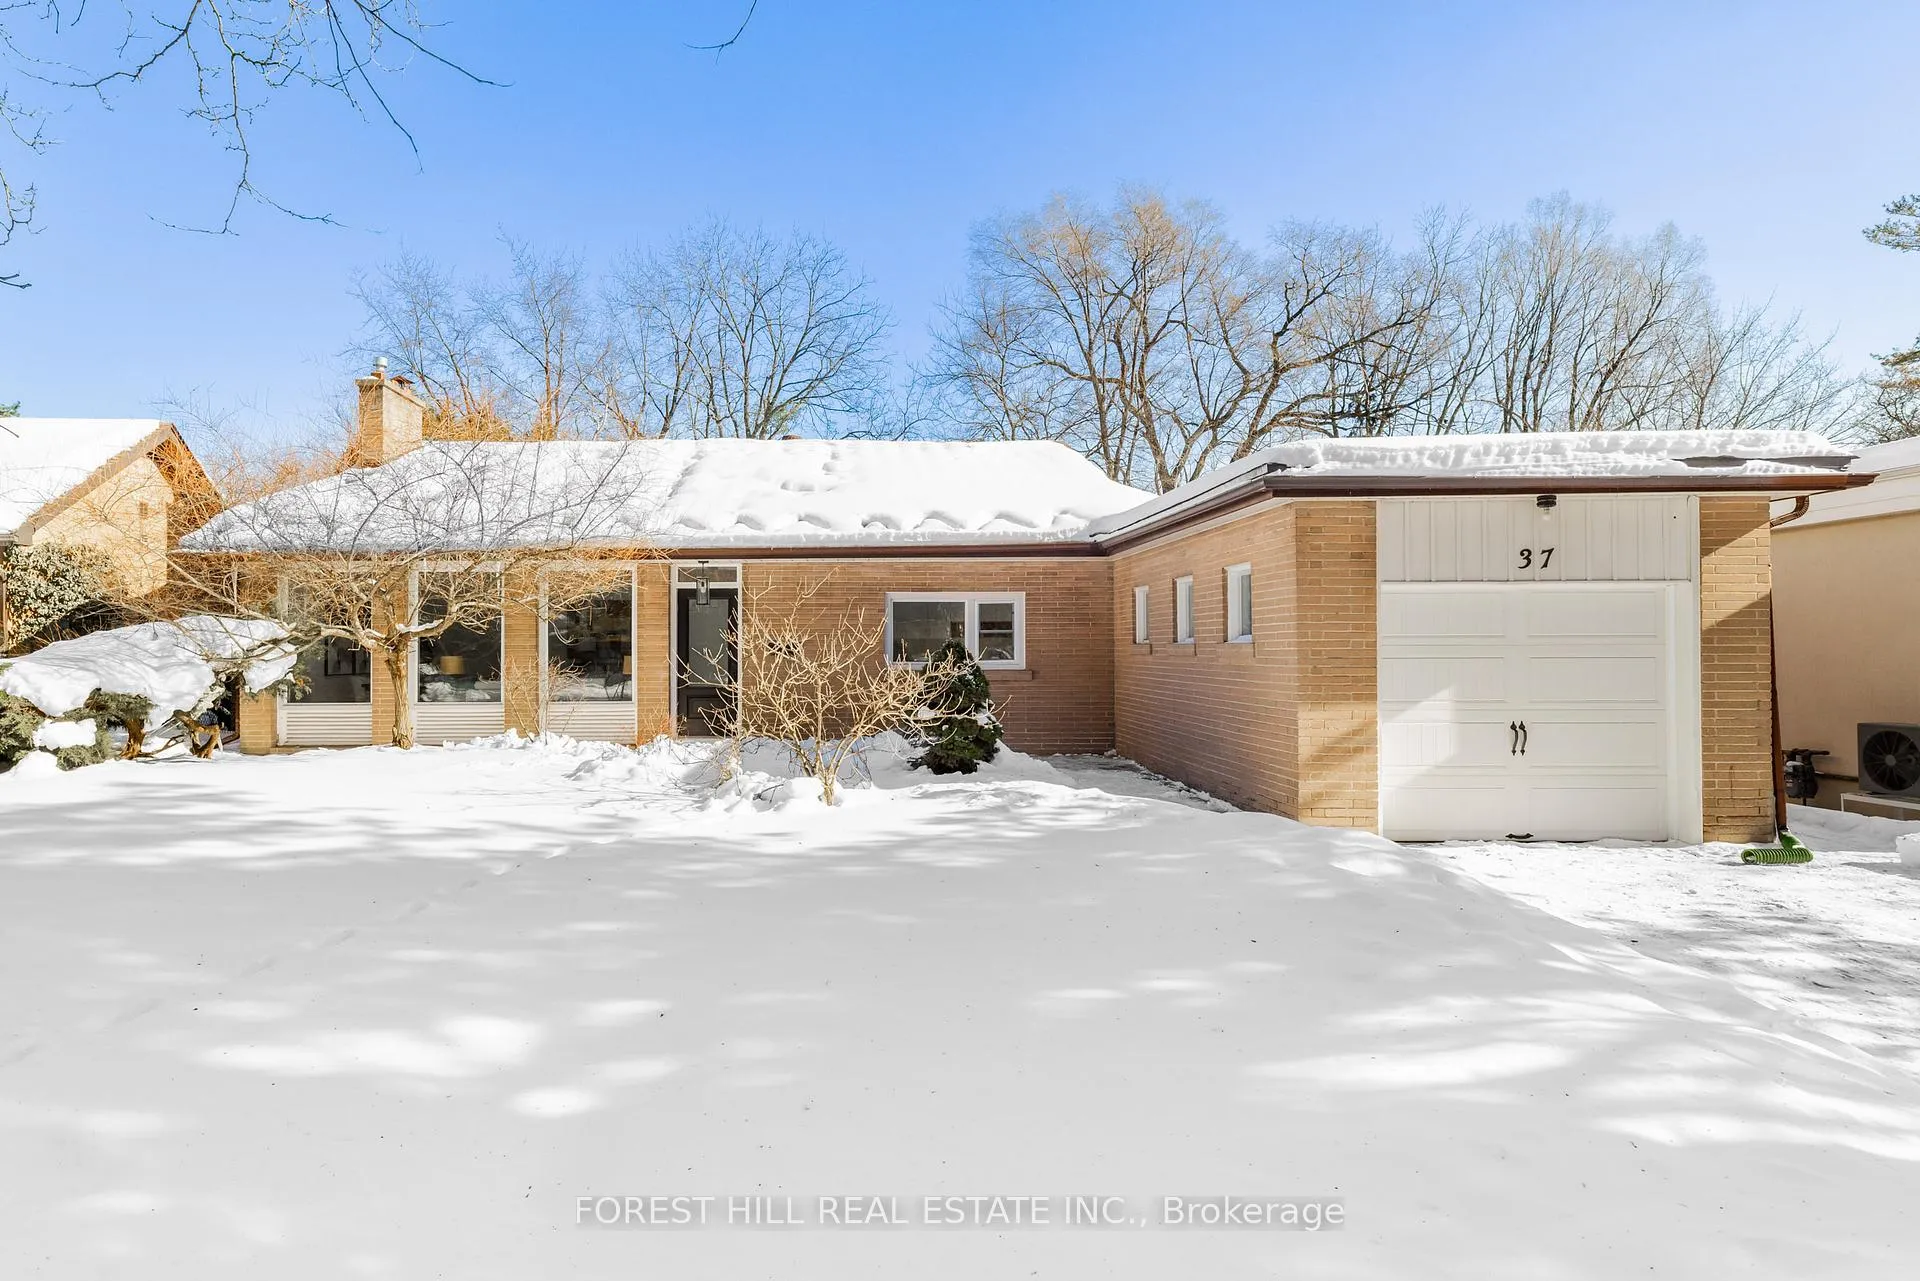
37 Farmcote Road
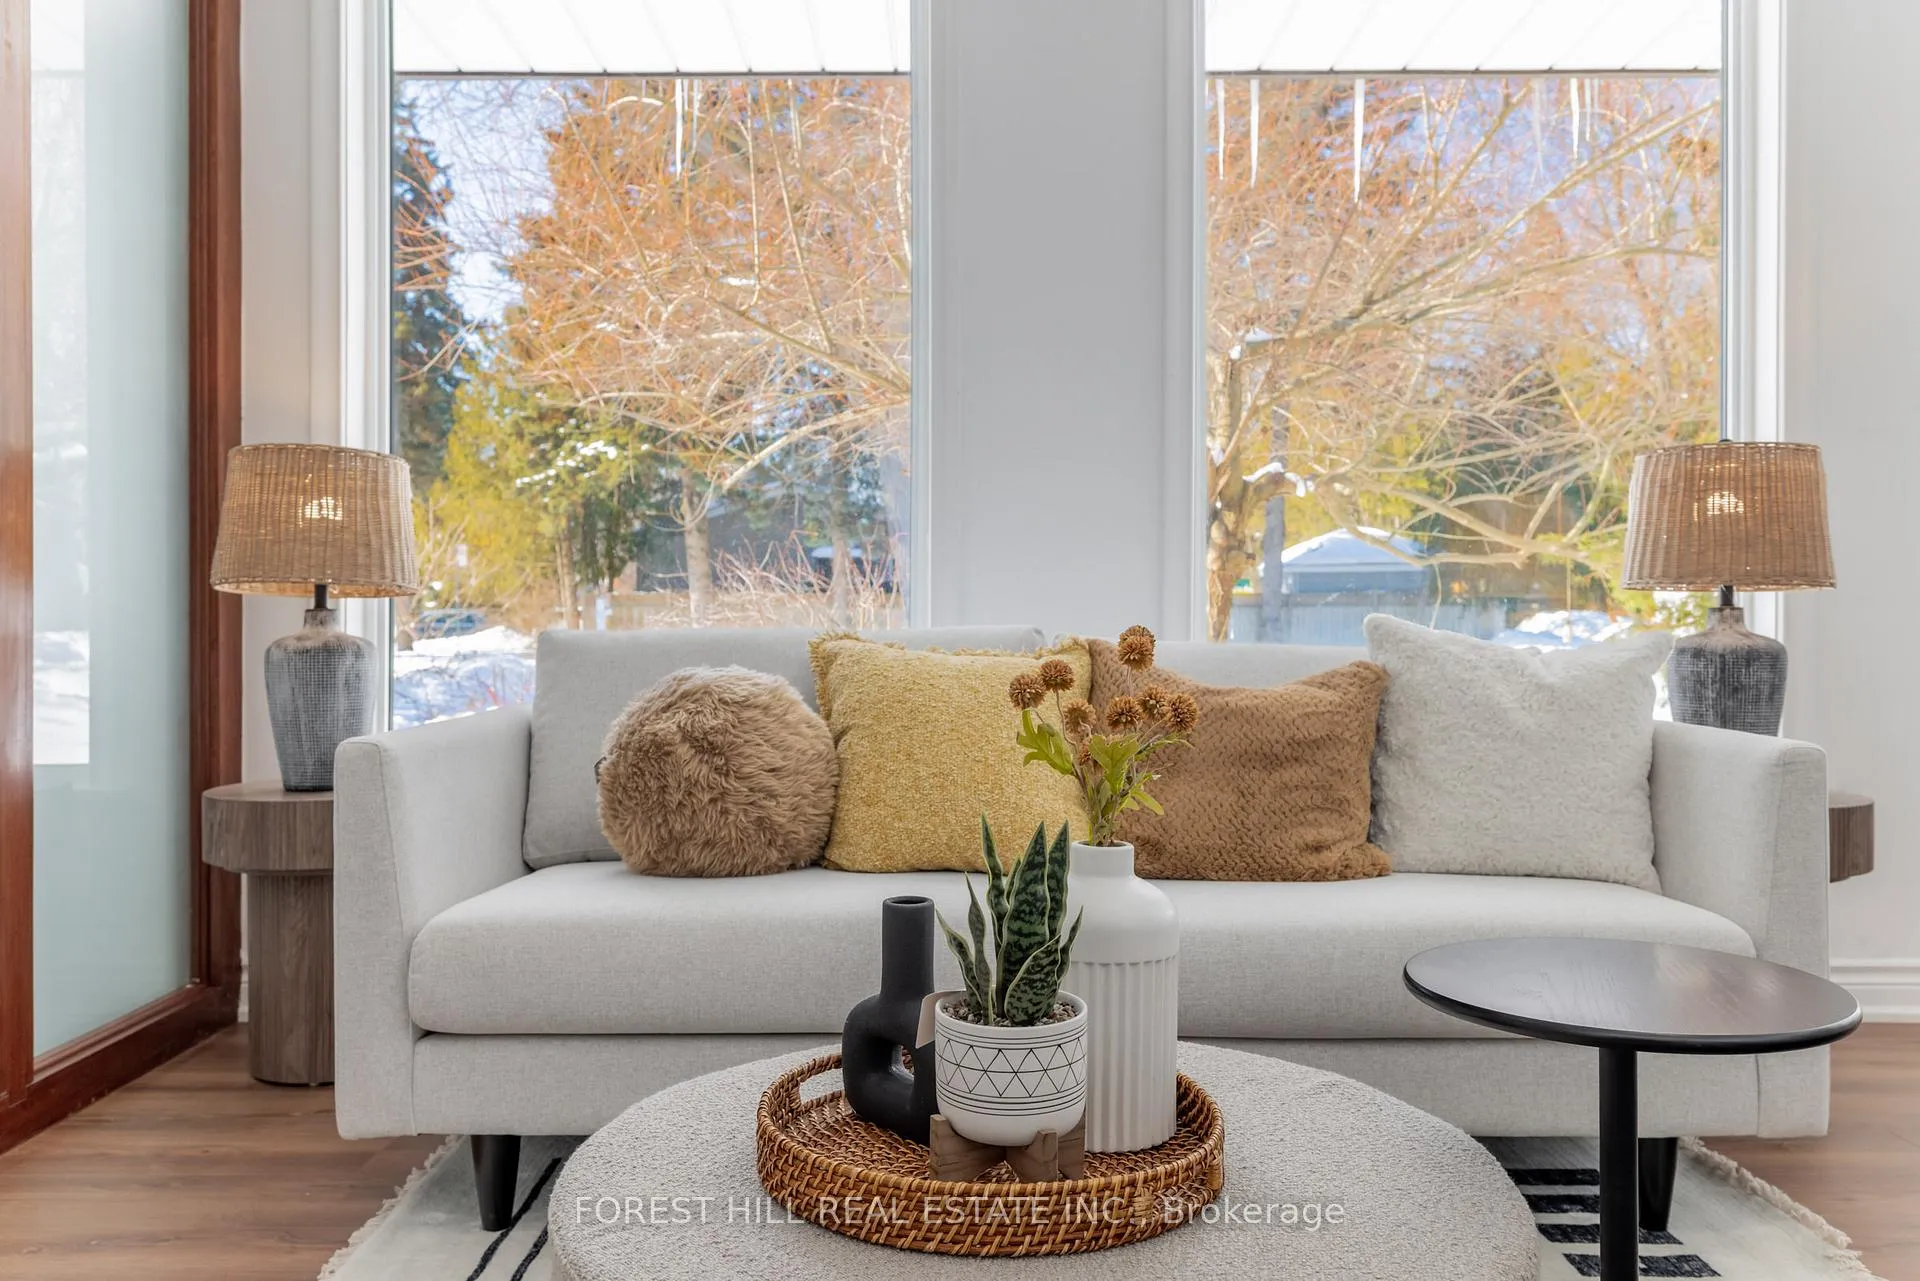 See all 44 photos
Property history
Facts and features
- BasementFinished
- Water, sewerMunicipal
- Lot shapeIrregular
- HeatingForced air
- Hardwood floors
- Fireplace
- Central air
The homeDetached, Backsplit 4, 1,500–2,000 sq ft
- Type: Detached
- Style: Backsplit 4
- Living space: 1,500–2,000 sq ft
- Basement: Finished
- View: Clear, trees/woods
InsideFireplace Yes, Porcelain, Hardwood, Lower level
- Fireplace: Yes
- Flooring: Porcelain, Hardwood
- Laundry: Lower level
- Features: Other
- Rooms above ground: 7
- Rooms in the basement: 1
- Bedrooms: 4 + 1 in the basement
- Bathrooms: 2
- Kitchens: 1
- Family room: Yes
Outside and lotBrick, Shingles, Other
- Exterior: Brick
- Roof: Shingles
- Foundation: Other
- Features: Privacy
- Size: 60 × 132.98 ft
- Shape: Irregular
- Zoning: Residential
Parking1 Garage, Attached, Private
- Spaces: 1 Garage
- Garage: Attached
- Driveway: Private
Heating, water and powerForced air, gas, Central air, Municipal water
- Heating: Forced air, gas
- Cooling: Central air
- Water: Municipal water
- Sewer: Municipal sewer
- Natural gas: Yes
- Hydro: Yes
Costs and taxesTaxes $9,871 a year, HST included in the price, Hot water tank & hvac(furance + cac)
- Taxes, 2025: $9,871 a year
- HST: HST included in the price
- Rental items: Hot water tank & hvac(furance + cac)
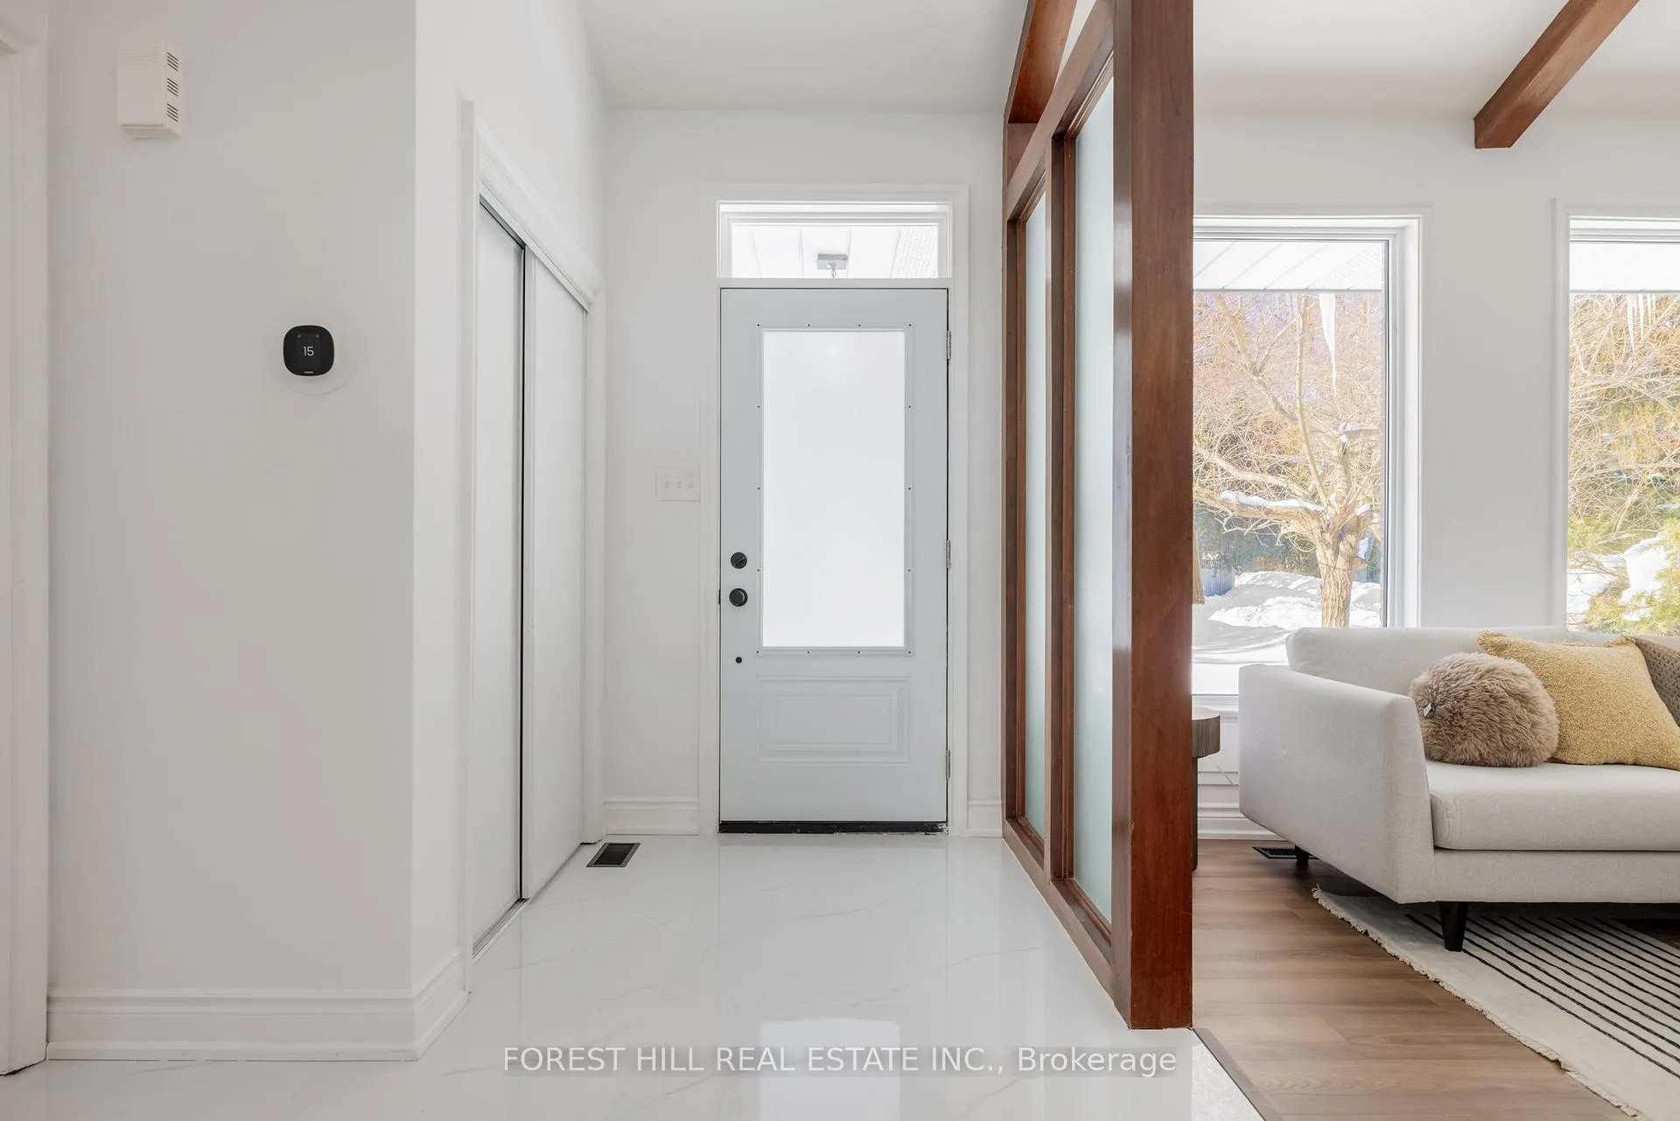
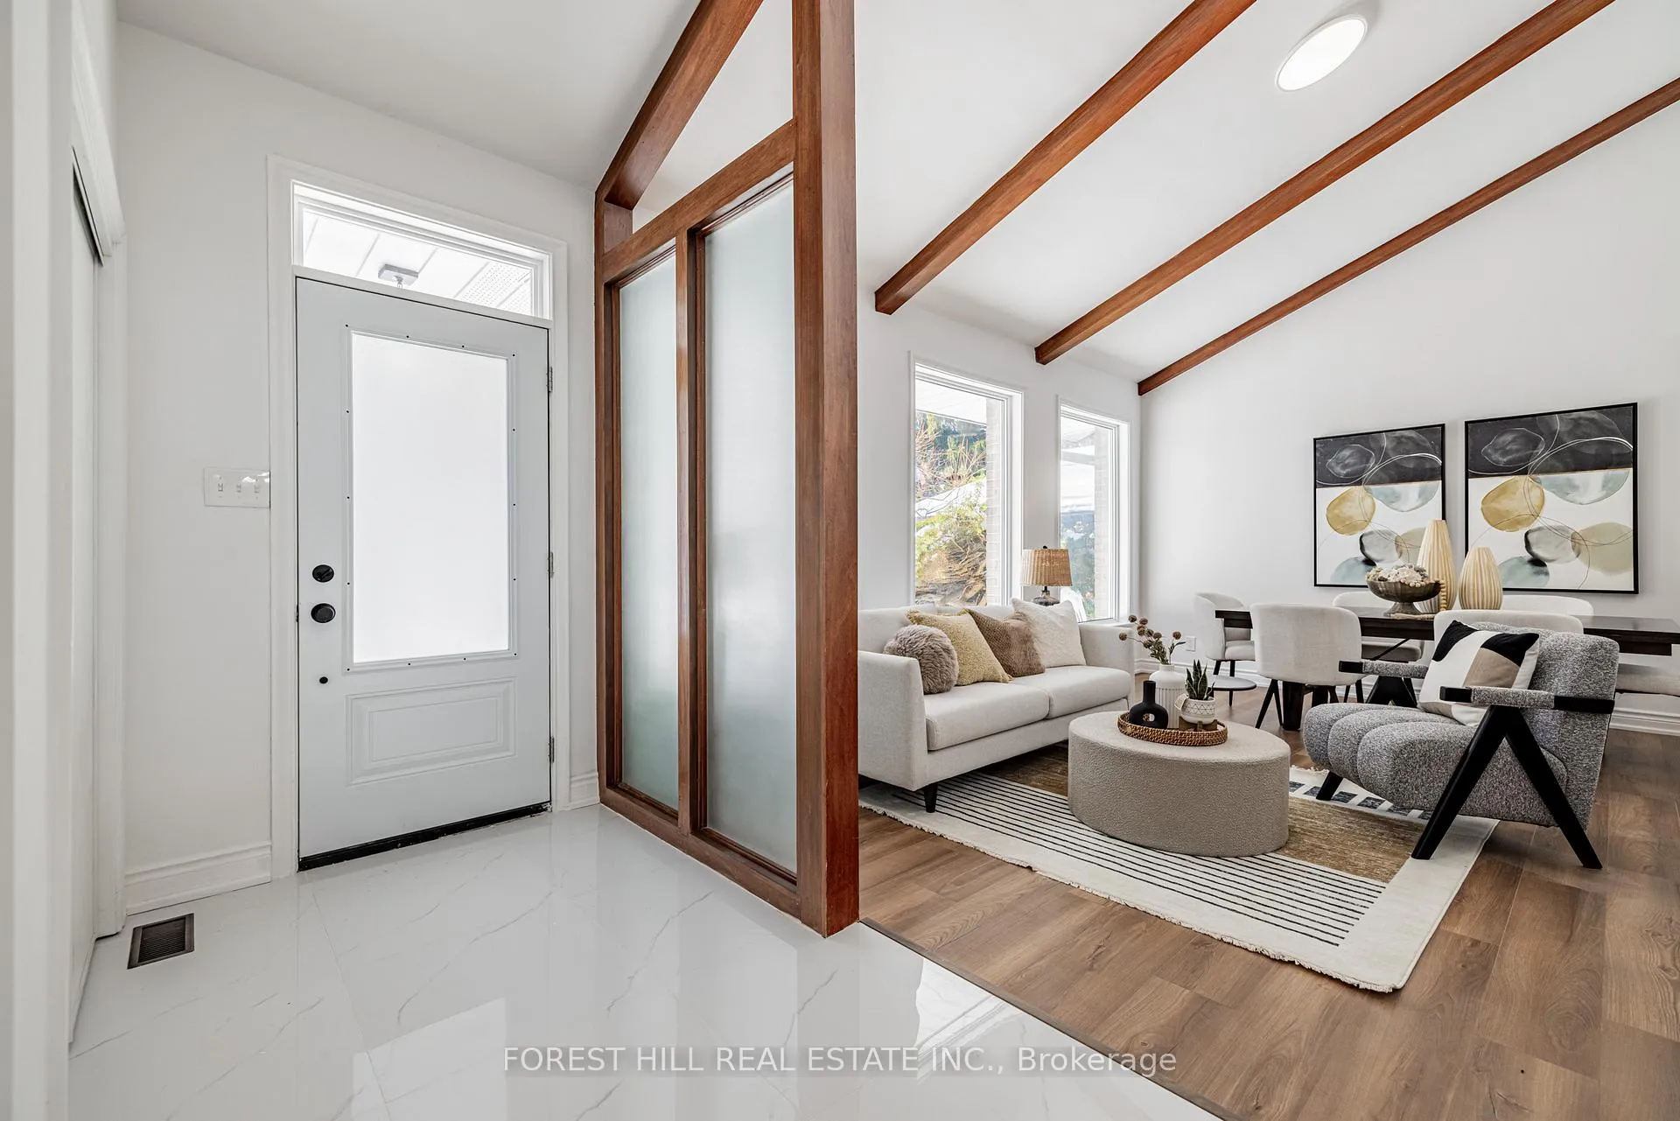
Included in the saleNew kitchen(2026),new fridge(2026),new stove(2026),new hoodfan(2026),new microwave,new miele dishwasher(2026),new kitchen cabinet(2026),new countertop/backsplash(2026),new porcelain floor(2026),new duel washer/dryer(2026),existing extra washer/dryer,new hardwood floor(2026),new electric fireplace(2026),new laminate floor(2026),new washrooms(2026),new pot lightings(2026),new main entrance dr(2026),
- Included: New kitchen(2026),new fridge(2026),new stove(2026),new hoodfan(2026),new microwave,new miele dishwasher(2026),new kitchen cabinet(2026),new countertop/backsplash(2026),new porcelain floor(2026),new duel washer/dryer(2026),existing extra washer/dryer,new hardwood floor(2026),new electric fireplace(2026),new laminate floor(2026),new washrooms(2026),new pot lightings(2026),new main entrance dr(2026),
NearbyRec./commun.centre, ravine, public transit, school, park, place of worship
- Close to: Rec./commun.centre, ravine, public transit, school, park, place of worship
Listing detailsC12754114, Sold, Feb 3, 2026
- MLS® number: C12754114
- Status: Sold
- Listed on: Feb 3, 2026
- Days on market: 64
- Updated: Apr 8, 2026
- Possession: 2026-02-05 / Immediate
- Occupied by: Owner
- Listing brokerage: FOREST HILL REAL ESTATE INC.
About this home
37 Farmcote Road, North York (Banbury-Don Mills), ON M3B 2Z6
**A Fabulous Opportunity To Own a**R-A-V-I-N-E**Land in A Mature and Established Neighbourhood------a Spacious and Charming Backsplit 4 Levels***RAVINE----RAVINE----R-A-V-I-N-E Land(Total 7728.48 sq.ft)---Full Land Size Land-----60Ft x 132.98Ft(North) x 124.62Ft(South)****Nestled among **multi-million-dollars**LUXURIOUS CUSTOM-BUILT homes**in the highly Demand Mature And Established Neighbourhood. this charming and newly renovated bungalow offers endless potential for families, investors, and builders****Sitting proudly on an expansive 60.6 ft x 133 ft Ravine pool-sized lot-----premium table land with amazing ravine view and this home combines modern elegance, comfort, spacious living area(Appox 2000 sf space + full size/finished basement--) and an exceptional location in one of Toronto most desirable neighborhoods. This beautifully maintained/updated hm features 4+1 bedrooms The bright, open-concept main floor is filled with natural light pot lights, and a cozy fireplace, creating a warm and inviting atmosphere perfect for everyday living or entertaining. From the family room, walk out and overlooks your private, backyard oasis-an ideal setting for summer gatherings, play, or peaceful relaxation.Additional high ceiling in living & dining room. Easy access to Highway 401& 404 and downtown Toronto. Don't miss this rare opportunity to own a move-in-ready home & desirable land combined.
Ask about this home
A HOMEH agent will answer your questions about this home.
Around this home
Daily convenience, out of 100, from the distances below
Schools nearby
School rating, out of 10.
Helpful calculators
Your HOMEH agent

"I would see it this week."