

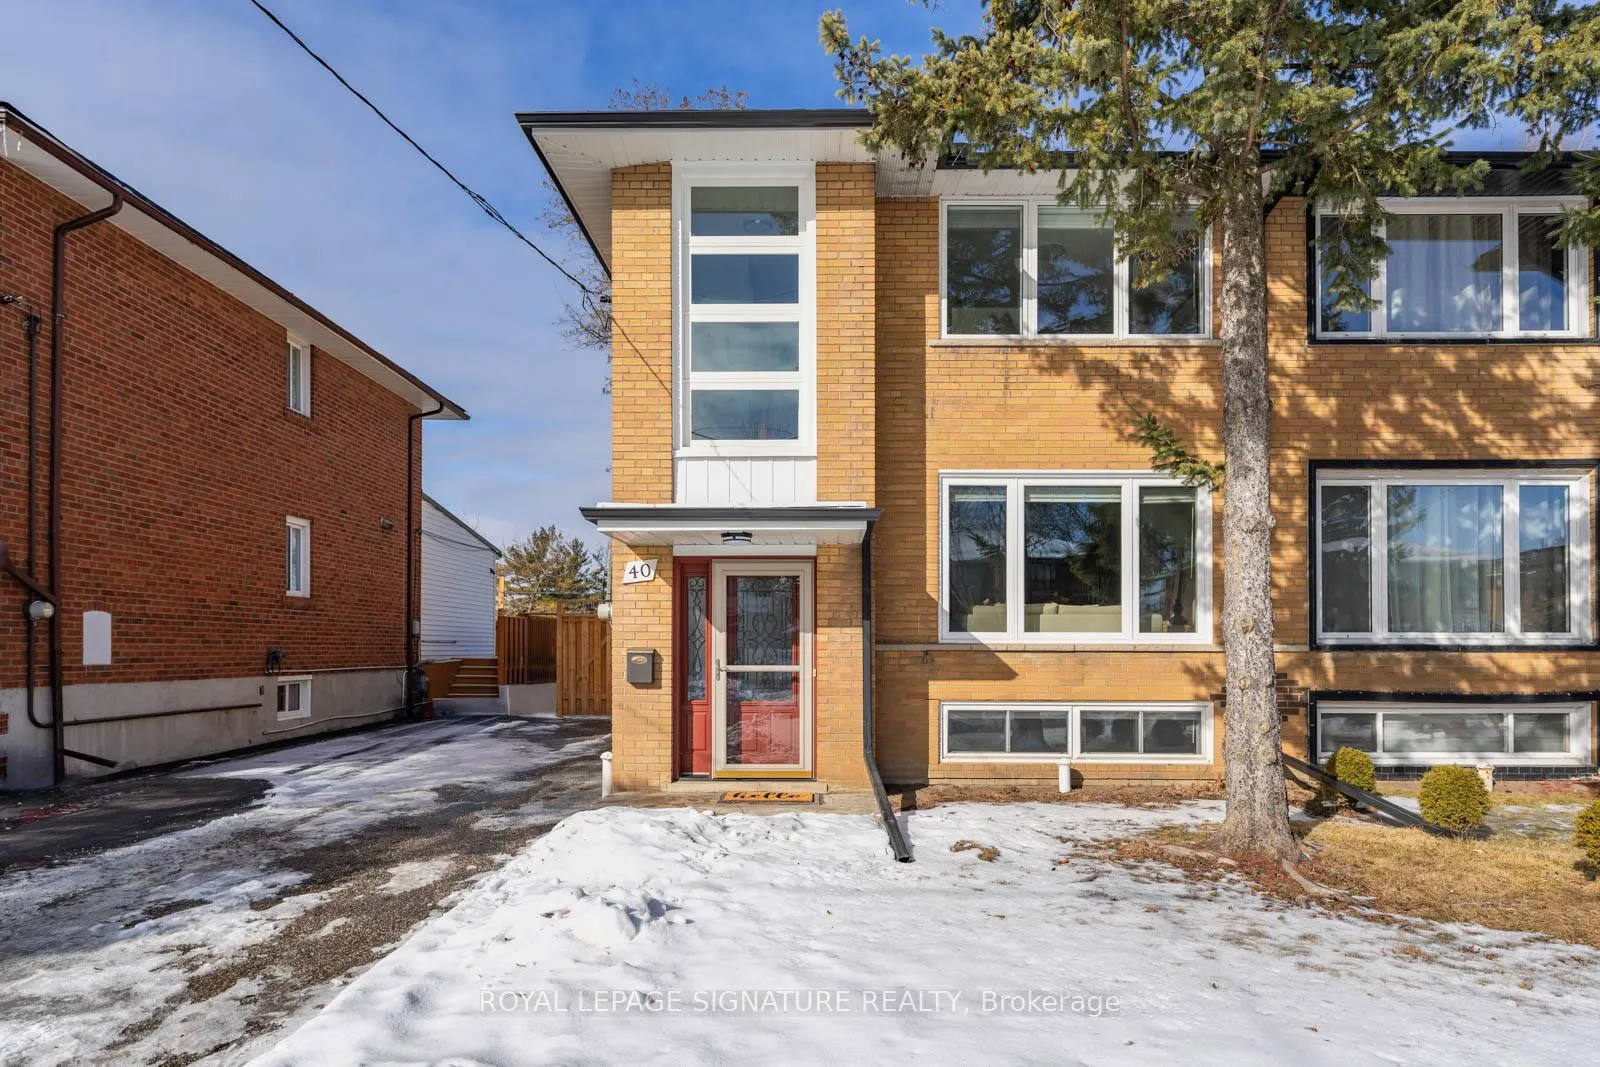
40 Daleside Crescent
40 Daleside Crescent
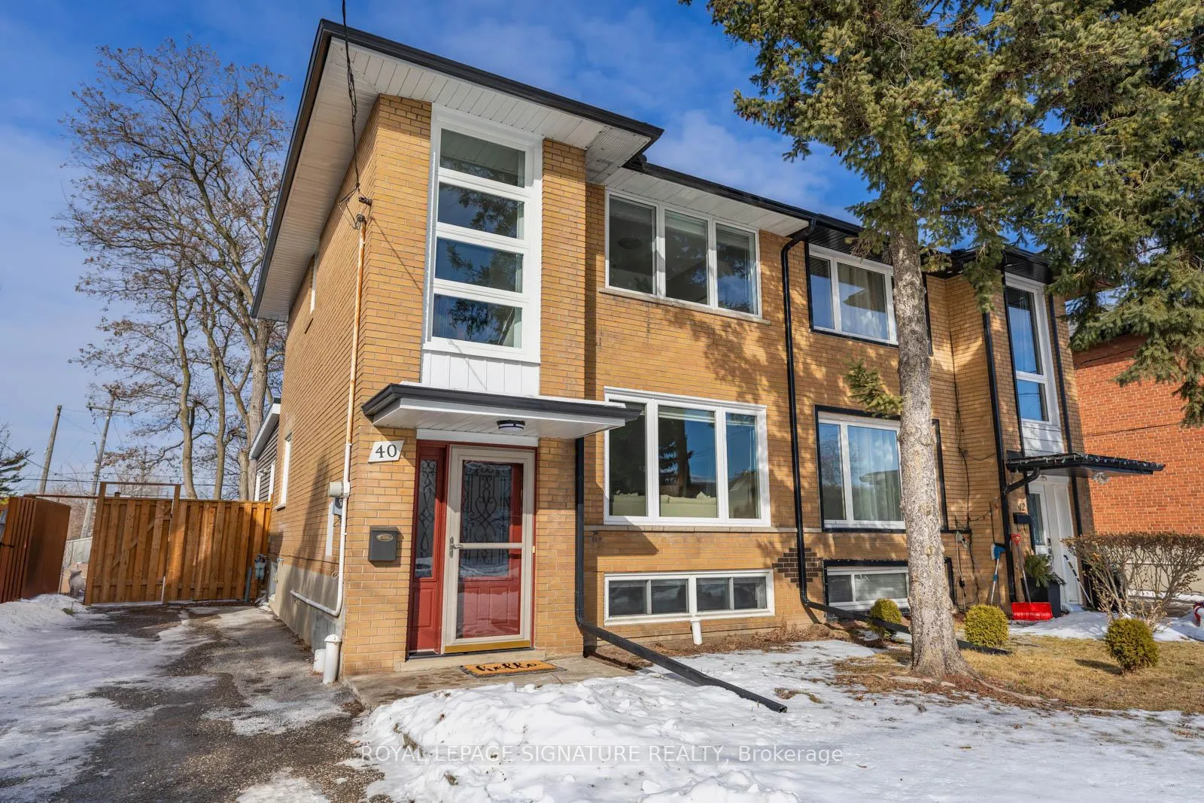
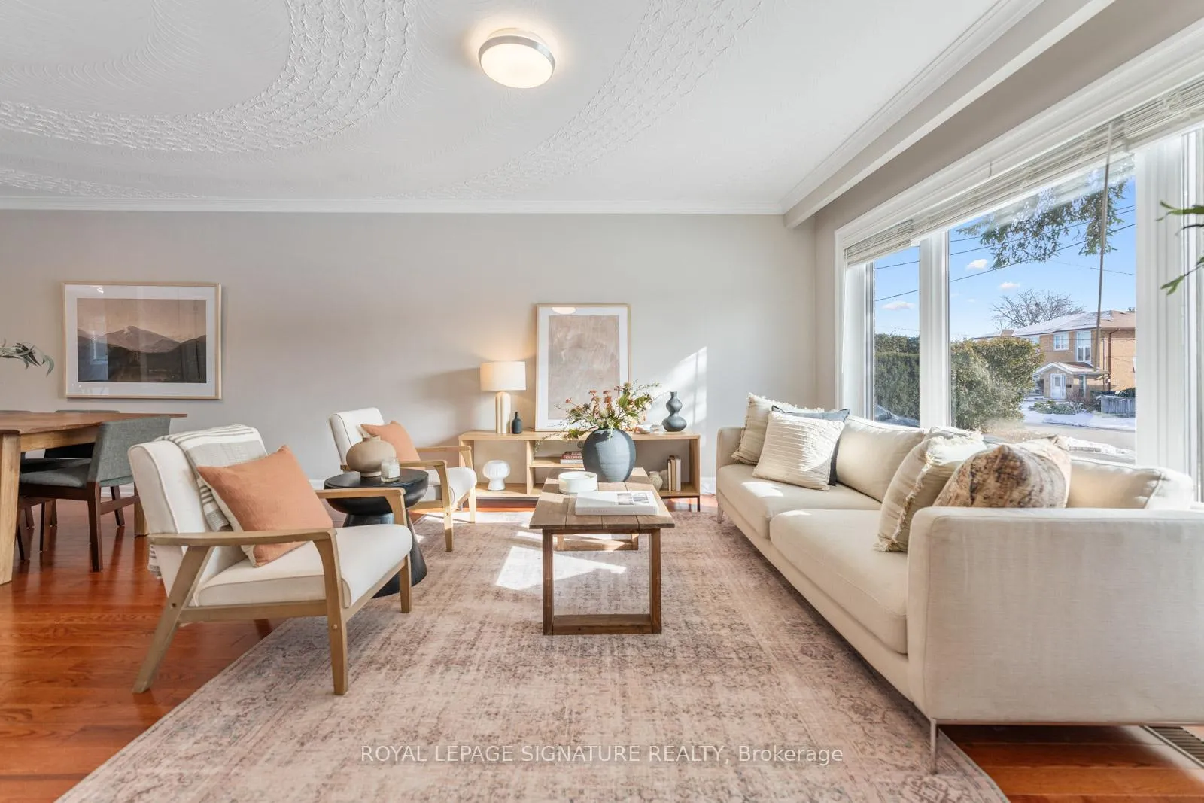
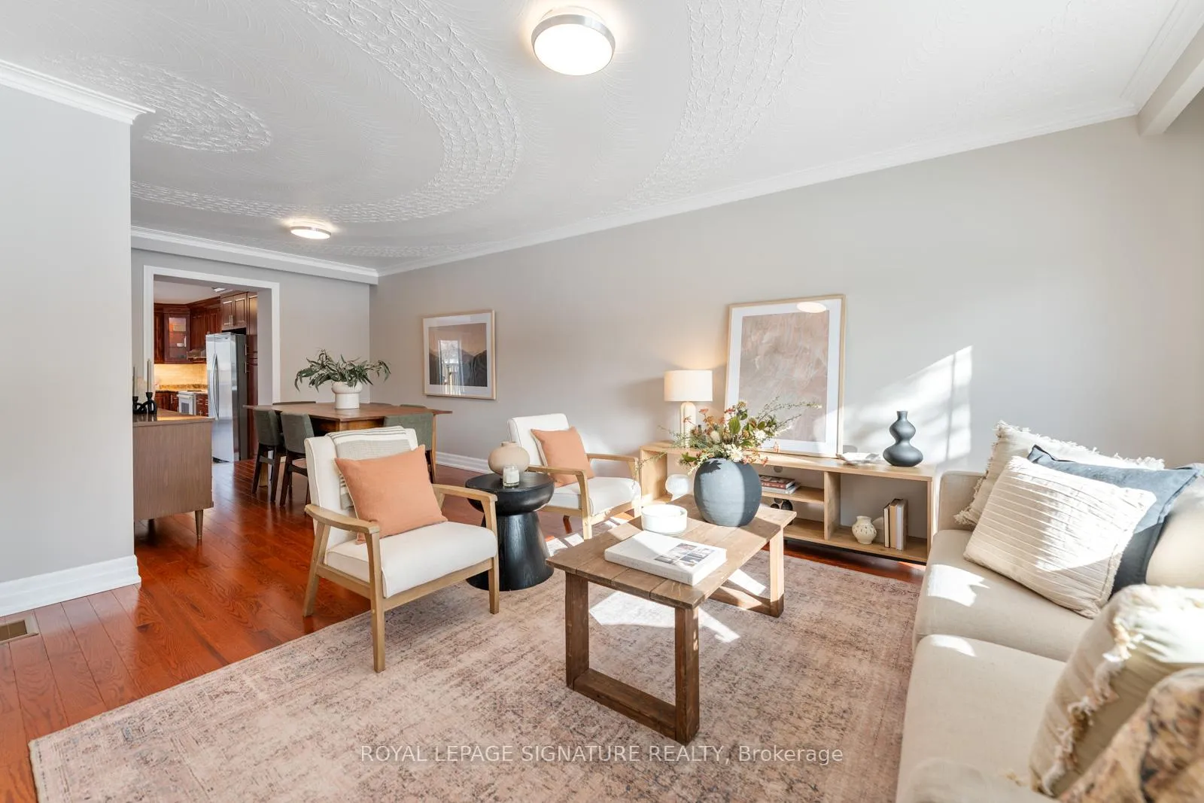
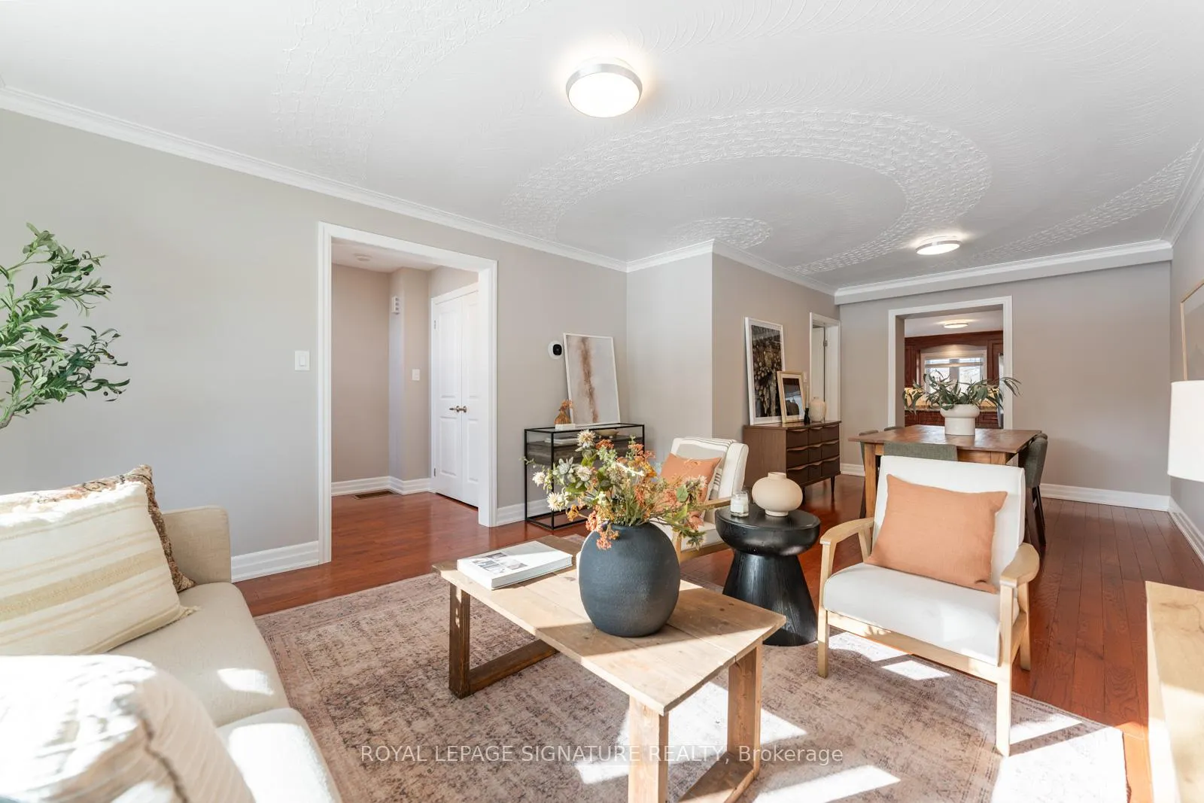 See all 41 photos
Property history
Facts and features
- BasementFinished
- Age of home51–99 years
- Water, sewerMunicipal
- HeatingForced air
- Hardwood floors
- Central air
The homeSemi-Detached, 2-storey, Age 51–99 years
- Type: Semi-Detached
- Style: 2-storey
- Age: 51–99 years
- Living space: 1,500–2,000 sq ft
- Basement: Finished
InsideHardwood, Tile, Rooms above ground 7, Rooms in the basement 1
- Flooring: Hardwood, Tile
- Rooms above ground: 7
- Rooms in the basement: 1
- Bedrooms: 4
- Bathrooms: 2
- Kitchens: 1
Outside and lotBrick, Unknown, Unknown
- Exterior: Brick
- Roof: Unknown
- Foundation: Unknown
- Other structures: Garden shed
- Size: 29.92 × 135 ft
Parking3 Parking, Private
- Spaces: 3 Parking
- Driveway: Private
Heating, water and powerForced air, gas, Central air, Municipal water
- Heating: Forced air, gas
- Cooling: Central air
- Water: Municipal water
- Sewer: Municipal sewer
Costs and taxesTaxes $5,064 a year, HST included in the price, Hot water tank
- Taxes, 2024: $5,064 a year
- HST: HST included in the price
- Rental items: Hot water tank
Included in the saleStove, stainless steel fridge, microwave, stacked washer and dryer, all window blinds and existing light fixtures, gas burner and equipment, central air conditioning, garden shed.
- Included: Stove, stainless steel fridge, microwave, stacked washer and dryer, all window blinds and existing light fixtures, gas burner and equipment, central air conditioning, garden shed.
NearbyFenced yard, library, park, school
- Close to: Fenced yard, library, park, school
Listing detailsC11977110, Sold, Feb 18, 2025
- MLS® number: C11977110
- Status: Sold
- Listed on: Feb 18, 2025
- Days on market: 20
- Updated: Mar 10, 2025
- Possession: 2025-03-18 / 1-29 days
- Occupied by: Vacant
- Listing brokerage: ROYAL LEPAGE SIGNATURE REALTY
About this home
40 Daleside Crescent, North York (Victoria Village), ON M4A 2H6
Say hello to 40 Daleside Crescent, nestled in the popular and secluded Victoria Village. This beautifully renovated home, updated in 2019, boasts custom blinds, modern windows, and efficient mechanics. The spacious, family-sized kitchen is perfect for entertaining, featuring a walkout to a large backyard ideal for summer gatherings. The main floor bedroom is versatile, serving as an excellent home office. Enjoy hardwood floors throughout, adding warmth and charm. The basement bedroom offers great potential as a rec room. With a private drive and a massive, fenced yard, there's plenty of outdoor space for relaxation & play. Recent upgrades include a garden shed for additional storage. This location is surrounded by parks, playgrounds, tennis courts, and ball fields, making it perfect for active families. Nearby schools and shopping add convenience, while easy access to the DVP & 401 ensures you're well-connected. This home shows beautifully- move in and enjoy! ***Home Inspection Report Available Upon Request ***
Ask about this home
A HOMEH agent will answer your questions about this home.
Around this home
Daily convenience, out of 100, from the distances below
Schools nearby
School rating, out of 10.
Helpful calculators
Your HOMEH agent

"I would see it this week."