

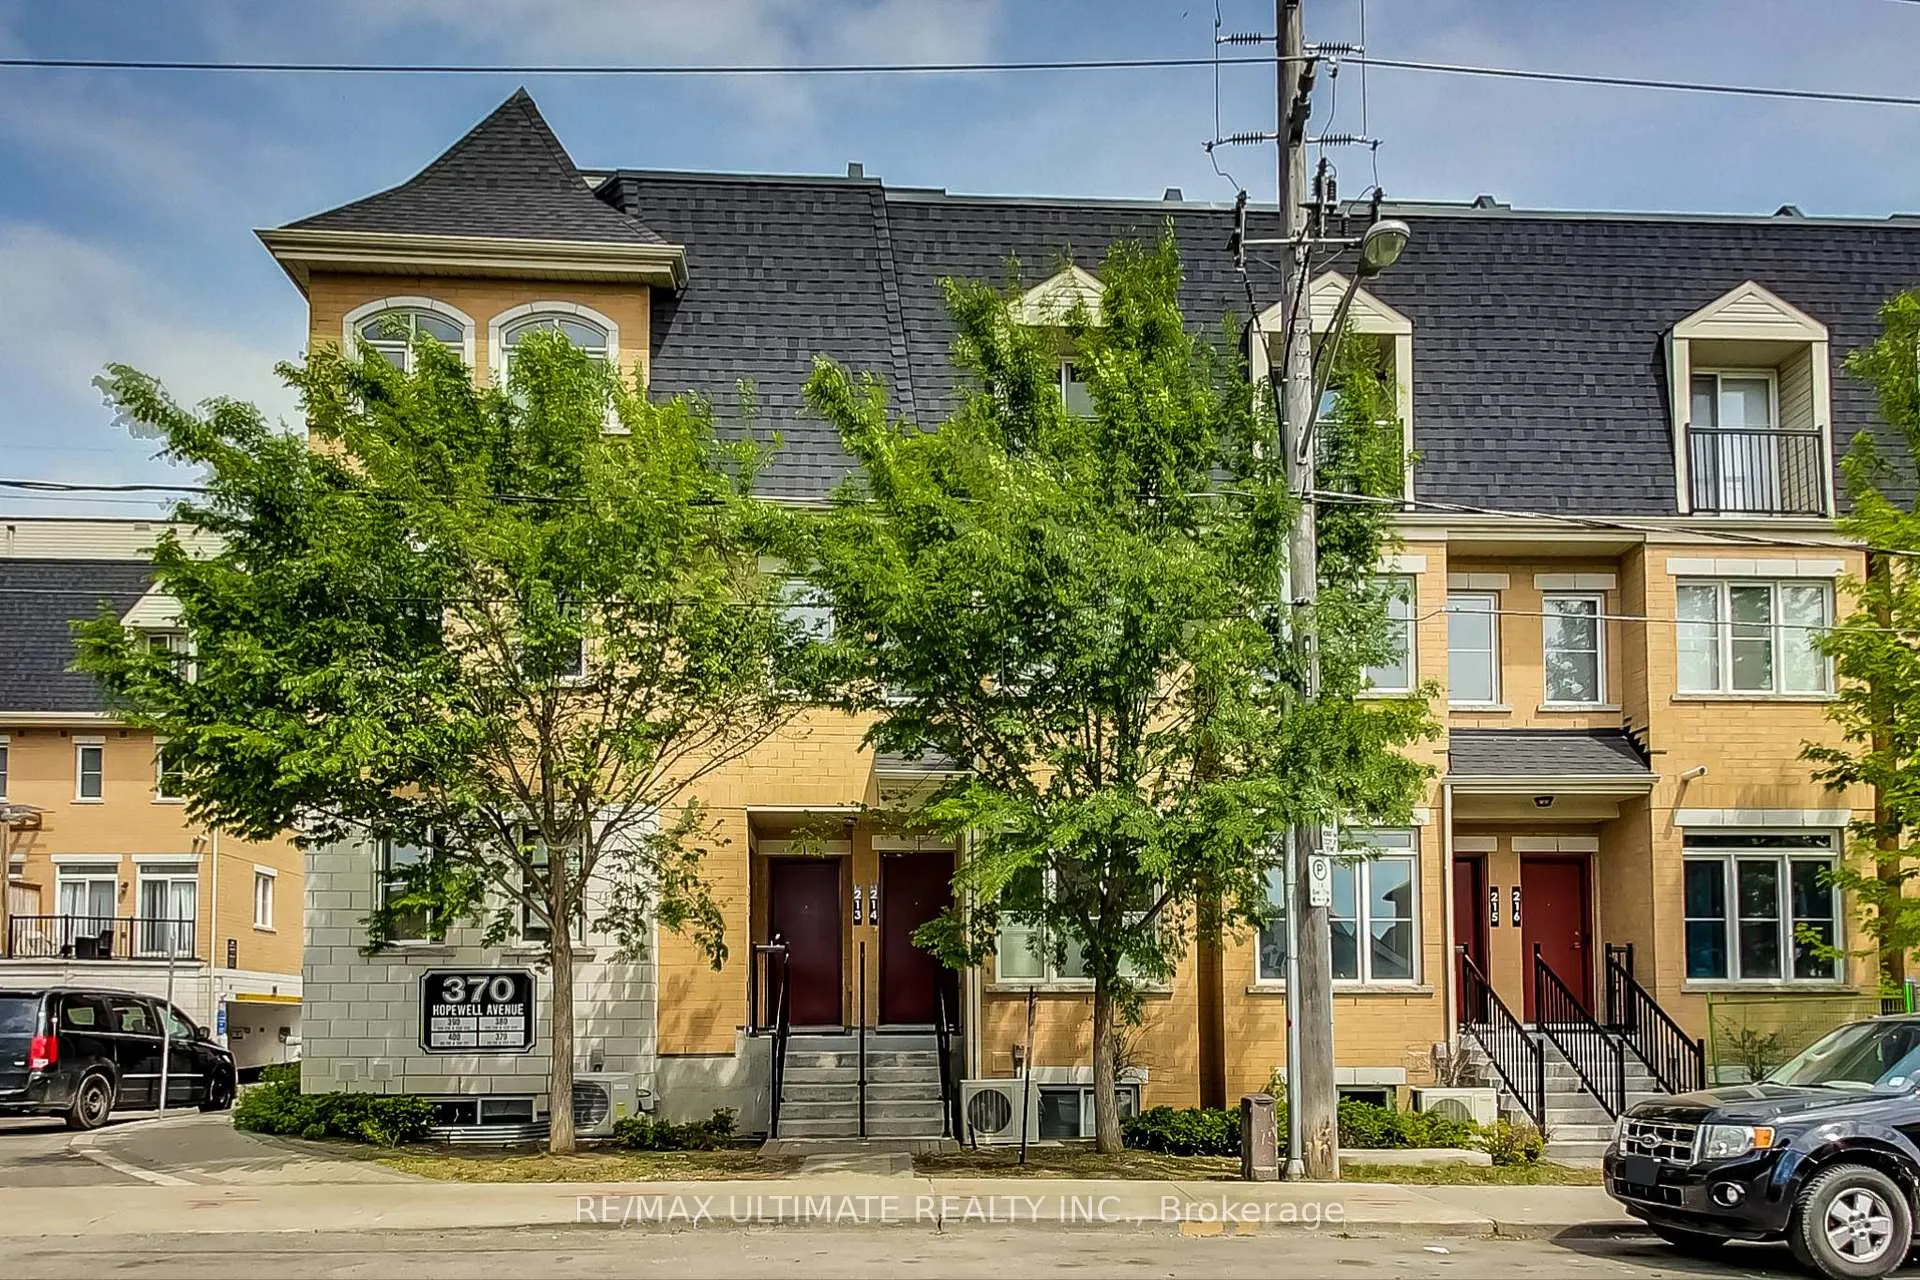
Unit 214, 370 Hopewell Avenue
Unit 214, 370 Hopewell Avenue
 See all 26 photos
Property history
- —For SaleList: —
- —For SaleList: —
Facts and features
- BasementNone
- Age of home6–10 years
- ExposureNorth
- LaundryEnsuite
- Central air
The homeCondo Townhouse, 3-storey, Age 6–10 years
- Type: Condo Townhouse
- Style: 3-storey
- Age: 6–10 years
- Living space: 1,000–1,199 sq ft
- Basement: None
- Exposure: North
InsideEnsuite, upper level, Rooms above ground 6, 2 + 1 in the basement
- Laundry: Ensuite, upper level
- Rooms above ground: 6
- Bedrooms: 2 + 1 in the basement
- Bathrooms: 2
- Kitchens: 1
OutsideBrick, Terrace
- Exterior: Brick
- Balcony: Terrace
Parking and locker1 Parking, Underground, Parking type Owned
- Spaces: 1 Parking
- Garage: Underground
- Parking type: Owned
- Driveway: Underground
- Spot: 20
- Locker: Owned
- Locker unit: Unit 207
- Locker number: 133
- Locker level: Level a
BuildingBaker Street Residences, Storeys 2, Units 81
- Name: Baker Street Residences
- Storeys: 2
- Units: 81
- Registered: 2018
- Condo corporation: 2630
- Pets: Allowed
Heating, water and powerForced air, gas, Central air
- Heating: Forced air, gas
- Cooling: Central air
Costs and taxesTaxes $3,687 a year, Condo fee $734 a month, Common elements included, building insurance included, parking included
- Taxes, 2025: $3,687 a year
- Condo fee: $734 a month
- Fee includes: Common elements included, building insurance included, parking included
- HST: HST included in the price
- Rental items: Water heater $51.73 + tax
Included in the saleFridge, stove, dishwasher, full size washer/dryer, air handler, air conditioning, 1 underground parking, 1 underground storage locker *brisk walk to eglinton west station & future lrt, easy access to allen rd/highway 401
- Included: Fridge, stove, dishwasher, full size washer/dryer, air handler, air conditioning, 1 underground parking, 1 underground storage locker *brisk walk to eglinton west station & future lrt, easy access to allen rd/highway 401
Listing detailsW12646026, Sold, Dec 22, 2025
- MLS® number: W12646026
- Status: Sold
- Listed on: Dec 22, 2025
- Days on market: 36
- Updated: Jan 27, 2026
- Possession: Immediate
- Occupied by: Owner
- Listing brokerage: RE/MAX ULTIMATE REALTY INC.
About this home
Unit 214, 370 Hopewell Avenue, North York (Briar Hill-Belgravia), ON M6E 2S2
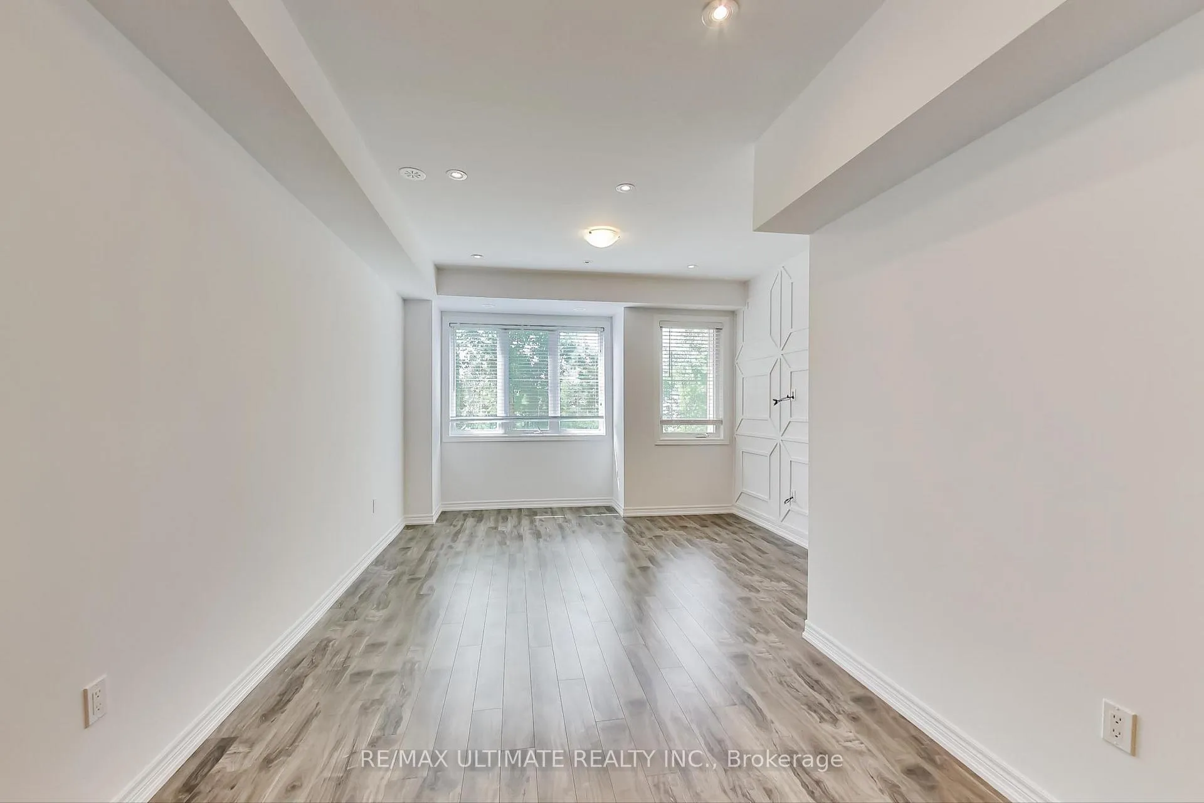
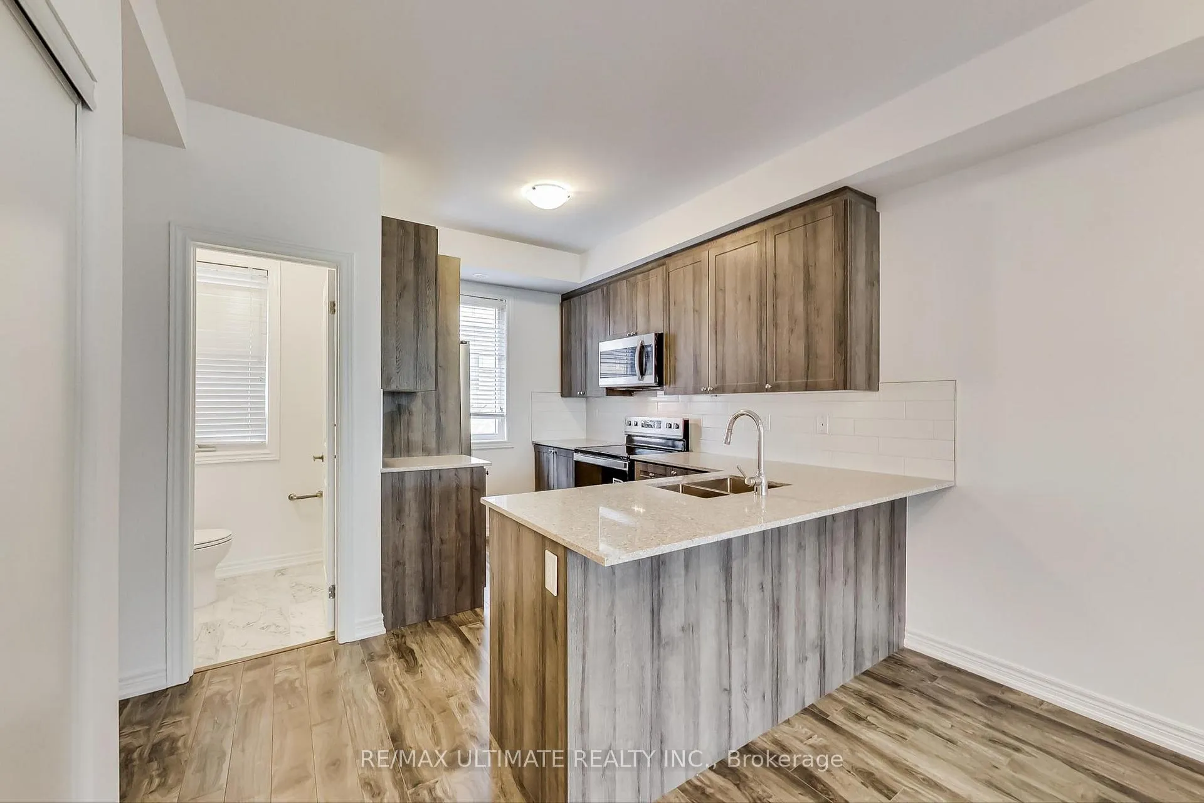
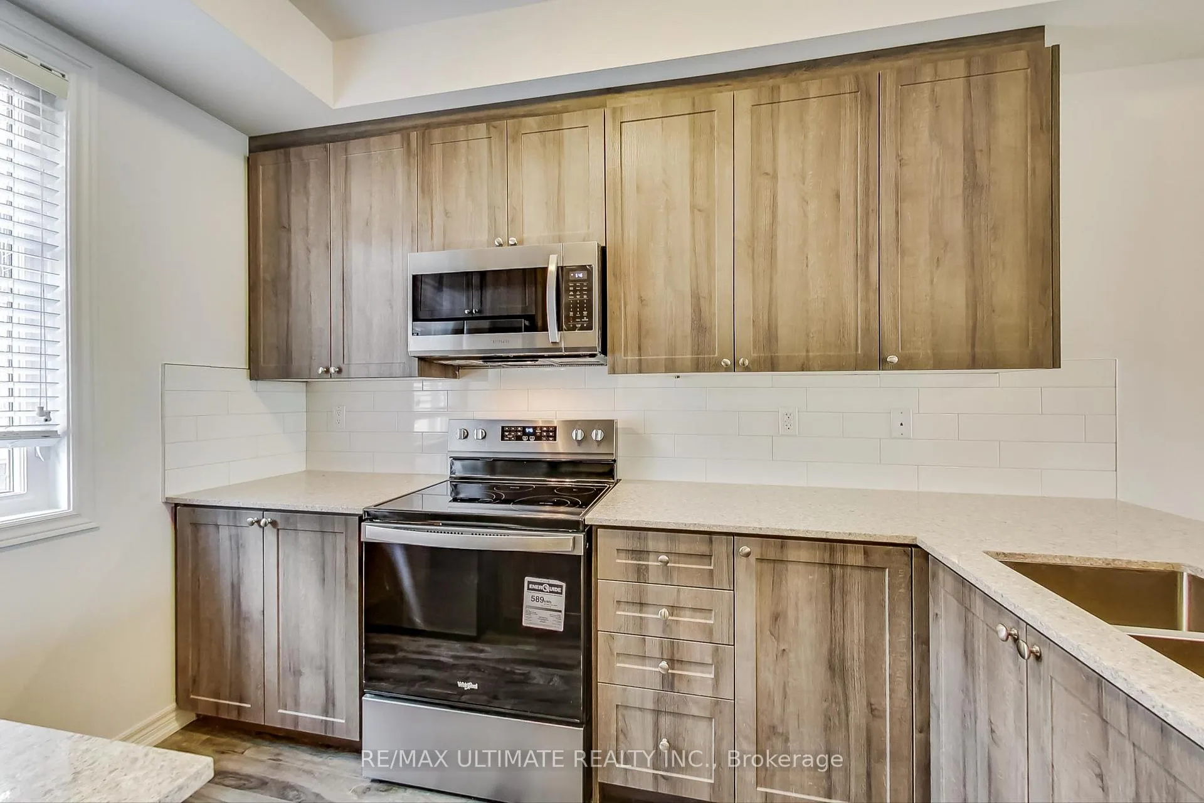
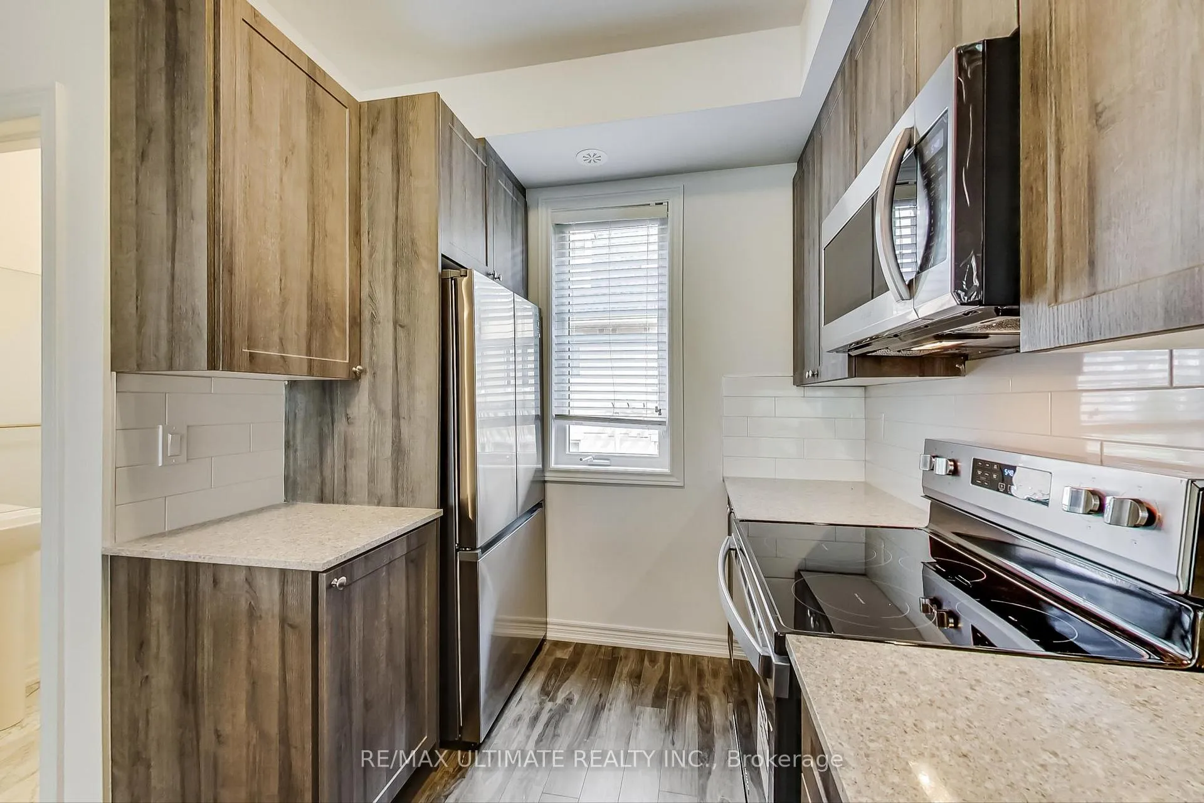
Boutique Townhome at the Edge of Forest Hill & Cedarvale. Welcome to the Forest Hill Model at the prestigious Baker Street Residences-one of the largest and most sought-after layouts within this boutique enclave. This refined modern townhome offers 1,175 sq. ft. of elegant interior living space plus a private 148 sq. ft. rooftop terrace, backing directly onto the scenic Beltline Trail. Perfectly positioned on the periphery of Forest Hill and Cedarvale - two of Toronto's most prestigious and highly sought-after neighbourhoods, this refined townhome enjoys a quiet, tree-lined setting within an exclusive boutique enclave, while remaining exceptionally connected. The main level features a bright open-concept layout with soaring smooth 9-ft ceilings and upscale finishes throughout. The designer kitchen boasts quartz countertops, breakfast bar, stainless steel appliances, and classic subway tile backsplash, flowing seamlessly into expansive living and dining areas ideal for entertaining. A convenient powder room completes the level. The upper floor offers two generously sized split bedrooms with ample closet space, a versatile den perfect for a home office, and a spa-inspired 4-piece bathroom finished with elegant marble tile. The private rooftop terrace is the true highlight - an exclusive urban retreat with natural gas BBQ hookup, ideal for hosting or unwinding with tranquil trail views. Underground parking and a locker are included. Steps to the Beltline Trail, Walter Saunders Park, top schools, and everyday amenities including Sobeys, Yorkdale Mall, Lawrence Square, and the Castlefield Design District. Just a 10-minute walk to Cedarvale/Eglinton West Station (Line 1) and the future Eglinton Crosstown LRT, with quick access to Allen Road and Hwy 401. Impeccably maintained and move-in ready, this rare offering delivers exceptional space, style, and location in the heart of Midtown Toronto.
Ask about this home
A HOMEH agent will answer your questions about this home.
Know more about Baker Street Residences
Condo building · 370-400 Hopewell Avenue
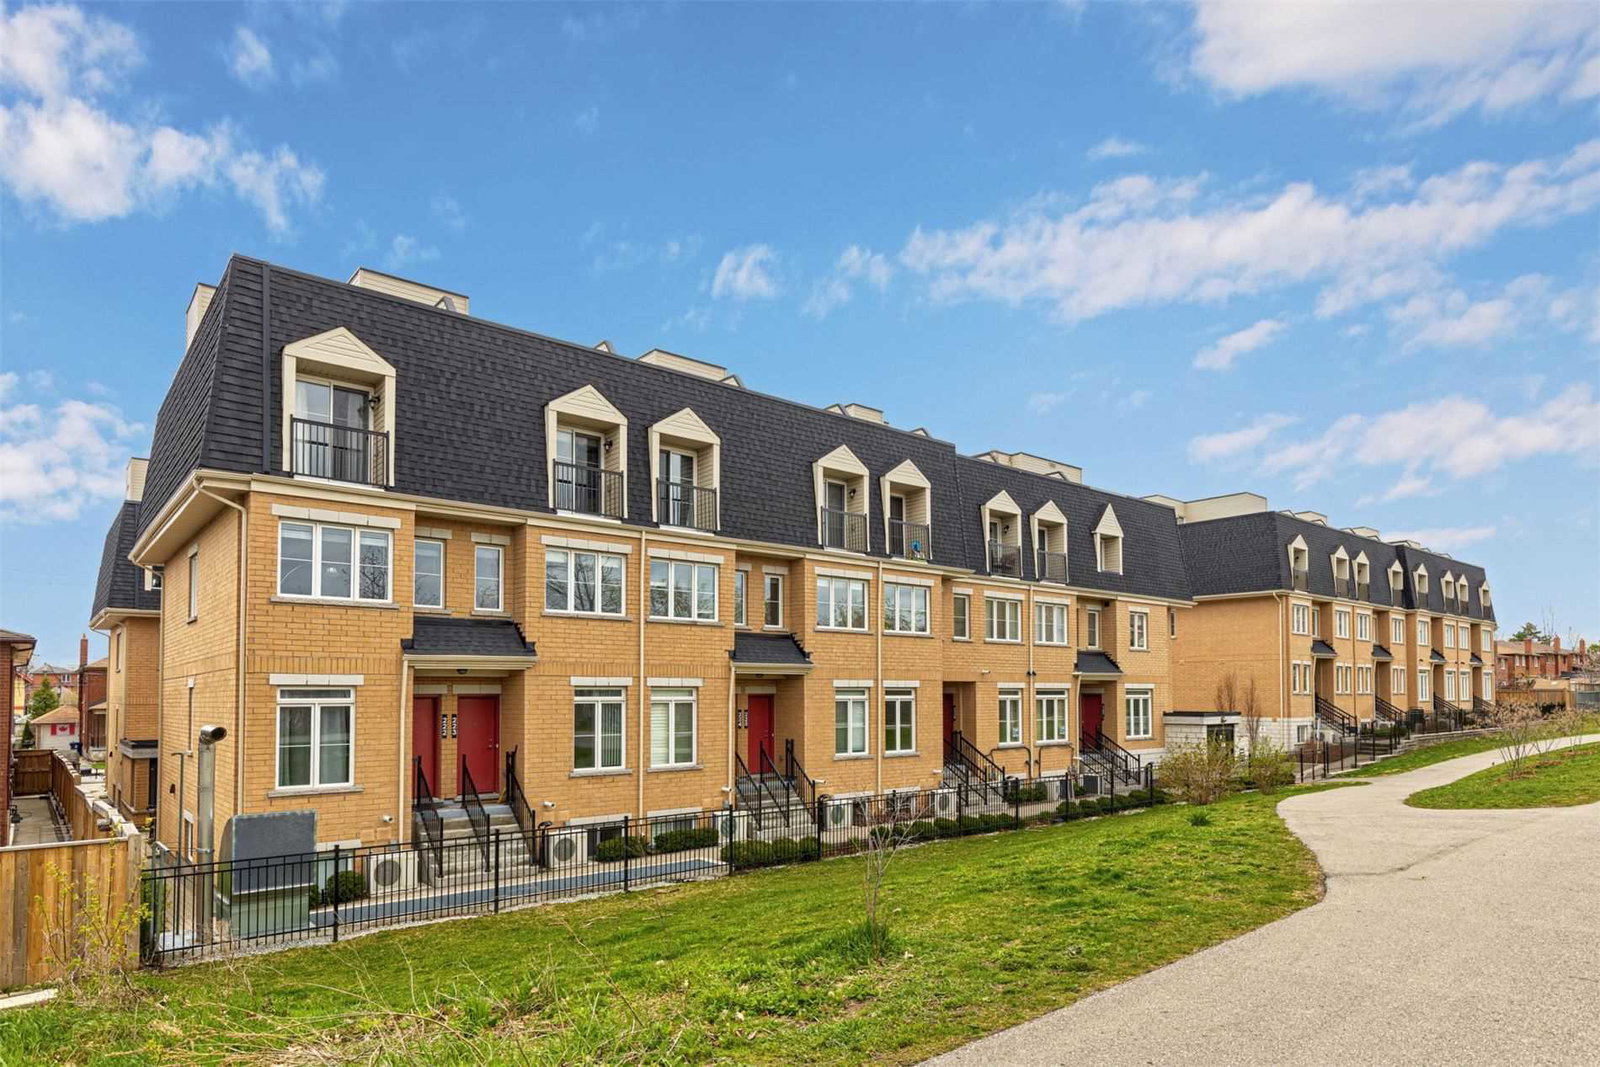
Baker Street Residences is a 2-storey condo with 81 suites, built in 2018 by Royal Park Homes. Right now 1 for sale and 1 for rent are on the market here.
- 2storeys
- 81suites
- $660/sq ft
- 2018built
No similar units for sale in Baker Street Residences right now.
Around this home
Daily convenience, out of 100, from the distances below
Schools nearby
School rating, out of 10.
Helpful calculators
Your HOMEH agent

"I would see it this week."