

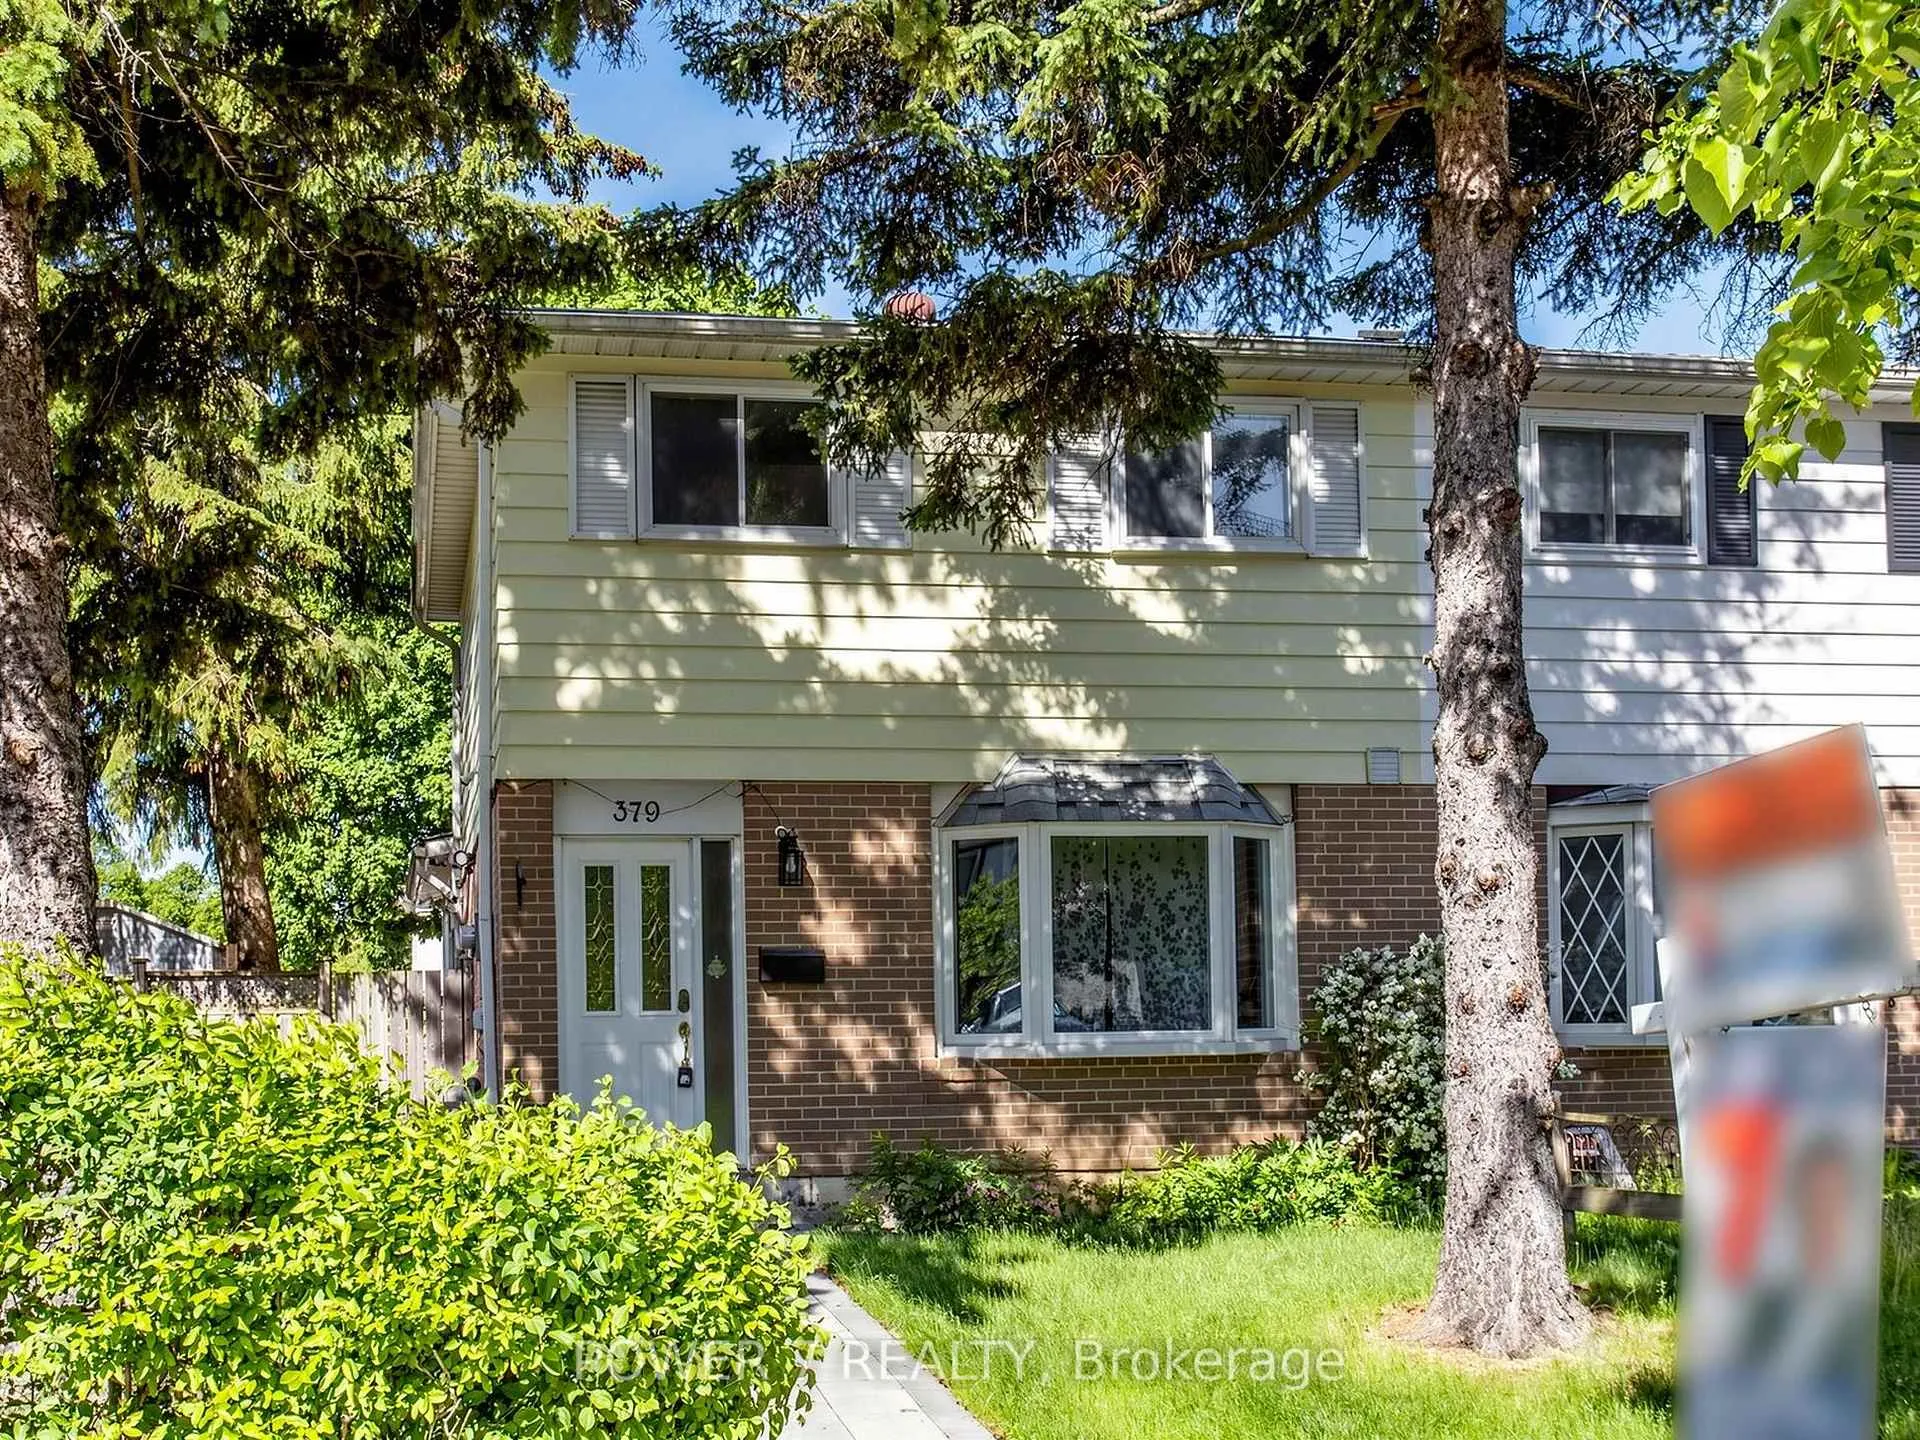
379 Hollyberry Trail
379 Hollyberry Trail
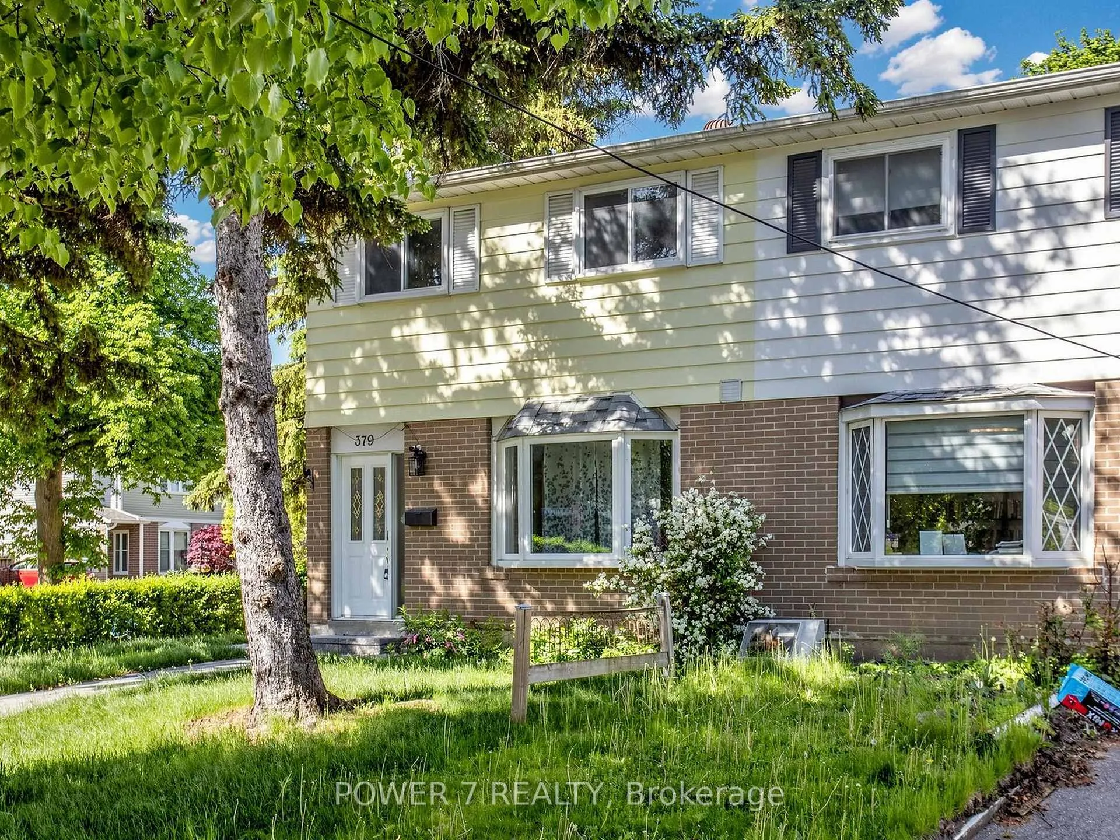
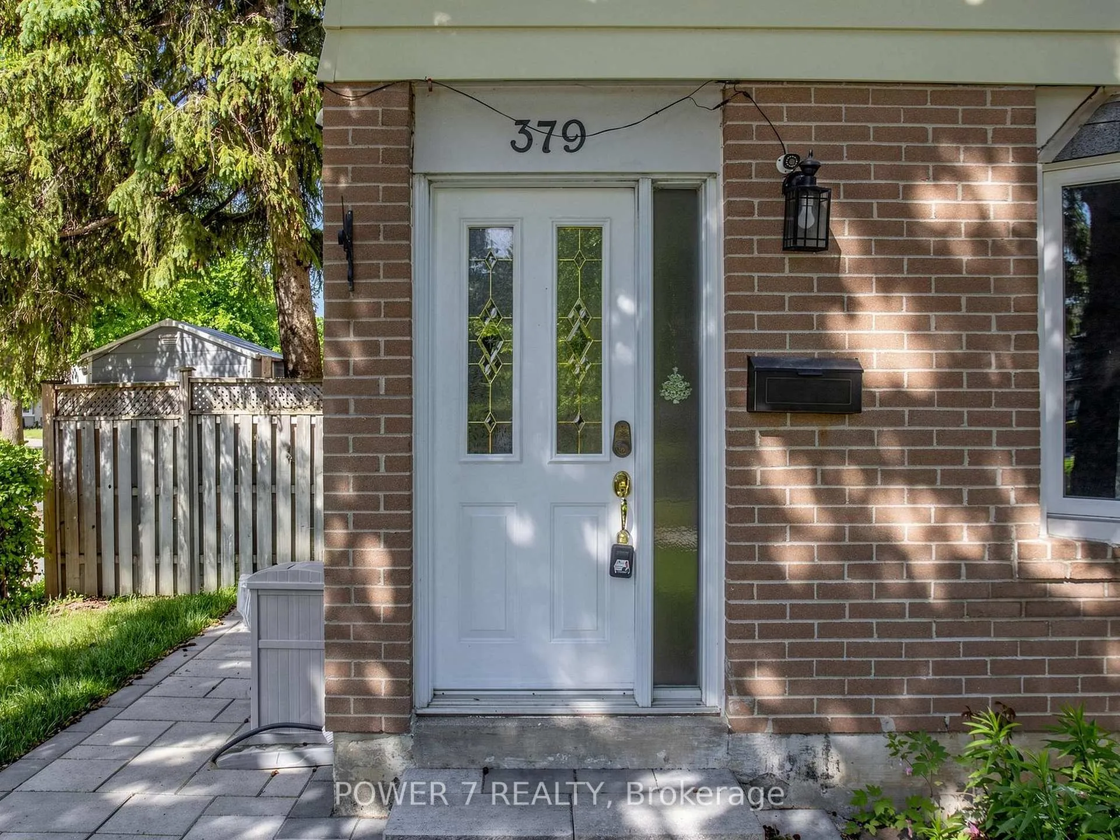
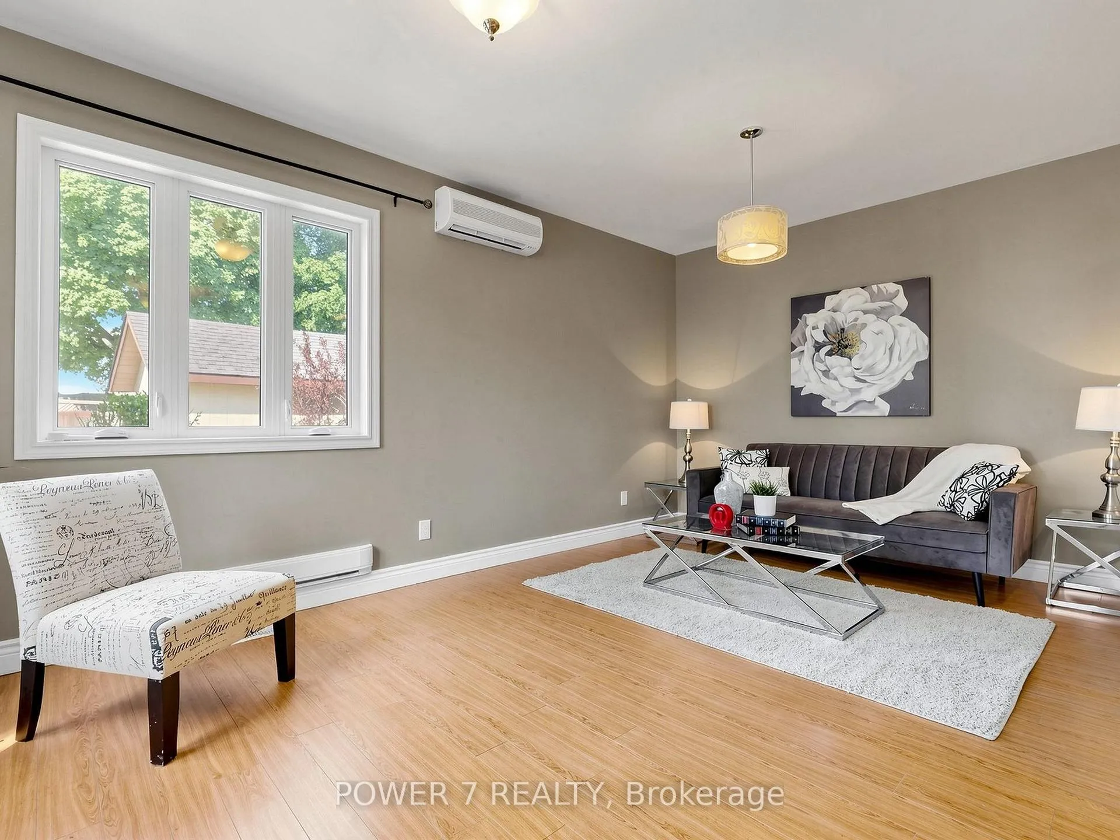
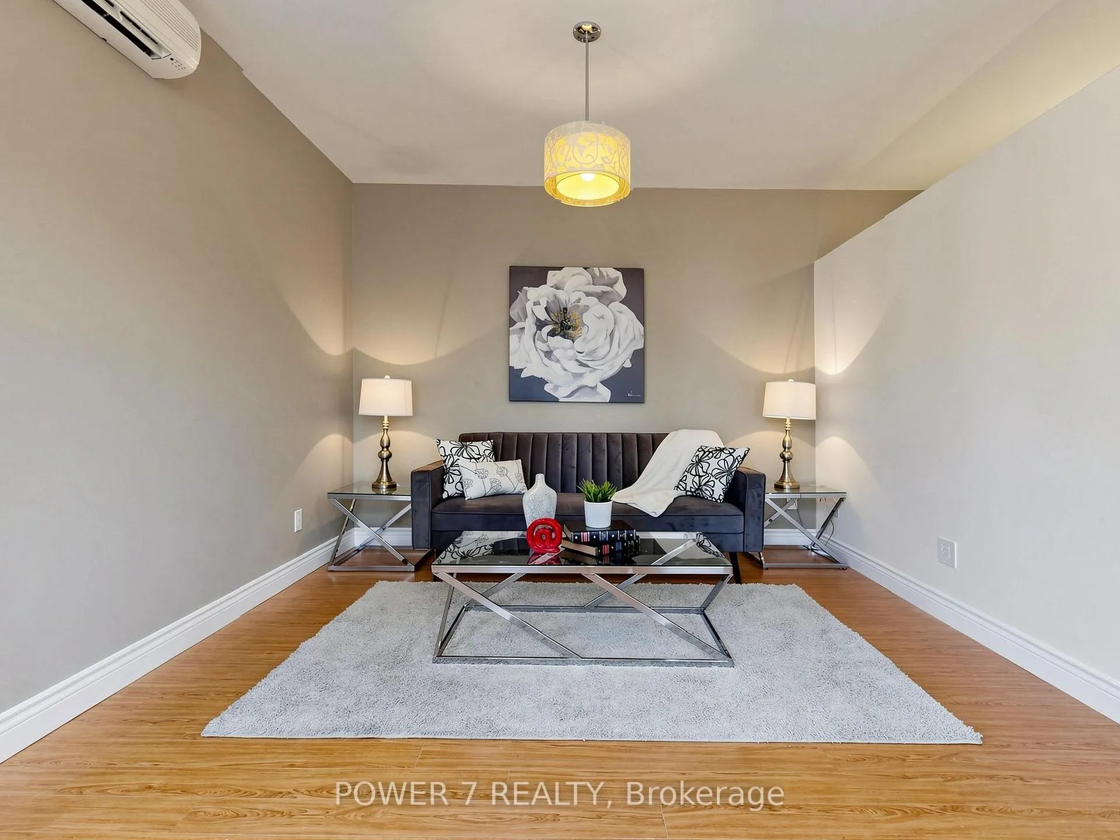 See all 46 photos
Property history
Facts and features
- BasementFinished
- Water, sewerMunicipal
- HeatingForced air
- CoolingCentral air
- Central air
The homeSemi-Detached, 2-storey, 1,500–2,000 sq ft
- Type: Semi-Detached
- Style: 2-storey
- Living space: 1,500–2,000 sq ft
- Basement: Finished
InsideCeramic, Carpet free, Rooms above ground 10
- Flooring: Ceramic
- Features: Carpet free
- Rooms above ground: 10
- Bedrooms: 3
- Bathrooms: 3
- Kitchens: 1
- Family room: Yes
Outside and lotVinyl siding, Asphalt shingle, Block, concrete
- Exterior: Vinyl siding
- Roof: Asphalt shingle
- Foundation: Block, concrete
- Size: 30 × 120 ft
Parking4 Parking, Private
- Spaces: 4 Parking
- Driveway: Private
Heating, water and powerForced air, gas, Central air, Municipal water
- Heating: Forced air, gas
- Cooling: Central air
- Water: Municipal water
- Sewer: Municipal sewer
Costs and taxesTaxes $5,120 a year, HST included in the price, Hot water tank
- Taxes, 2025: $5,120 a year
- HST: HST included in the price
- Rental items: Hot water tank
Listing detailsC13242658, Sold, Jun 4, 2026
- MLS® number: C13242658
- Status: Sold
- Listed on: Jun 4, 2026
- Days on market: 13
- Updated: Jun 17, 2026
- Possession: 2026-06-30 / Other
- Occupied by: Vacant
- Listing brokerage: POWER 7 REALTY
About this home
379 Hollyberry Trail, North York (Hillcrest Village), ON M2H 2P5
Exceptional semi-detached home offer 372 SF New Extension, 399 SF Finished Basement, 1,436 SF Above Grade Total Approx. 2,207 SF Living Space, with rare corner lot in the highly sought-after Hillcrest Village community of North York. This bright and spacious home features a sun-filled **Permitted Extension** with a separate entrance, ideal as an income-generating rental suite, in-law accommodation, or private home office. The modernized kitchen is designed for both style and functionality, showcasing Quartz countertops, abundant cabinetry, and a spacious eat-in area. Large window throughout the home fill the open-concept living and dining areas with natural light. Step outside to enjoy a large deck and beautiful backyard, perfect for entertaining and family gatherings. The interlocked front entrance enhances curb appeal, while the rear driveway accommodates up to four vehicles. Ideally located within walking distance of A.Y. Jackson Secondary School, Arbor Glen Public School, and Highland Middle School. Enjoy convenient access to parks, TTC transit, shopping centre, and major highways, placing every amenity within easy reach. A rare opportunity to own a well-maintained, versatile home in one of North York's most desirable family-friendly neighborhoods.
Ask about this home
A HOMEH agent will answer your questions about this home.
Around this home
Daily convenience, out of 100, from the distances below
Schools nearby
School rating, out of 10.
Helpful calculators
Your HOMEH agent

"Priced 2% under the Hestimate. I would see it this week."