

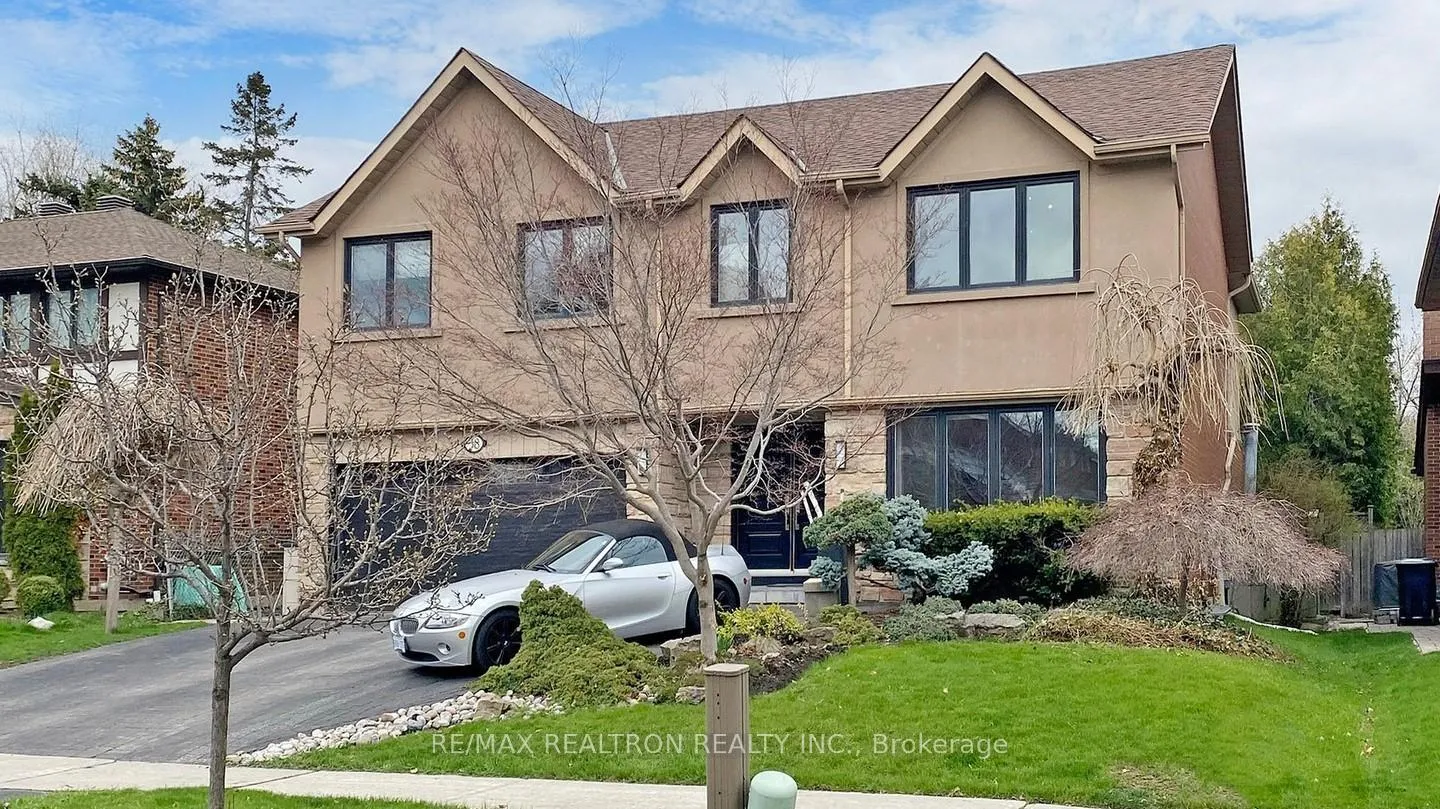
38 Apollo Drive
38 Apollo Drive
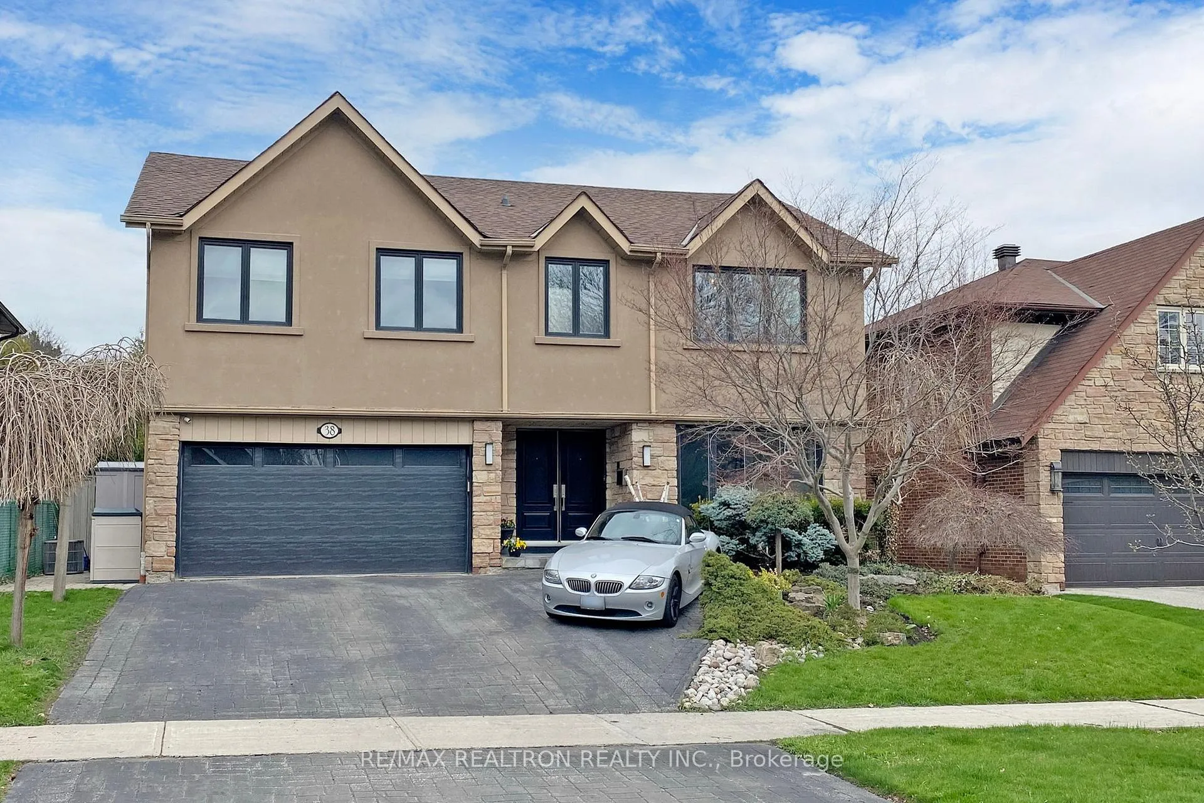
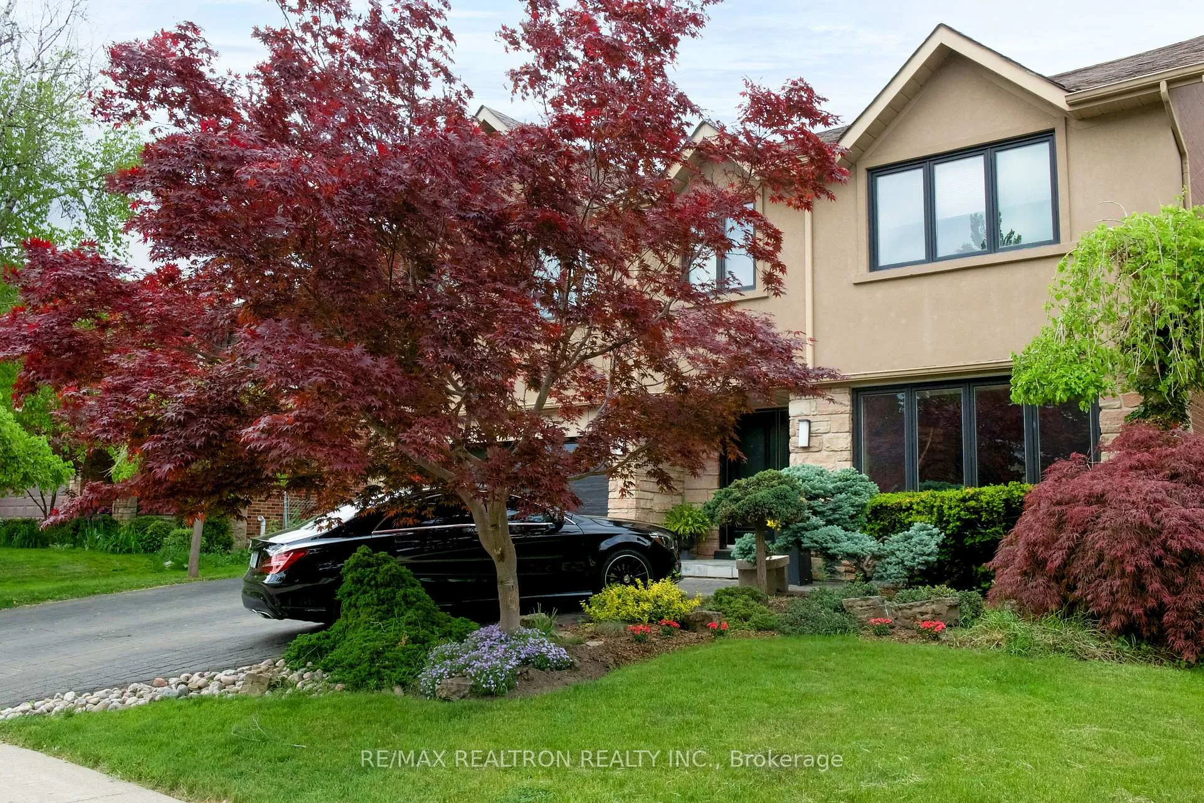
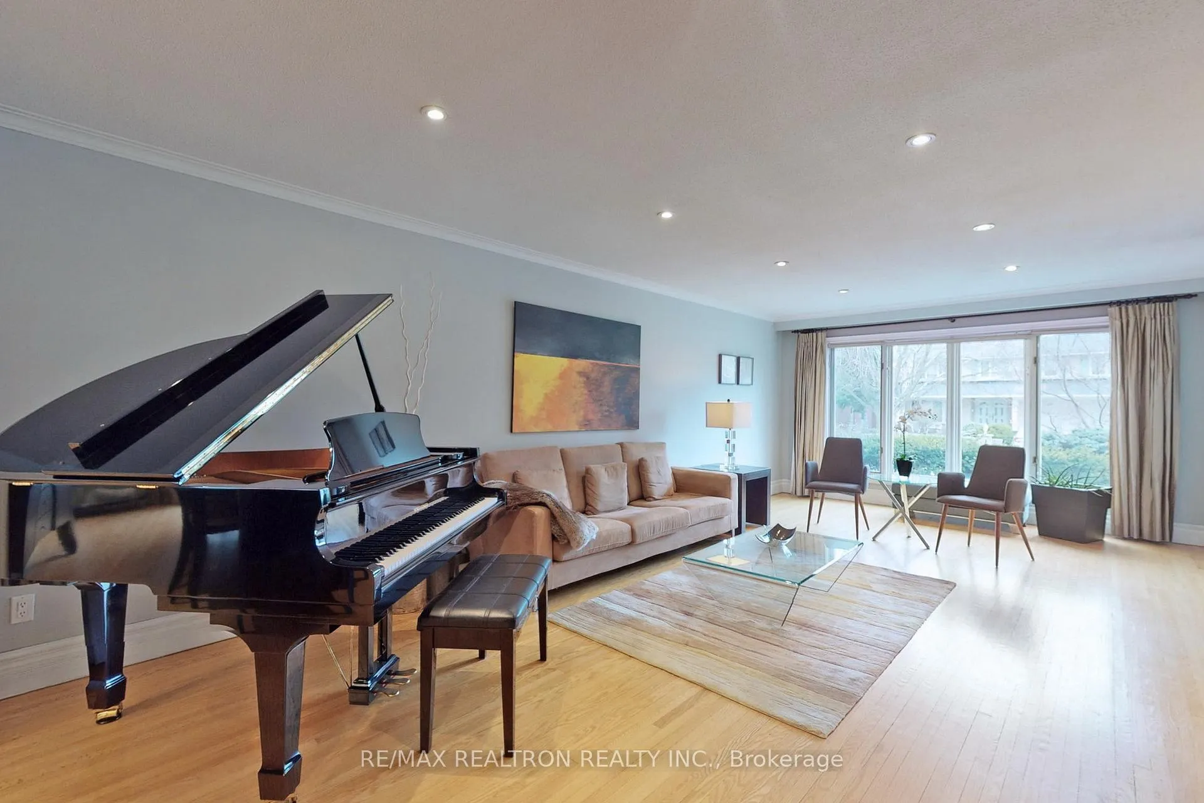
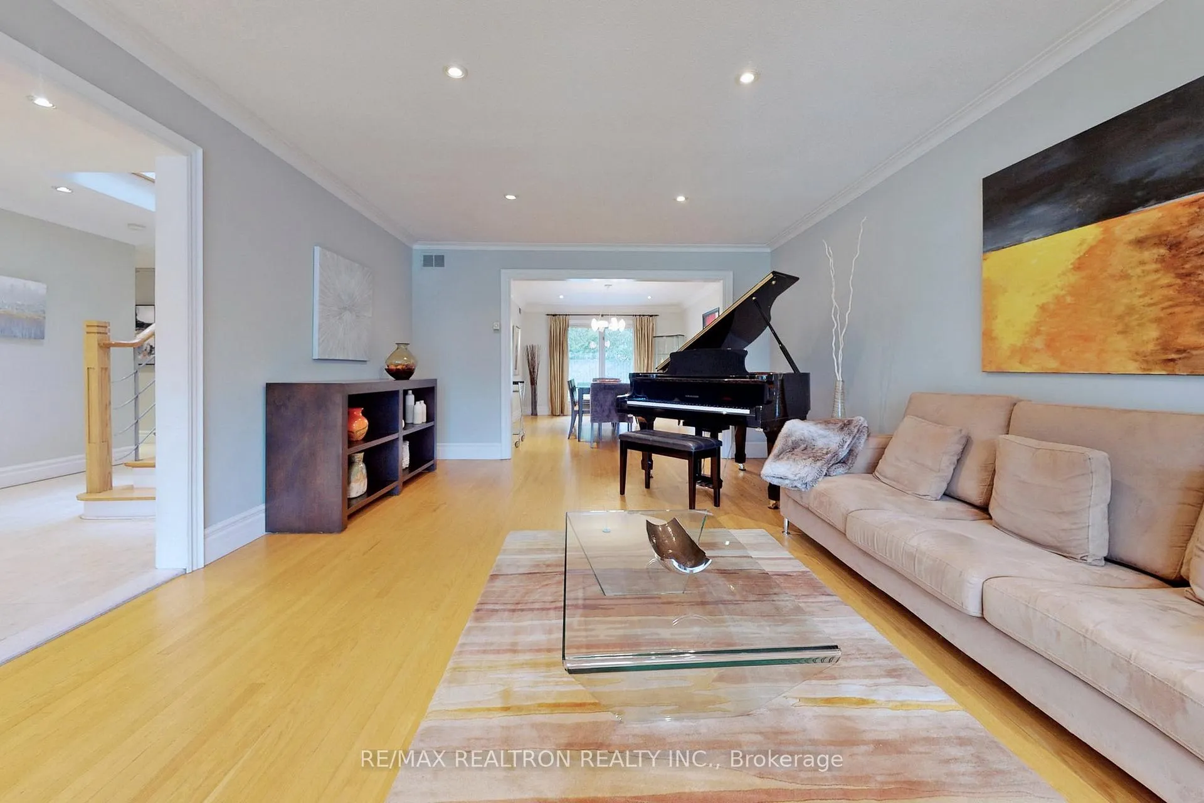 See all 42 photos
Property history
- $2,849,900TerminatedList: 2026-05-15|End: 2026-07-22|68 daysC13137172
- $2,900,000TerminatedList: 2026-04-07|End: 2026-05-15|38 daysC12964254
Facts and features
- BasementFinished
- Price per sq ft~$892
- Water, sewerMunicipal
- Lot shapeRectangular
- Hardwood floors
- Fireplace
- Central air
- Inground pool
The homeDetached, 2-storey, 3,000–3,500 sq ft
- Type: Detached
- Style: 2-storey
- Living space: 3,000–3,500 sq ft
- Basement: Finished
InsideFireplace Yes, natural gas, Hardwood, Tile, Main level
- Fireplace: Yes, natural gas
- Flooring: Hardwood, Tile
- Laundry: Main level
- Features: Central vacuum, on demand water heater, ventilation system, carpet free
- Rooms above ground: 9
- Rooms in the basement: 4
- Bedrooms: 5 + 3 in the basement
- Bathrooms: 4
- Kitchens: 1
- Family room: Yes
Outside and lotBrick, stone, Asphalt shingle, Unknown
- Exterior: Brick, stone
- Roof: Asphalt shingle
- Foundation: Unknown
- Pool: Inground
- Other structures: Garden shed
- Size: 55 × 110 ft
- Shape: Rectangular
Parking2 Garage, Built-in, Private
- Spaces: 2 Garage
- Garage: Built-in
- Driveway: Private
Heating, water and powerForced air, gas, Central air, Municipal water
- Heating: Forced air, gas
- Cooling: Central air
- Water: Municipal water
- Sewer: Municipal sewer
Costs and taxesTaxes $13,370 a year, HST included in the price
- Taxes, 2026: $13,370 a year
- HST: HST included in the price
Included in the saleElf & window coverings * high-end appliances: 2 ovens (dacor & bosch) kitchenaid fridge, lg washer/dryer; cvac ** all owned : furnace, humidifier, a/c & newer tankless water heater ** pool eqpmt & cover, 2 gas fireplaces , b/i surround sound, 2 skylights, led pot lights, alarm, surge protector, 2018 roof, newer garage door, egdr + 3rems
- Included: Elf & window coverings * high-end appliances: 2 ovens (dacor & bosch) kitchenaid fridge, lg washer/dryer; cvac ** all owned : furnace, humidifier, a/c & newer tankless water heater ** pool eqpmt & cover, 2 gas fireplaces , b/i surround sound, 2 skylights, led pot lights, alarm, surge protector, 2018 roof, newer garage door, egdr + 3rems
NearbyGreenbelt/conservation, hospital, park, public transit, rec./commun.centre, school
- Close to: Greenbelt/conservation, hospital, park, public transit, rec./commun.centre, school
Listing detailsC12964254, Terminated, Apr 7, 2026
- MLS® number: C12964254
- Status: Terminated
- Listed on: Apr 7, 2026
- Days on market: 38
- Updated: May 15, 2026
- Possession: 2026-06-30 / 30-59 days
- Occupied by: Owner
- Listing brokerage: RE/MAX REALTRON REALTY INC.
About this home
38 Apollo Drive, North York (Banbury-Don Mills), ON M3B 2G8
Welcome To This Stunning Contemporary Home With 1,000 Sf Addition/Reno Functional Layout *4,492 SF Liv Sp * * Desirable Banbury/Edwards Garden Area, Steps To Renowned Denlow School & All Conveniences * * Sleek Salvarani Italian Kitchen with/Brkfst Bar & Opening to Family Rm; Two Walk-Outs To Private Backyard Oasis With Heated Pool, Patio & Gazebo Retractable Roof ** Large Bright Bedrooms With Many B/I Cabinets, Main Floor Laundry Rm combined W/Mud Rm ** Large Rec Rm With Ss/Granite Wet Bar & Lower Level Rooms, Exercise Rm With Equipment * Central Skylight With Natural Light Cascading Through Custom Modern Railing And More!!!
Ask about this home
A HOMEH agent will answer your questions about this home.
Around this home
Daily convenience, out of 100, from the distances below
Schools nearby
School rating, out of 10.
Helpful calculators
Your HOMEH agent

"I would see it this week."