

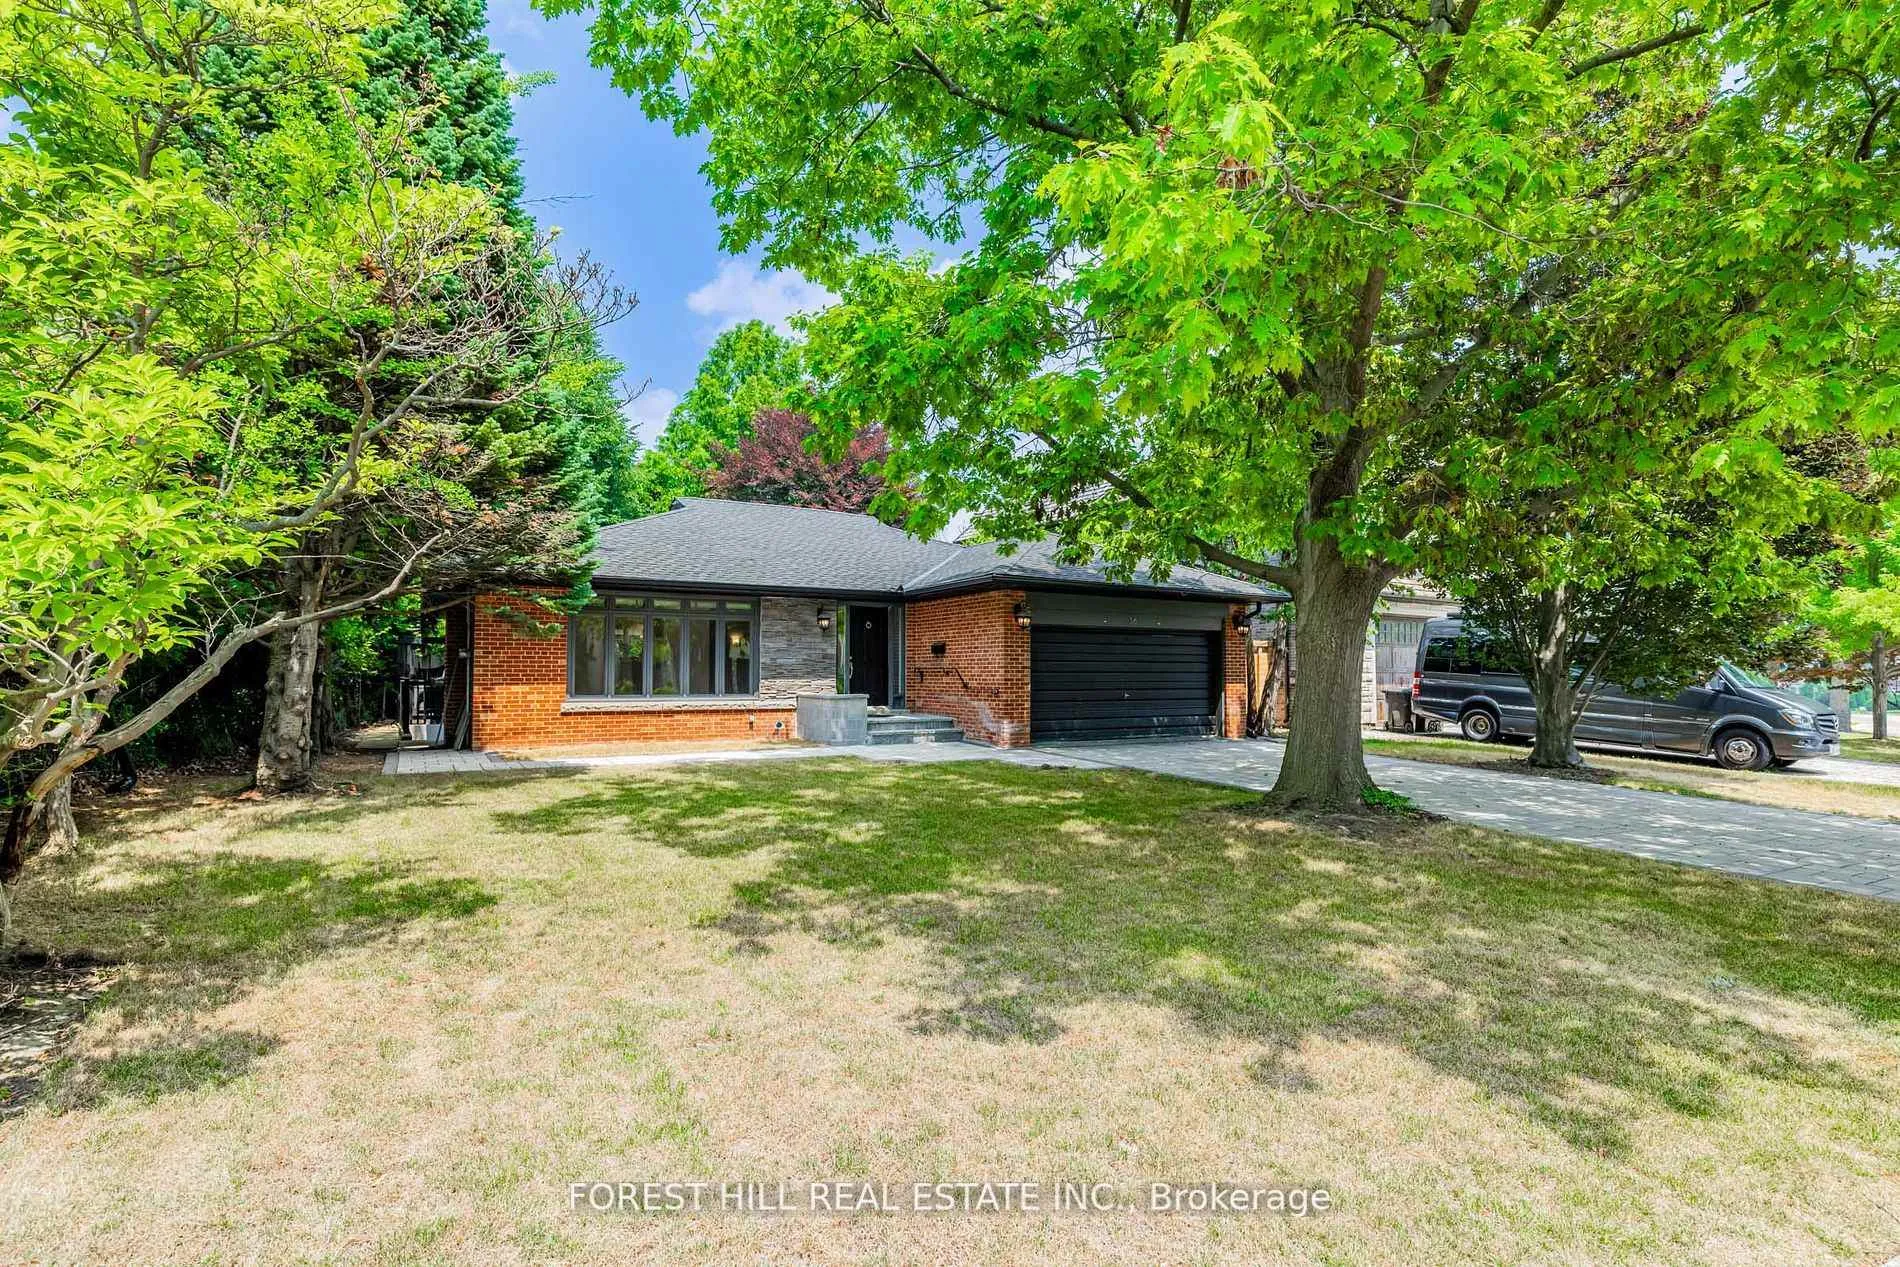
38 Citation Drive
38 Citation Drive
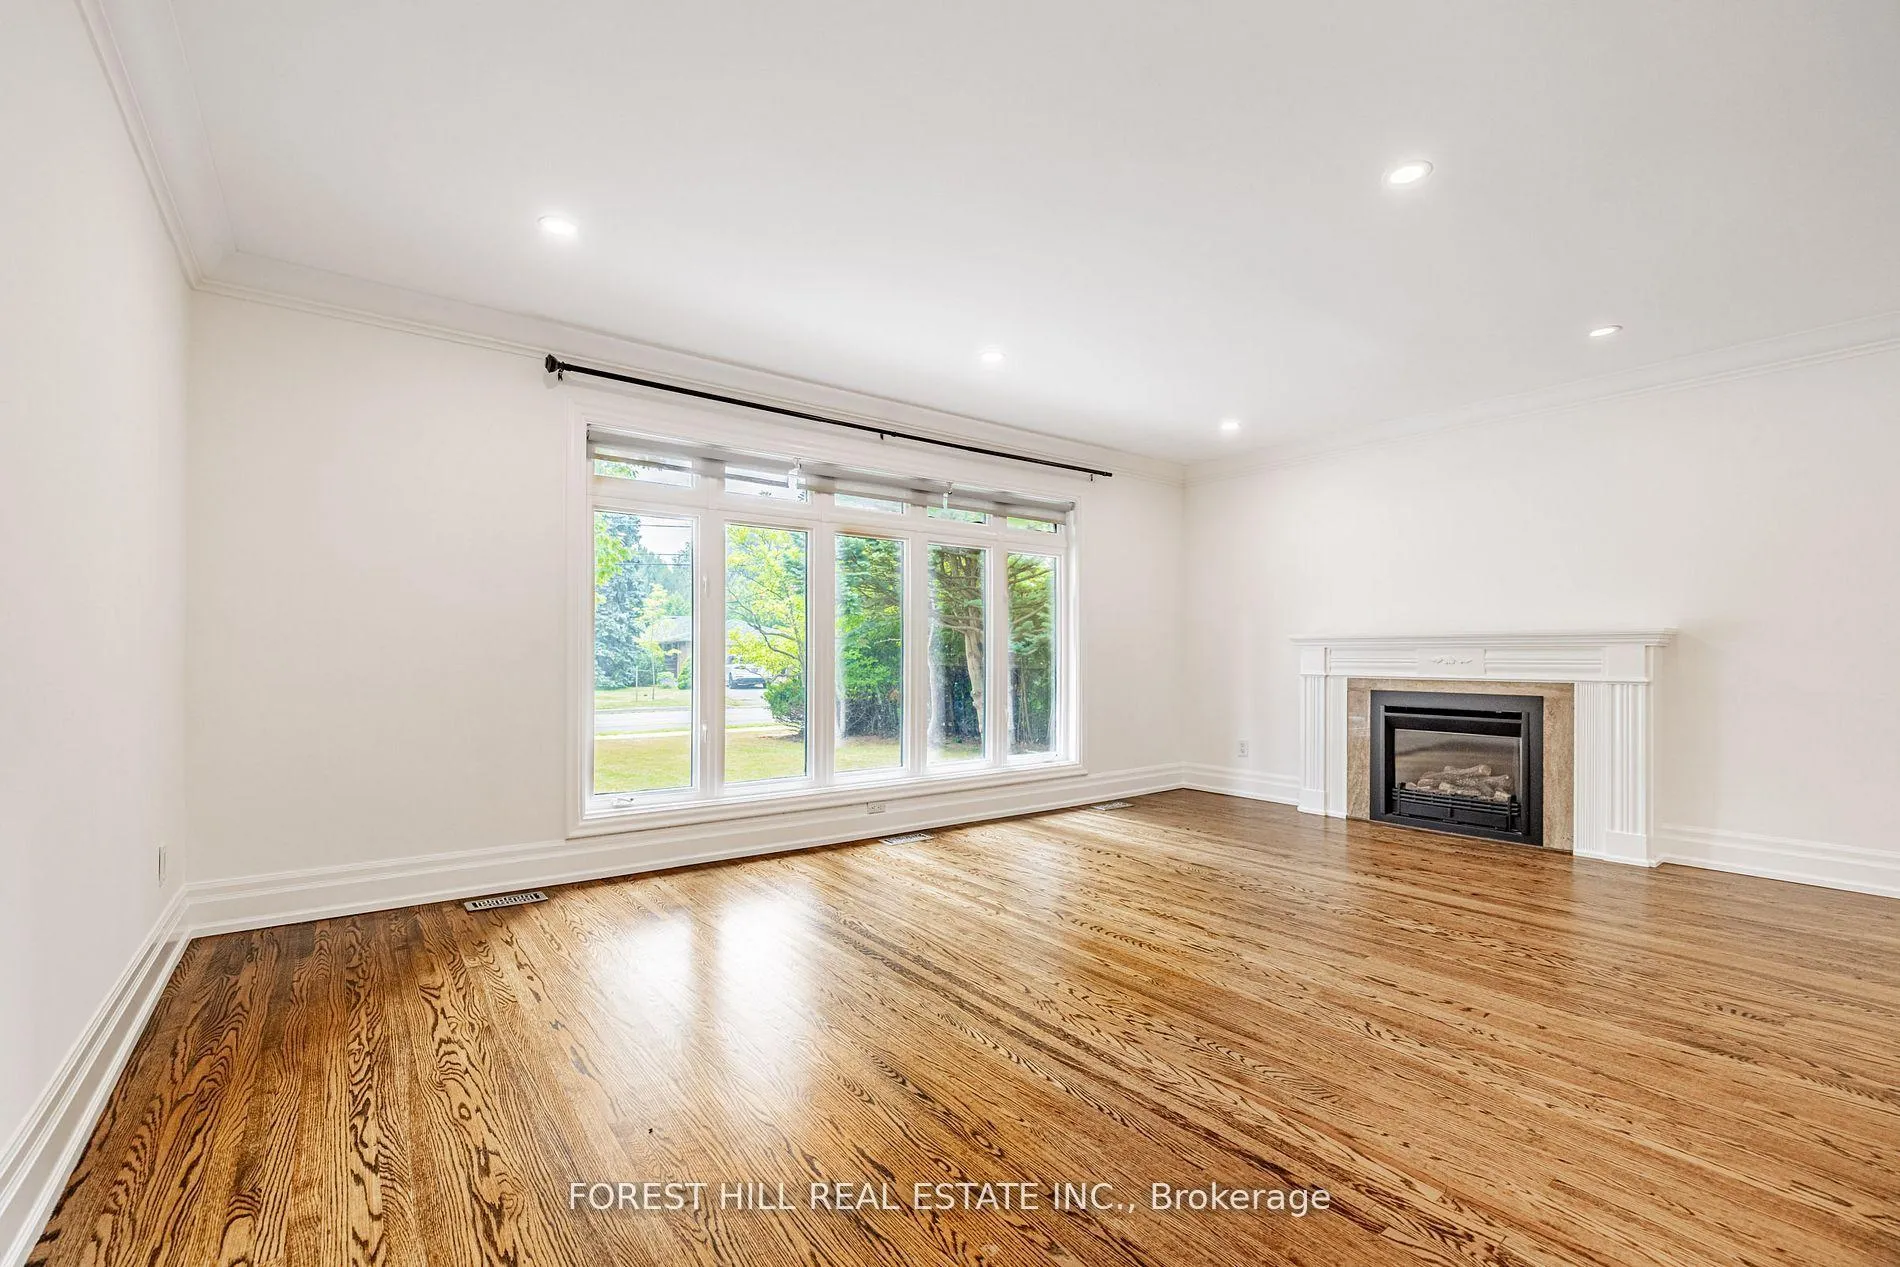 See all 24 photos
Property history
Facts and features
- BasementWalk-up
- Water, sewerMunicipal
- Lot shapeIrregular
- HeatingForced air
- Second kitchen
- Hardwood floors
- Fireplace
- Central air
The homeDetached, Bungalow, 1,500–2,000 sq ft
- Type: Detached
- Style: Bungalow
- Living space: 1,500–2,000 sq ft
- Basement: Finished, walk-up
- View: Trees/woods, garden
InsideFireplace Yes, Hardwood, Vinyl, Lower level
- Fireplace: Yes
- Flooring: Hardwood, Vinyl
- Laundry: Lower level
- Features: Primary bedroom - main floor
- Rooms above ground: 6
- Rooms in the basement: 4
- Bedrooms: 3 + 2 in the basement
- Bathrooms: 3
- Kitchens: 2
- Family room: Yes
Outside and lotBrick, Asphalt shingle, Other
- Exterior: Brick
- Roof: Asphalt shingle
- Foundation: Other
- Size: 67 × 148.62 ft
- Shape: Irregular
- Zoning: Residential
Parking2 Garage, Attached, Private
- Spaces: 2 Garage
- Garage: Attached
- Driveway: Private
Heating, water and powerForced air, gas, Central air, Municipal water
- Heating: Forced air, gas
- Cooling: Central air
- Water: Municipal water
- Sewer: Municipal sewer
- Natural gas: Yes
- Hydro: Yes
- Cable: Available
- Telephone: Available
Costs and taxesTaxes $10,858 a year, HST included in the price, Hot water tank
- Taxes, 2024: $10,858 a year
- HST: HST included in the price
- Rental items: Hot water tank
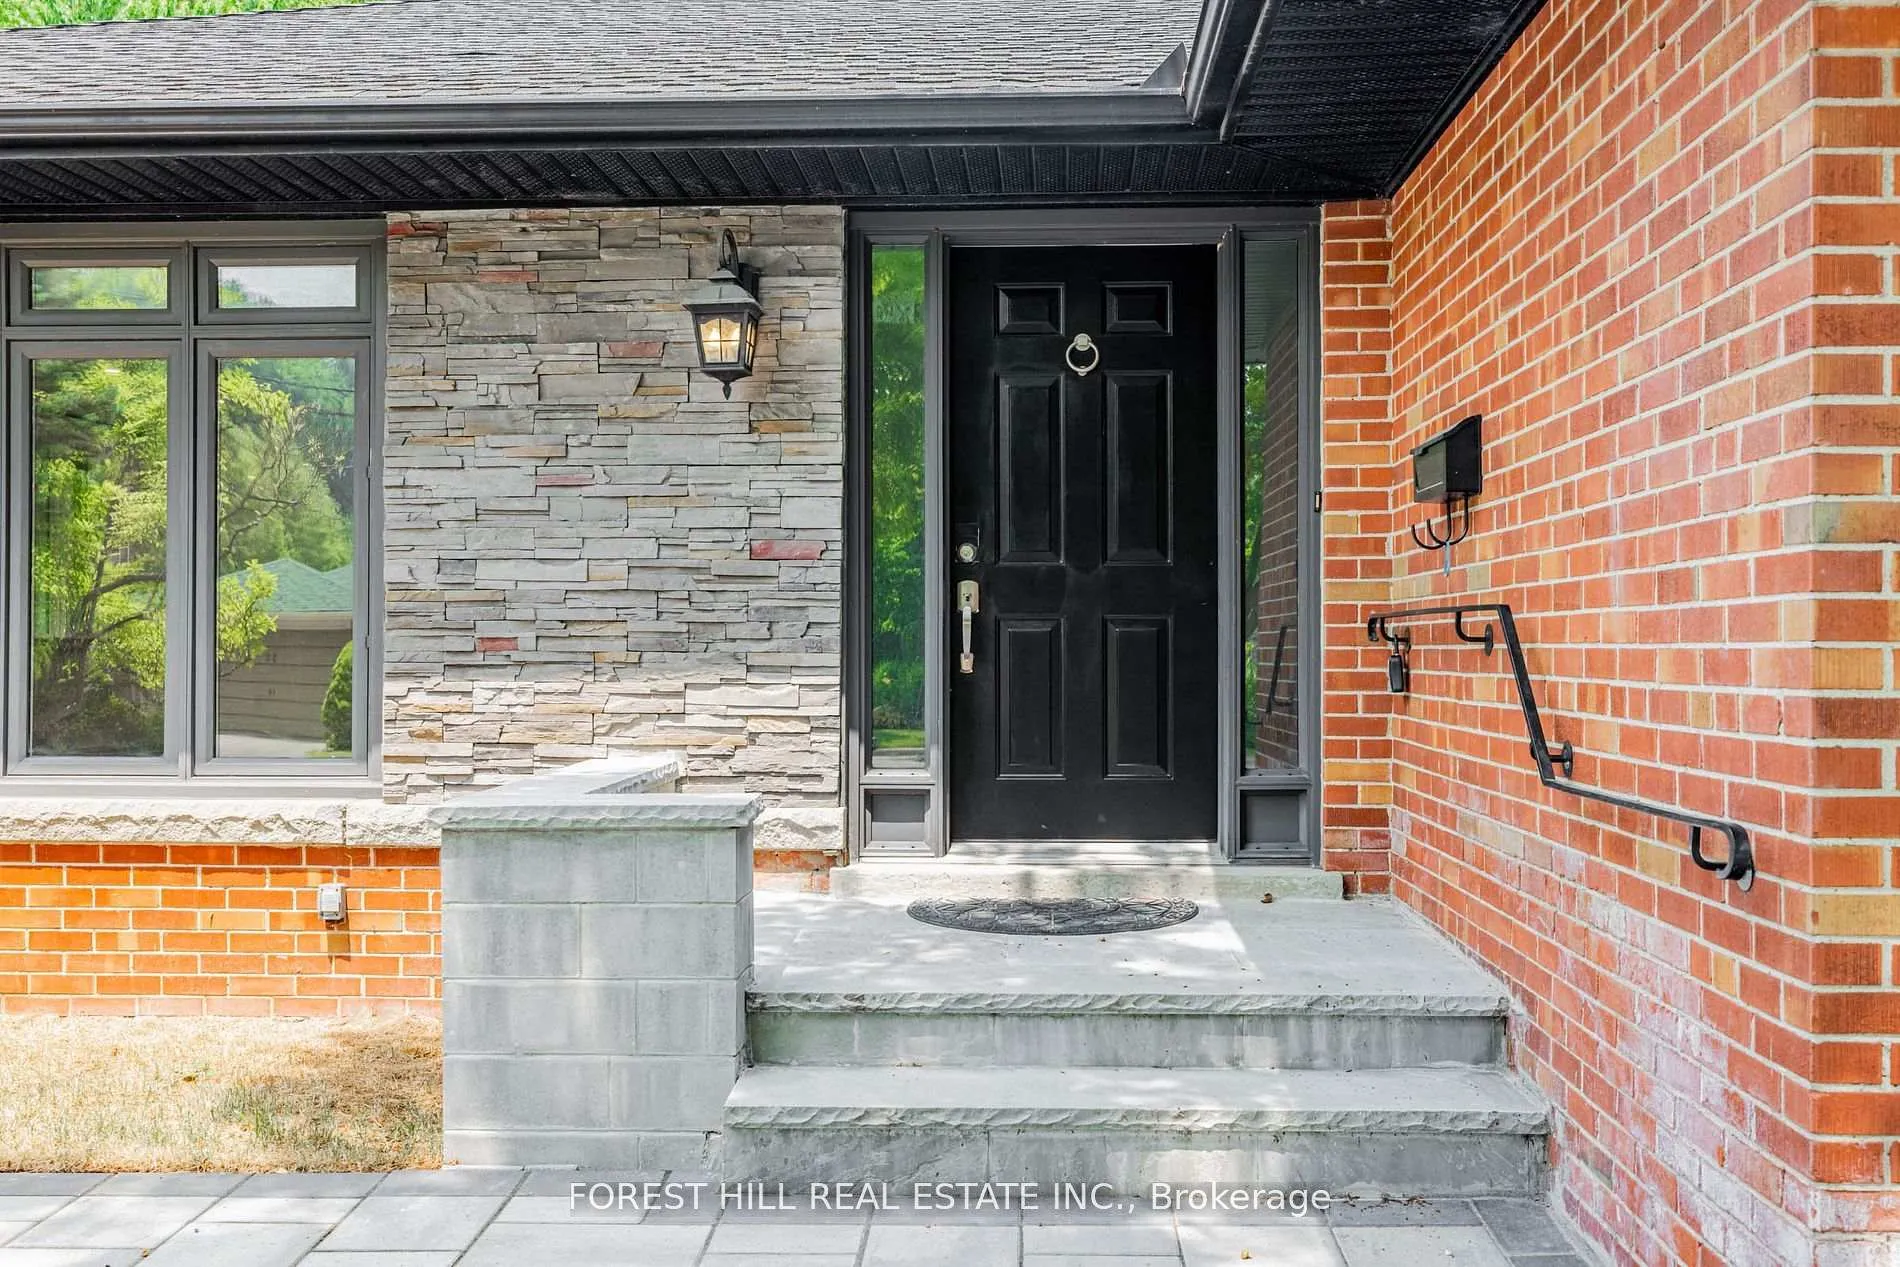
Included in the sale**2kitchens(main/basement),2sets of appliance(main---newer s/s fridge,newer stove,newer s/s b/i dishwasher,newer hoodfan),(basement:2025---new fridge:2025,new stove:2025,new b/i microwave:2025,new s/s b/i dishwasher:2025),new kitchen caninet(2025-basement),newer countertop(main),new countertop(basement-2025),fireplace,pot lightings,newer flagstone porch and newer interlocking driveway,hardwood floor(main floor),laminate floor(basement),w/up basement(separate entrance to basement)
- Included: **2kitchens(main/basement),2sets of appliance(main---newer s/s fridge,newer stove,newer s/s b/i dishwasher,newer hoodfan),(basement:2025---new fridge:2025,new stove:2025,new b/i microwave:2025,new s/s b/i dishwasher:2025),new kitchen caninet(2025-basement),newer countertop(main),new countertop(basement-2025),fireplace,pot lightings,newer flagstone porch and newer interlocking driveway,hardwood floor(main floor),laminate floor(basement),w/up basement(separate entrance to basement)
NearbyPark, library, school, rec./commun.centre, public transit, ravine
- Close to: Park, library, school, rec./commun.centre, public transit, ravine
Listing detailsC12325540, Sold, Aug 5, 2025
- MLS® number: C12325540
- Status: Sold
- Listed on: Aug 5, 2025
- Days on market: 97
- Updated: Nov 10, 2025
- Possession: Immediate
- Occupied by: Vacant
- Listing brokerage: FOREST HILL REAL ESTATE INC.
About this home
38 Citation Drive, North York (Bayview Village), ON M2K 1S6
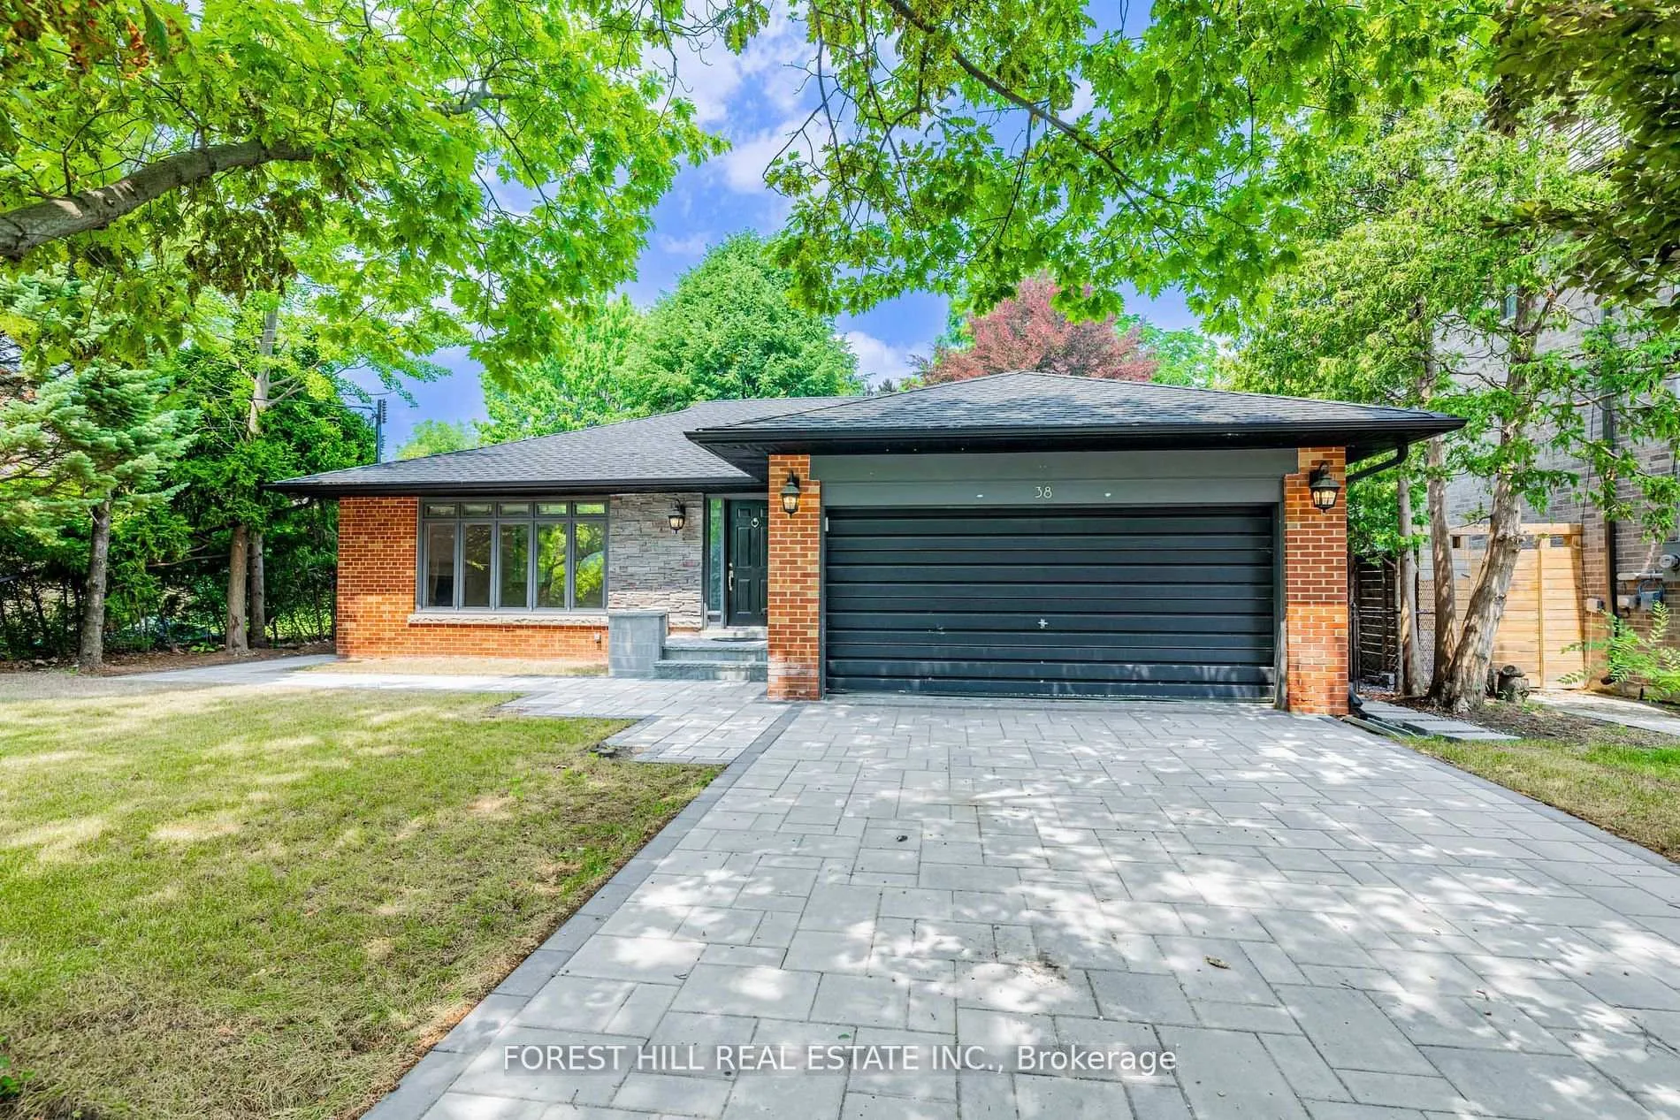
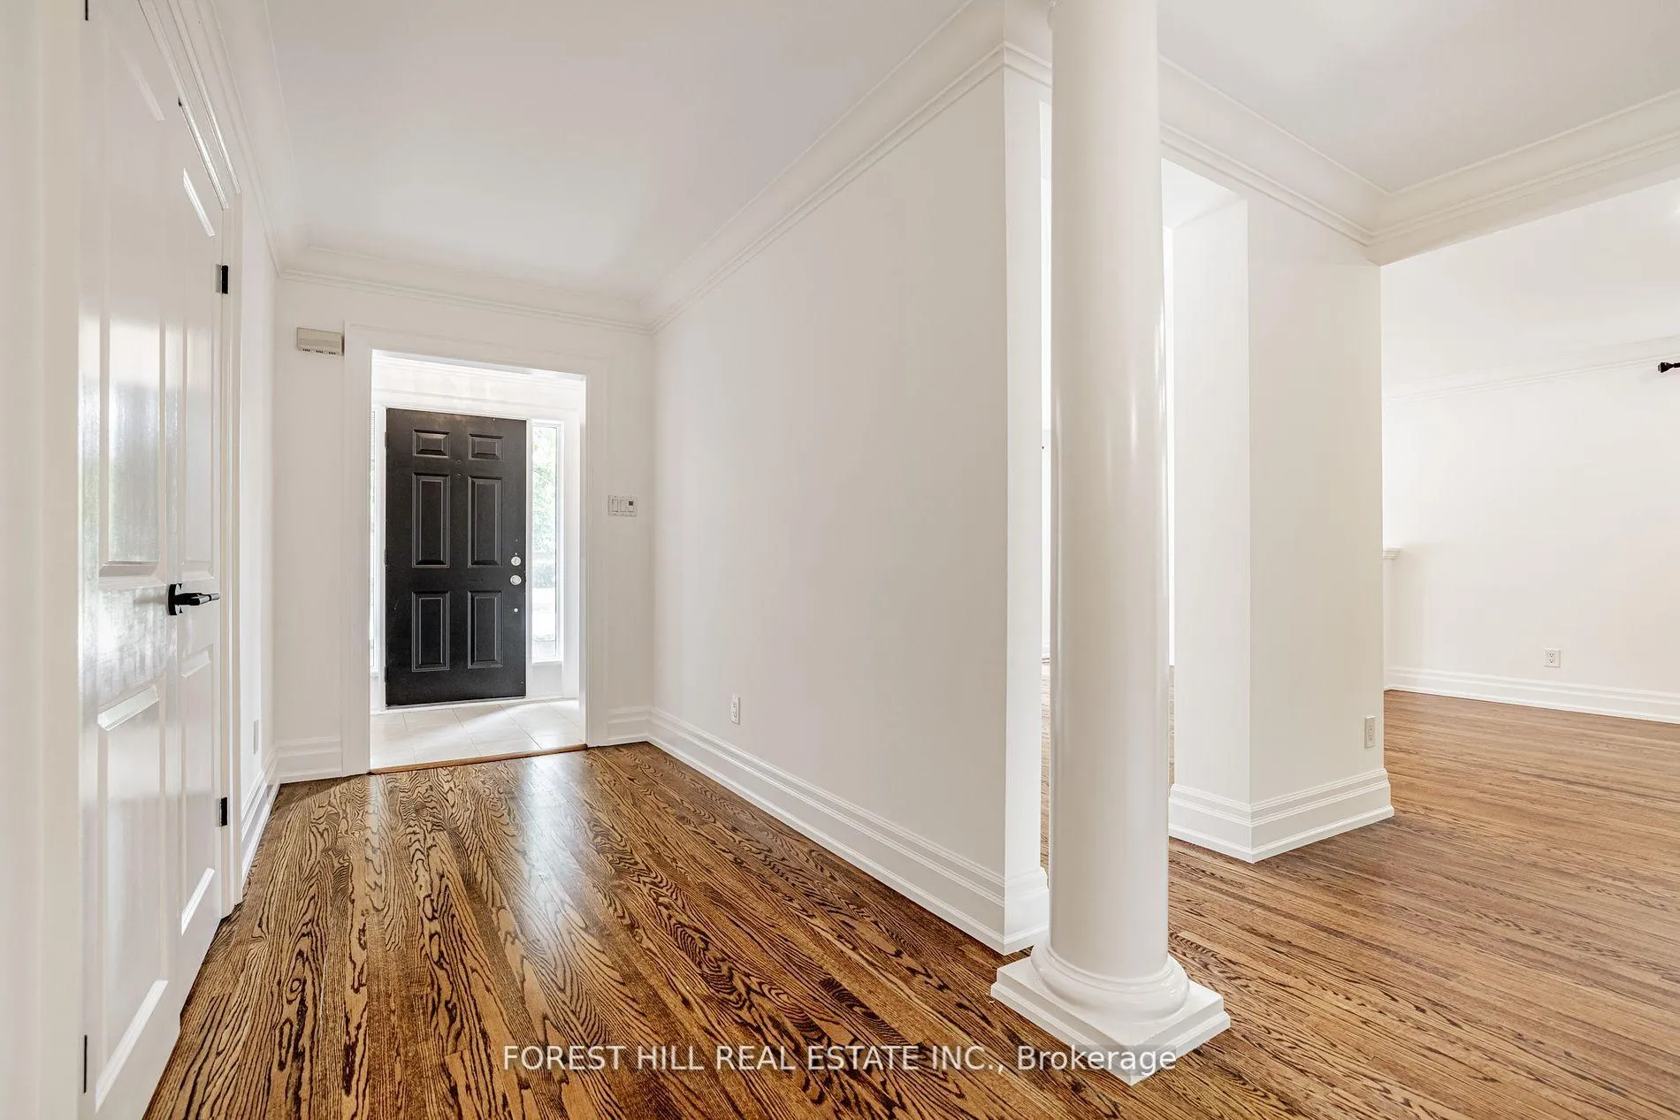
***Nestled among--multi-million-dollars---LUXURIOUS CUSTOM-BUILT homes**in the highly sought-after Bayview Village community, this charming and newly renovated bungalow offers endless potential for families, investors, and builders****Sitting proudly on an expansive***67 ft x 148.62 ft***pool-sized lot-----***67 ft X 148 ft*** premium land and this home combines modern elegance, comfort, spacious living area(total 1600 sf living area for main flr + full size/finished w-up basement--potential income $$$) and an exceptional location in one of Toronto most desirable neighborhoods. This beautifully maintained/updated hom features 3+2 bedrooms and 3 full bathrooms. The bright, open-concept main floor is filled with natural light and showcases hardwood floors, pot lights, and a cozy fireplace, creating a warm and inviting atmosphere perfect for everyday living or entertaining. The sleek, updated kitchen is a standout, featuring contemporary finishes and a sunlit built-in breakfast nook perfect for casual family meals. From the kitchen, walk out to a covered deck that overlooks your private, landscaped backyard oasis-an ideal setting for summer gatherings, play, or peaceful relaxation. The primary bedroom features its own 3-piece ensuite, while the fully finished lower level features brand-new luxury vinyl plank flooring, a modern new kitchen, a spacious recreation area, 3-piece bath, and 2 additional bedrooms, all with a private walk-out entrance ideal for extended family, guests, or rental income. Additional highlights include fresh interior paint, a new interlock driveway, and interior access to the attached garage for added convenience. Enjoy unparalleled access to the best of Bayview Village just minutes from the subway, Bayview Village Shopping Centre, scenic parks, and in the highly coveted Earl Haig Secondary School district, with easy access to Highway 401 and downtown Toronto. Don't miss this rare opportunity to own a move-in-ready home & desirable land combined.
Ask about this home
A HOMEH agent will answer your questions about this home.
Around this home
Daily convenience, out of 100, from the distances below
Schools nearby
School rating, out of 10.
Helpful calculators
Your HOMEH agent

"I would see it this week."