

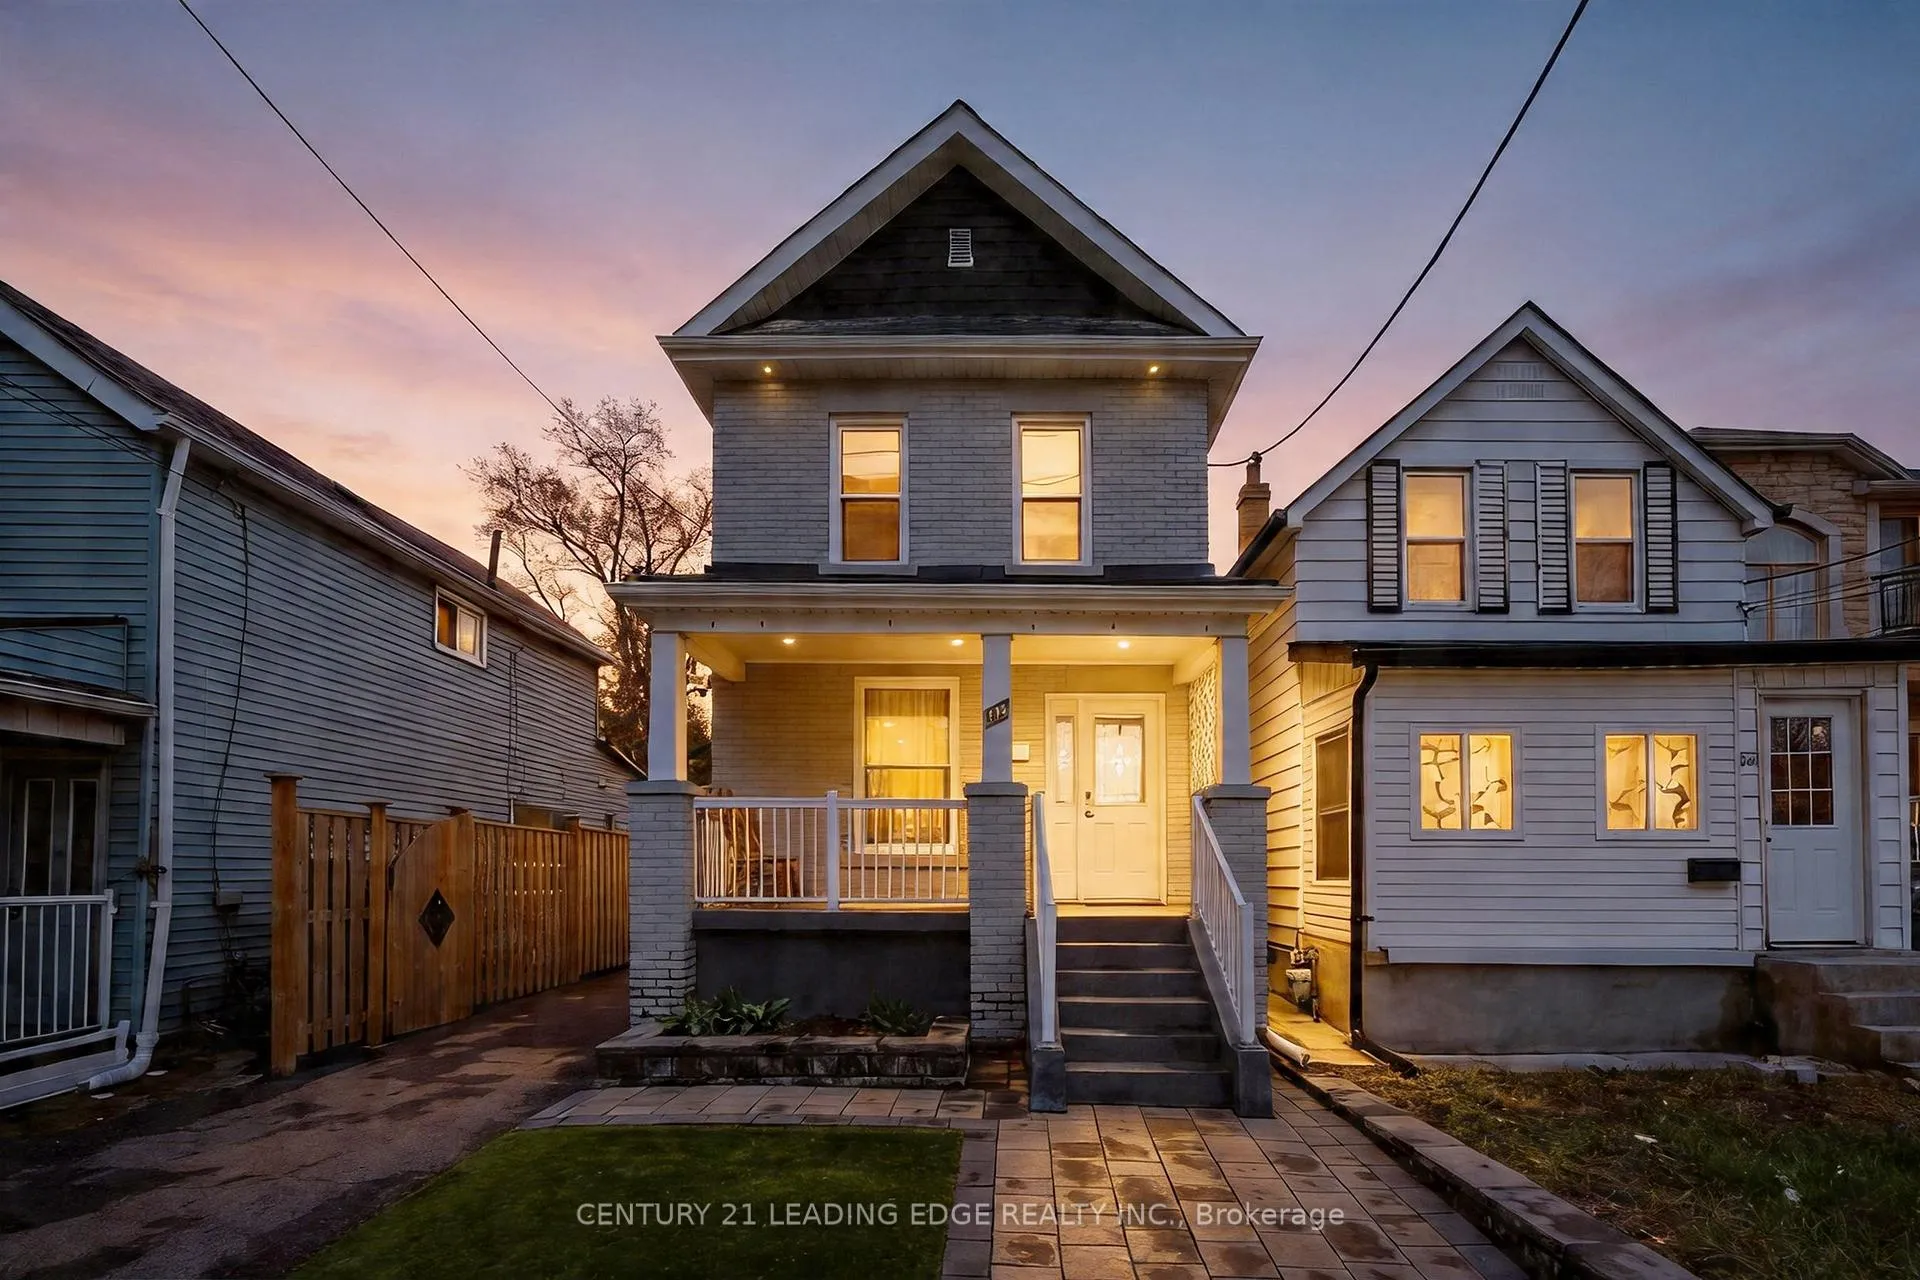
38 Goldwin Avenue
Detached Sold
1/3138 Goldwin Avenue
Detached Sold
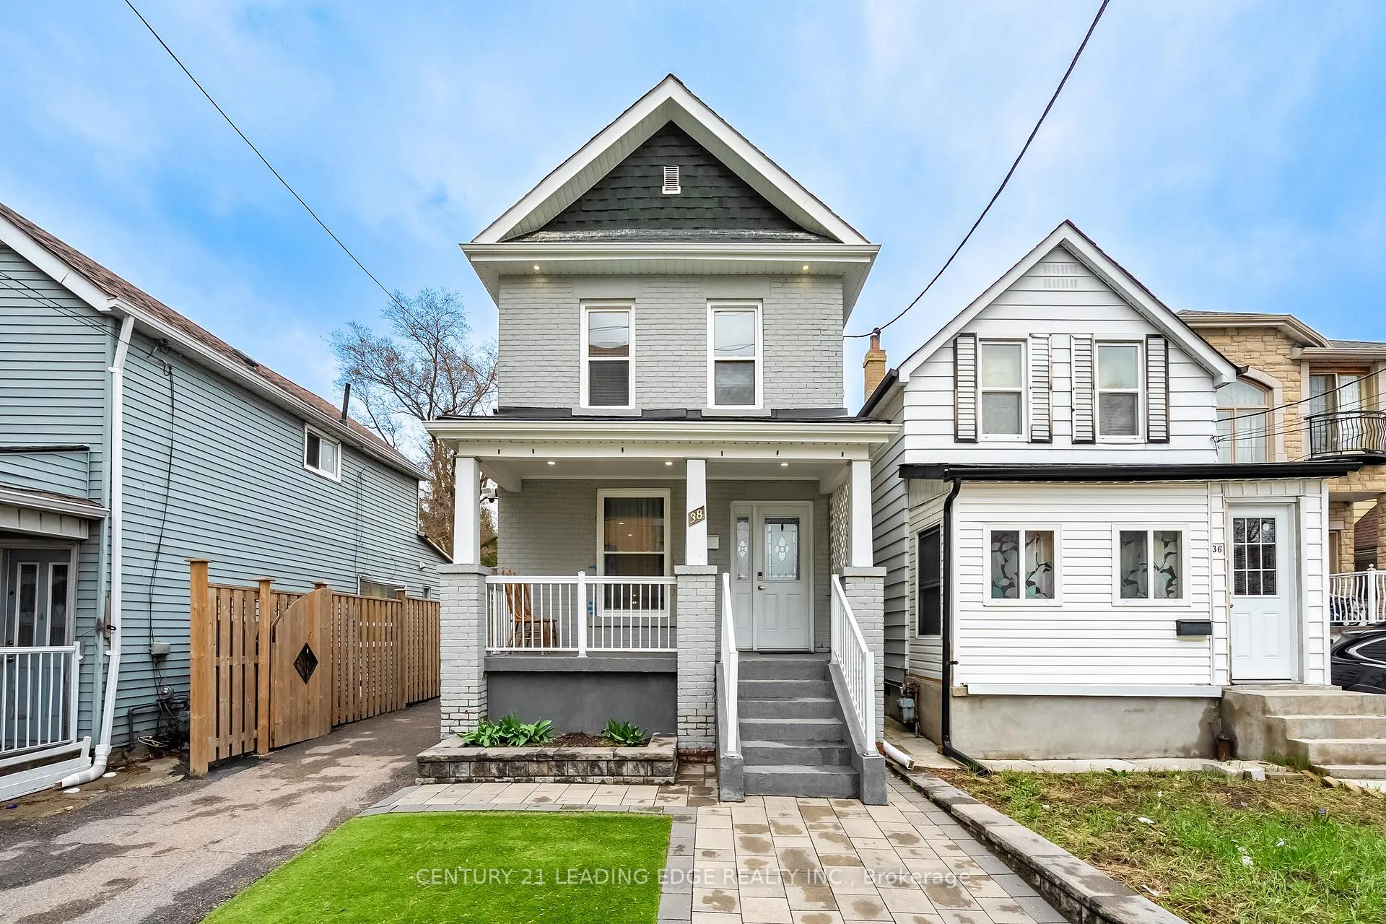
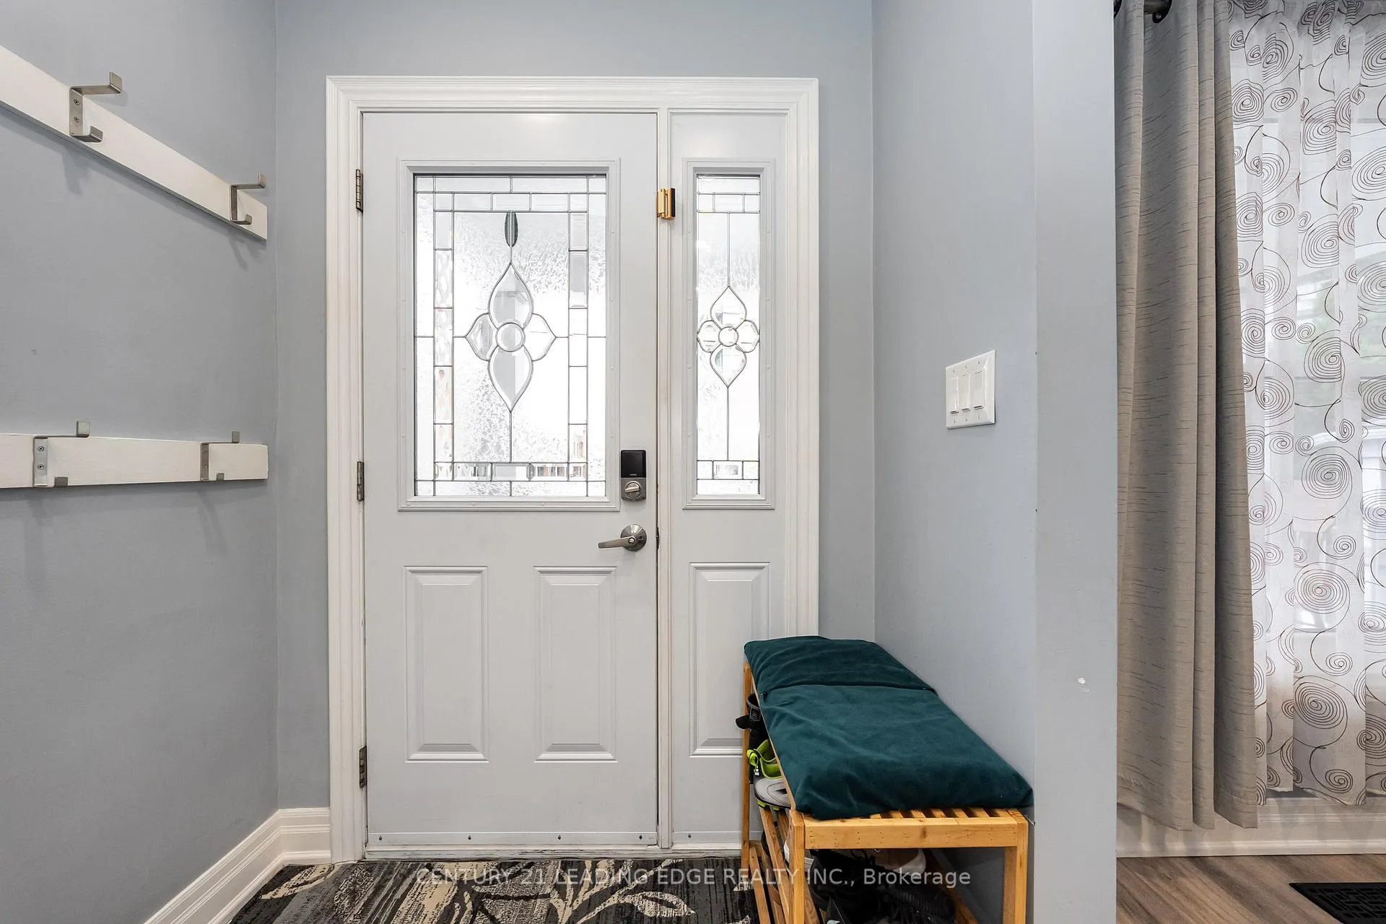
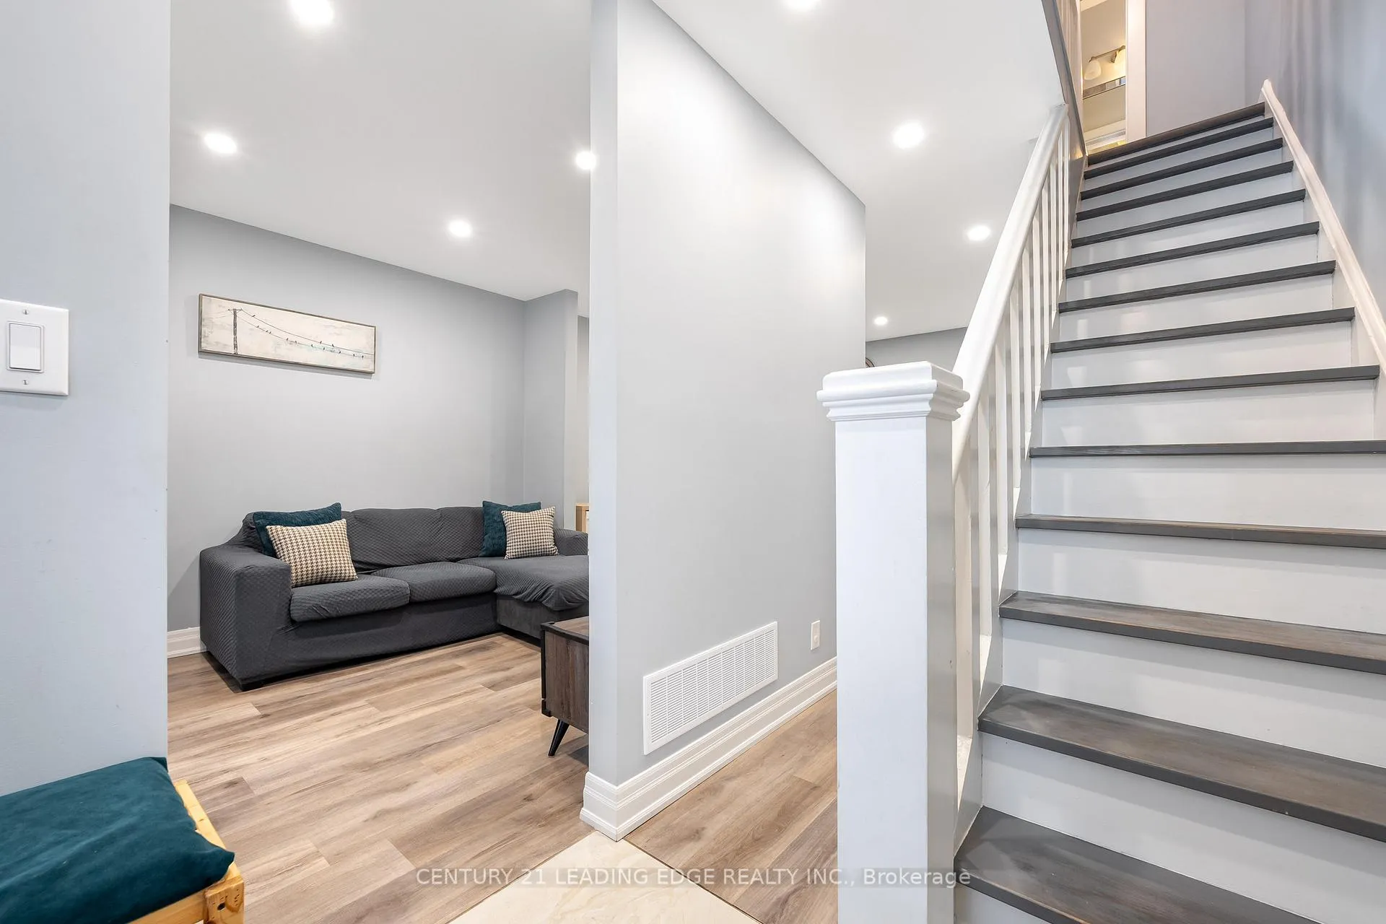
 See all 31 photos
2+2 Bedrooms
2 Bathrooms
0 Garage
1.1K–1.5K sq.ft
27×140 ft
$3,039/yr
Property history
Facts and features
- BasementNone
- Water, sewerMunicipal
- HeatingForced air
- CoolingCentral air
What stands out
- Central air
The homeDetached, 2-storey, 1,100–1,500 sq ft
- Type: Detached
- Style: 2-storey
- Living space: 1,100–1,500 sq ft
- Basement: None
InsideTile, Heated, Rooms above ground 6, Rooms in the basement 3
- Flooring: Tile, Heated
- Rooms above ground: 6
- Rooms in the basement: 3
- Bedrooms: 2 + 2 in the basement
- Bathrooms: 2
- Kitchens: 1
Outside and lotBrick, Shingles, Brick, concrete
Outside
- Exterior: Brick
- Roof: Shingles
- Foundation: Brick, concrete
- Size: 27 × 140 ft
Parking4 Parking
- Spaces: 4 Parking
Heating, water and powerForced air, gas, Central air, Municipal water
- Heating: Forced air, gas
- Cooling: Central air
- Water: Municipal water
- Sewer: Municipal sewer
Costs and taxesTaxes $3,039 a year, HST included in the price, Hot water tank, furnace rental.
- Taxes, 2025: $3,039 a year
- HST: HST included in the price
- Rental items: Hot water tank, furnace rental.
Included in the saleFridge,stove, washer, dryer, potlights, microwave, all electric light fixtures, all window coverings. gas burner and equipment., Not included None.
- Included: Fridge,stove, washer, dryer, potlights, microwave, all electric light fixtures, all window coverings. gas burner and equipment.
- Not included: None.
Listing detailsW12966106, Sold, Apr 6, 2026
- MLS® number: W12966106
- Status: Sold
- Listed on: Apr 6, 2026
- Days on market: 29
- Updated: May 5, 2026
- Possession: 2026-07-31 / Other
- Occupied by: Owner
- Listing brokerage: CENTURY 21 LEADING EDGE REALTY INC.
About this home
38 Goldwin Avenue, North York (Mount Dennis), ON M6M 2C4
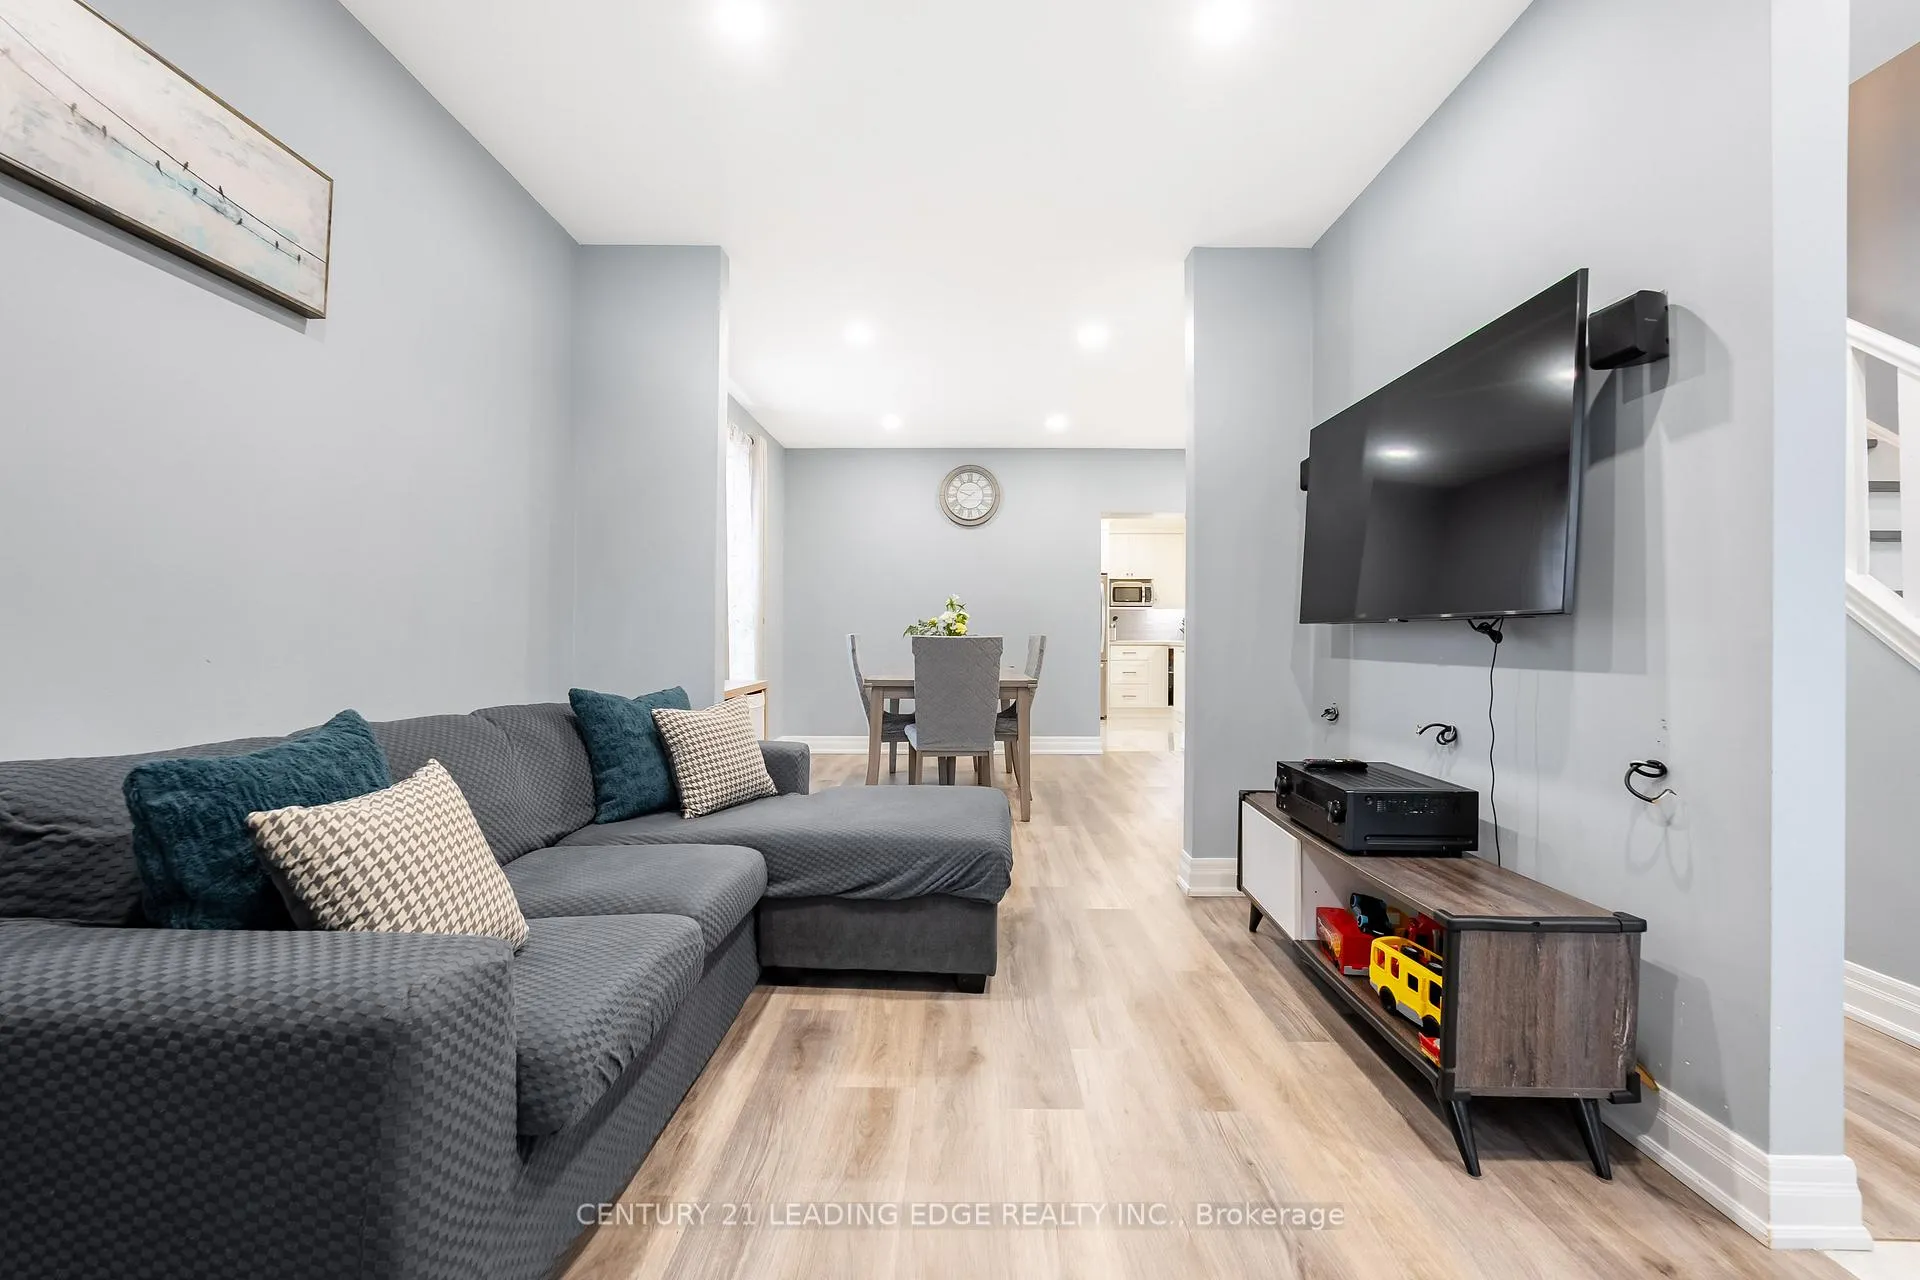
Detached Brick 2 story home, completely renovated from top to bottom. 2+2 Bedroom, 2 Baths, renovated kitchen, renovated Baths, Laminate flooring on upper, main and basement. upgraded tiles in kitchen, bathrooms. Exterior and Interior pot lights, Interlocking, Lot size 27.00 x 140.00 feet. Private Drive with 4 car parking. Close to Mount Dennis Subway, TTC and all other amenities.
Read more
Ask about this home
A HOMEH agent will answer your questions about this home.
Ask a question
Thinking of selling your home?See what your home is worth today.
Around this home
Jane and Weston Rd
Errands
Parks
Schools
Daily convenience, out of 100, from the distances below
ParkEglinton Flats · 6 within 1 km6 min walk348 m
Grocery7-Eleven4 min walk228 m
SchoolBala Avenue Community School4 min walk250 m
PharmacyI.D.A.9 min walk538 m
Cafés & foodTop Chef Ja Cuisine · 15 within 1 km5 min walk284 m
Gym & rec centreBush Teching Gathering Space12 min walk725 m
LibraryToronto Public Library - Mount Dennis19 min walk1.2 km
HospitalWest Park Healthcare Centre7 min walk427 m
WalkDriveStraight-line distance, open map data
Grocery0.2 km
Park0.3 km
Coffee0.9 km
Dining0.3 km
Gym1.5 km
Hospital0.4 km
Schools nearby
School rating, out of 10.
Bala Avenue Community Schoolelementary · Public · 0.3 km
—
York Humber High Schoolsecondary · Public · 0.3 km
—
Portage Trail Community Schoolelementary · Public · 0.7 km
3.1/10Low
Contact agent
Helpful calculators
Mortgage
Affordability
Closing costs
Land transfer tax
Property tax
Down payment
CMHC insurance
Stress test
Cashback Rebate
Your HOMEH agent

NimaHOMEH agent · North York
"I would see it this week."
Ask Nima
Keep exploring
You are here