

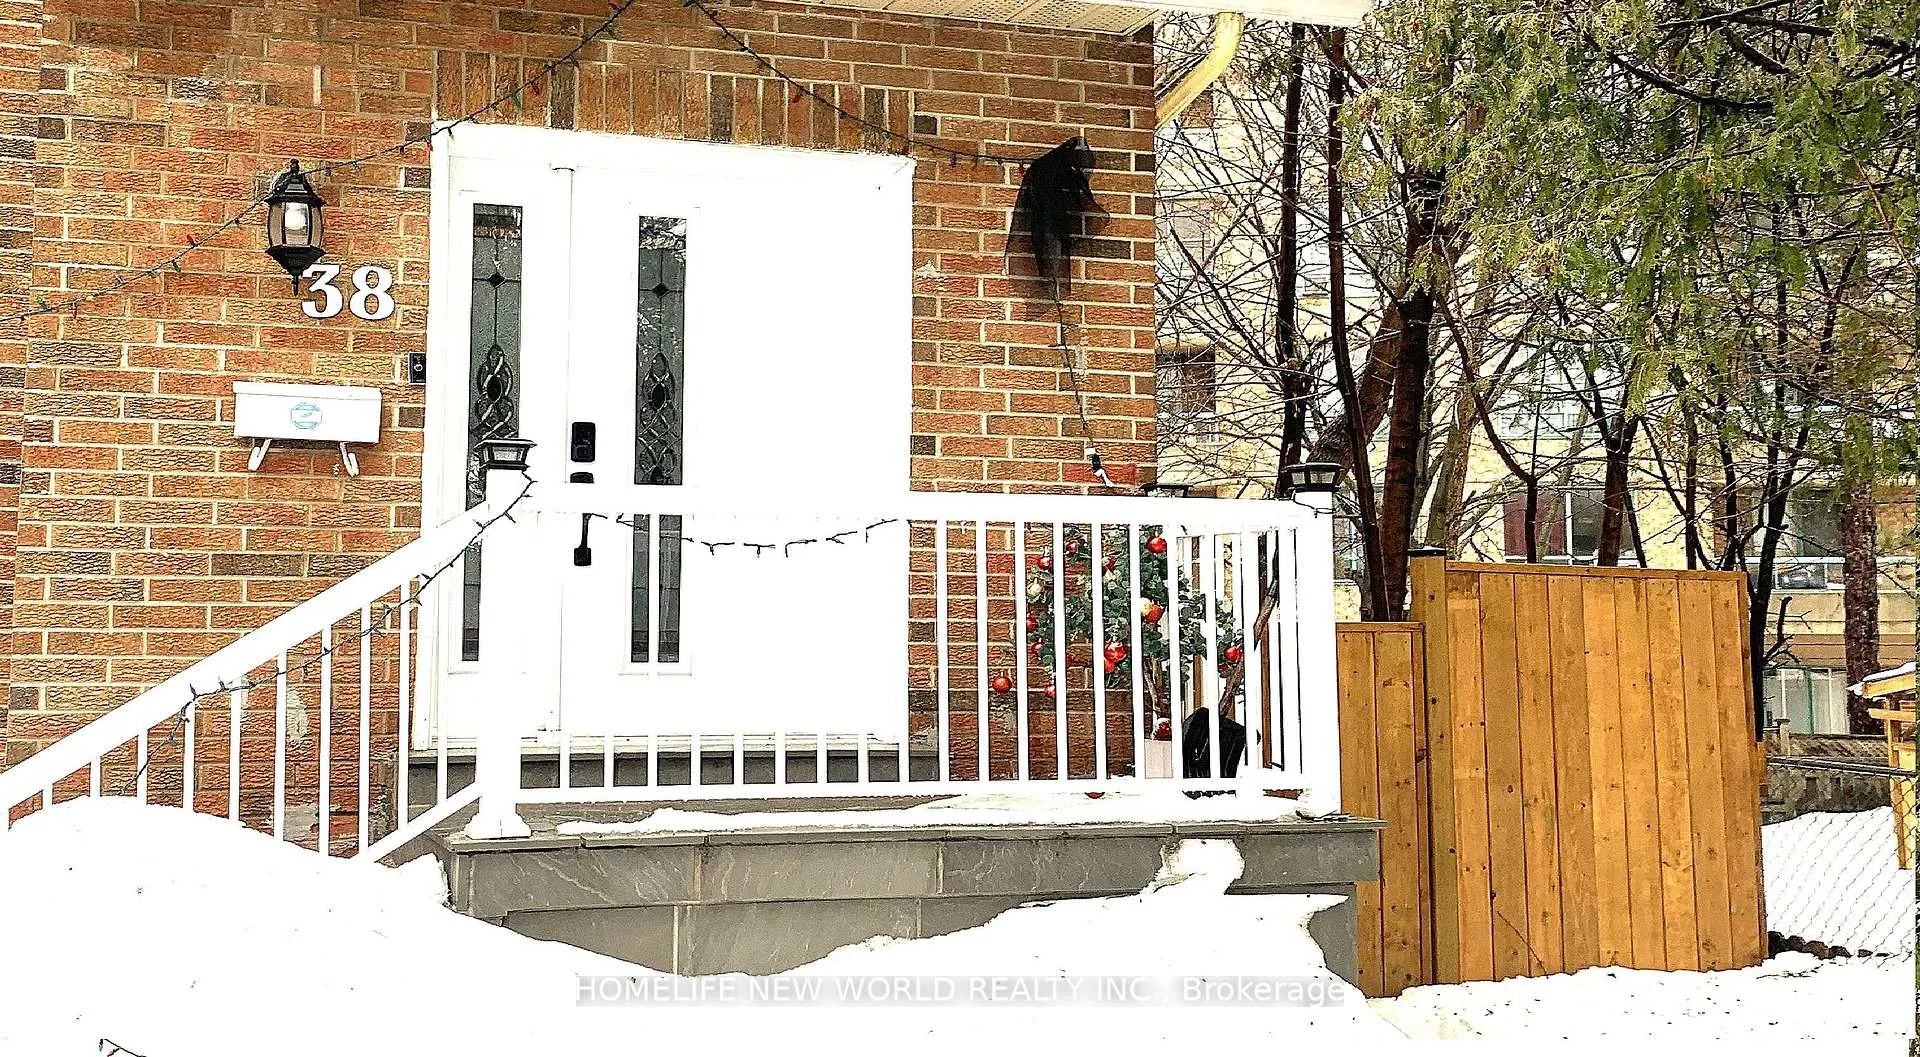
38 Levitt Court
Semi-Detached Terminated
1/938 Levitt Court
Semi-Detached Terminated
 See all 9 photos
0 Bedrooms
1 Bathroom
0 Garage
1.1K–1.5K sq.ft
Basement
— Unit
Property history
- $1,300TerminatedList: 2026-02-21|End: 2026-03-16|23 daysC12808774
Facts and features
- BasementApartment
- Lease term12 months
- FurnishedPartially
- LaundryOwn room
What stands out
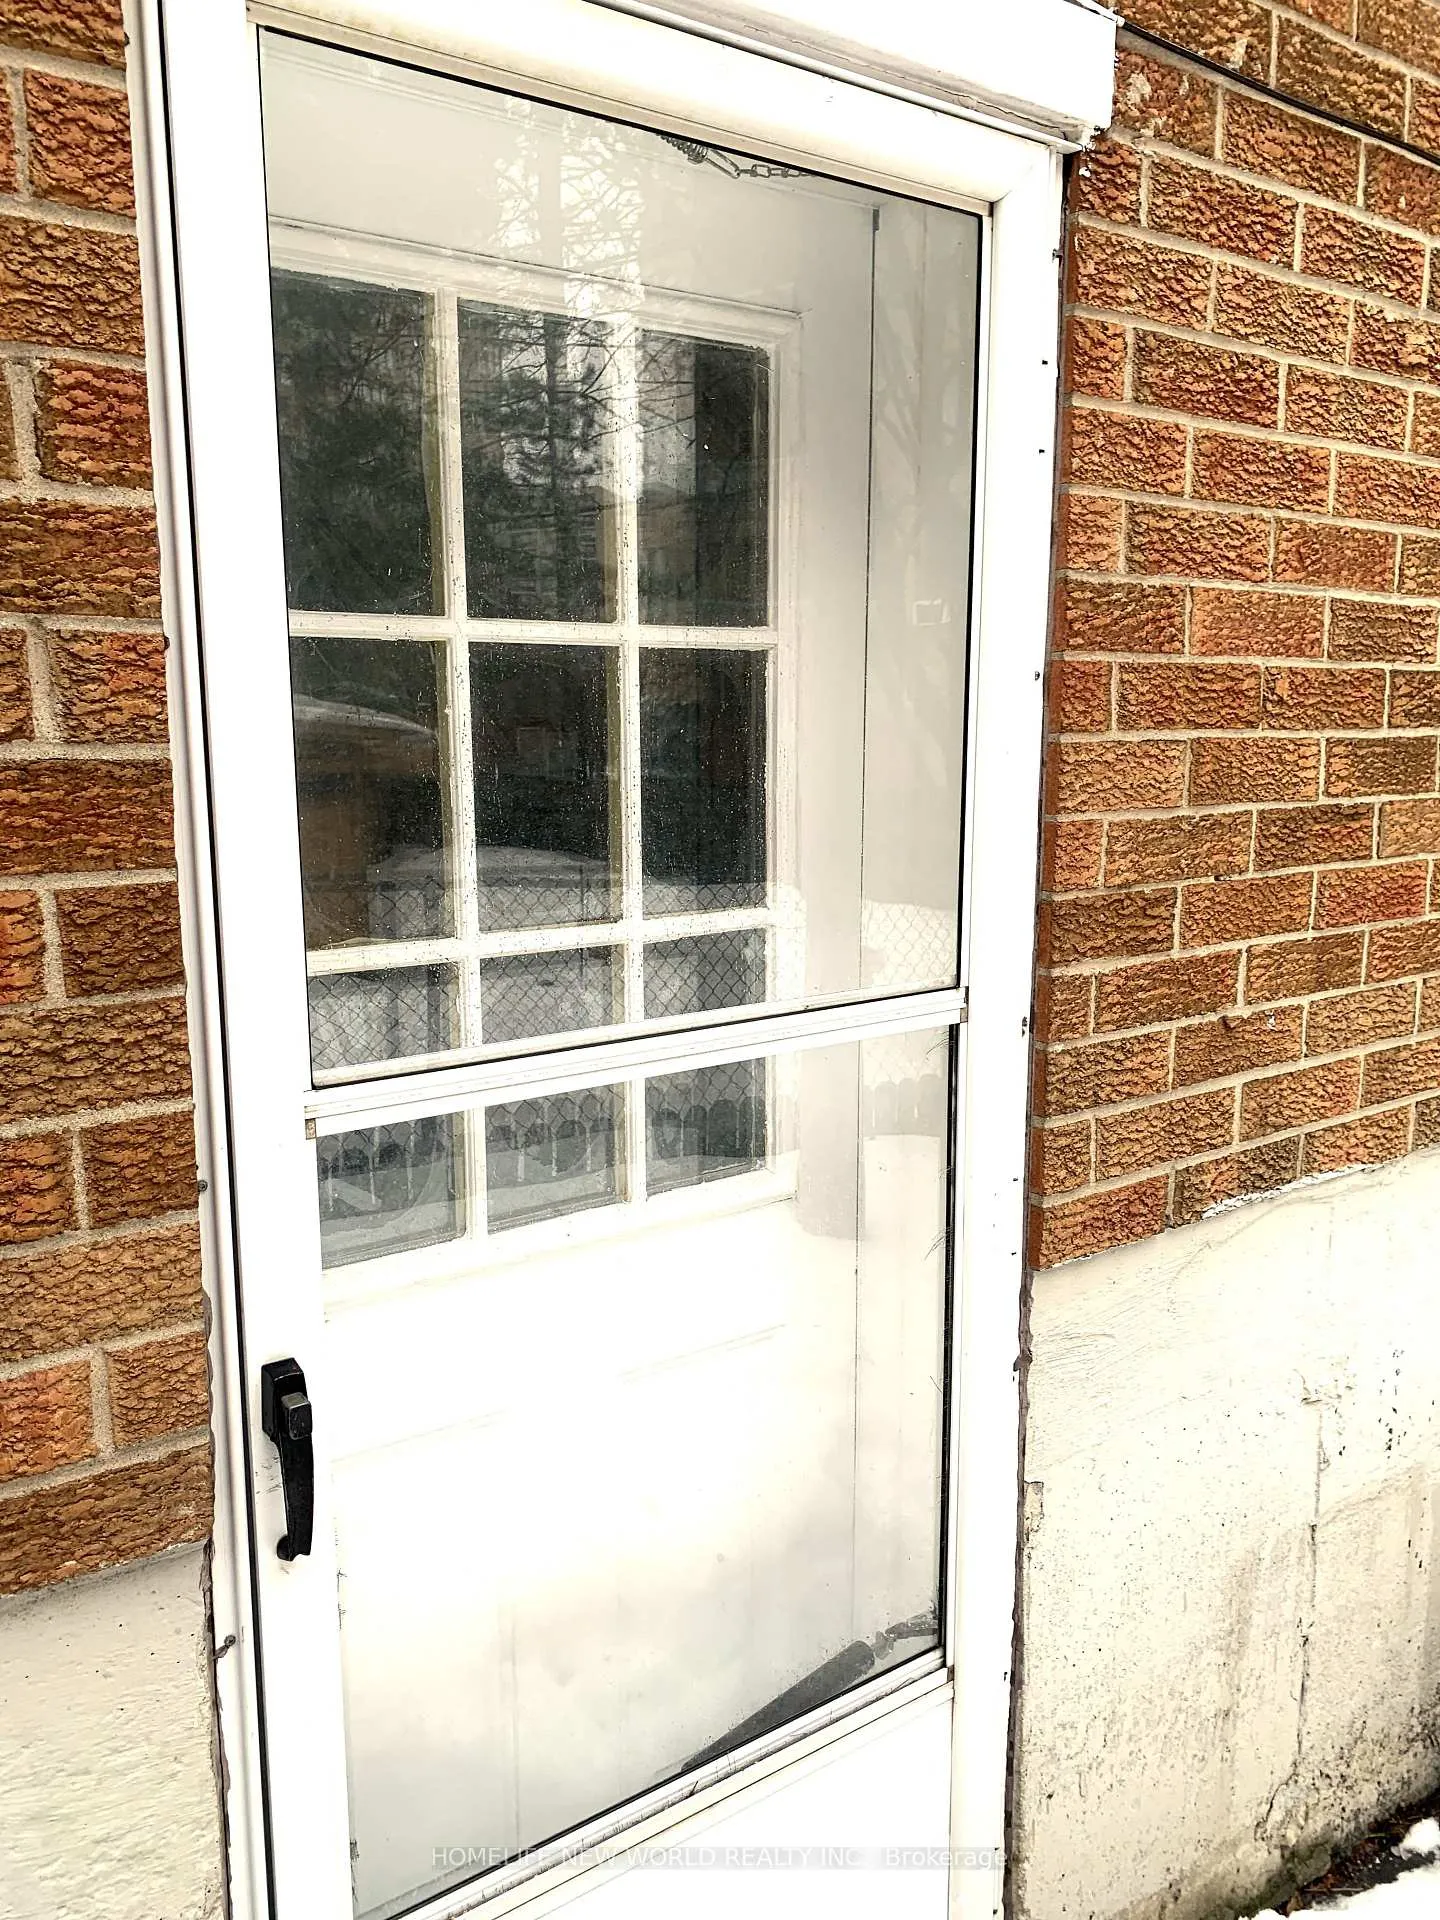
- Walk-out basement
- Central air
The homeSemi-Detached, 2-storey, 1,100–1,500 sq ft
- Type: Semi-Detached
- Style: 2-storey
- Living space: 1,100–1,500 sq ft
- Basement: Apartment, finished with walk-out
InsideLaundry room, Rooms above ground 1, Bathrooms 1
- Laundry: Laundry room
- Rooms above ground: 1
- Bathrooms: 1
- Kitchens: 1
Outside and lotBrick, Asphalt shingle, Unknown
- Exterior: Brick
- Roof: Asphalt shingle
- Foundation: Unknown
Heating, water and powerForced air, gas, Central air, Municipal water
- Heating: Forced air, gas
- Cooling: Central air
- Water: Municipal water
- Sewer: Municipal sewer
Rent and termsRent $1,300 a month, Basement, Partially
- Rent: $1,300 a month
- Space for rent: Basement
- Furnished: Partially
- Lease: 12 months
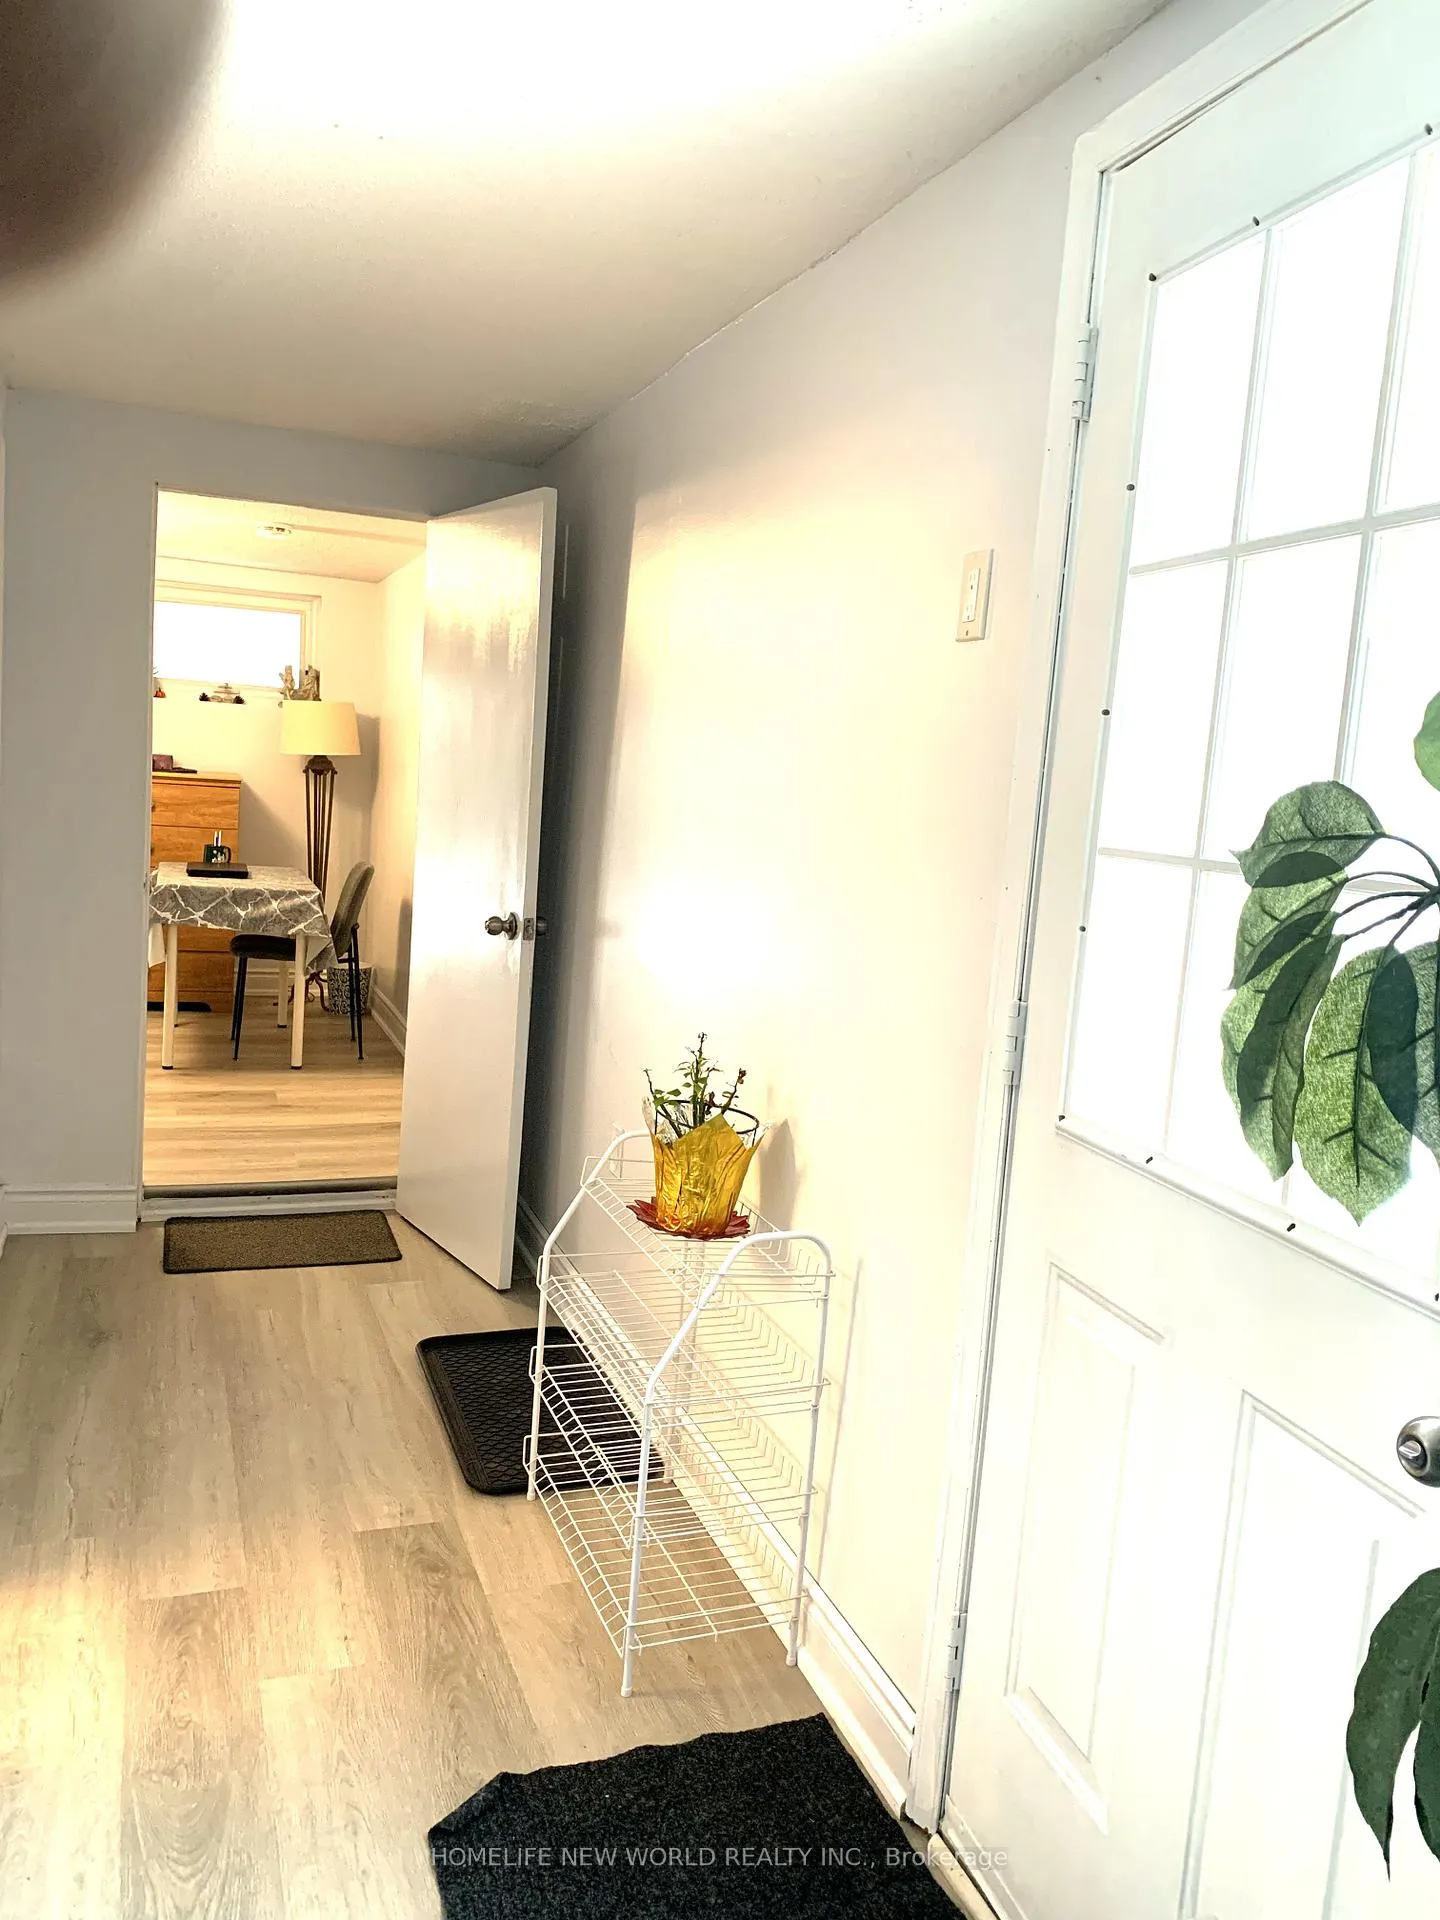
IncludedAll electrical light fixtures, fridge, stove, microwave, washer and dryer, plus extra items for tenant use including a table with chair, bed frame, mattress with sheets and pillows, wardrobe/closet, drawer and some kitchen cooking items; tenant to pay 30% of utilities
- Included: All electrical light fixtures, fridge, stove, microwave, washer and dryer, plus extra items for tenant use including a table with chair, bed frame, mattress with sheets and pillows, wardrobe/closet, drawer and some kitchen cooking items; tenant to pay 30% of utilities
Listing detailsC12808774, Terminated, Feb 21, 2026
- MLS® number: C12808774
- Status: Terminated
- Listed on: Feb 21, 2026
- Days on market: 23
- Updated: Mar 16, 2026
- Possession: 2026-02-21 / Immediate
- Occupied by: Vacant
- Listing brokerage: HOMELIFE NEW WORLD REALTY INC.
About this home
38 Levitt Court, North York (Westminster-Branson), ON M2R 3P9
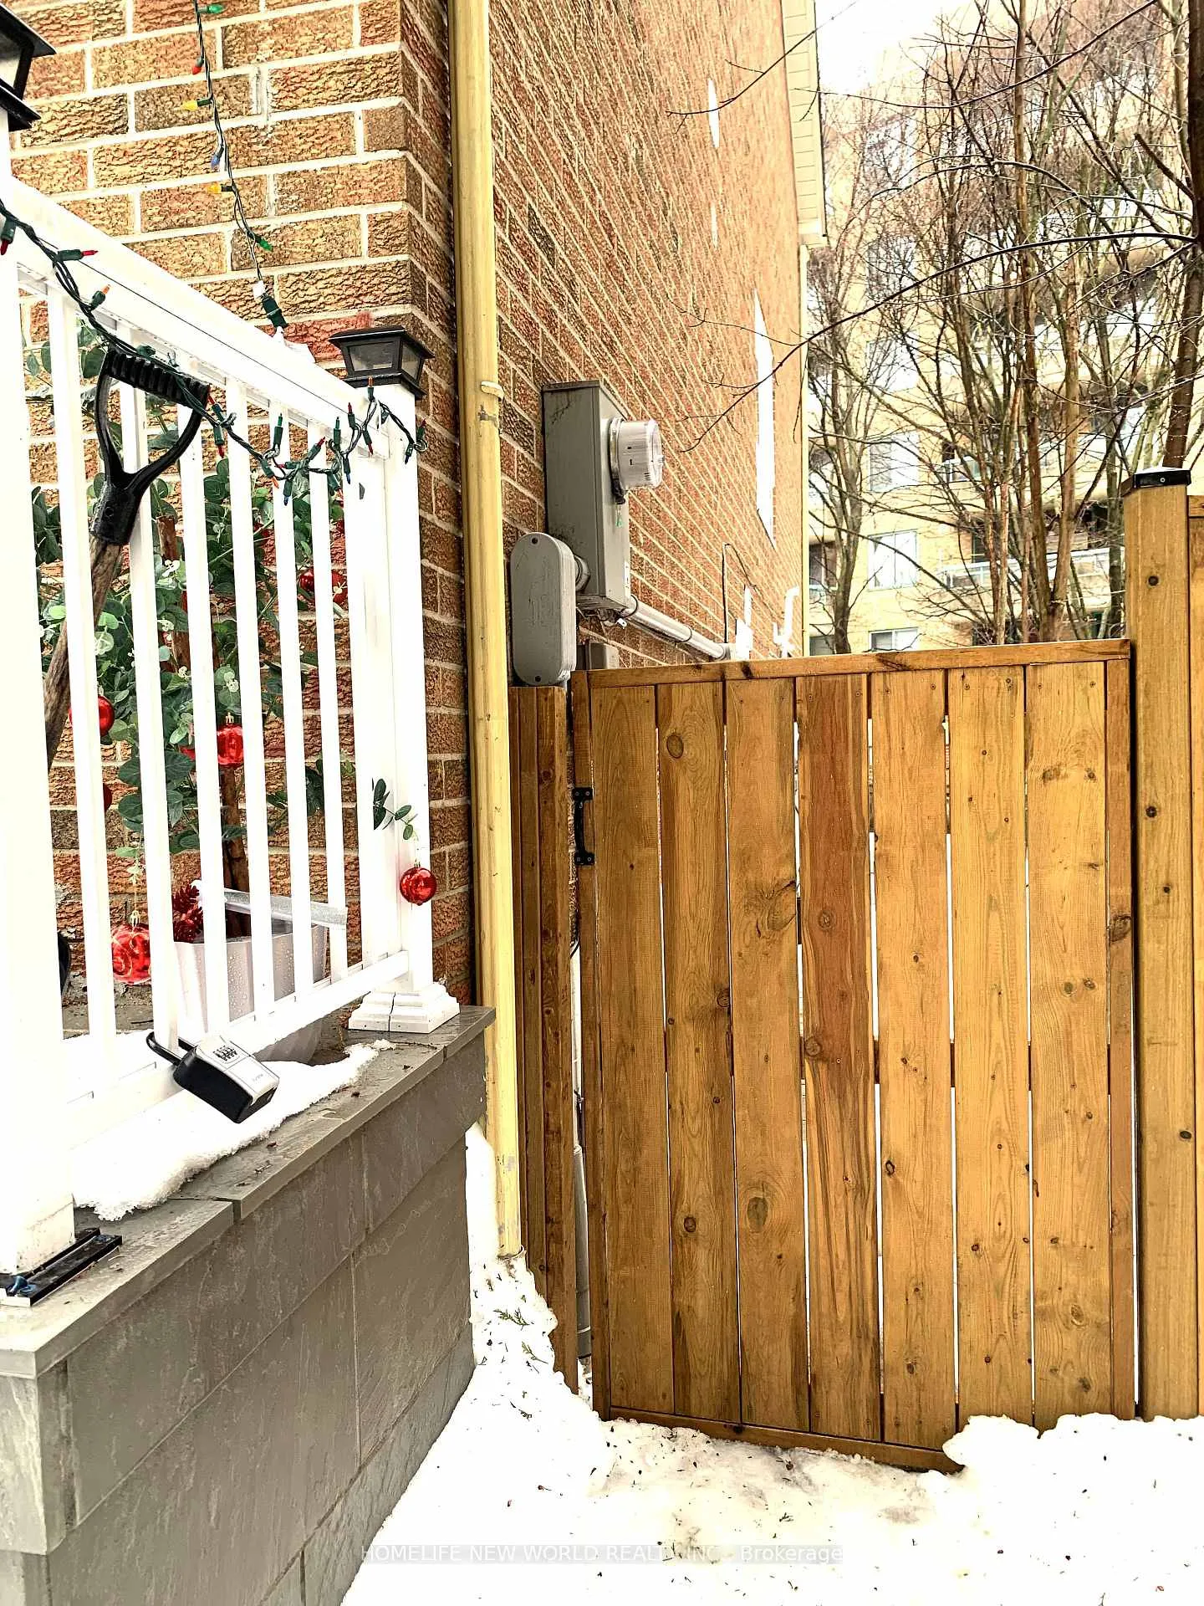
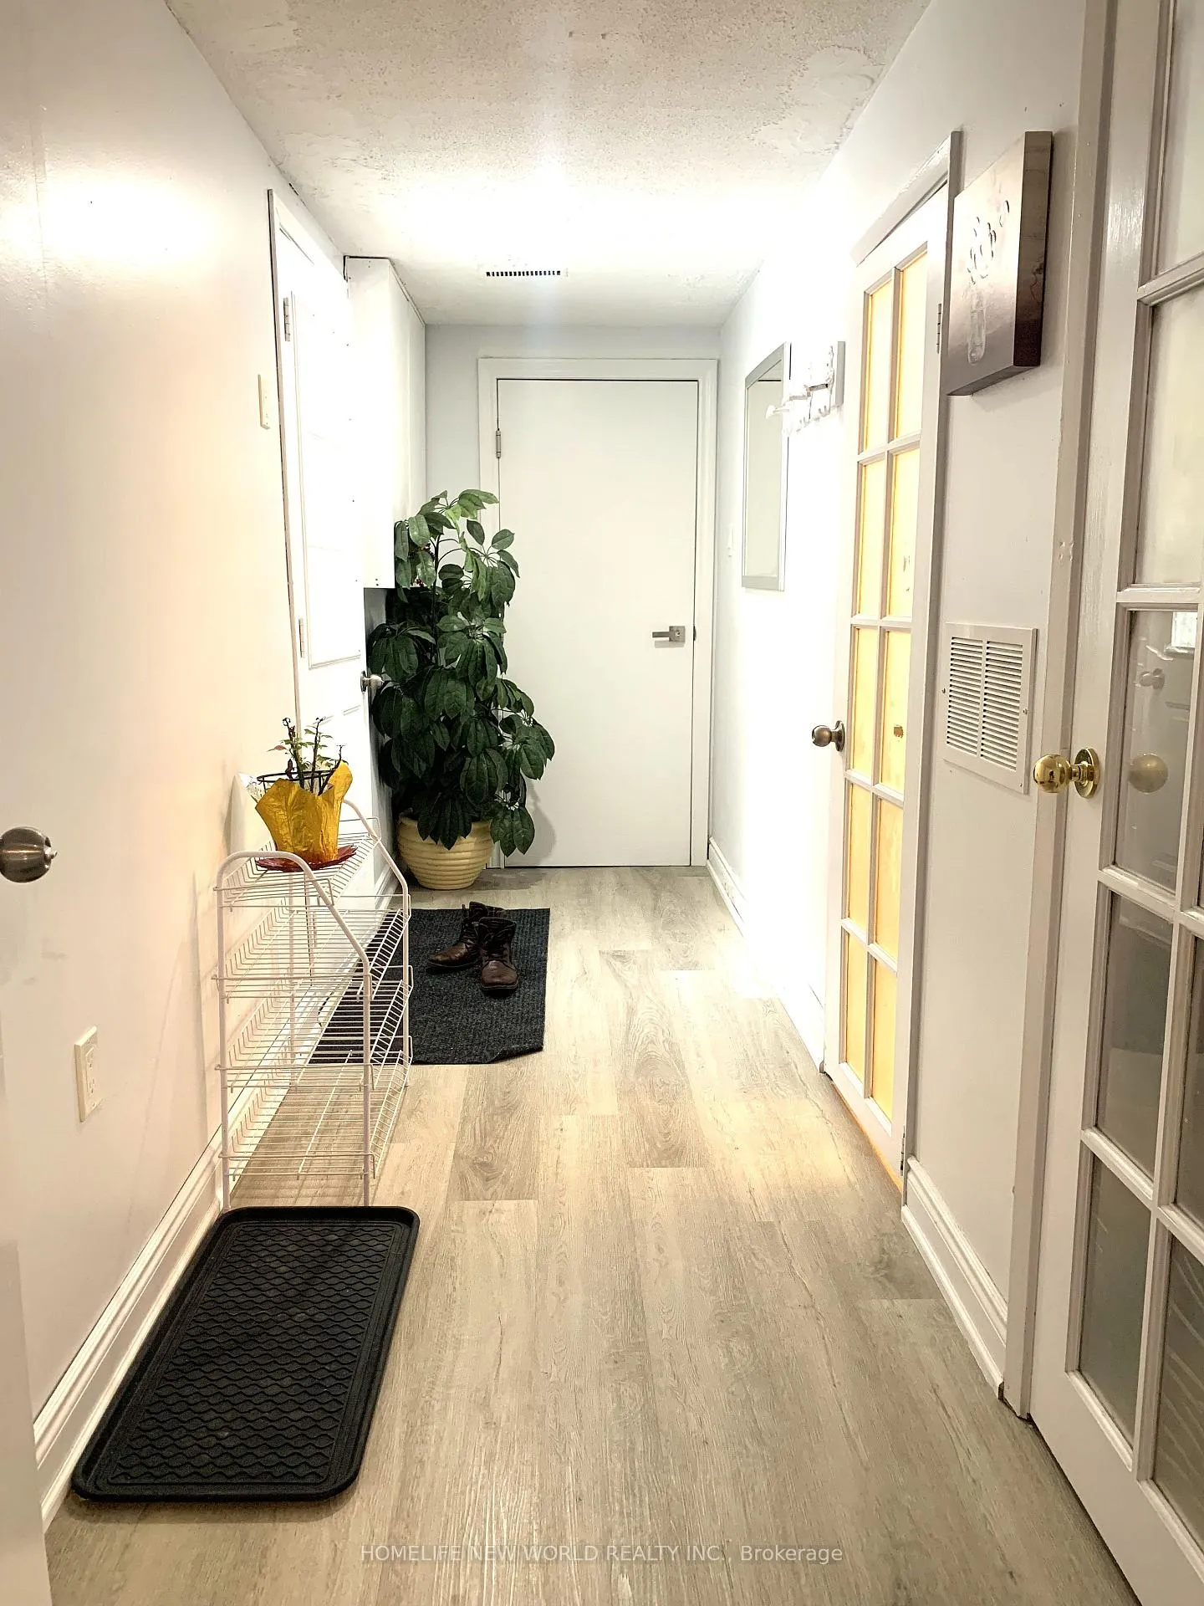
Bright and spacious bachelor apartment in a walkout basement with a separate entrance and sliding door opening to the backyard; laminate flooring throughout; walking distance to public transportation, approximately 15 minutes to Finch Subway, and close to shopping centers, restaurants, and all amenities.
Read more
Ask about this home
A HOMEH agent will answer your questions about this home.
Ask a question
Around this home
Bathurst St & Finch Ave W
Errands
Parks
Schools
Daily convenience, out of 100, from the distances below
ParkHerbert H. Carnegie Centennial Centre · 8 within 1 km2 min walk130 m
Grocery'Convenience Store'8 min walk489 m
SchoolNorthview Heights Secondary School7 min walk410 m
PharmacyNorthview Pharmacy12 min walk726 m
Cafés & foodTim Hortons · 7 within 1 km10 min walk641 m
Gym & rec centreEsther Shiner Stadium7 min walk412 m
LibraryToronto Public Library - Centennial3 min walk207 m
HospitalNorth York General Hospital - Finch Site7 min walk448 m
WalkDriveStraight-line distance, open map data
Grocery0.5 km
Park0.1 km
Coffee0.6 km
Dining0.7 km
Gym1.5 km
Hospital0.4 km
Schools nearby
School rating, out of 10.
Northview Heights Secondary Schoolsecondary · Public · 0.4 km
6.7/10Good
Crawford Adventist Academy - Elementaryelementary · Private · 0.6 km
—
Crawford Adventist Academy -Secondarysecondary · Private · 0.6 km
—
Contact agent
Helpful calculators
Rent vs buy
Affordability
Mortgage
Down payment
Stress test
CMHC insurance
Your HOMEH agent

KimHOMEH agent · North York
"I would see it this week."
Ask Kim