

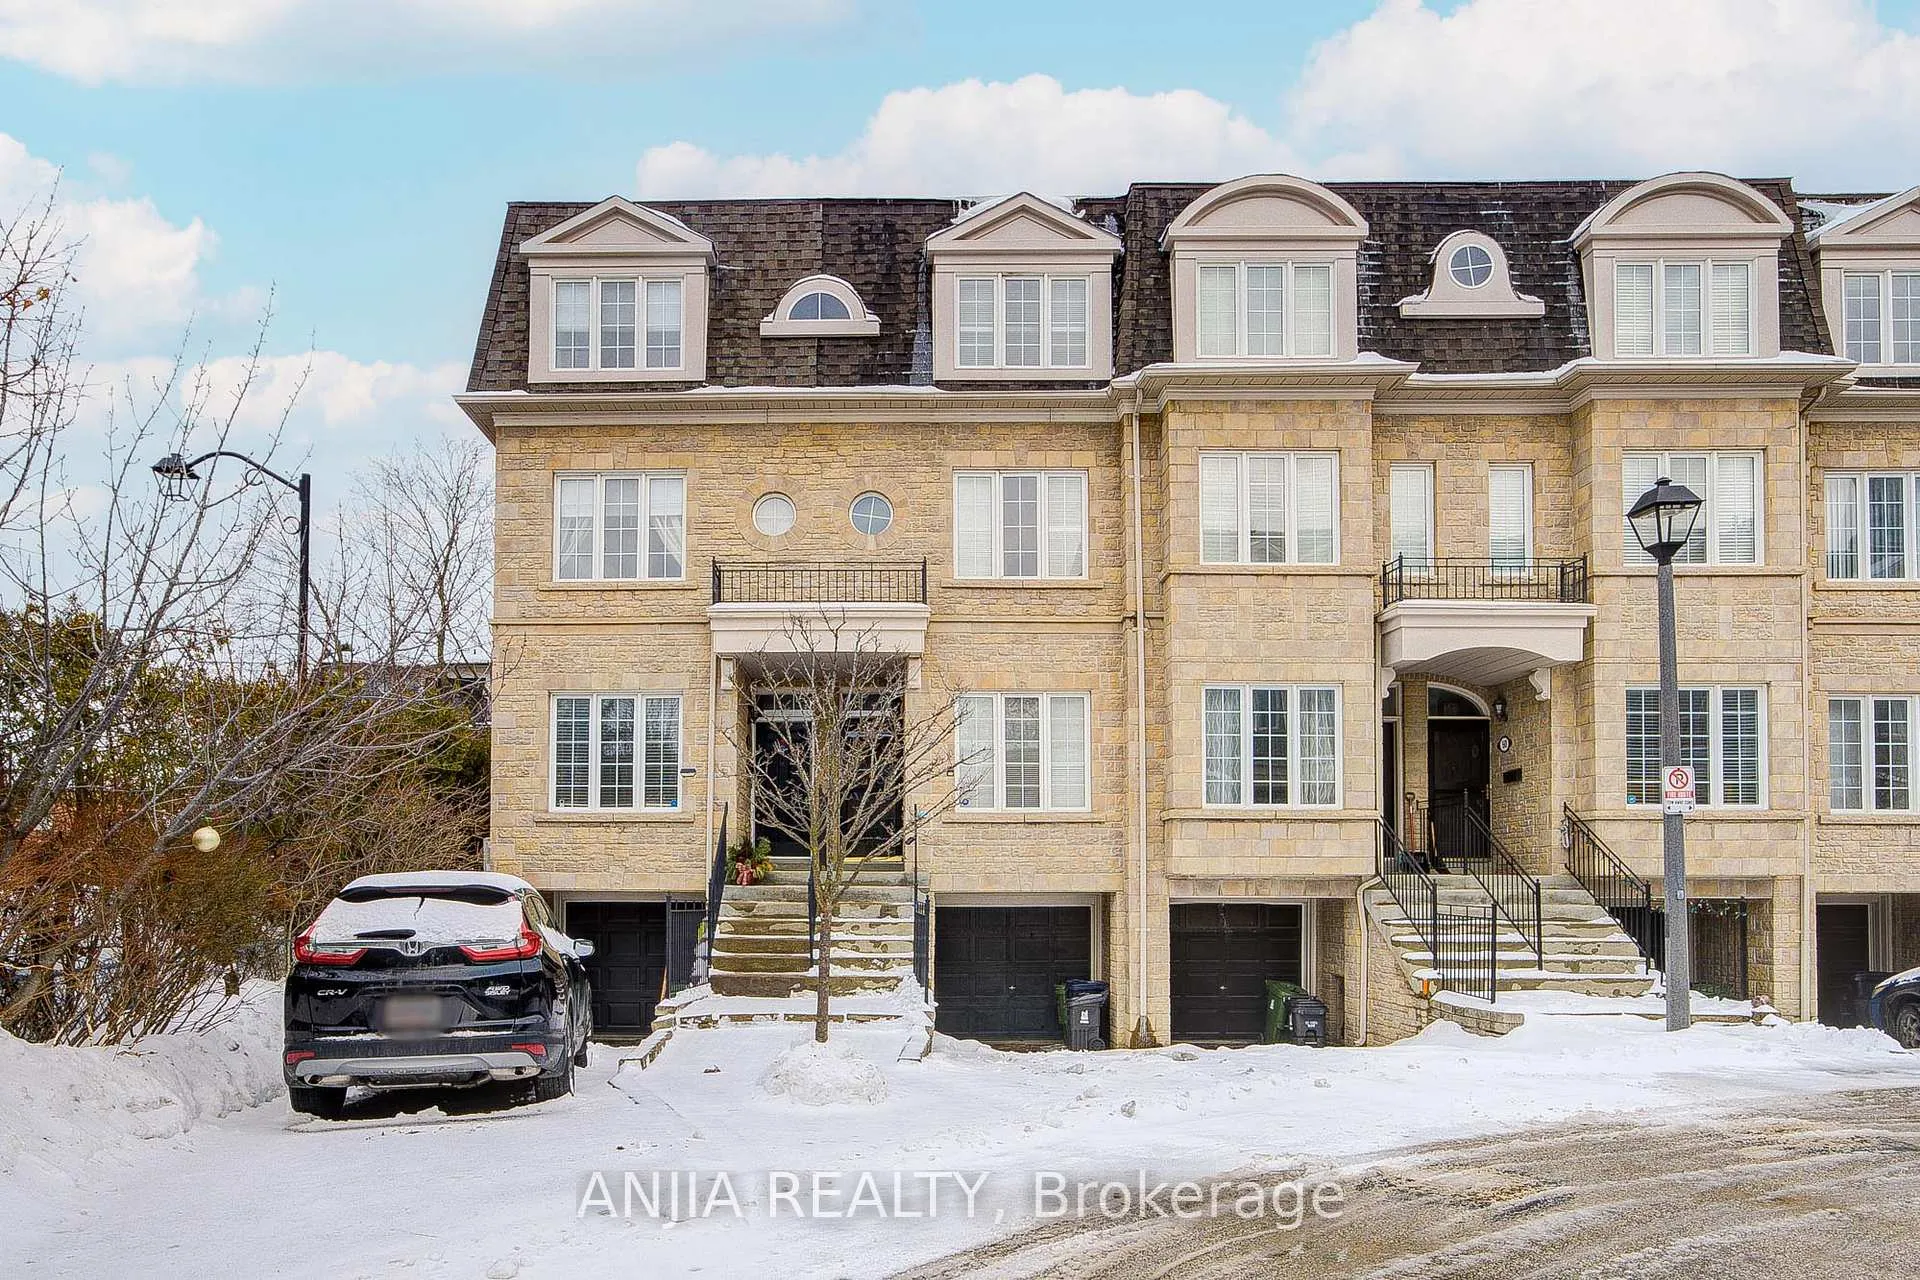
Unit 2, 54 McBride Lane
Unit 2, 54 McBride Lane
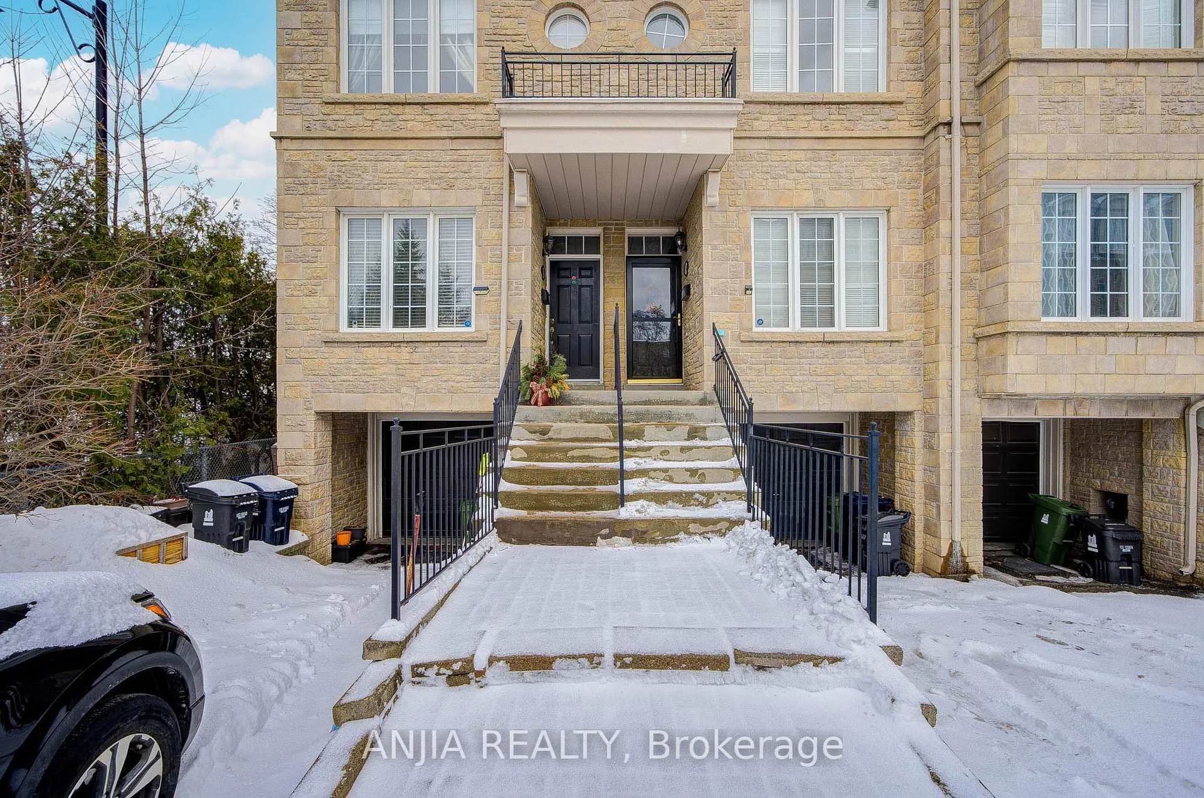
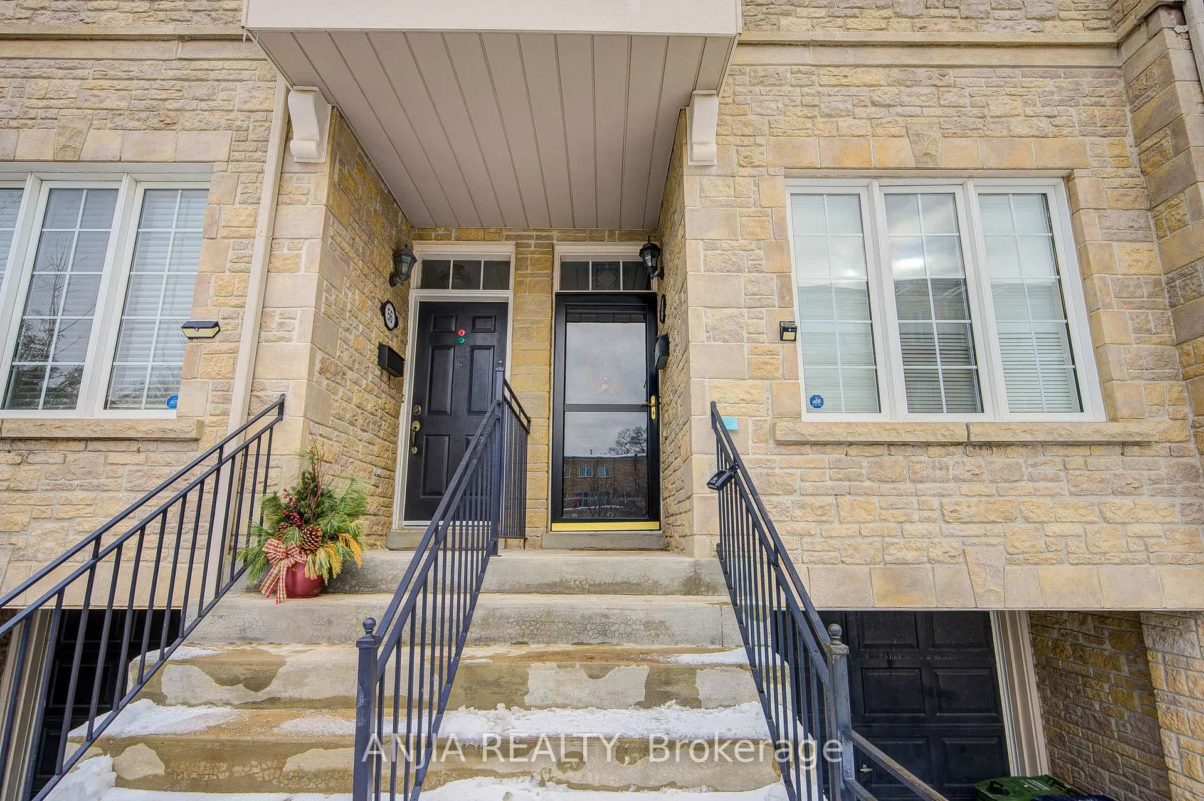
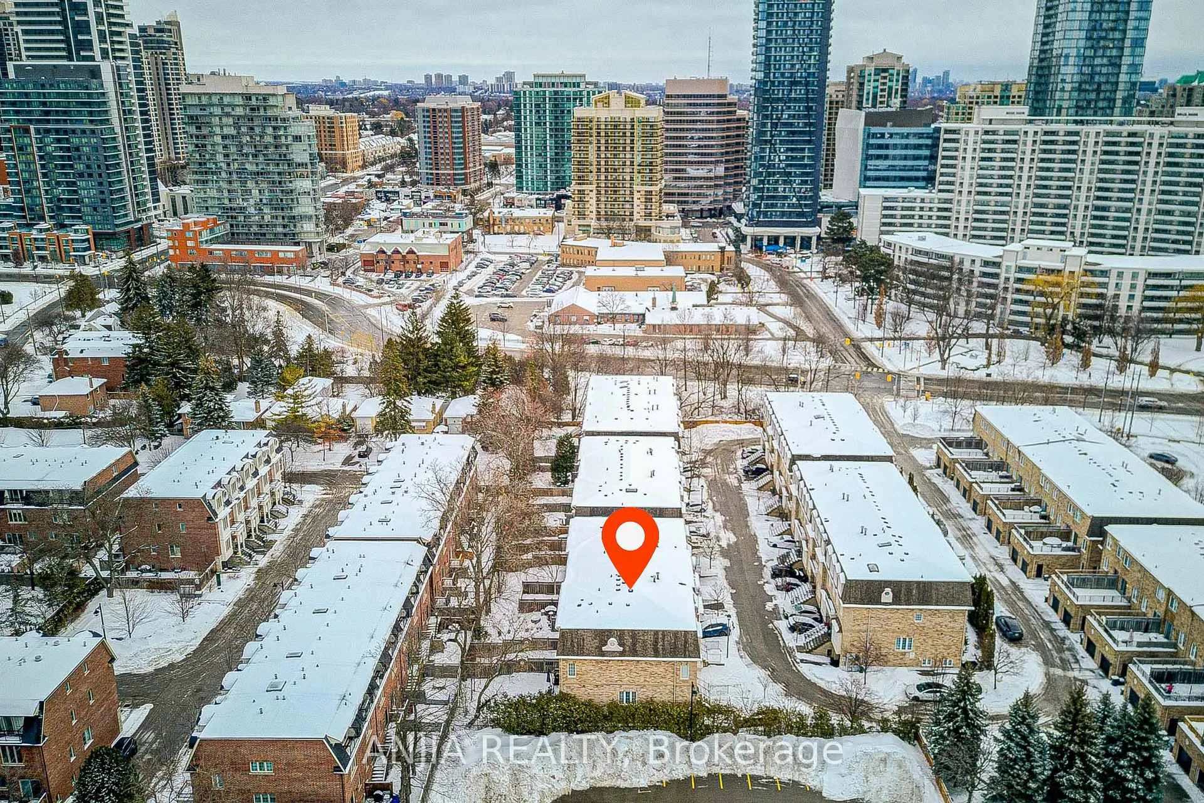
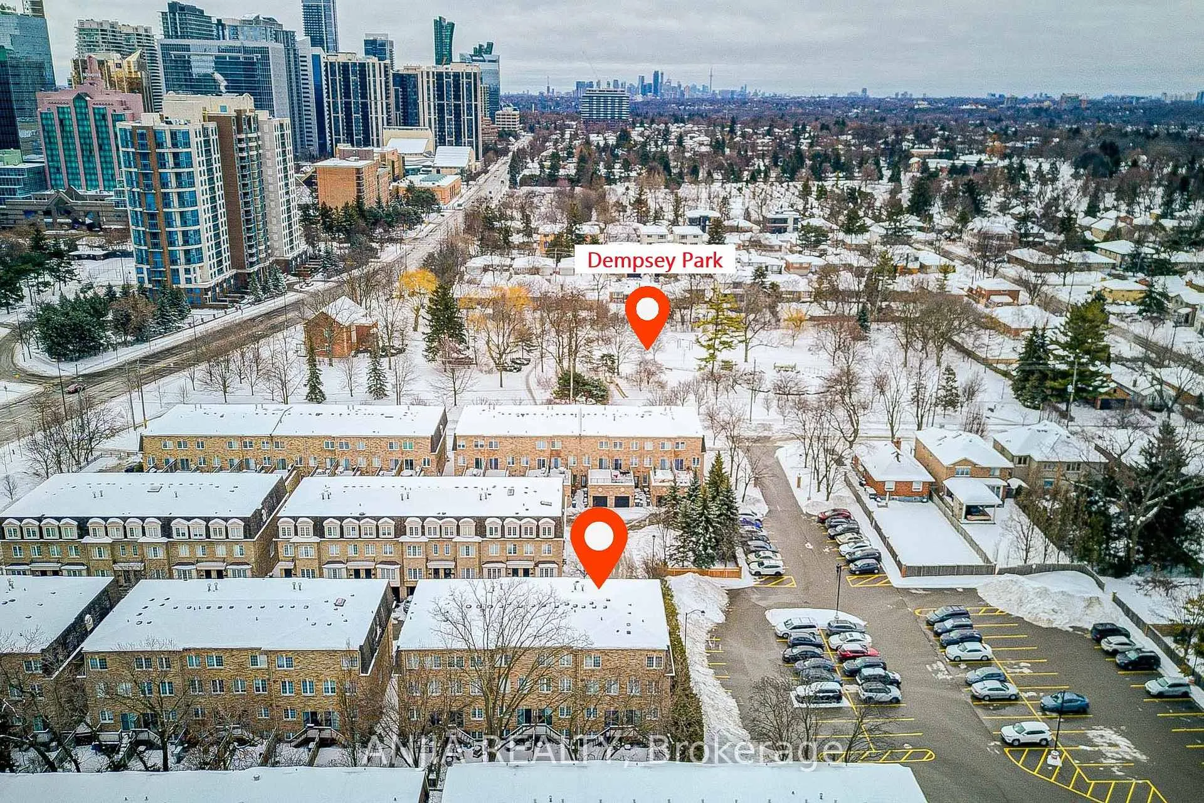 See all 44 photos
Property history
Facts and features
- BasementFinished
- ExposureSouth
- LaundryOwn room
- LockerNone
- Hardwood floors
- Fireplace
- Central air
The homeCondo Townhouse, 3-storey, 1,800–1,999 sq ft
- Type: Condo Townhouse
- Style: 3-storey
- Living space: 1,800–1,999 sq ft
- Basement: Finished
- Exposure: South
InsideFireplace Yes, Hardwood, Laundry room, upper level
- Fireplace: Yes
- Flooring: Hardwood
- Laundry: Laundry room, upper level
- Features: Auto garage door remote, water heater owned
- Rooms above ground: 6
- Rooms in the basement: 1
- Bedrooms: 3
- Bathrooms: 3
- Kitchens: 1
OutsideBrick, Asphalt shingle, Balcony None
- Exterior: Brick
- Roof: Asphalt shingle
- Balcony: None
Parking and locker2 Parking (1 garage + 1 drive), Built-in, Parking type Owned
- Spaces: 2 Parking (1 garage + 1 drive)
- Garage: Built-in
- Parking type: Owned
- Driveway: Private
- Locker: None
BuildingThe Residences of Dempsey Park, Units 49, Registered 2001
- Name: The Residences of Dempsey Park
- Units: 49
- Registered: 2001
- Condo corporation: 1418
- Amenities: Visitor parking
- Pets: Allowed
Heating, water and powerForced air, gas, Central air
- Heating: Forced air, gas
- Cooling: Central air
Costs and taxesTaxes $6,297 a year, Condo fee $328 a month, Common elements included, building insurance included, parking included, water included
- Taxes, 2025: $6,297 a year
- Condo fee: $328 a month
- Fee includes: Common elements included, building insurance included, parking included, water included
- HST: HST included in the price
- Rental items: Nothing under rental/lease. no need to pay monthly fee.
Included in the saleAll the existing appliances & window coverings.
- Included: All the existing appliances & window coverings.
NearbyArts centre, library, park, place of worship, public transit
- Close to: Arts centre, library, park, place of worship, public transit
Listing detailsC12805614, Sold, Feb 20, 2026
- MLS® number: C12805614
- Status: Sold
- Listed on: Feb 20, 2026
- Days on market: 14
- Updated: Mar 6, 2026
- Possession: Flexible
- Occupied by: Vacant
- Listing brokerage: ANJIA REALTY
About this home
Unit 2, 54 McBride Lane, North York (Willowdale West), ON M2N 7B8
Welcome home to an exceptional lifestyle opportunity in the most desirable Willowdale West! Best location to raise your families or max your investment ROI. This meticulously maintained 3-bed, 3-bath 3-storey townhouse showcase hardwood flooring throughout the entire home, except the stairs and basement are thoughtfully carpeted for slippery-prevention and comfort, a seamless backdrop for everyday living and entertaining. The main floor features smooth ceilings with pot lights and large windows that bathe the open living spaces in a warm glow, complemented by classic crown moulding details that elevate the interior's elegant feel.The updated kitchen with quartz countertops is both stylish and functional, perfect for casual meals and culinary adventures alike. All the appliances and lighting fixtures were replaced from YR 2023. $$$ spent in renovation and upgrades for all three washrooms for perfect enjoyment and added peace of mind; Plus 100% ownership in boiler, hot water tank, HVAC, and air conditioner (YR2025) ensuring year-round comfort, with nothing to worry about monthly rental fee. Proud ownership is further evidenced by proactive replacement of the outside window frames from wood to metal to make it permanent. Freshly painted interiors provide a bright, move-in-ready finishes; Cozied up with inviting dinning room ideal for relaxing evenings with family and friends. All window coverings throughout are included for your convenience and comfort. Parking is a breeze with 1 garage +1driveway parking (one remote control included). Surrounded by the beautiful community park, large public library, swimming pool, police station, Subway station, trendy shopping, dining, banking, schools etc., all within short walking distance. Minutes drive to 401, HWY7, 407... All these make this updated, spacious townhouse a perfect place to call it Home! Don't miss out!! Just move in and enjoy!!
Ask about this home
A HOMEH agent will answer your questions about this home.
Know more about The Residences of Dempsey Park
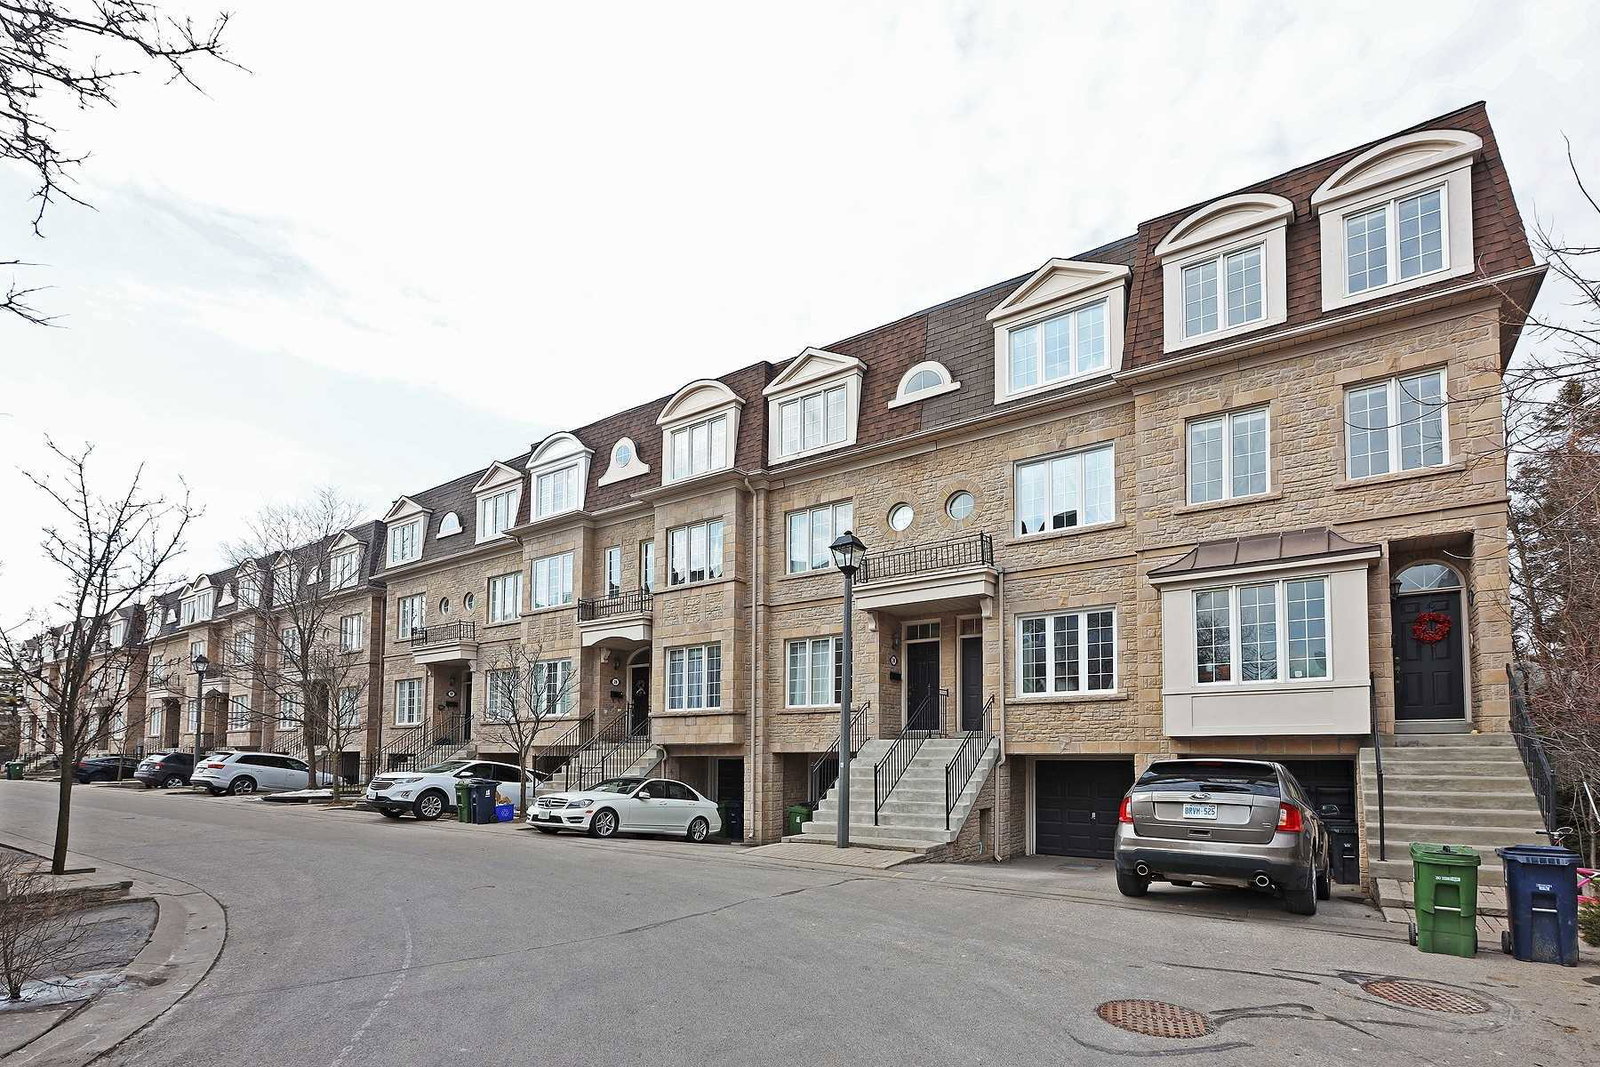
Condo building · 80-100 Ellerslie Avenue
The Residences of Dempsey Park is a condo with 49 suites, built in 2001 by 1205373 Ontario Limited. No units are on the market here right now.
- 1storey
- 49suites
- 2001built
No similar units for sale in The Residences of Dempsey Park right now.
Around this home
Daily convenience, out of 100, from the distances below
Schools nearby
School rating, out of 10.
Helpful calculators
Your HOMEH agent

"I would see it this week."