

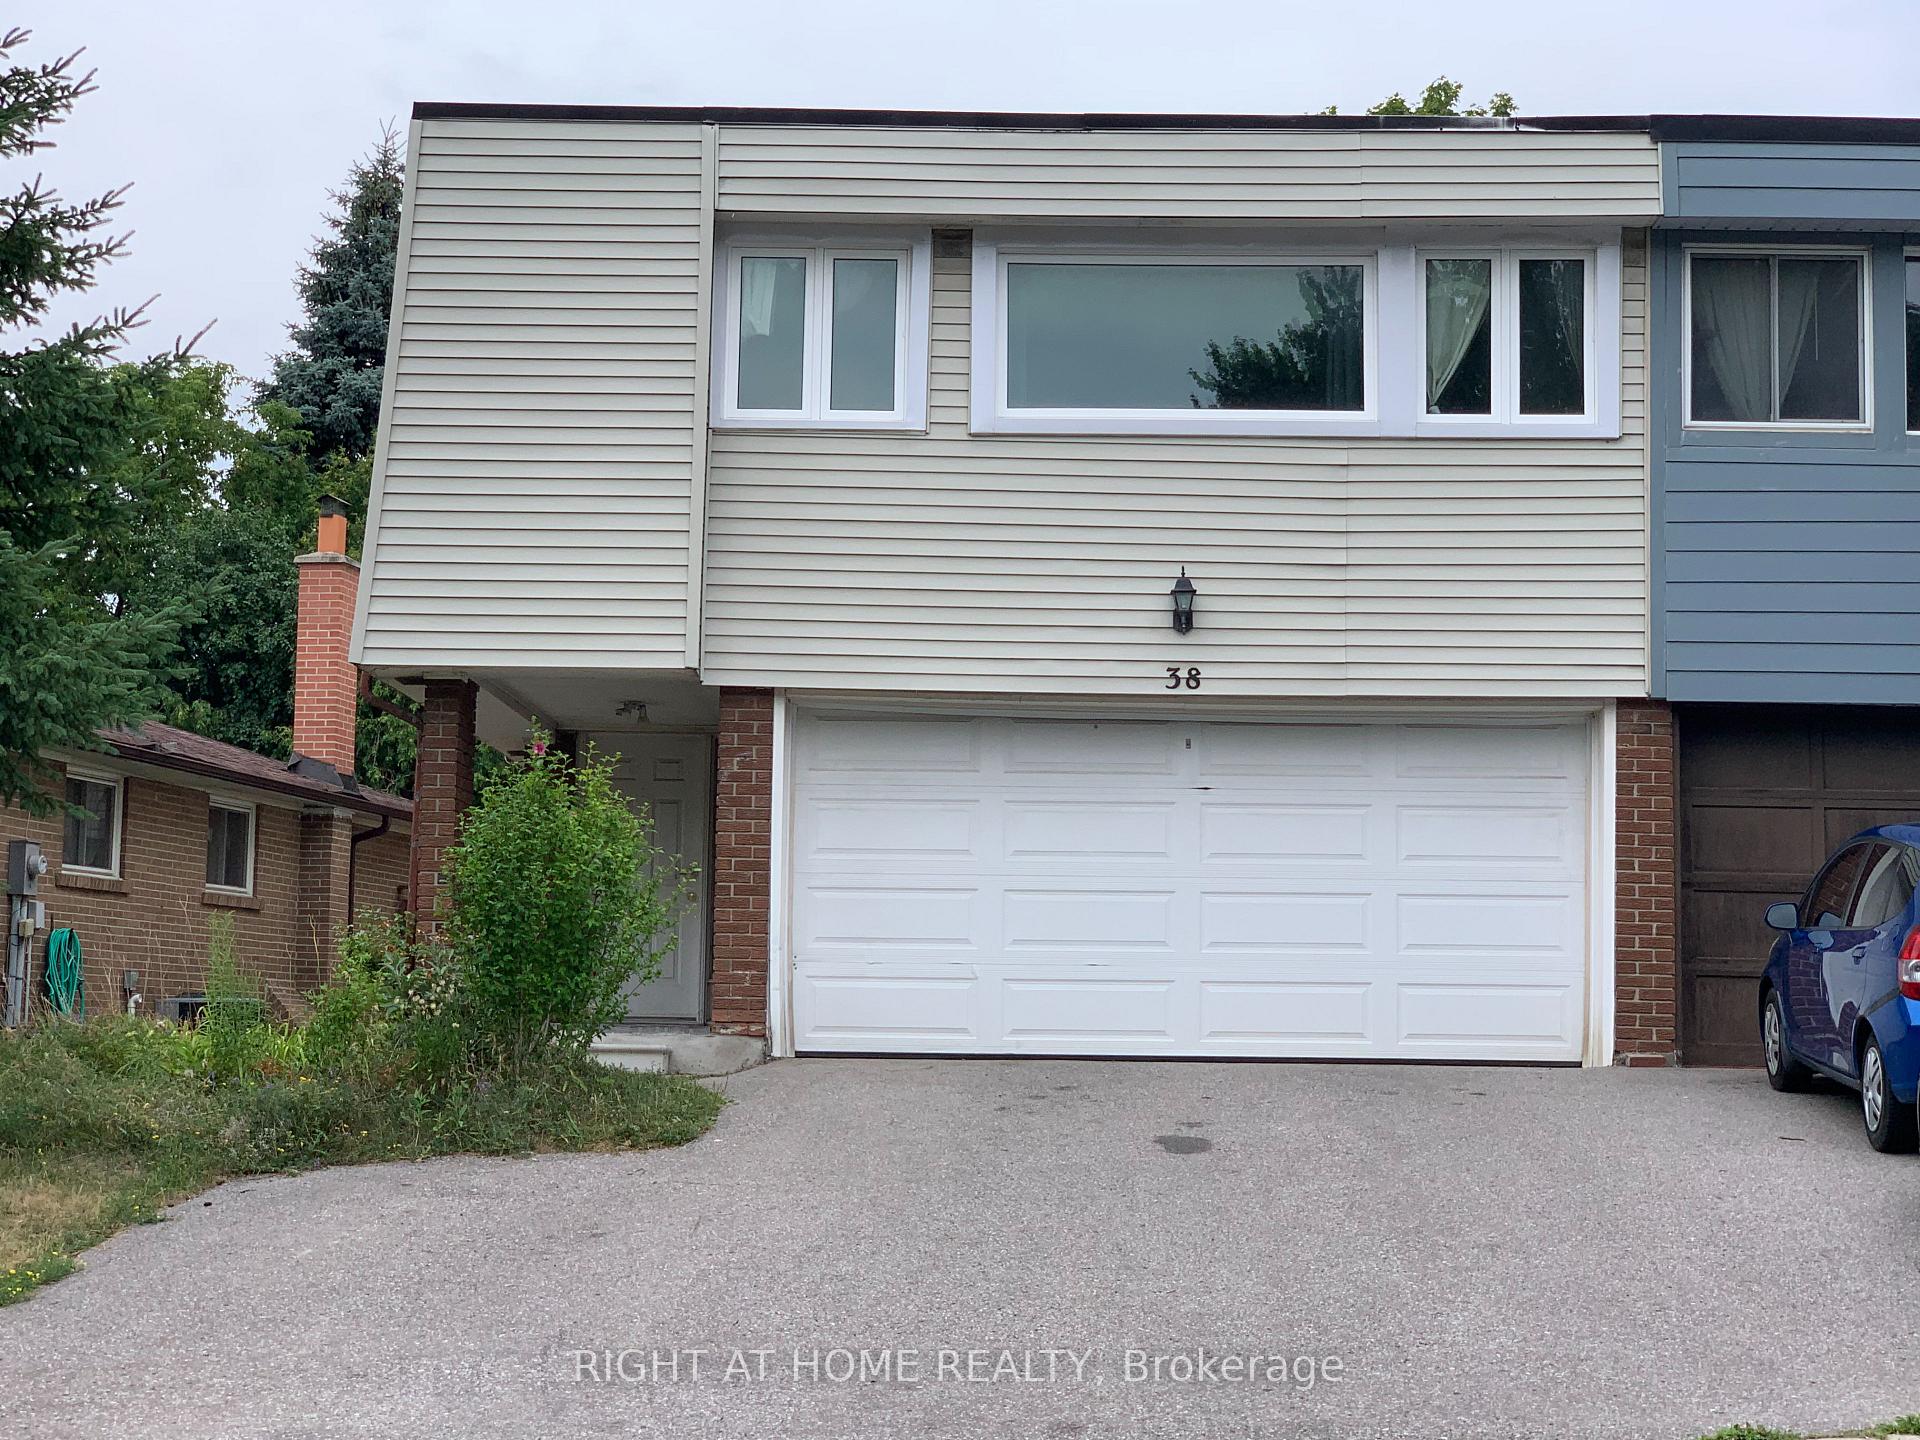
Upper, 38 Lynch Road
Semi-Detached Rented
1/26Upper, 38 Lynch Road
Semi-Detached Rented
 See all 26 photos
4 Bedrooms
2 Bathrooms
1 Garage
1.1K–1.5K sq.ft
2nd Floor
— Unit
Property history
Facts and features
- BasementNone
- Lot size32 × 120 ft
- Lease term12 months
- FurnishedUnfurnished
What stands out
- Central air
The homeSemi-Detached, Bungalow-raised, 1,100–1,500 sq ft
- Type: Semi-Detached
- Style: Bungalow-raised
- Living space: 1,100–1,500 sq ft
- Basement: None
- View: Clear
InsideTile, Ensuite, main level, Carpet free, auto garage door remote
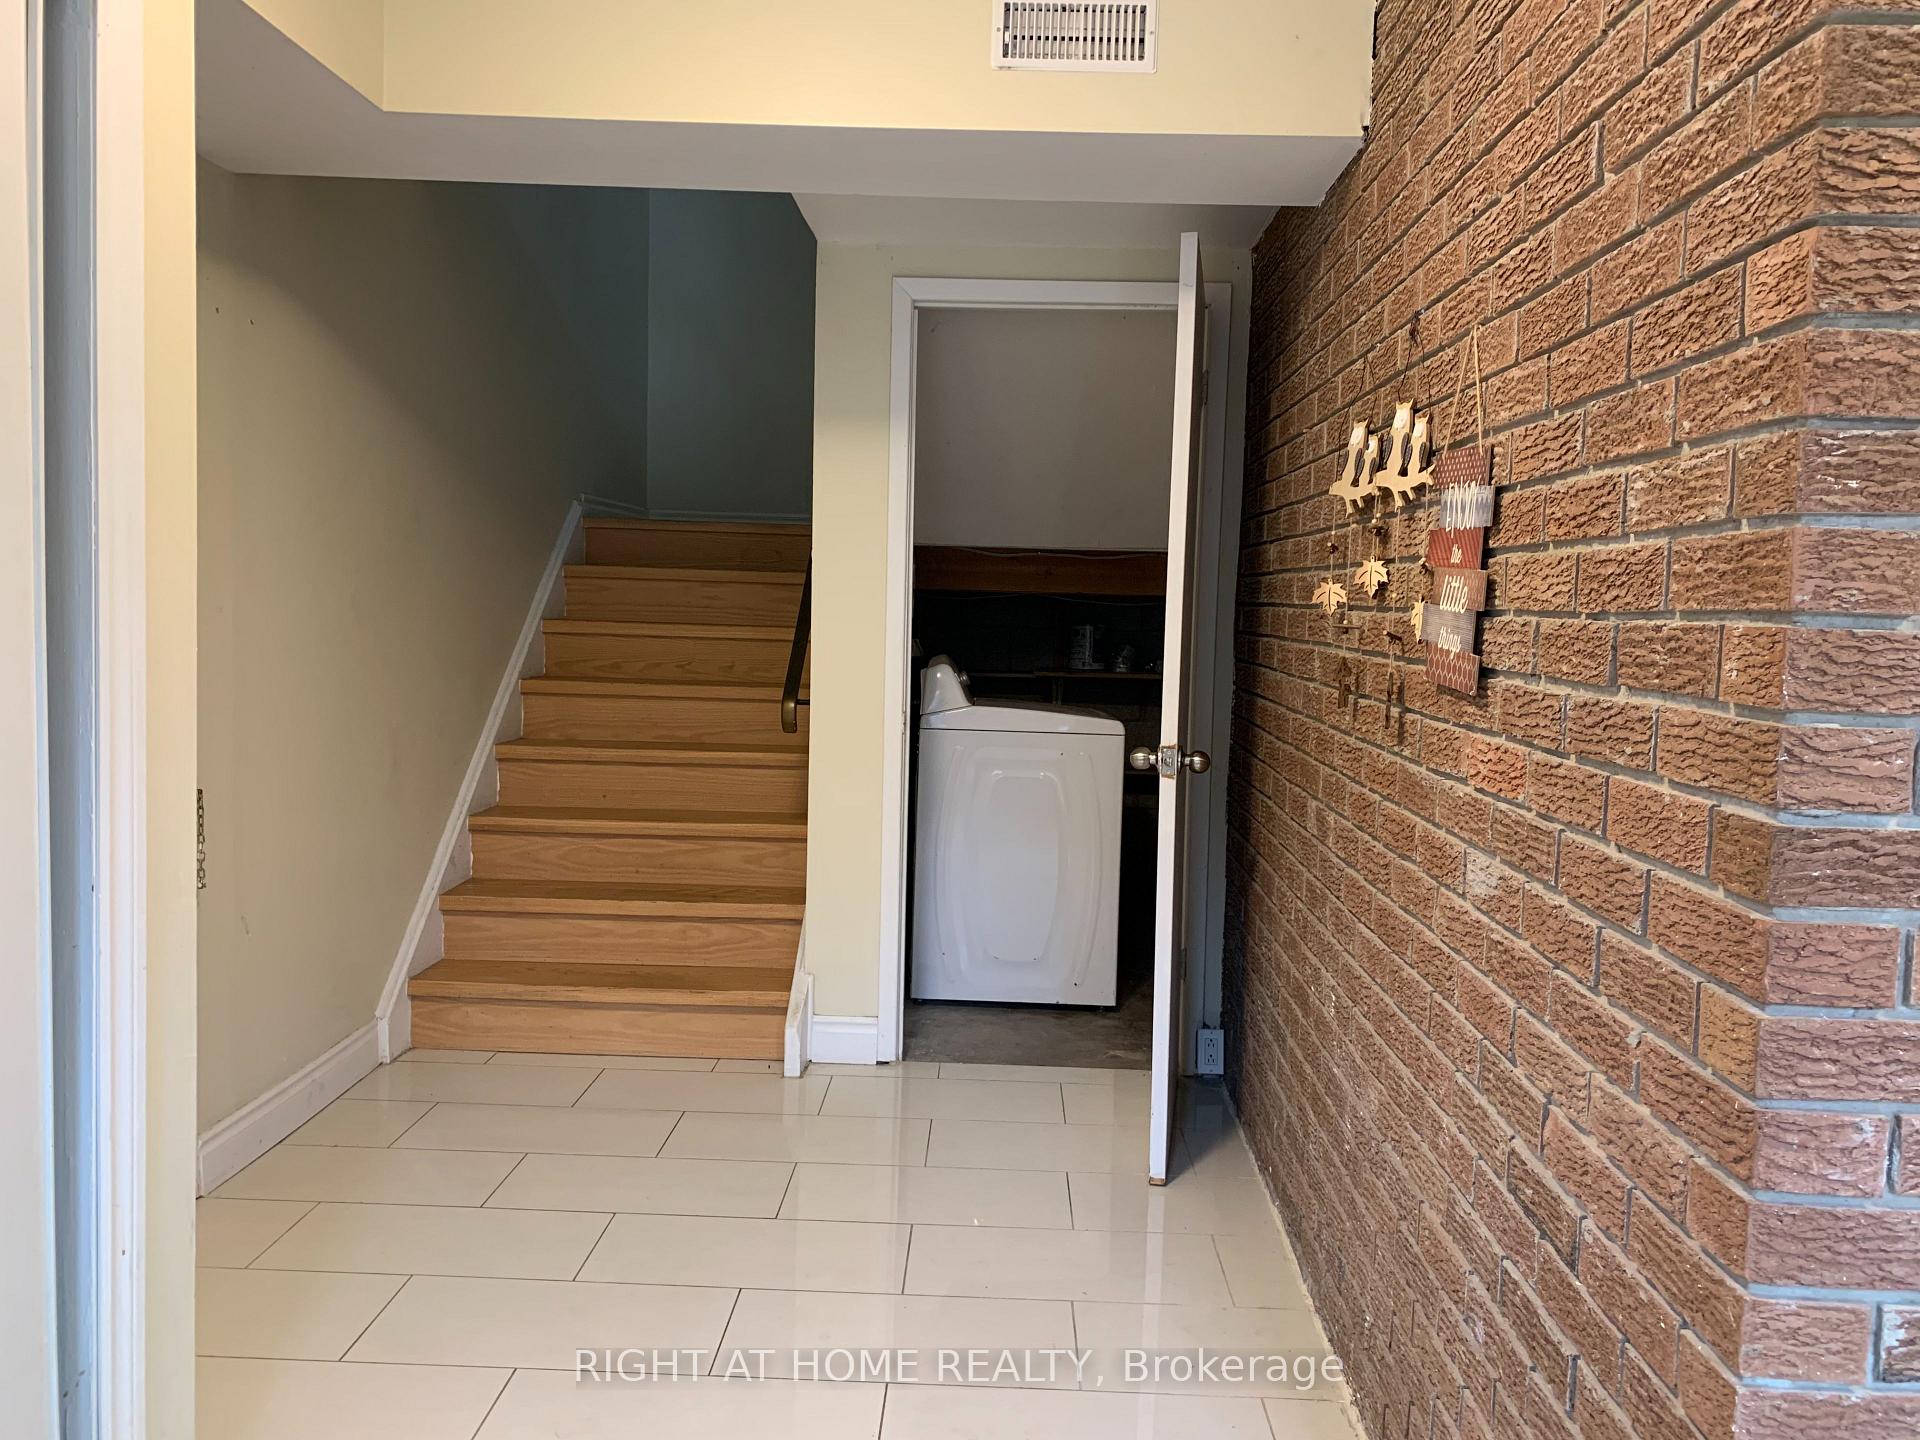
- Flooring: Tile
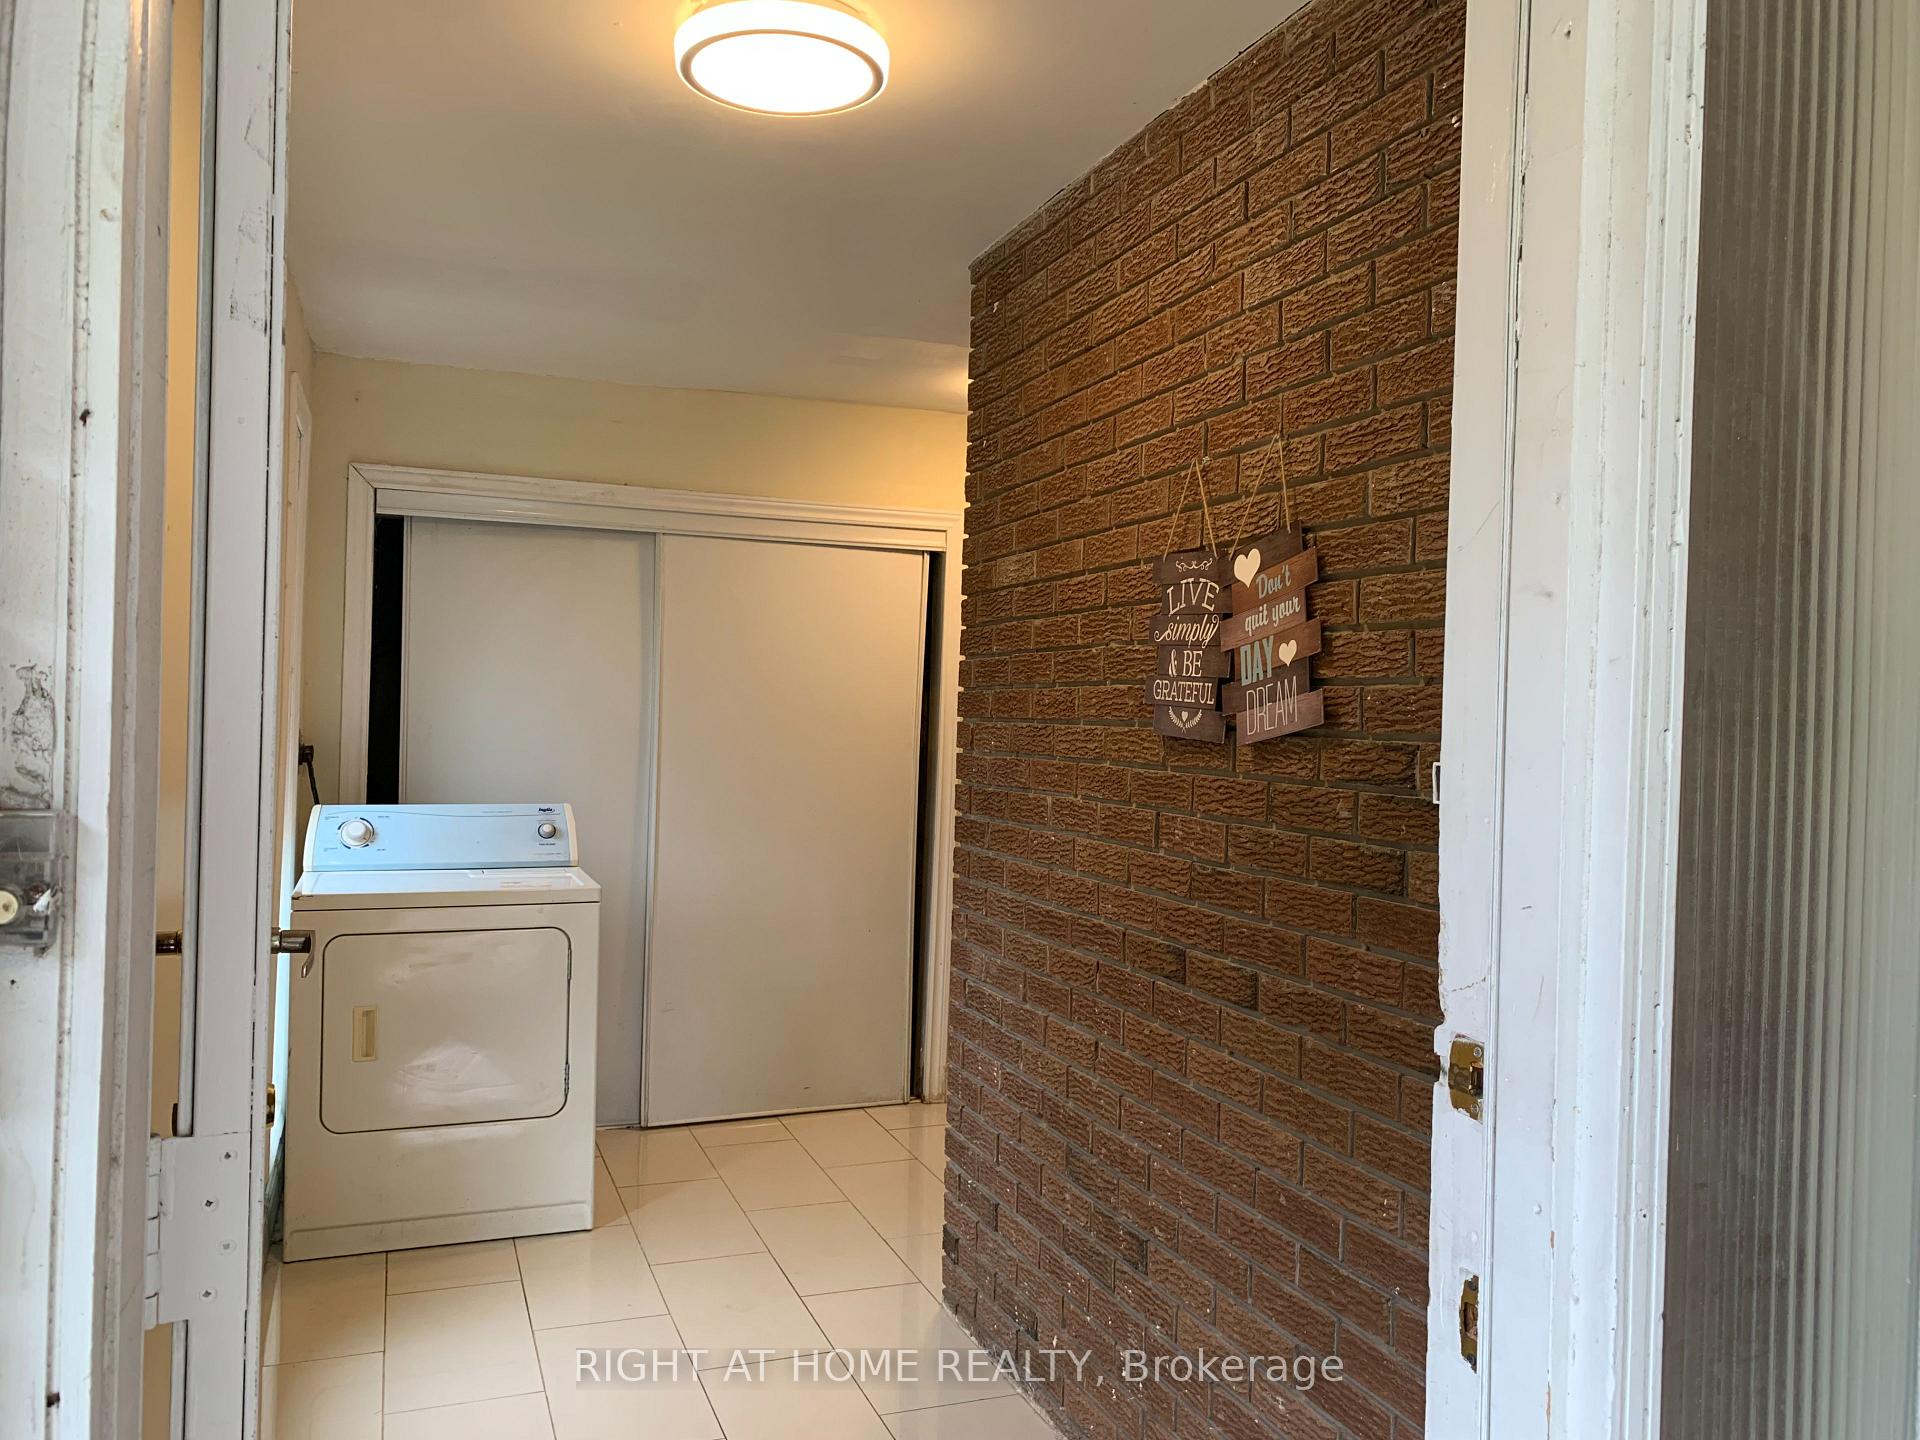
- Laundry: Ensuite, main level
- Features: Carpet free, auto garage door remote
- Rooms above ground: 7
- Bedrooms: 4
- Bathrooms: 2
- Kitchens: 1
Outside and lotBrick, vinyl siding, Flat, Concrete
Outside
- Exterior: Brick, vinyl siding
- Roof: Flat
- Foundation: Concrete
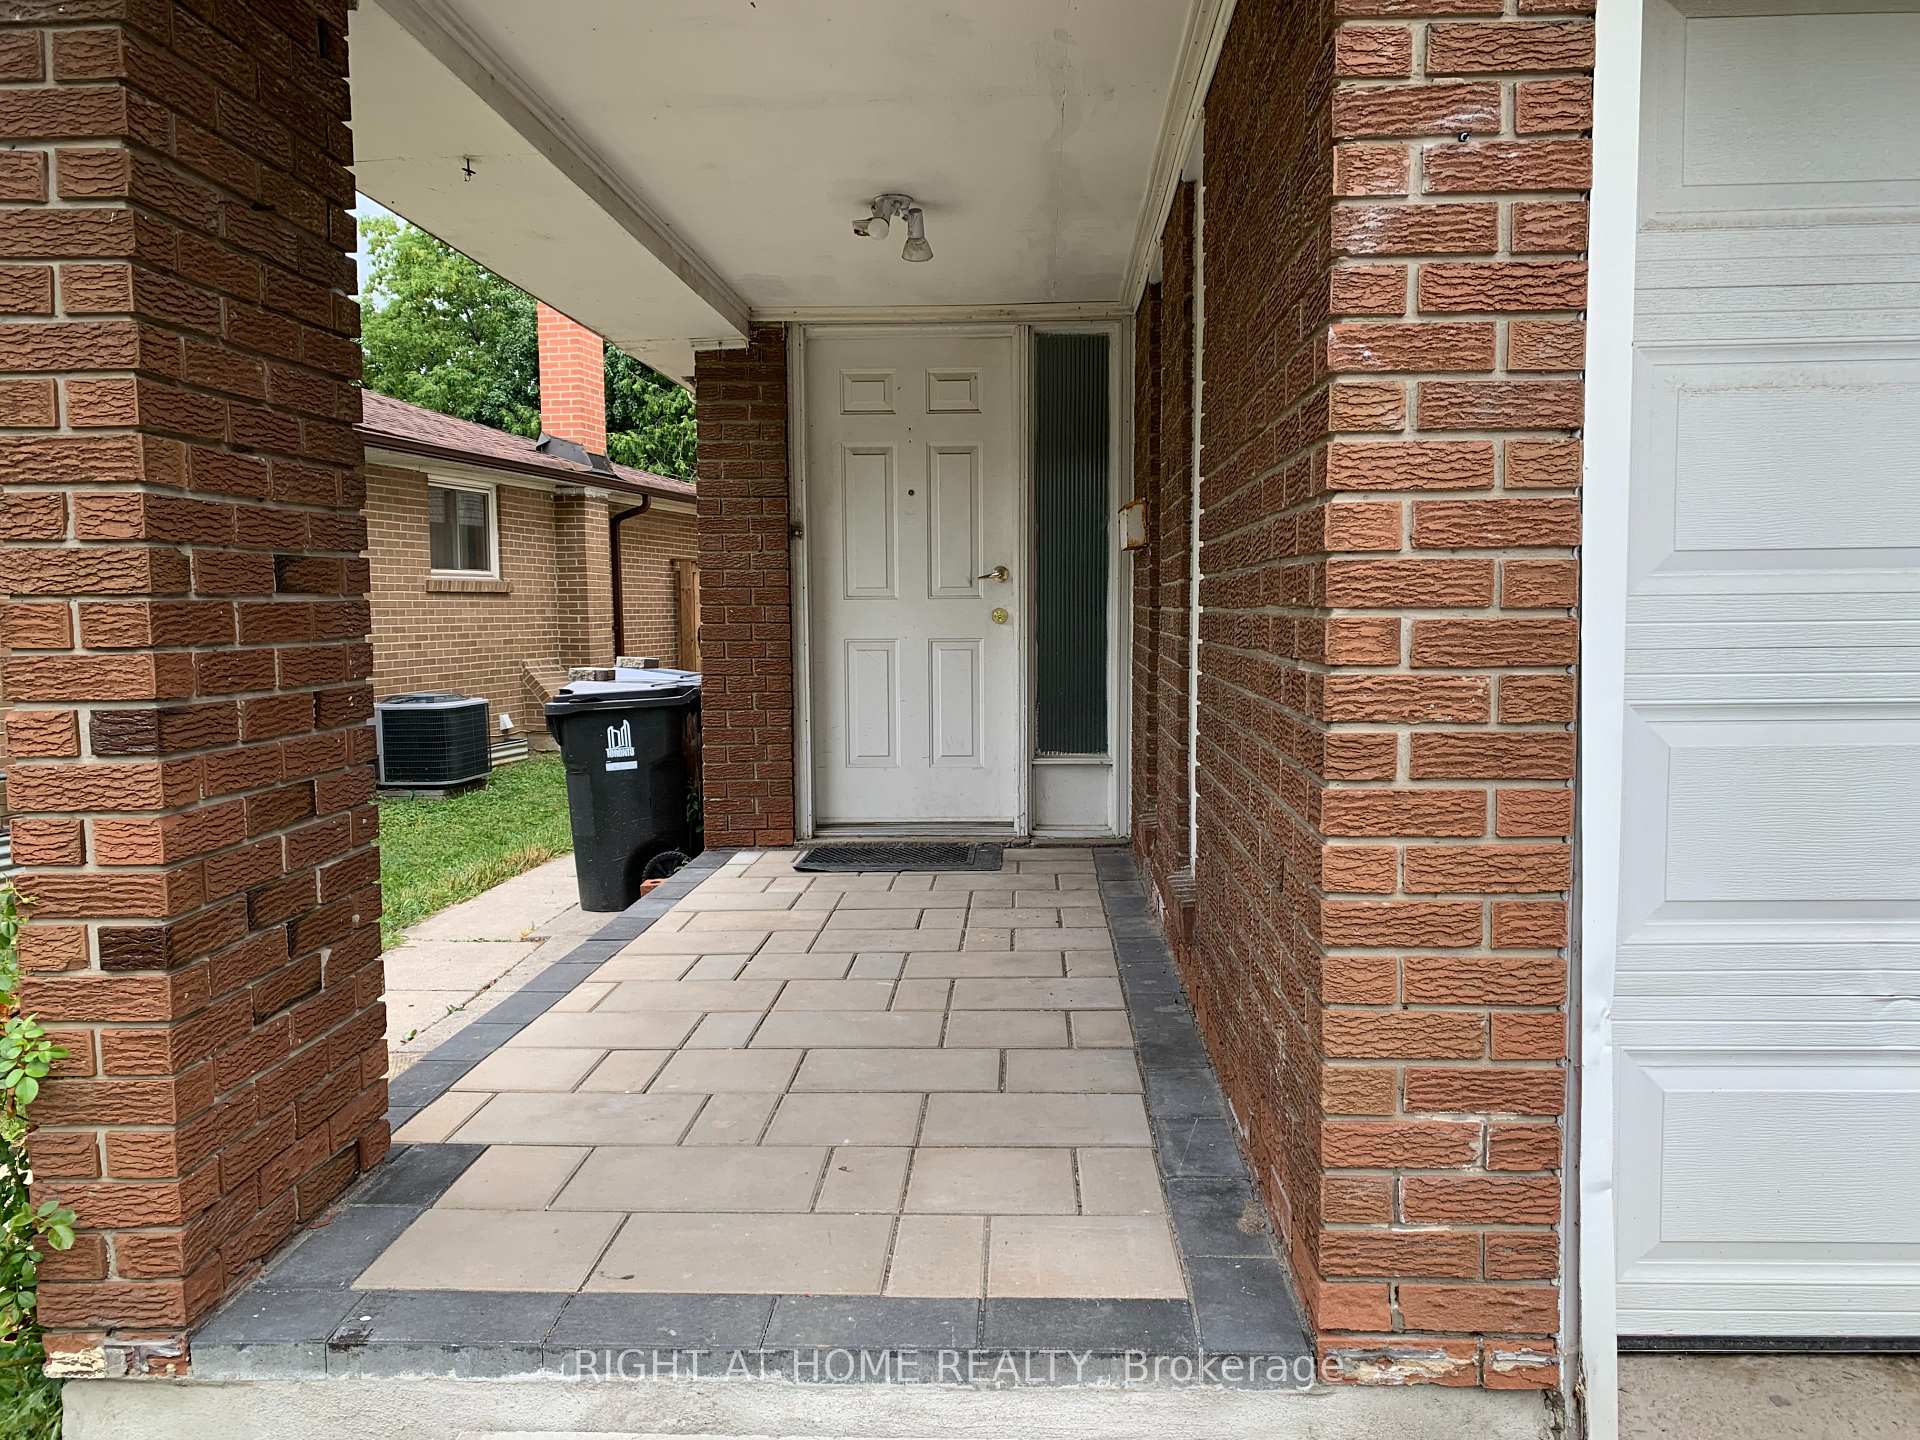
- Features: Porch
- Size: 32.19 × 120.15 ft
Parking1 Garage, Built-in, Private
- Spaces: 1 Garage
- Garage: Built-in
- Driveway: Private
Heating, water and powerForced air, gas, Central air, Municipal water
- Heating: Forced air, gas
- Cooling: Central air
- Water: Municipal water
- Sewer: Municipal sewer
- Natural gas: Yes
- Hydro: Yes
- Cable: Available
- Telephone: Available
Rent and termsRent $2,950 a month, 2nd floor, Unfurnished
- Rent: $2,950 a month
- Space for rent: 2nd floor
- Furnished: Unfurnished
- Lease: 12 months
- Paid: Monthly
- Rent includes: Parking, common elements
- Deposit: Required
- Credit check: Required
- Employment letter: Required
- Rental application: Required
- References: Required
IncludedS/s fridge, s/s stove, range hood, washer & dryer. all electric light fixtures & existing window coverings. 2 parking spots - garage & driveway. tenant pays 2/3 of utilities.
- Included: S/s fridge, s/s stove, range hood, washer & dryer. all electric light fixtures & existing window coverings. 2 parking spots - garage & driveway. tenant pays 2/3 of utilities.
NearbyLibrary, park, public transit, school
- Close to: Library, park, public transit, school
Listing detailsC12309676, Rented, Jul 27, 2025
- MLS® number: C12309676
- Status: Rented
- Listed on: Jul 27, 2025
- Days on market: 11
- Updated: Aug 7, 2025
- Possession: 2025-08-01 / Immediate
- Occupied by: Vacant
- Listing brokerage: RIGHT AT HOME REALTY
About this home
Upper, 38 Lynch Road, North York (Don Valley Village), ON M2J 2V5
Carpet FreeAuto Garage Door RemoteClearLibraryParkPublic Transit
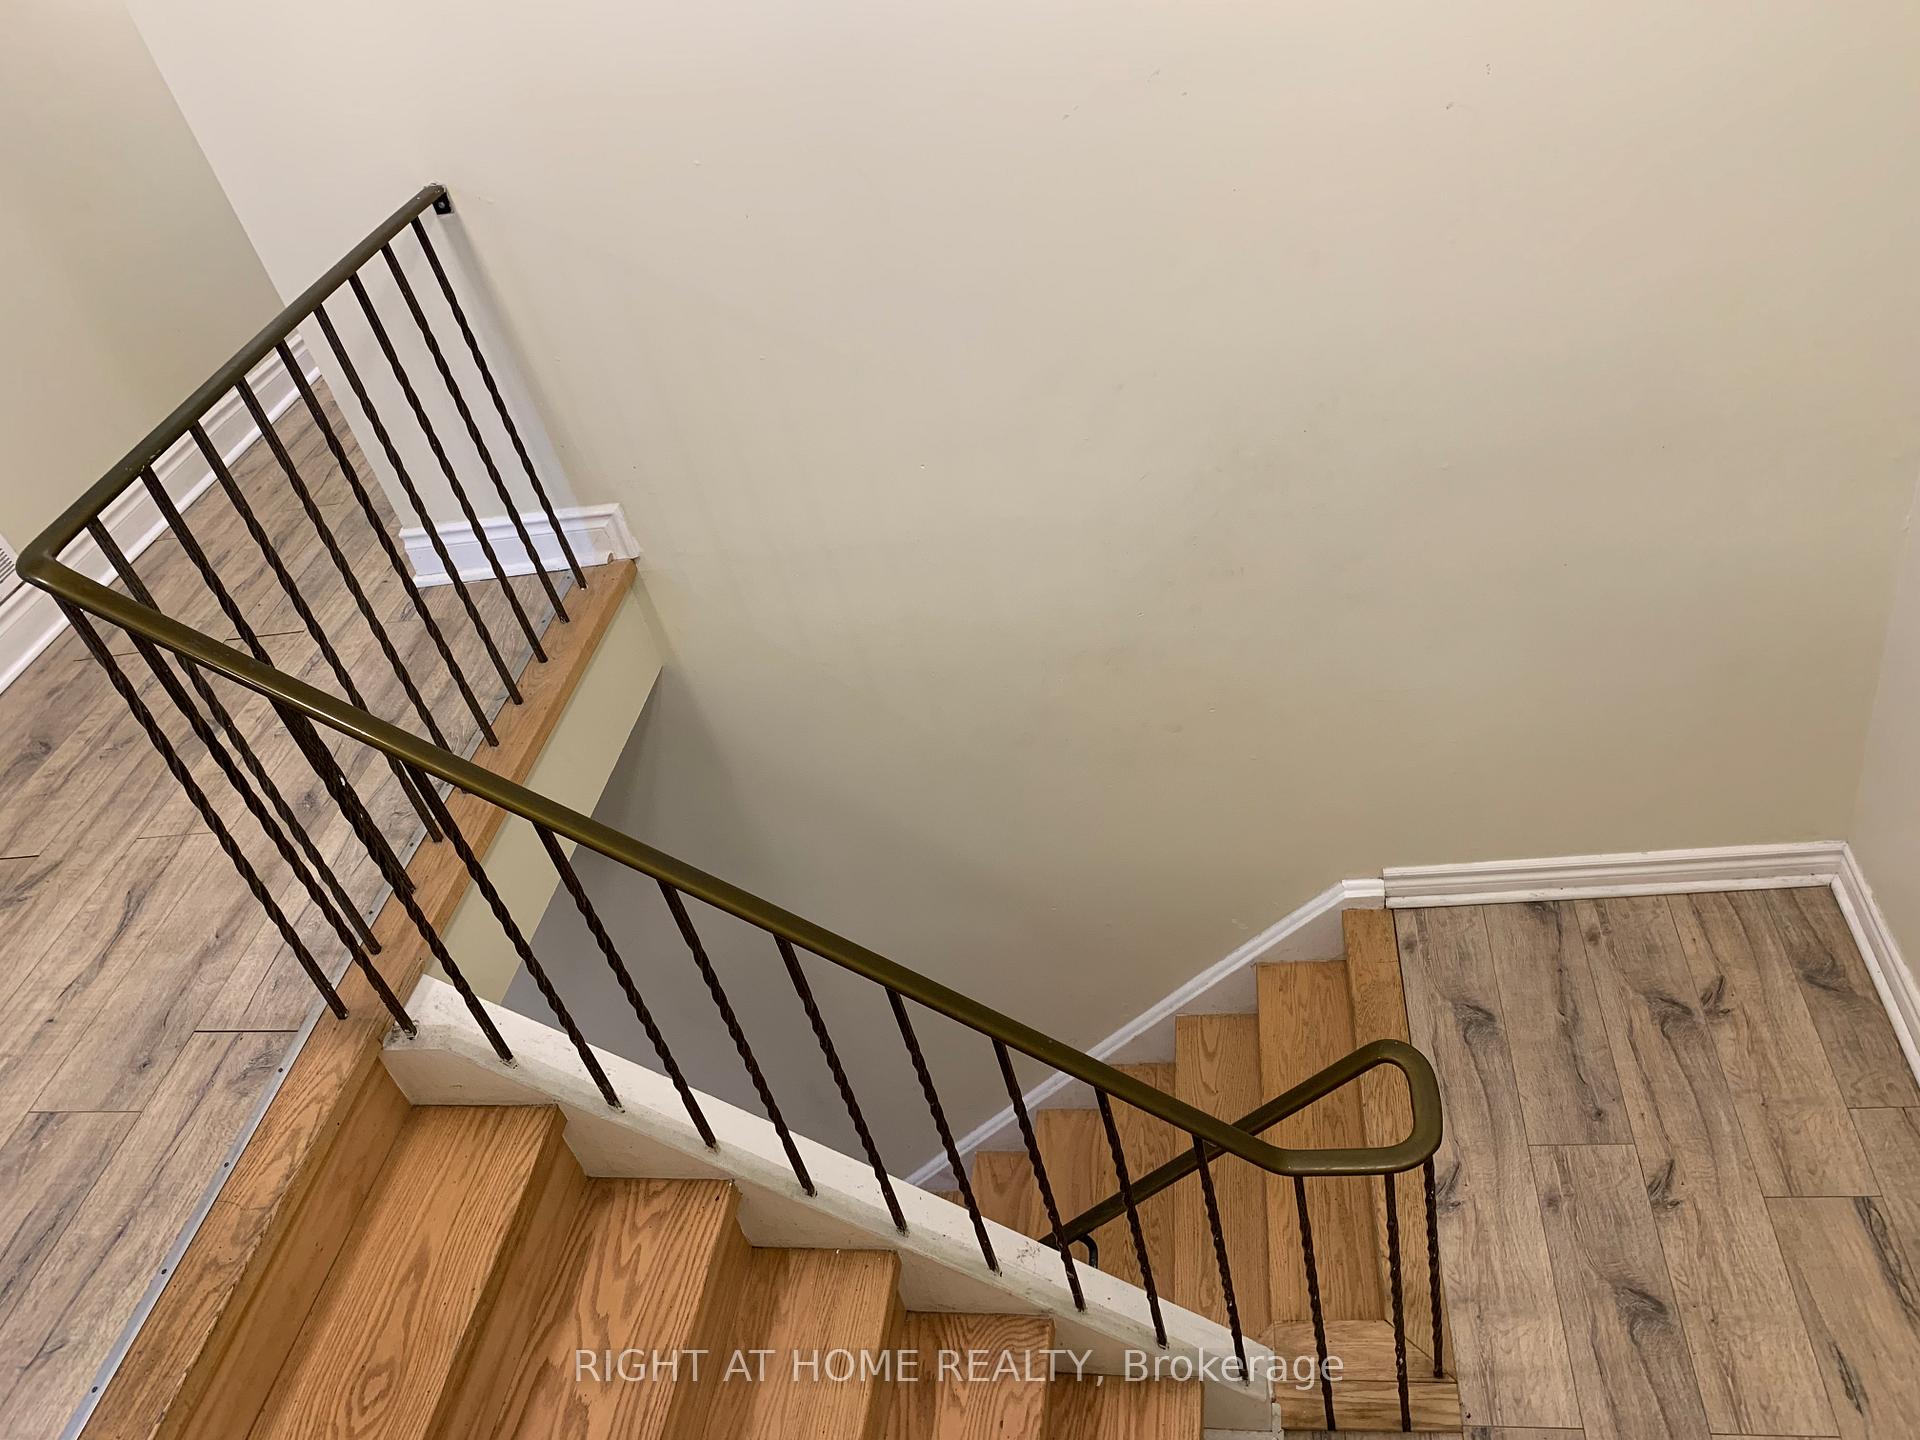
Lease Is For Upper Unit Only! Spacious Home In A Prime Location! Steps To Ttc, Park, Schools, Library, Peanut Plaza - Groceries & Stores. Mins To Fairview Mall, Seneca College, Hwy 404/401 And More. Great For Family! Laminate Flooring, Modern Kitchen W/ Stainless Steel Appliances. Spacious Bedrooms, Master's W/3 Pc En-Suite. Lots Of Natural Lights!
Read more
Ask about this home
A HOMEH agent will answer your questions about this home.
Ask a question
Around this home
Don Mills/Finch
Errands
Parks
Schools
Daily convenience, out of 100, from the distances below
ParkLinus Park · 11 within 1 km3 min walk215 m
GroceryCircle K7 min walk461 m
SchoolDivine Mercy Catholic School3 min walk210 m
PharmacyI.D.A.8 min walk496 m
Cafés & foodIndia Waale · 15 within 1 km7 min walk456 m
Gym & rec centreWorld Master Tae Kwon Do8 min walk522 m
LibrarySeneca College Library20 min walk1.2 km
WalkDriveStraight-line distance, open map data
Grocery0.5 km
Park0.2 km
Coffee0.5 km
Dining0.5 km
Gym0.5 km
Schools nearby
School rating, out of 10.
Divine Mercy Catholic Schoolelementary · Catholic · 0.2 km
4.9/10Low
Crestview Public Schoolelementary · Public · 0.2 km
—
Don Valley Middle Schoolelementary · Public · 0.4 km
—
Contact agent
Helpful calculators
Rent vs buy
Affordability
Mortgage
Down payment
Stress test
CMHC insurance
Your HOMEH agent

NimaHOMEH agent · North York
"I would see it this week."
Ask Nima