

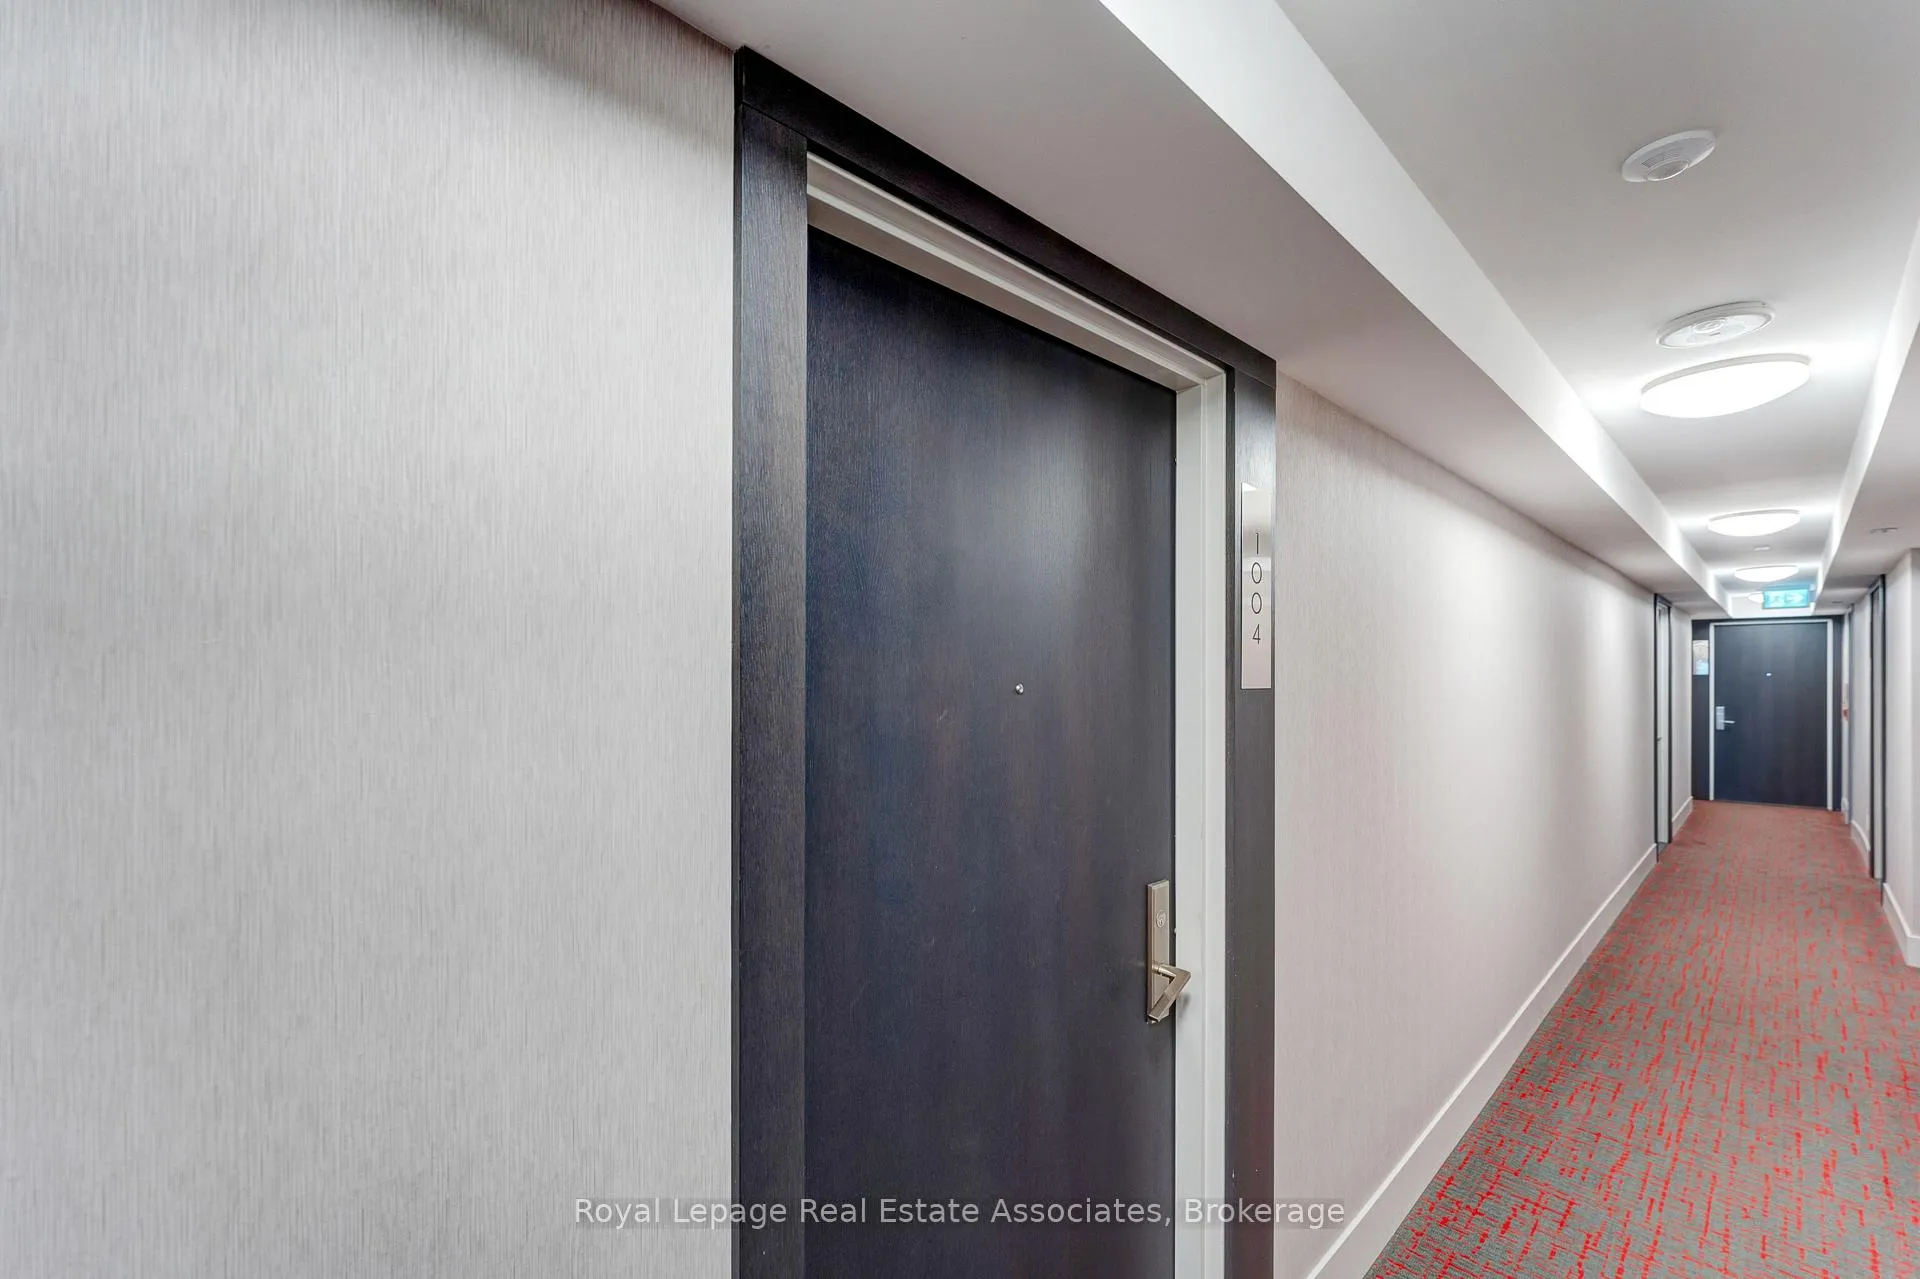
Unit 1004, 38 Monte Kwinter Court
Unit 1004, 38 Monte Kwinter Court
 See all 30 photos
Property history
Facts and features
- ExposureNorth east
- LaundryEnsuite
- LockerOwned
- BalconyOpen
- Central air
- Concierge
- Exercise room
- Gym
- Party room/meeting room
The homeCondo Apartment, Apartment, Age 6–10 years
- Type: Condo Apartment
- Style: Apartment
- Age: 6–10 years
- Living space: 500–599 sq ft
- Basement: None
- Exposure: North East
InsideEnsuite, Storage area lockers, Concierge/security
- Laundry: Ensuite
- Features: Storage area lockers
- Security: Concierge/security
- Rooms above ground: 4
- Bedrooms: 2 + 1 in the basement
- Bathrooms: 1
OutsideOther, Open
- Exterior: Other
- Balcony: Open
Parking and lockerUnderground, Parking type Owned, Locker Owned
- Garage: Underground
- Parking type: Owned
- Locker: Owned
BuildingThe Rocket Condos, Storeys 14, Units 291
- Name: The Rocket Condos
- Storeys: 14
- Units: 291
- Registered: 2020
- Condo corporation: 2814
- Amenities: Concierge, elevator, exercise room, gym, party room/meeting room
- Pets: Allowed
Heating, water and powerForced air, gas, Central air
- Heating: Forced air, gas
- Cooling: Central air
Rent and termsRent $2,250 a month, Entire property, Furnished
- Rent: $2,250 a month
- Space for rent: Entire property
- Furnished: Furnished
- Lease: 12 months
- Paid: Monthly
- Rent includes: Building insurance, building maintenance
- Credit check: Required
- Employment letter: Required
- Rental application: Required
Included1 locker* all appliances (stove, fridge, b/i microwave, dishwasher, washer, dryer). all electrical fixtures, window coverings and all furnishings as you see. * 1 parking space available at $250 extra.
- Included: 1 locker* all appliances (stove, fridge, b/i microwave, dishwasher, washer, dryer). all electrical fixtures, window coverings and all furnishings as you see. * 1 parking space available at $250 extra.
NearbyPublic transit
- Close to: Public transit
Listing detailsC12871602, Rented, Mar 11, 2026
- MLS® number: C12871602
- Status: Rented
- Listed on: Mar 11, 2026
- Days on market: 40
- Updated: Apr 20, 2026
- Possession: 2026-03-15 / Immediate
- Occupied by: Owner
- Listing brokerage: Royal Lepage Real Estate Associates
About this home
Unit 1004, 38 Monte Kwinter Court, North York (Clanton Park), ON M3H 0E2
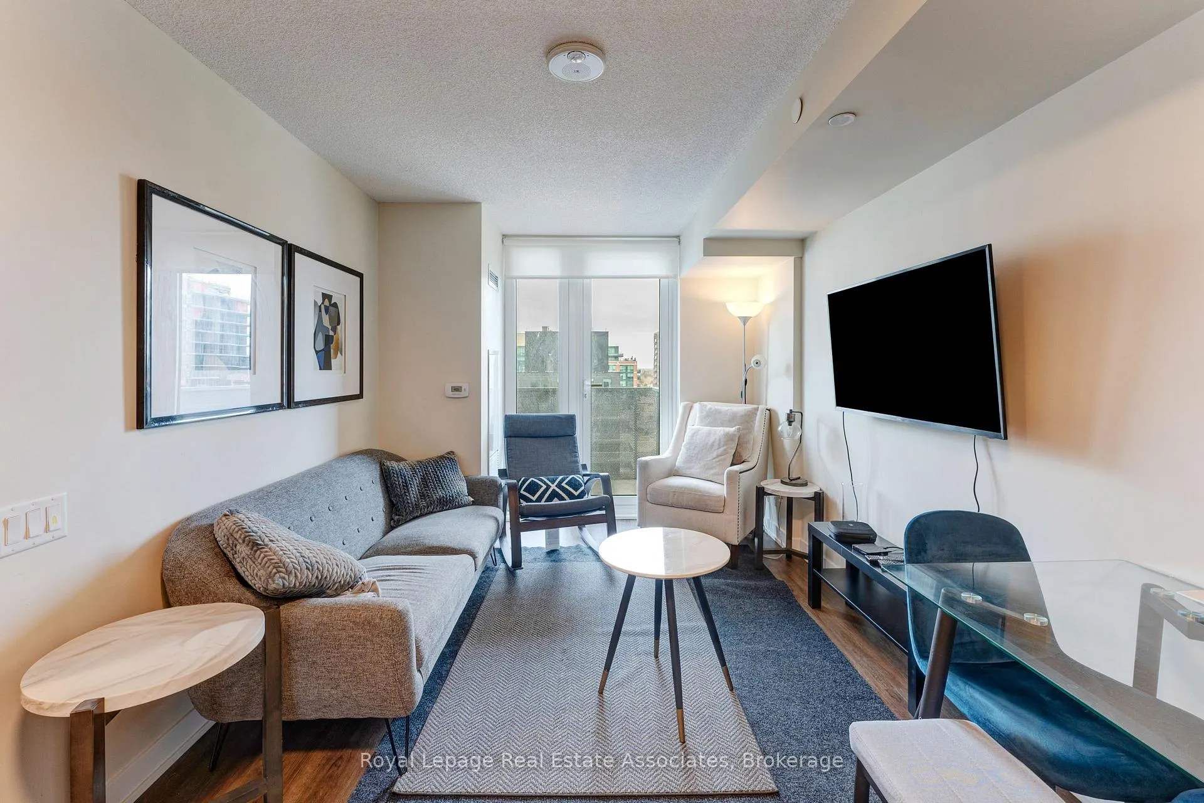
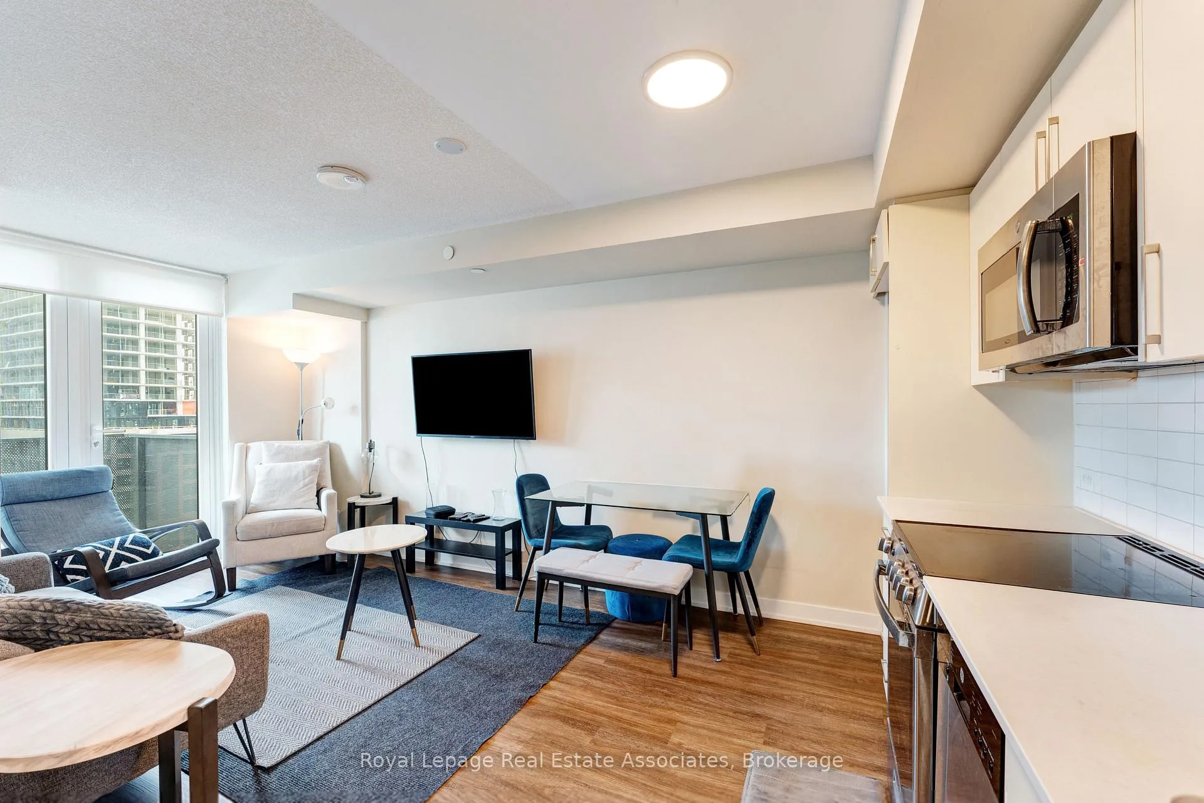
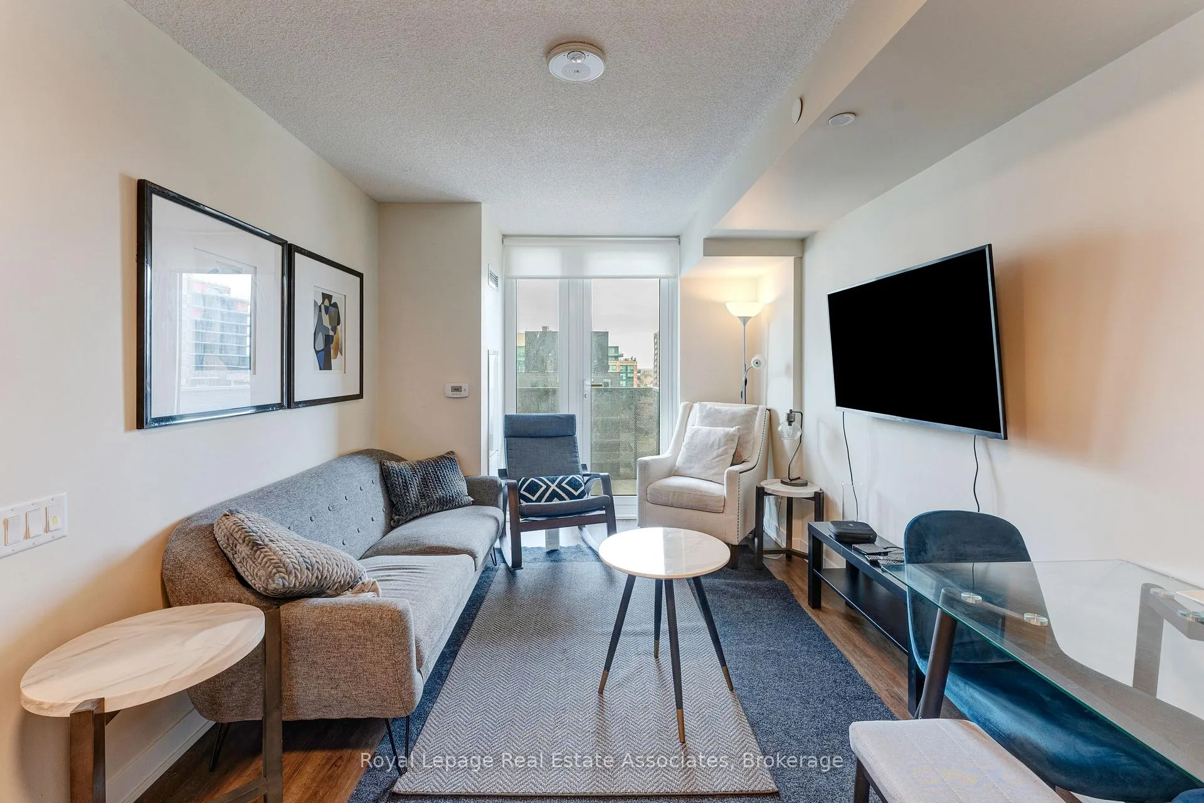
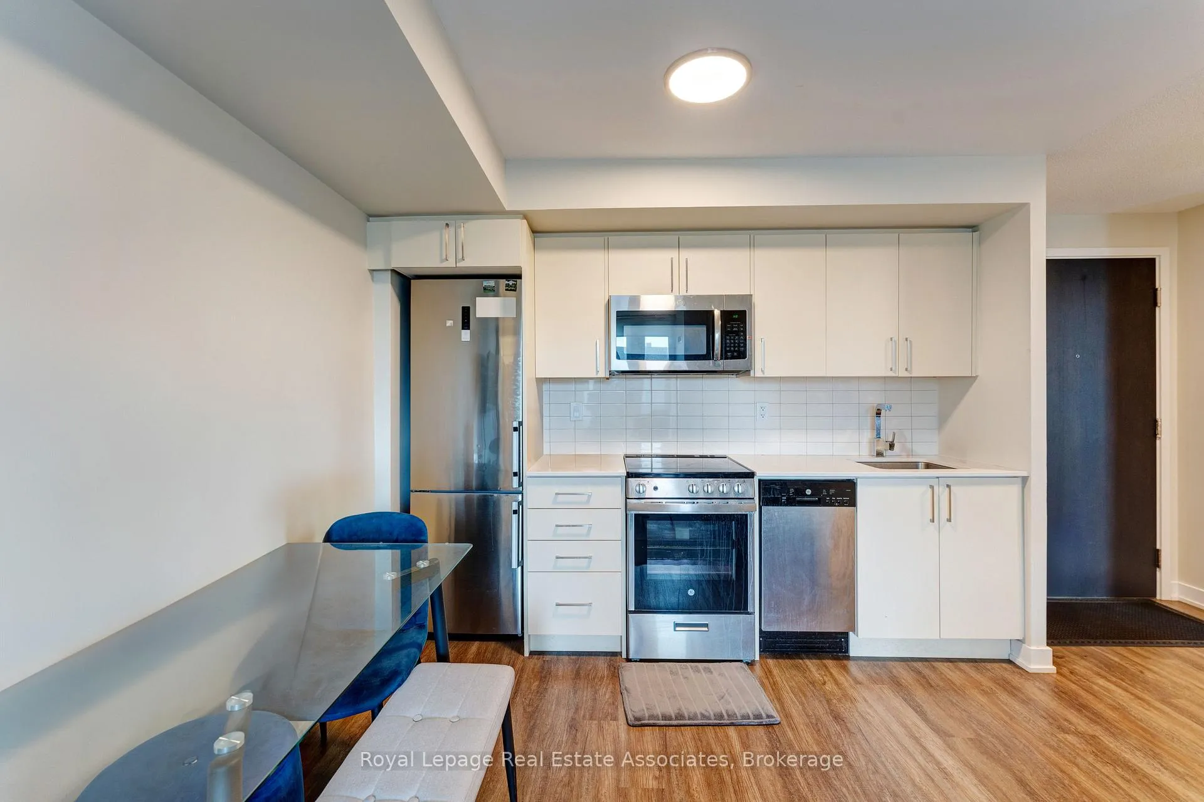
Move right into this stunning, fully furnished 2-bedroom, 1-bathroom condo. Perched on the quiet 10th floor, this unit bathes in beautiful natural light throughout the day, thanks to its elevated Northeast exposure that captures the gentle morning sun for a bright, energizing start while staying comfortably cool and peaceful in the afternoons and evenings-perfectly positioned away from street noise for ultimate tranquility.Key Features: Fully Furnished: Professionally decorated and ready for immediate move-in (includes sofa, beds, dining set, and more). TV Included: High-definition TV included. Premium Location: Steps to Wilson Subway Station - downtown in just 20 minutes! Includes Locker: Additional secured storage unit included. Bright & Serene: High-floor Northeast exposure fills the space with soft, refreshing morning light and maintains a calm, even ambiance all day. Modern Kitchen: Stainless steel appliances, quartz countertops, and open-concept layout. In-Suite Laundry: Washer and dryer included in the unit. Building Amenities: 24/7 Concierge, fully equipped fitness center, party room, visitor parking, and BBQ patio.Rental Options: Option A (Condo + Parking + Locker): $2,500/month Option B (Condo + Locker, No Parking): $2,250/monthOptional Add-on: High-Speed Internet available for an additional $50/month.Lease Terms: Available: ASAP Utilities: Tenant pays Hydro only (Water is included). Requirements: Completed rental application, credit check (Equifax/TransUnion), employment letter, and references required. First and last month's rent deposit. Note: Mandatory Tenant Insurance is required. Key deposit required.This high-floor gem delivers spectacular unobstructed city views, abundant natural illumination from the morning onward, and a wonderfully quiet retreat in a prime spot-ideal for those who appreciate a fresh, invigorating start to the day without the intensity of harsher afternoon.
Ask about this home
A HOMEH agent will answer your questions about this home.
Know more about The Rocket Condos
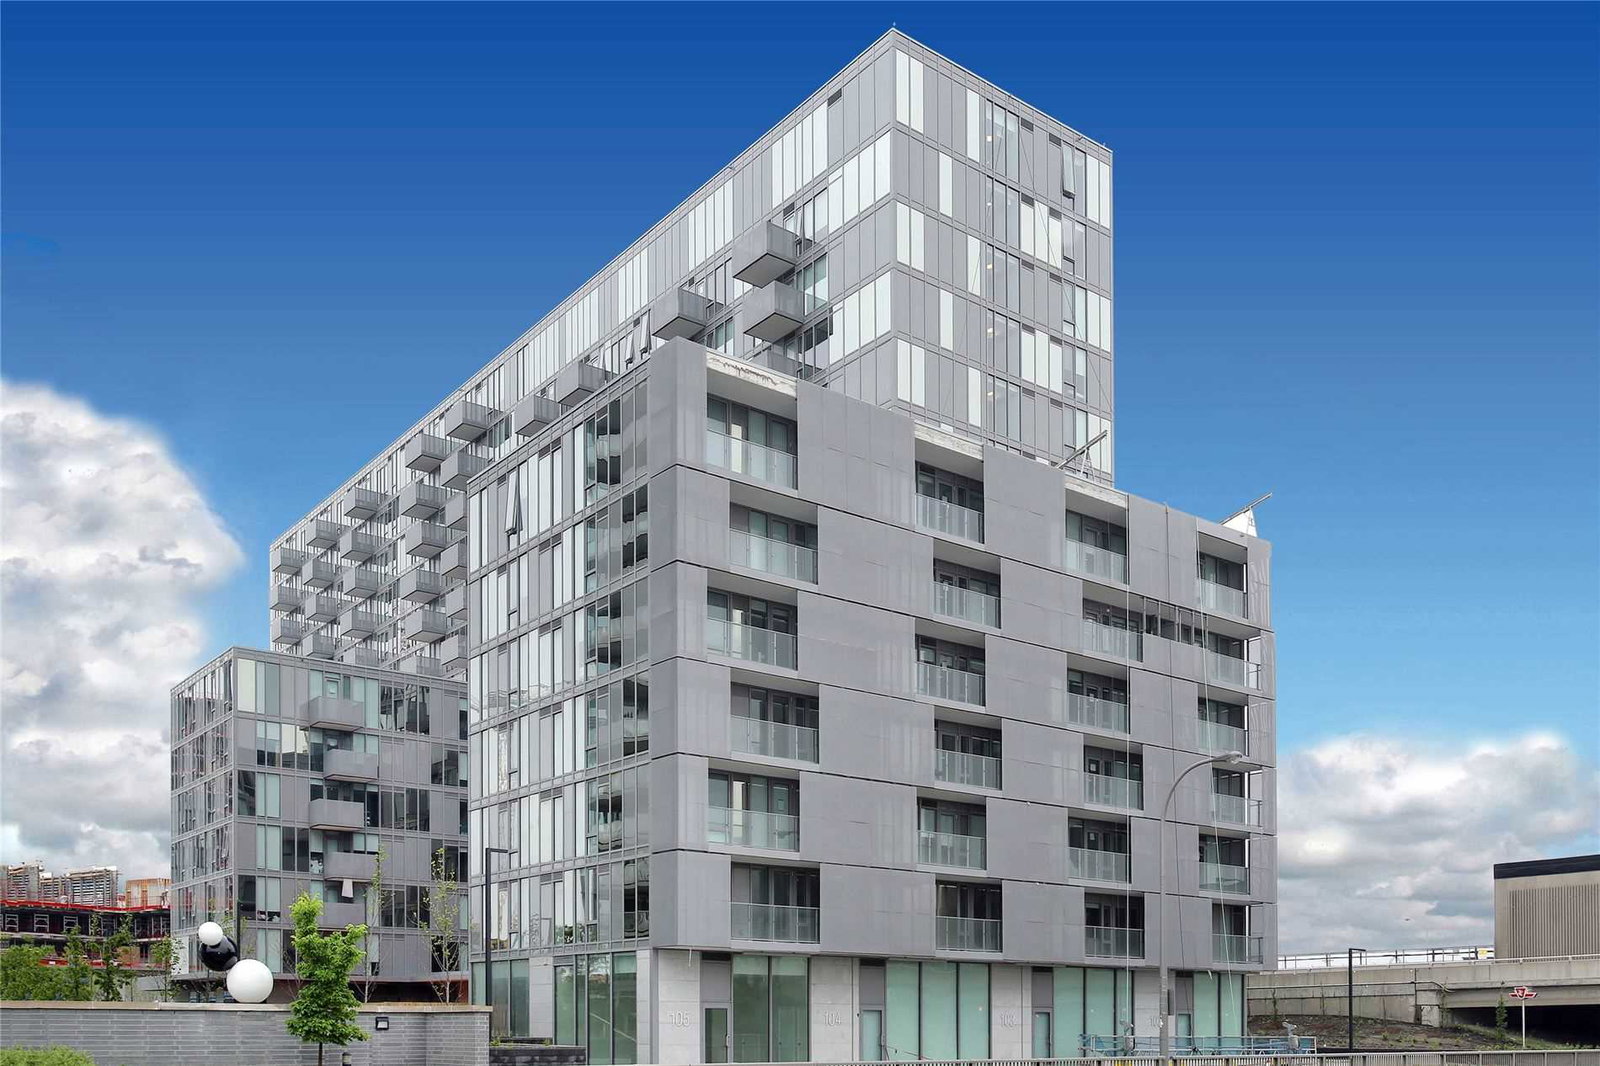
Condo building · 38 Monte Kwinter Crt, North York
The Rocket Condos is a 14-storey condo with 291 suites, built in 2020 by Metropia. Right now 3 for rent are on the market here.
- 14storeys
- 291suites
- $808/sq ft
- 2020built
No similar units for rent in The Rocket Condos right now.
Around this home
Daily convenience, out of 100, from the distances below
Schools nearby
School rating, out of 10.
Helpful calculators
Your HOMEH agent

"I would see it this week."