

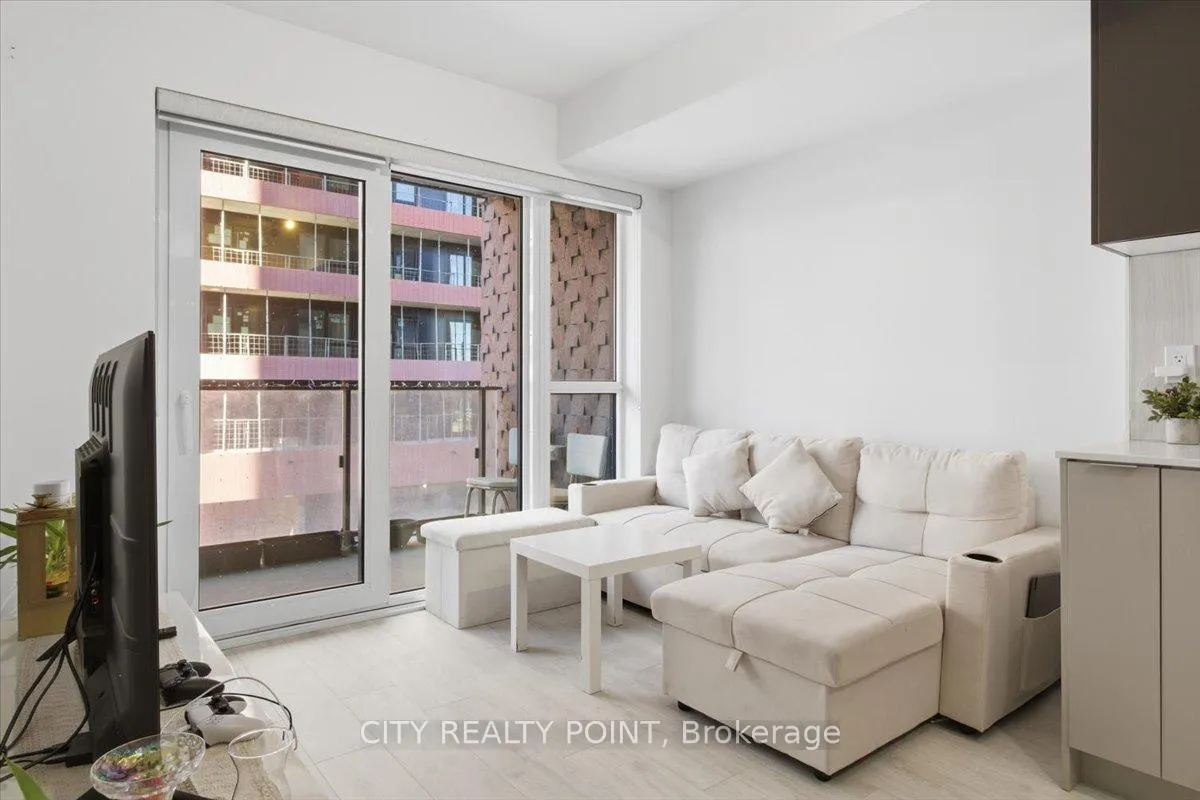
Unit 301, 8 Tippett Road
Unit 301, 8 Tippett Road
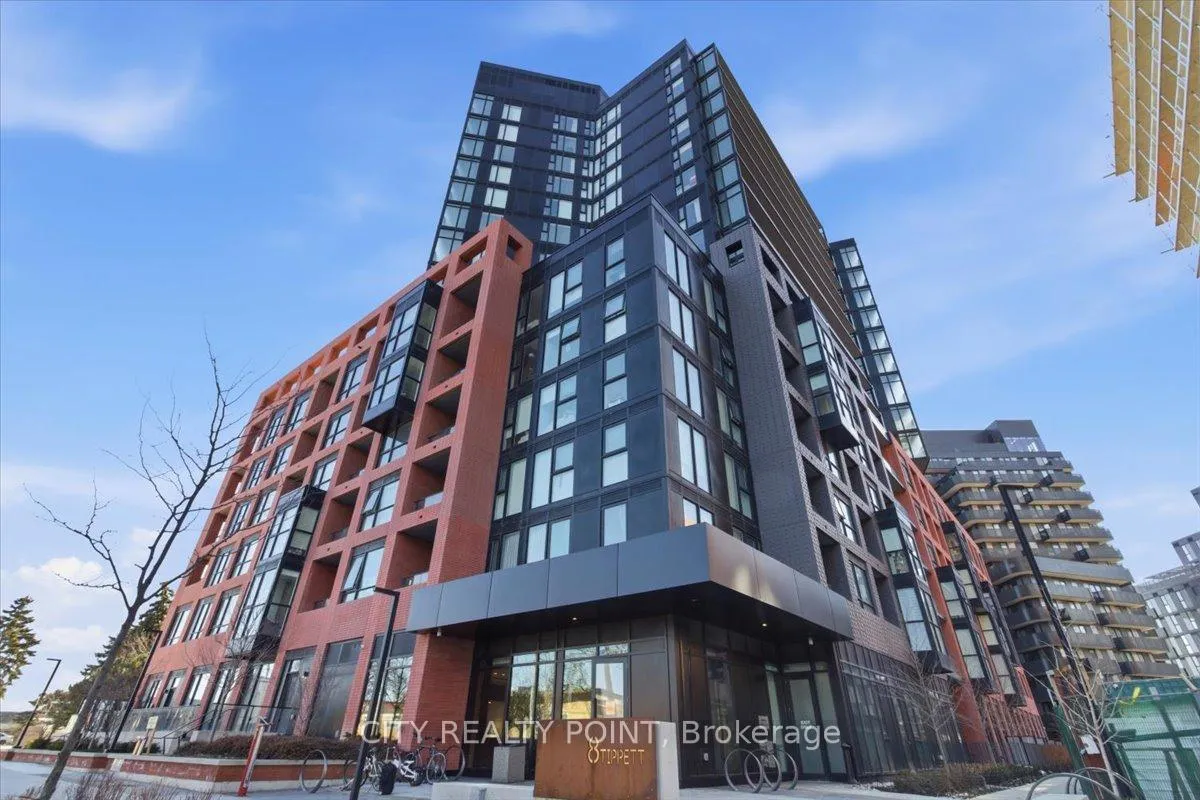
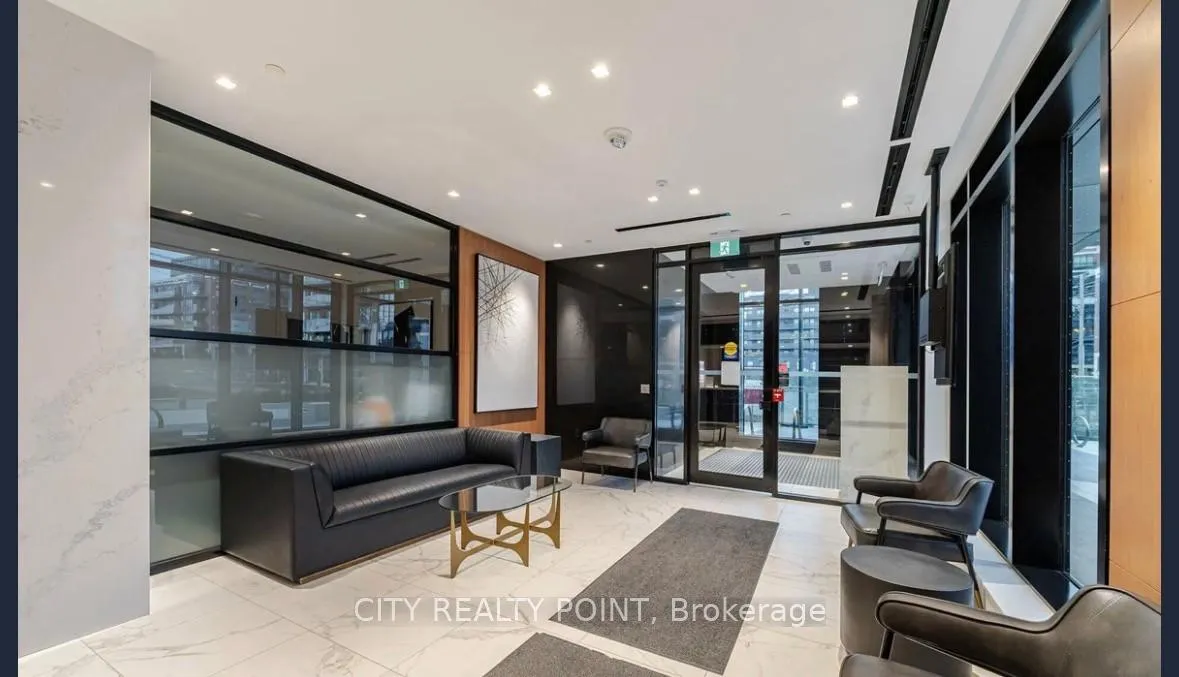
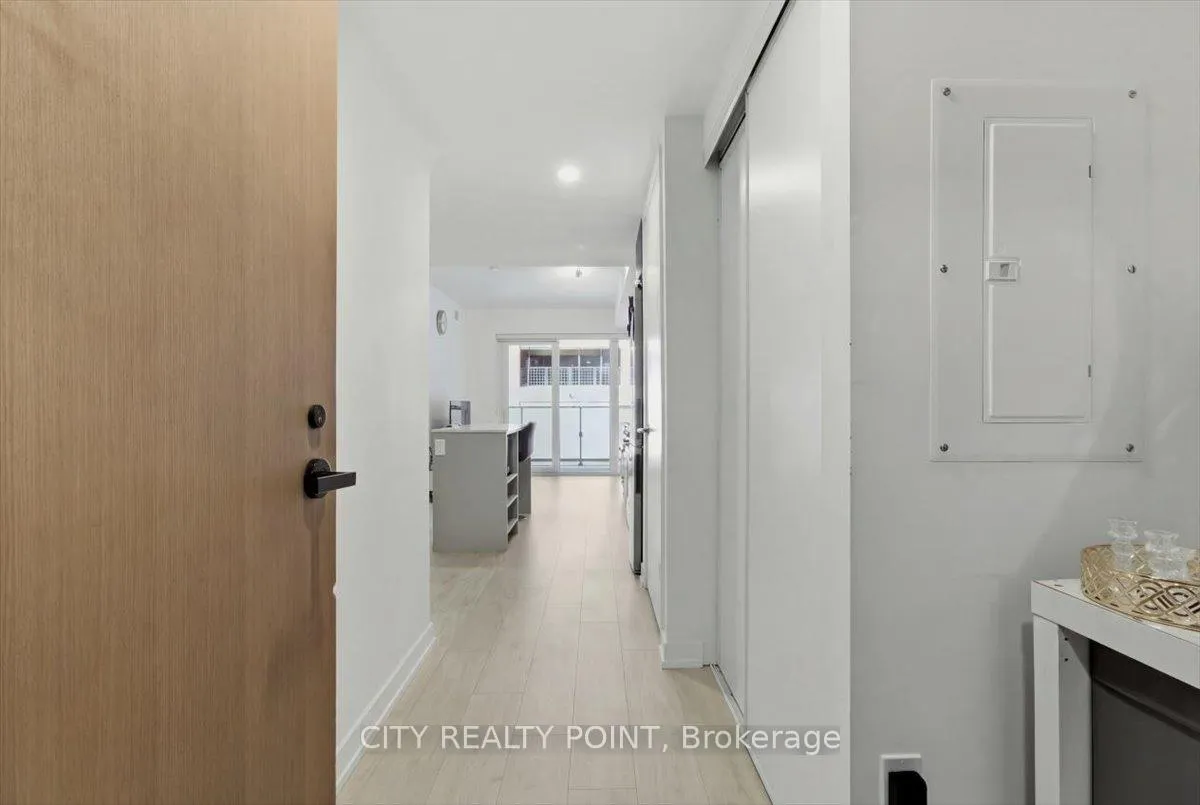
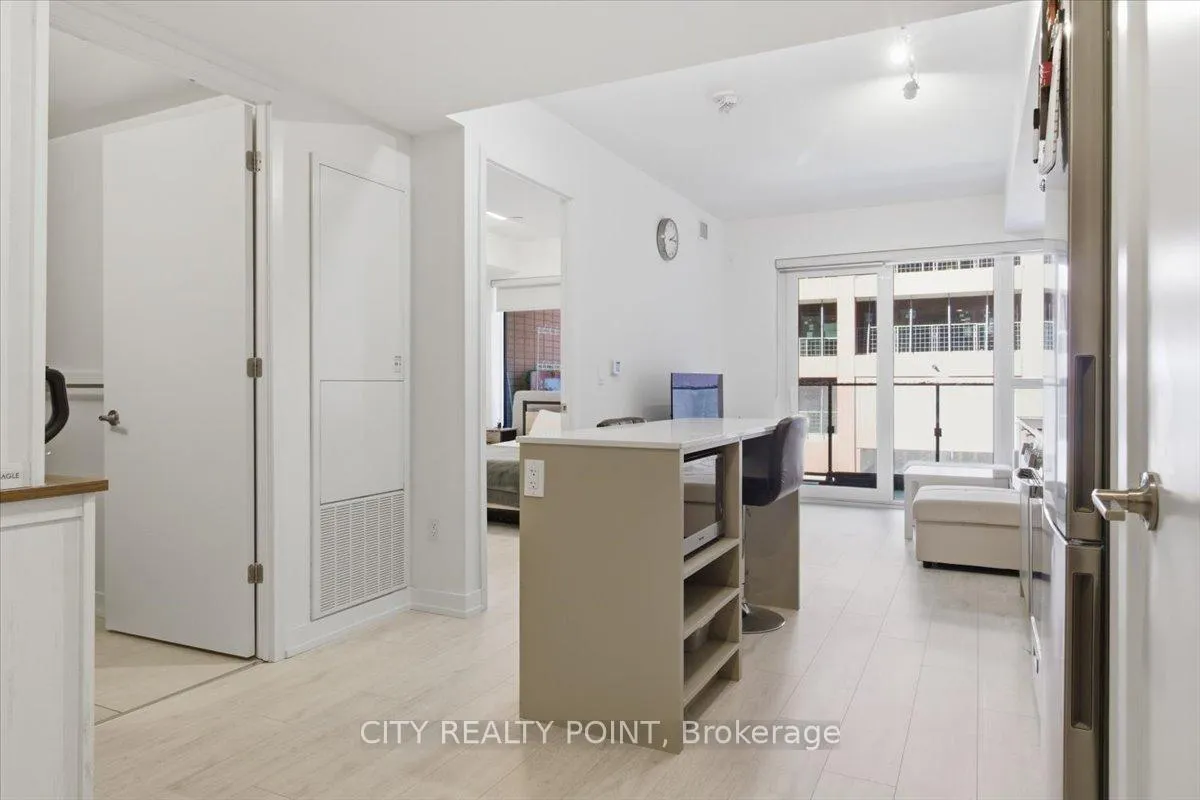 See all 21 photos
Property history
Facts and features
- ExposureNorth west
- LaundryIn-suite
- LockerNone
- BalconyEnclosed
- Central air
- Concierge
- Gym
- Party room/meeting room
- Rooftop deck/garden
The homeCondo Apartment, Apartment, Age 0–5 years
- Type: Condo Apartment
- Style: Apartment
- Age: 0–5 years
- Living space: 1,000–1,199 sq ft
- Basement: None
- Exposure: North West
InsideCarpet free, Window floor to ceiling, In-suite laundry, Carpet free
- Flooring: Carpet free, Window floor to ceiling
- Laundry: In-suite laundry
- Features: Carpet free
- Rooms above ground: 3
- Bedrooms: 1
- Bathrooms: 1
- Kitchens: 1
OutsideBrick, Enclosed
- Exterior: Brick
- Balcony: Enclosed
Parking and locker1 Parking, Underground, Parking type Owned
- Spaces: 1 Parking
- Garage: Underground
- Parking type: Owned
- Spot: 84
- Locker: None
BuildingExpress Condos, Storeys 15, Condo corporation 3010
- Name: Express Condos
- Storeys: 15
- Condo corporation: 3010
- Amenities: Concierge, guest suites, gym, party room/meeting room, visitor parking, rooftop deck/garden
- Pets: Allowed
Heating, water and powerForced air, gas, Central air
- Heating: Forced air, gas
- Cooling: Central air
Rent and termsRent $2,075 a month, Entire property, Unfurnished
- Rent: $2,075 a month
- Space for rent: Entire property
- Furnished: Unfurnished
- Lease: 12 months
- Rent includes: Common elements, building insurance, parking
- Deposit: Required
- Credit check: Required
- Employment letter: Required
- Rental application: Required
- References: Required
IncludedTenant(s) to pay water and hydro with carma.
- Not included: Tenant(s) to pay water and hydro with carma.
Listing detailsC12864834, Rented, Mar 10, 2026
- MLS® number: C12864834
- Status: Rented
- Listed on: Mar 10, 2026
- Days on market: 17
- Updated: Mar 27, 2026
- Possession: 2026-05-01 / 30-59 days
- Occupied by: Tenant
- Listing brokerage: CITY REALTY POINT
About this home
Unit 301, 8 Tippett Road, North York (Clanton Park), ON M3H 0E7
Stylish 1-Bedroom Retreat with Walk-In Closet and minutes from Wilson Subway Station! Welcome to this beautifully designed 530 sq. ft. 1-bedroom suite with parking at 8 Tippett Road, suite 301- offering modern comfort in a vibrant and highly convenient neighbourhood. This well-designed and inviting unit features an open-concept living and dining area, a contemporary kitchen with sleek finishes and stainless-steel appliances, and a spacious bedroom with a walk-in closet providing ample storage for all your belongings. The smart layout maximizes every square foot, creating a stylish and functional living space suited for today's urban lifestyle. Tucked away on a quiet cul-de-sac, the building offers a calm residential atmosphere while still being surrounded by everyday convenience. Just a 5-minute walk to Costco Wholesale, grocery shopping is quick and easy. A pharmacy right next door adds even more convenience, and commuters will appreciate being only minutes from Highway 401, making travel across the city simple. Residents enjoy access to great building amenities including a gym, rooftop deck, pet spa, visitor parking, and a stylish party room, providing welcoming spaces to relax, stay active, and entertain. Offering the perfect balance of quiet living, thoughtful design, and unbeatable convenience, this suite is a fantastic opportunity to enjoy comfortable city living in a growing and well-connected community.
Ask about this home
A HOMEH agent will answer your questions about this home.
Know more about Express Condos
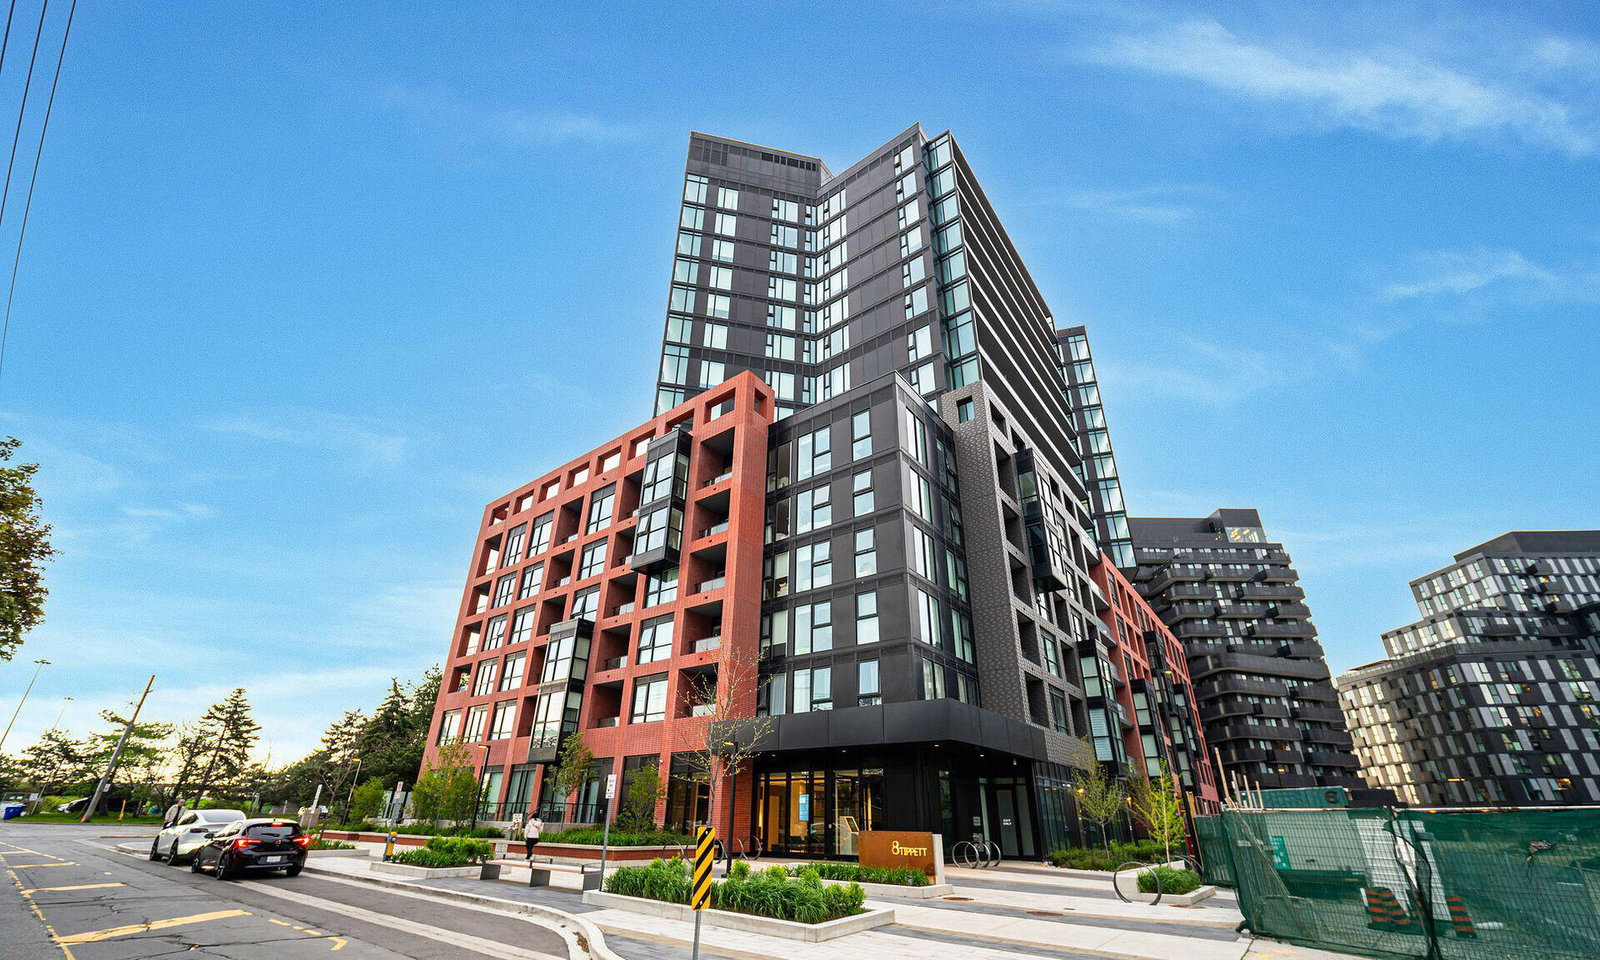
Condo building · 8 Tippett Road
Express Condos is a 15-storey condo. Right now 8 for sale and 8 for rent are on the market here.
- 15storeys
- $702/sq ft
No similar units for rent in Express Condos right now.
Around this home
Daily convenience, out of 100, from the distances below
Schools nearby
School rating, out of 10.
Helpful calculators
Your HOMEH agent

"I would see it this week."