

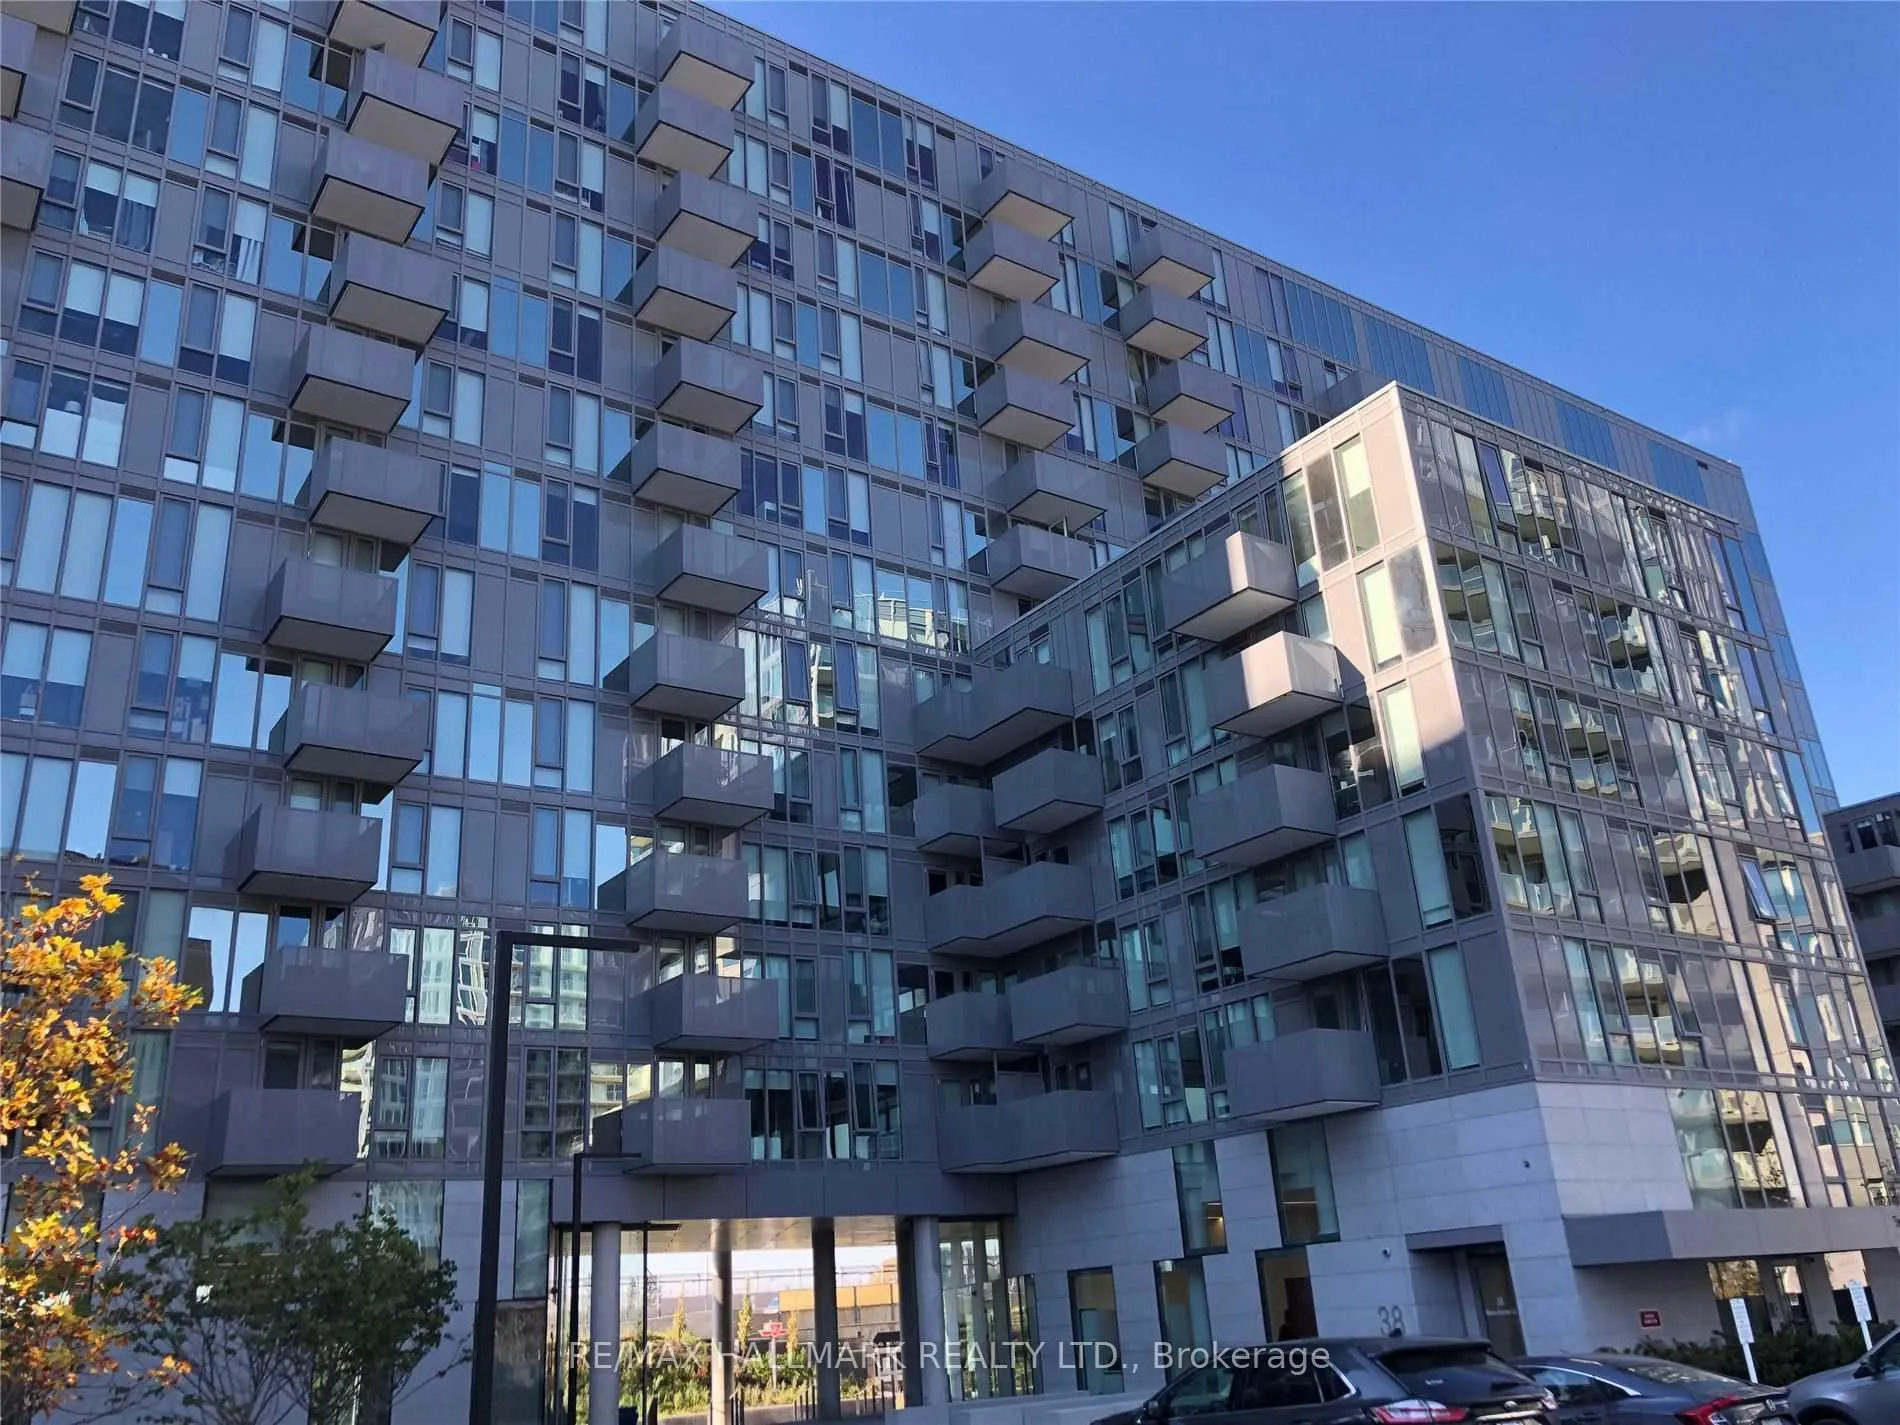
Unit 104, 38 Monte Kwinter Court
Unit 104, 38 Monte Kwinter Court
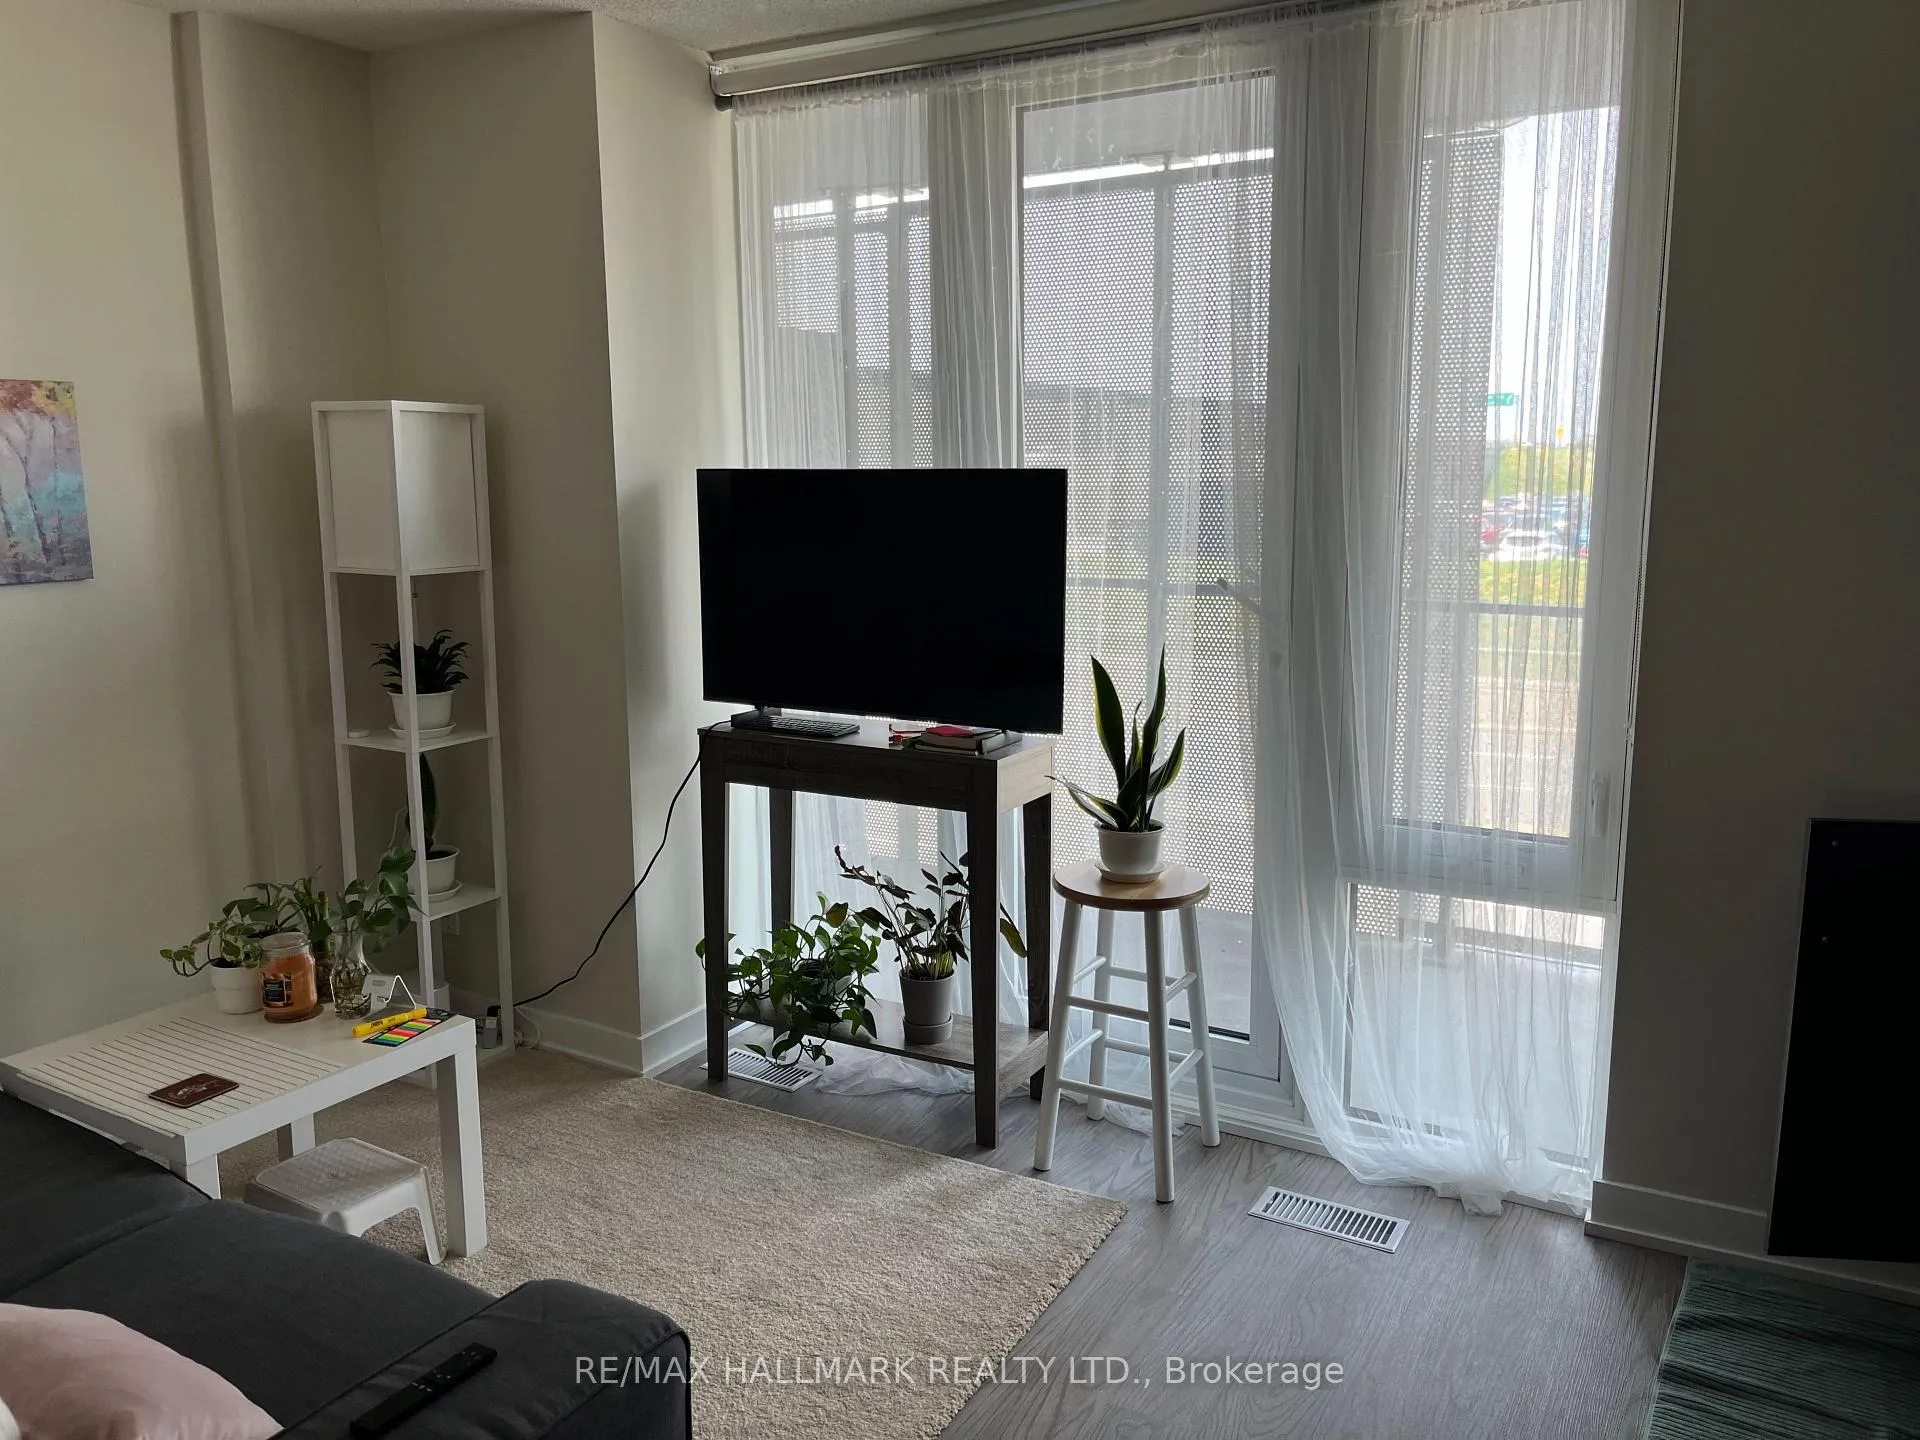 See all 15 photos
Included in condo fee: Parking, Common Elements, Building Insurance, Condo Taxes
Property history
- $799,900ExpiredList: 2025-08-20|End: 2026-02-21|185 daysC12355338
- $849,900ExpiredList: 2025-02-21|End: 2025-04-30|68 daysC11983014
Facts and features
- ExposureSouth
- LaundryIn-suite
- LockerNone
- BalconyOpen
- Central air
The homeCondo Apartment, 2-storey, Age 0–5 years
- Type: Condo Apartment
- Style: 2-storey
- Age: 0–5 years
- Living space: 900–999 sq ft
- Basement: None
- Exposure: South
InsideWindow floor to ceiling, In-suite laundry, upper level, Rooms above ground 6
- Flooring: Window floor to ceiling
- Laundry: In-suite laundry, upper level
- Rooms above ground: 6
- Bedrooms: 2
- Bathrooms: 2
- Kitchens: 1
OutsideOther, Open
- Exterior: Other
- Balcony: Open
Parking and locker1 Parking, Underground, Parking type Owned
- Spaces: 1 Parking
- Garage: Underground
- Parking type: Owned
- Driveway: Underground
- Spot: 232
- Locker: None
BuildingThe rocket, Storeys 14, Units 291
- Name: The rocket
- Storeys: 14
- Units: 291
- Registered: 2020
- Condo corporation: 2814
- Pets: Allowed
Heating, water and powerForced air, gas, Central air
- Heating: Forced air, gas
- Cooling: Central air
Costs and taxesTaxes $3,576 a year, Condo fee $629 a month, Common elements included, building insurance included, parking included, condo taxes included
- Taxes, 2024: $3,576 a year
- Condo fee: $629 a month
- Fee includes: Common elements included, building insurance included, parking included, condo taxes included
- HST: Plus HST
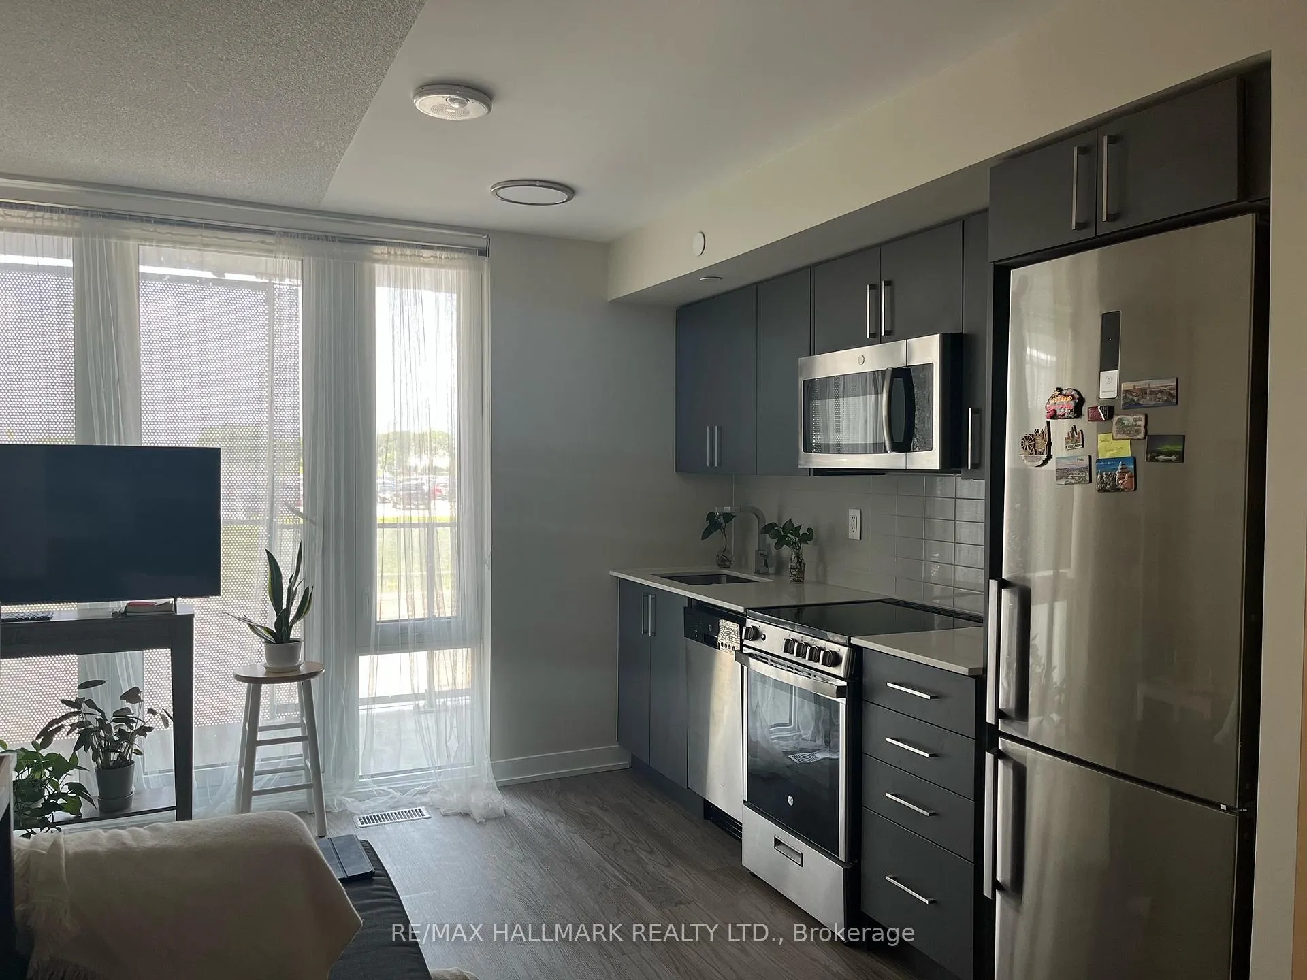
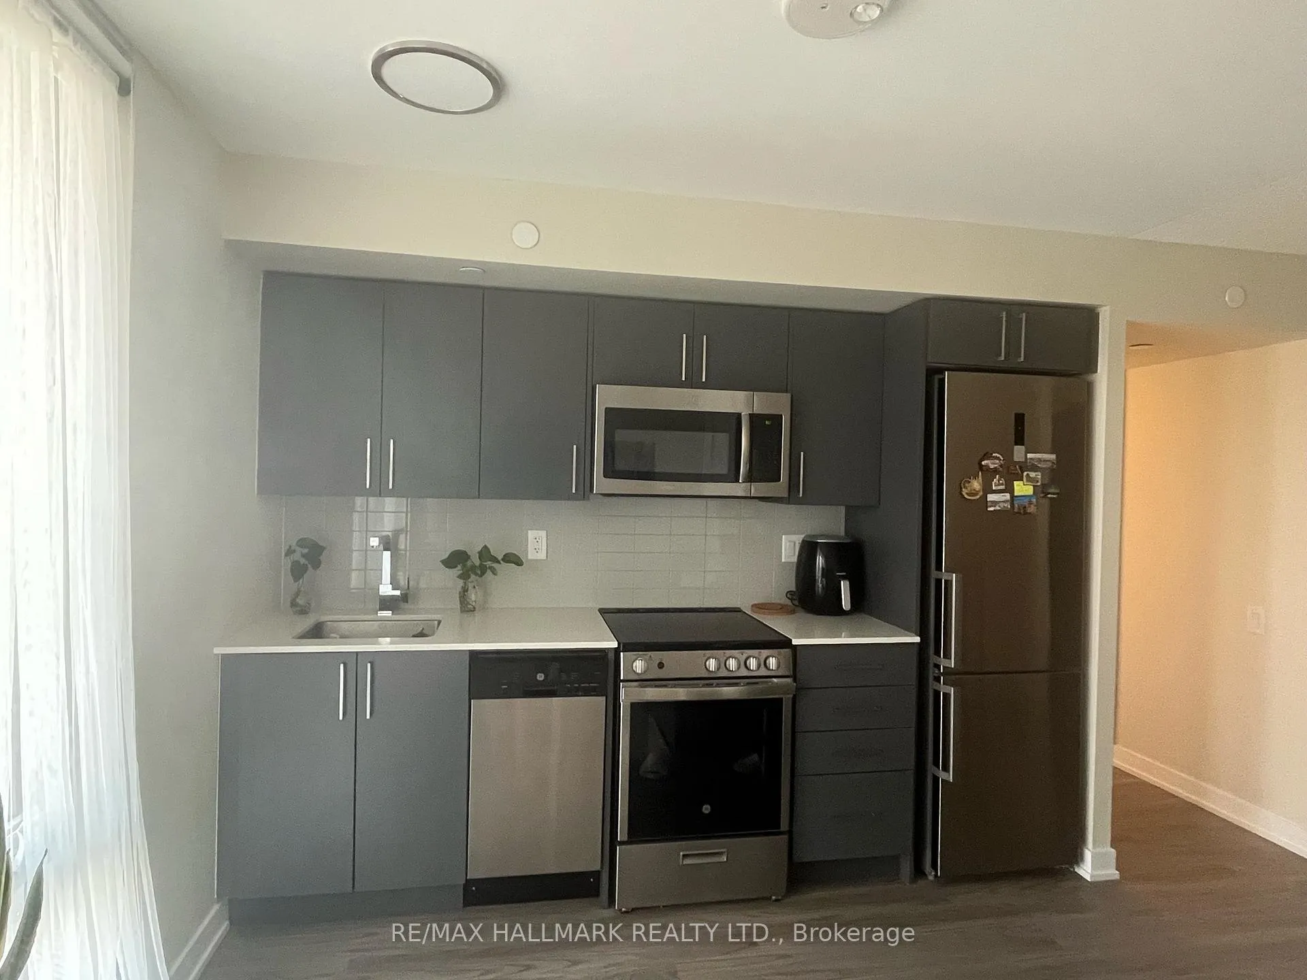
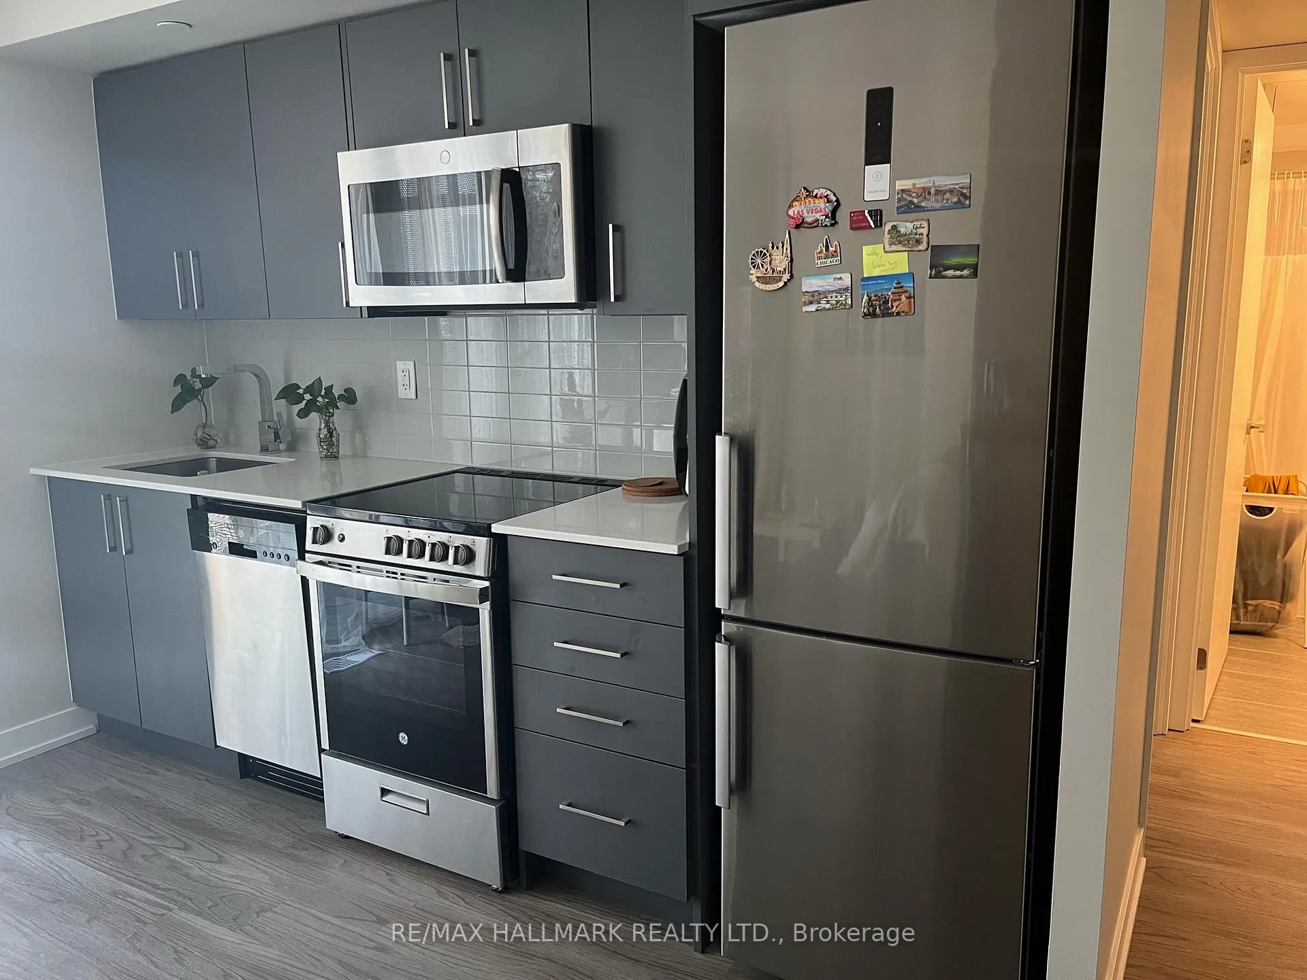
Included in the saleS/s fridge, stove, range microwave, dishwasher; clothes washer & dryer. window coverings. internet is included in your maintenance fees! plus, the rocket has great amenities, including an onsite bbq area, media room, concierge, gym, meeting and party room! located right beside wilson subway station, this location offers an easy commute to universities & colleges, the downtown, etc., and is close to yorkdale mall, the shops at vaughan mills, baycrest park and is just steps to the billy bishop shopping area (home depot, best buy, costco, lcbo, beer store, michael's and more). easy access to the allen expressway & the 401 for quick escapes from the city!
- Included: S/s fridge, stove, range microwave, dishwasher; clothes washer & dryer. window coverings. internet is included in your maintenance fees! plus, the rocket has great amenities, including an onsite bbq area, media room, concierge, gym, meeting and party room! located right beside wilson subway station, this location offers an easy commute to universities & colleges, the downtown, etc., and is close to yorkdale mall, the shops at vaughan mills, baycrest park and is just steps to the billy bishop shopping area (home depot, best buy, costco, lcbo, beer store, michael's and more). easy access to the allen expressway & the 401 for quick escapes from the city!
Listing detailsC11983014, Expired, Feb 21, 2025
- MLS® number: C11983014
- Status: Expired
- Listed on: Feb 21, 2025
- Days on market: 68
- Updated: Apr 30, 2025
- Possession: 2025-03-12 / Immediate
- Occupied by: Vacant
- Listing brokerage: RE/MAX HALLMARK REALTY LTD.
About this home
Unit 104, 38 Monte Kwinter Court, North York (Clanton Park), ON M3H 0E2
Located in the vibrant and growing community of Clanton Park, this unique unit offers a fantastic opportunity for homeowners and investors alike. Boasting two distinct yet connected spaces, the possibilities are endless! **First Floor Highlights:** One-bedroom apartment featuring a modern kitchen, open concept living/dining room, comfortable bedroom with ample storage, 4-piece washroom, Ensuite laundry and a large balcony (a great spot for your morning coffee or evening cocktail!). **Ground Floor Features:** Versatile 450 sq ft of space with 12' ceilings; 2-piece washroom for added convenience; separate entry for privacy and independence; interior stairs connecting to the upper floor. For a small family, this ground floor offers an incredible canvas for your imagination. Transform it into: **A home office or study space:** Perfect for remote work or homework sessions. **A playroom for kids:** Let the little ones have their own space to play and explore. **A cozy family den:** Create a warm and inviting area for movie nights and family bonding. **A guest suite:** Provide friends and family with their own private retreat when they visit. **A hobby or craft room:** Unleash your creativity and enjoy your favorite activities. **Additional Perk - On-site Child Care Facility:** Enjoy the convenience of having a child care facility right within the building, making it an ideal choice for families with young children.
Ask about this home
A HOMEH agent will answer your questions about this home.
Know more about The Rocket Condos
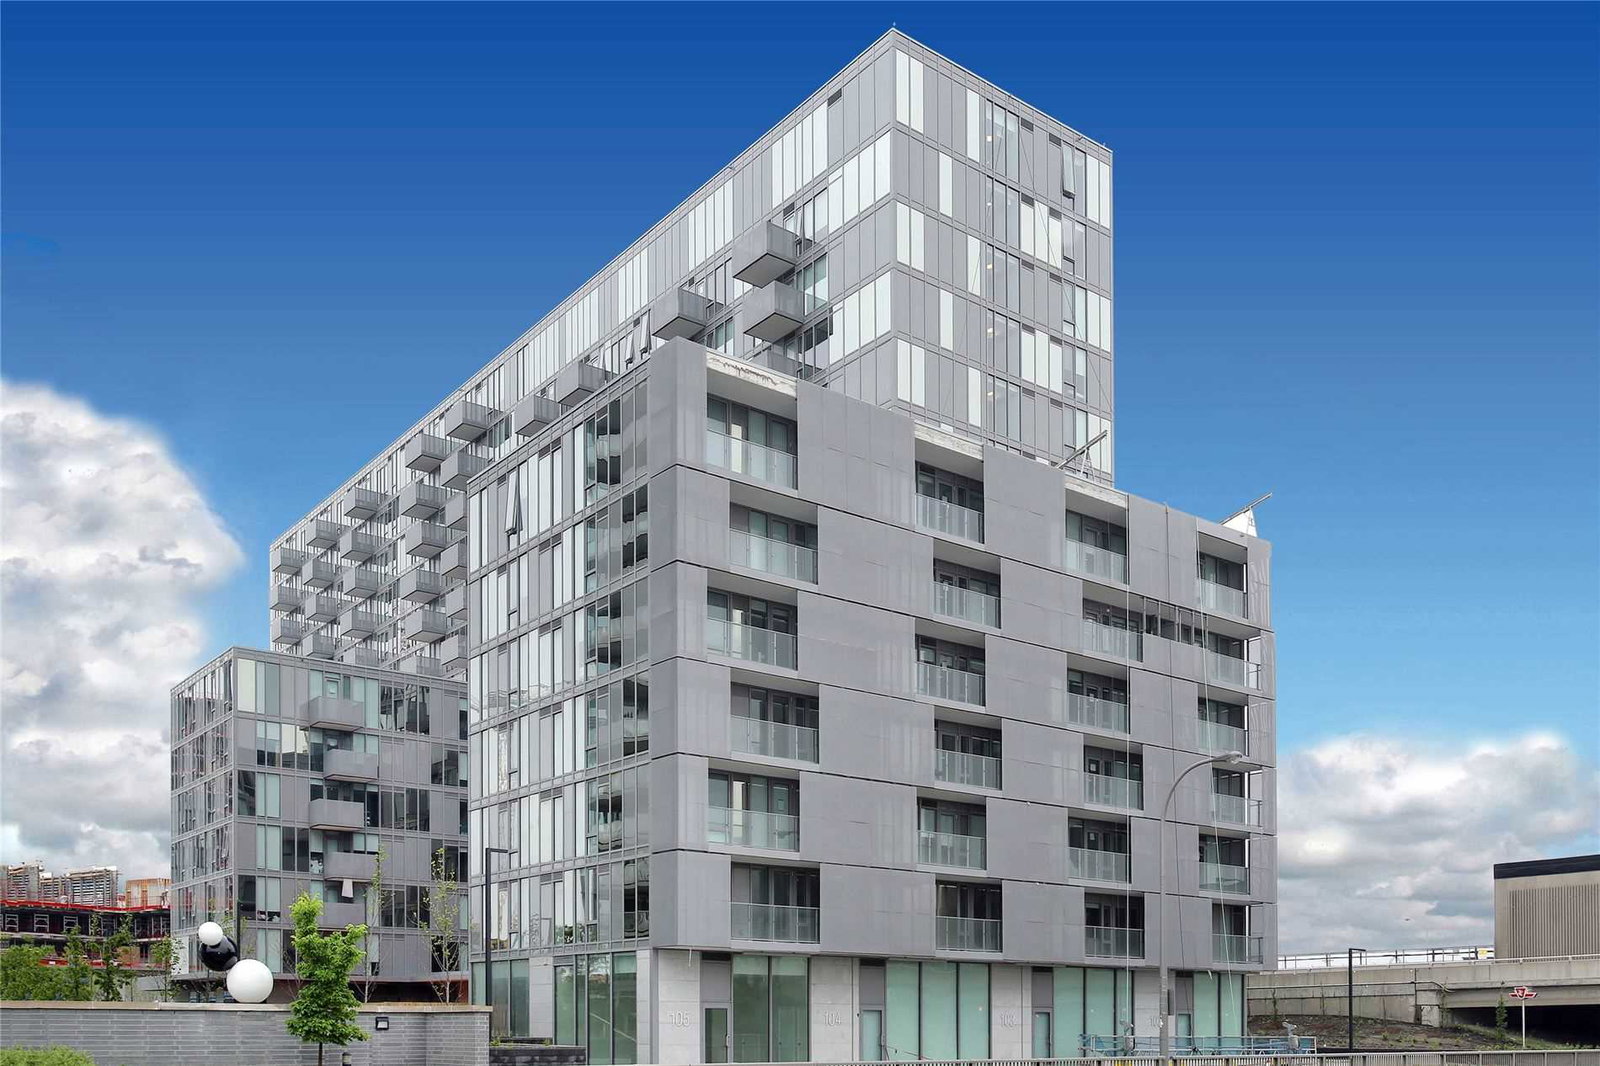
Condo building · 38 Monte Kwinter Crt, North York
The Rocket Condos is a 14-storey condo with 291 suites, built in 2020 by Metropia. Right now 3 for rent are on the market here.
- 14storeys
- 291suites
- $808/sq ft
- 2020built
No similar units for sale in The Rocket Condos right now.
Around this home
Daily convenience, out of 100, from the distances below
Schools nearby
School rating, out of 10.
Helpful calculators
Your HOMEH agent

"Priced 20% over the Hestimate. I would see it this week."